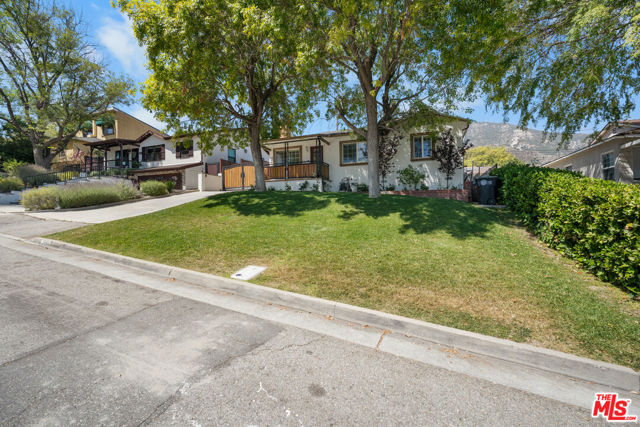
La Crescenta, CA 91214
$1,499,000
1498
sqft2
Baths4
Beds Just one block from highly regarded Valley View Elementary, this La Crescenta home pairs an easy-to-navigate, level interior with thoughtful upgrades throughout.Out back, a built-in barbecue area with a marble-finished bar counter makes it easy to host friends or enjoy dinner outdoors. An automatic driveway gate, a rare feature in the neighborhood, adds privacy and everyday convenience.The seller is motivated and welcomes offers.
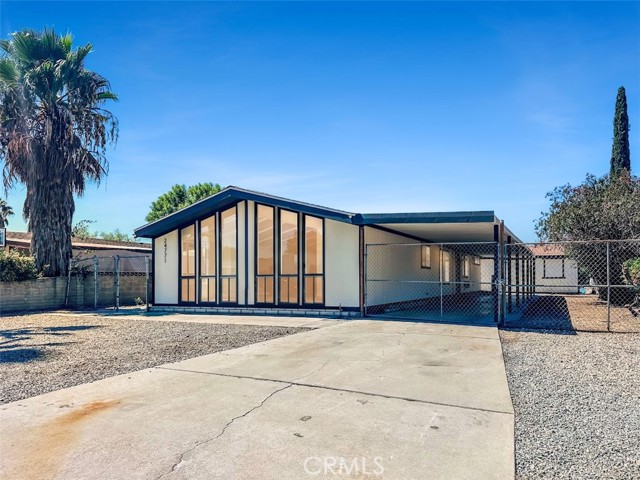
Hemet, CA 92544
1440
sqft2
Baths2
Beds Beautifully renovated single story 2 Bedroom / 2 Bathroom manufactured home with a fresh, modern feel throughout. With too many recent upgrades to fully list and designer like finishes throughout this turnkey family home presents a great opportunity. The vaulted ceilings, large windows and luxury vinyl flooring create a bright and open living space. Showcasing a spacious great room consisting of the living room, dining area and gorgeous open kitchen. The stylishly updated kitchen features soft close shaker cabinetry, quartz countertops, recessed lighting and stainless steel kitchen appliances. The primary suite offers vaulted ceilings, an oversized closet and an updated private bath with dual sinks and separate tub and shower. Outside, enjoy a covered patio, separate workshop/storage building and generous driveway parking.
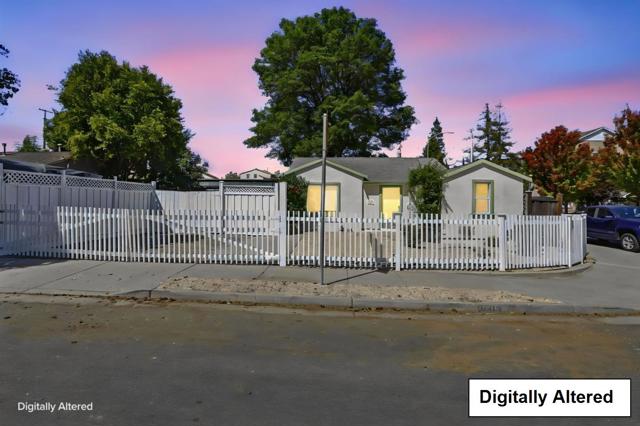
San Jose, CA 95126
1081
sqft2
Baths3
Beds Welcome Home! Upgraded home near Santa Clara University & Santana Row. Fresh interior paint to compliment an elegant kitchen with granite counter tops and a primary bathroom with jetted tub. The secondary bathroom comes with a steam shower. Fresh exterior paint and refreshed landscaping! Come make this your home and put your personal touches on each room! Close proximity to 880 with great access to the Silicon Valley's major tech companies.
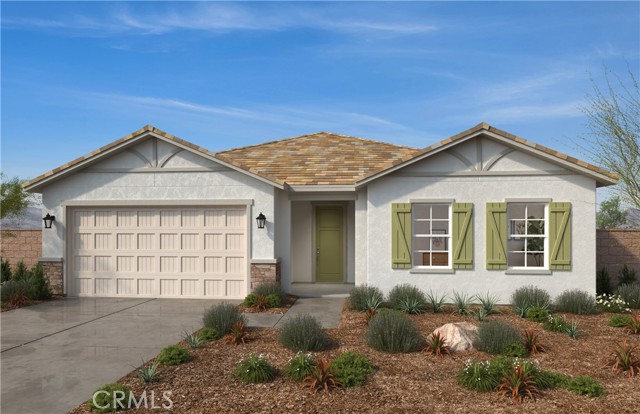
Perris, CA 92571
2378
sqft2
Baths4
Beds Beautiful Rockridge community, Move-in ready single-story KB Home situated on a massive, highly sought-after 9,846 square foot corner lot in the desirable Rockridge community. This versatile 4-bed, 2-bath residence (Plan 2378) offers 2,378 sq. ft. of thoughtfully designed open-concept living, completely ready for its next owner. The pristine interior showcases soaring 9-foot ceilings, durable luxury vinyl plank flooring, and a versatile bonus den ideal for a home office or extra lounge space. At the heart of the home, the fully equipped kitchen features a central island, granite countertops, and stainless steel appliances. Outside, the exceptionally large corner lot provides massive yard space and ultimate flexibility, with plenty of room to accommodate custom RV parking, a future pool, or your dream backyard setup. Additional high-performance features include Energy Star certification, an integrated solar system, LED lighting, and EV-charger pre-wiring. Everything is completely prepped and ready Photo is a rendering of the model. Buyer can either buy or lease the solar.
Ontario, CA 91761
1862
sqft3
Baths3
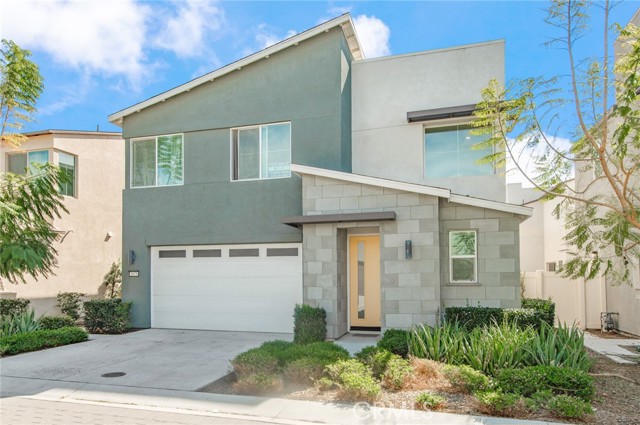
Beds Welcome to this home! Spacious single-family homes, a master-planned community designed for every family type, set in the city of Ontario, CA. Residents enjoy serene living, with proximity to local schools, shopping, dining, and entertainment. 3 bedroom 2.5 bathroom plus loft. Huge master bedroom with a walk-in closet.Open floor plan kitchen, living room, and dining room.Two-car garage. Resort-style lap pool, Spa, Children's playground, BBQ area with Bar Island.Dog park. Closed Costco and the shopping mall.
El Cajon, CA 92021
3151
sqft4
Baths4
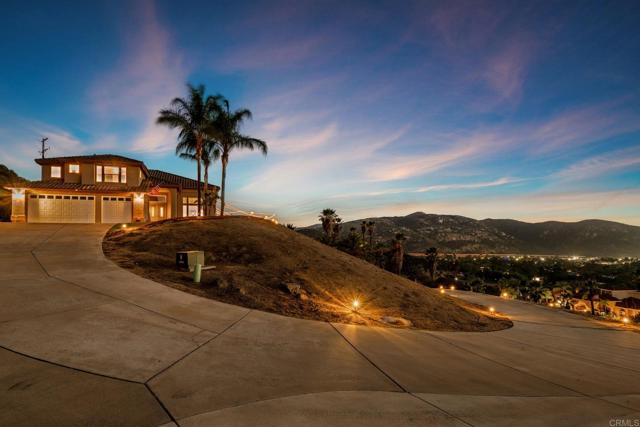
Beds Imagine owning the stunning house on the hill—the one you notice every time you drive through the highly desirable Blossom Valley neighborhood. Now available from only its second owner, this private gated estate sits on a premium elevated lot with sweeping views extending well beyond 180 degrees. Beautiful mountains, rolling hills, valleys, city lights, colorful sunsets, and even the ocean on a clear day create a picturesque backdrop from nearly every window. Watch paragliders drift across the evening sky as the sun sets, then enjoy the peaceful privacy and refreshing breezes of this remarkable hillside setting—all just minutes from freeway access. Set on approximately 4.44 acres, this beautifully maintained 4-bedroom, 3.5-bathroom home offers approximately 3,151 square feet of living space and an attached 3-car garage. A long driveway leads to the gated property, creating an impressive sense of arrival while offering abundant parking for guests, RVs, boats, and recreational toys. From the moment you enter, the home delivers a true wow factor with soaring ceilings, striking architecture, an elegant staircase, and an abundance of natural light. The spacious floor plan includes formal living and dining rooms, a comfortable family room, an expansive kitchen, and generously sized bedrooms, each with convenient access to a bathroom. The impressive primary suite features a walk-in closet, walk-in shower, soaking tub, and a beautiful two-sided fireplace. Positioned above the soaking tub on one side, the fireplace creates a relaxing, spa-like atmosphere in the bathroom, while the other side opens to a cozy sitting area within the bedroom—the perfect place to cuddle up by the fire on a cool evening or sip hot tea while reading a book before bed. An approximately 340-square-foot enclosed patio (not included in the home’s square footage) offers additional space for entertaining and is currently arranged with a spa, bar, TV area and firepit. Outside, newer turf and multiple paver patios create inviting spaces to relax, dine, barbecue, and enjoy the incredible surroundings. The property also includes a freestanding gazebo, an enclosed gardening area with a raised flower bed and plenty of room for additional pots for a vegetable garden, along with two storage sheds. The grounds feature an established collection of 10 fruit trees, including hybrid lemon-orange and hybrid lemon-lime varieties, lemon, lime, grapefruit, two plum, pear, nectarine, and peach, along with a blueberry vine. The acreage is relatively low-maintenance while still offering tremendous possibilities for planting a larger orchard or vineyard and creating additional outdoor amenities. A70 agricultural zoning with an “L” animal designator may allow certain livestock, horses, and poultry, subject to County regulations. There is also a potential area for a future pool and a separate flat area for ADU potential (subject to applicable permits and approvals). Owned solar panels support a more energy-efficient lifestyle and add long-term value. Whether you are enjoying the view from inside, entertaining outdoors, watching the paragliders at sunset, or returning home after a busy day, this special property offers privacy, tranquility, space, and convenience in one extraordinary setting. If you have always dreamed of owning the house on the hill, this is your opportunity. Schedule a private showing and consider visiting near sunset to fully experience everything this exceptional Blossom Valley estate has to offer.
Orange, CA 92867
4487
sqft7
Baths7
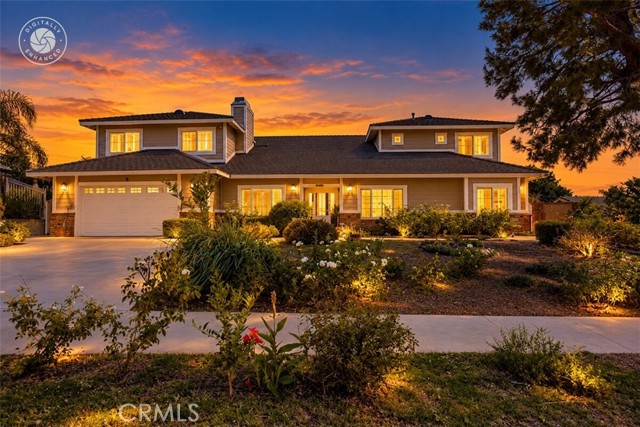
Beds Welcome to 2338 E Altura Avenue, a spacious 4,487-square-foot, 7-bedroom, 7-bathroom custom traditional home in Orange, California, offering a flexible layout ideal for multigenerational living. Rebuilt in 2010, this expansive home features multiple ensuite bedrooms, private entrances, two laundry rooms, and a convenient location within walking distance of Orange Lutheran High School and near Chapman University, Old Towne Orange, Villa Park, and the 55 and 91 freeways. The main level offers three bedrooms and three bathrooms, including two ensuite bedrooms. One downstairs suite features French doors with a private entrance to the backyard, ideal for extended family, guests, or caregiver accommodations. A dedicated downstairs laundry room adds convenience. The expansive kitchen and family room feature soaring ceilings, skylights, abundant natural light, and generous gathering space. The kitchen offers rich wood cabinetry, granite countertops, a large breakfast bar, built-in refrigerator, professional-style range, and ample storage. Travertine-style flooring, plantation shutters, crown molding, fireplaces, and custom built-ins add warmth and character. Upstairs are three additional ensuite bedrooms and a spacious loft ideal for an office, media room, study, or lounge. The primary suite features a fireplace, built-ins, two walk-in closets, and a spacious bath with soaking tub, dual vanity, and walk-in steam shower. A second upstairs laundry room adds convenience. A separate 1-bedroom living space with its own private side entrance provides additional flexibility for extended family, guests, or private living arrangements. Outside, mature landscaping and privacy hedges complement a backyard with curved hardscape and a covered entertaining area. An attached oversized two-car garage provides additional parking and storage. Offered at $1,900,000, this Orange home is priced to reflect its current condition and need for repairs, creating an opportunity to renovate and personalize a substantial property with a highly adaptable floor plan. With 7 bedrooms, 7 bathrooms, 4,487 square feet, multiple ensuite bedrooms, separate living space, two laundry rooms, loft, and oversized garage, 2338 E Altura Avenue offers exceptional space and versatility in Orange. Buyer to verify square footage, bedroom/bath count, permits, property condition, additional living areas, and allowable uses.
Los Angeles, CA 90068
3320
sqft4
Baths5
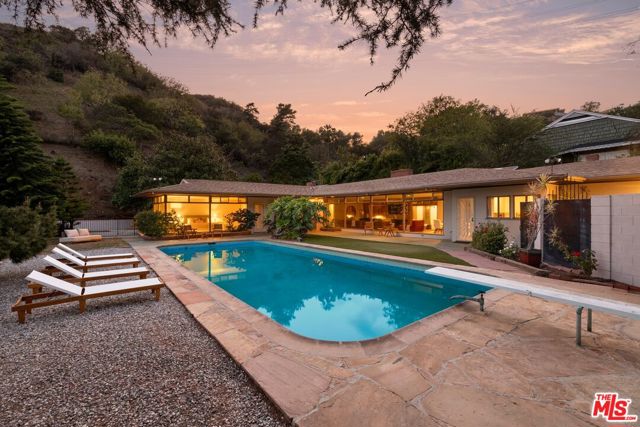
Beds At the end of a quiet cul-de-sac on a rare flat lot, this 1951 Mid-Century residence offers five bedrooms and four bathrooms in a private single-story layout. Wood-beamed ceilings, a fireplace-centered living room and walls of glass frame pool and city views. The flat grounds include a pool and generous outdoor space for entertaining and indoor-outdoor living. Gated and private in famed Outpost Canyon, the property is surrounded by multi-million-dollar estates and offers the opportunity to update or reimagine the existing residence. Floor plan company recently measured the home at 3,320 sq.ft.; assessor records reflect 2,952 sq.ft. Buyer to verify.
Del Mar, CA 92014
2973
sqft3
Baths3
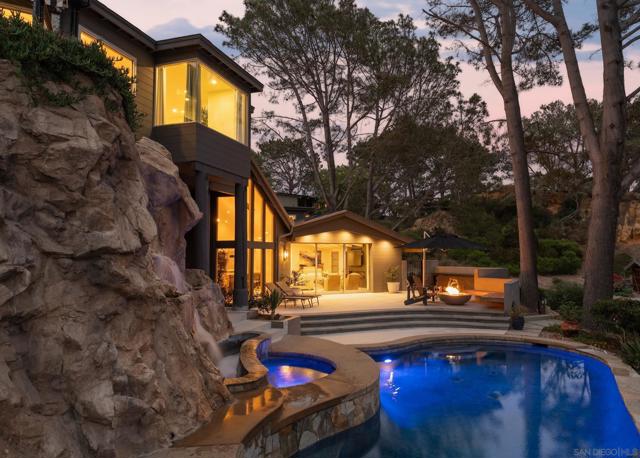
Beds Perched among Del Mar’s sandstone bluffs and iconic Torrey pines, this reimagined coastal retreat captures sweeping ocean, whitewater and sunset views from an exceptionally private 14,400-square-foot setting. Thoughtfully designed to embrace its surroundings, the home brings the Pacific into nearly every room while creating a seamless connection between indoor and outdoor living. Natural light fills the open living spaces through expansive windows and skylights, while multi-slide pocket doors disappear to open the home completely to the west-facing deck, saltwater pool and spa. Gather around the fire pit as the sun sets over the ocean, relax beside the rock waterfall, or retreat to the intimate courtyard tucked into the bluff with its own gas fireplace. Multiple outdoor spaces create distinct settings for entertaining, dining and quiet evenings at home. Above it all, the private primary suite occupies its own level overlooking the coastline. Wake to the sound of the surf and panoramic whitewater views, step onto the private ocean-view deck with its own gas fire pit, or unwind in the spa-inspired bath with a soaking tub and oversized shower. A spacious walk-in closet and dedicated coffee bar complete the retreat, with private elevator access connecting the suite to the main living areas. Completely reimagined with a modern coastal sensibility, the home offers a rare combination of dramatic views, privacy, indoor-outdoor living and resort-style amenities in one of Del Mar’s most distinctive natural settings.
Page 0 of 0

Powered by: 