West Hollywood, CA 90046
$549,500
641
sqft1
Baths1
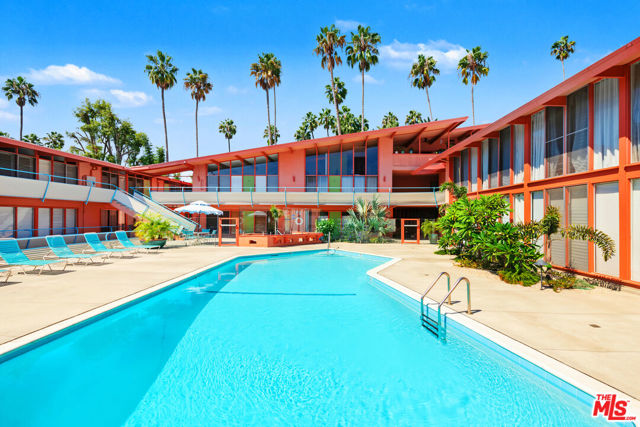
Beds Welcome to Unit 6 at the Hollywood Riviera, a 1954 mid-century modern building designed by Edward Fickett, FAIA, the architect who helped define the Southern California modernist aesthetic. Just off the Sunset Strip, the building captures the optimism and elegance of classic MCM Los Angeles with clean lines, an open courtyard, shaded breezeways, and a central pool. It carries a historic designation and Mills Act participation, which translates into meaningful property tax savings for the owner.Unit 6 is tucked into a quiet corner on the ground floor, steps from the pool. This 641-square-foot one-bedroom, one-bath residence is bright and airy throughout, pairing original mid-century character with thoughtful updates including a newly installed bathroom vanity and tile, stainless steel kitchen appliances, and a ductless mini-split system for heat and A/C. This unit has generous storage plus covered gated parking for two cars.The open living room leads out to a private back patio, offering a retreat set apart from the building's common courtyard, you can start your morning with coffee by the pool and end the day relaxing or entertaining on your own patio. It's indoor-outdoor living in true Fickett fashion.The building's cinematic character is well earned, with a long history in film and television. It's recently been included in limited series for Amazon and Apple TV and has been featured in many other shows and commercials as well as editorial and commercial shoots. Located minutes from major studios, the Hollywood Riviera is close to many fine restaurants, clubs, and shops. This is an opportunity to own an authentic piece of Los Angeles architectural history.
Irvine, CA 92618
2418
sqft3
Baths4
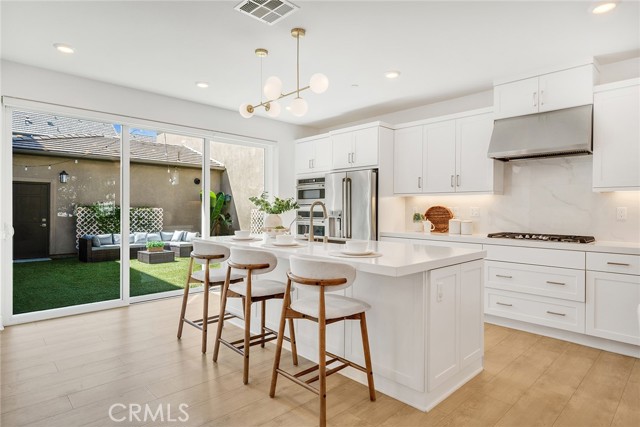
Beds Seller is motivated and ready to consider serious offers! Welcome to 174 Sash, a beautifully appointed residence in the highly sought-after Solis Park community of Great Park Neighborhoods. Built in 2022, this contemporary home offers 4 bedrooms, 3 full bathrooms, and approximately 2,418 square feet of thoughtfully designed living space, combining modern comfort with timeless style. Perfectly positioned next to a community park, the home enjoys a serene setting with open green space just outside your door. Residents will also appreciate being only a short walk from Portola High School and Solis Park K-8 School, making daily routines exceptionally convenient. Inside, the open-concept floor plan seamlessly connects the spacious living room, dining area, and gourmet kitchen, creating an inviting environment for both everyday living and entertaining. The chef's kitchen is equipped with premium stainless steel appliances, a built-in refrigerator, abundant cabinetry, and an oversized center island that serves as the heart of the home. A highly desirable first-floor bedroom and full bathroom provide flexibility for guests, multi-generational living, or a private home office. Upstairs, the spacious primary suite offers a peaceful retreat featuring a spa-inspired bathroom with dual vanities, a generous walk-in closet, and thoughtfully designed finishes. Two additional bedrooms complete the well-designed second level. Adding even greater value, the home comes equipped with paid-off solar panels, providing long-term energy savings and enhanced efficiency. Residents enjoy access to the exceptional Great Park Neighborhoods amenities, including resort-style pools, parks, playgrounds, sports courts, clubhouses, and miles of scenic walking and biking trails. Shopping, dining, and major freeways are all just minutes away. Offering an unbeatable combination of a park-side location, walkability to top-rated schools, modern design, and owned solar, this move-in-ready home presents an outstanding opportunity to enjoy the very best of Irvine living.
Los Angeles, CA 90064
6995
sqft7
Baths5
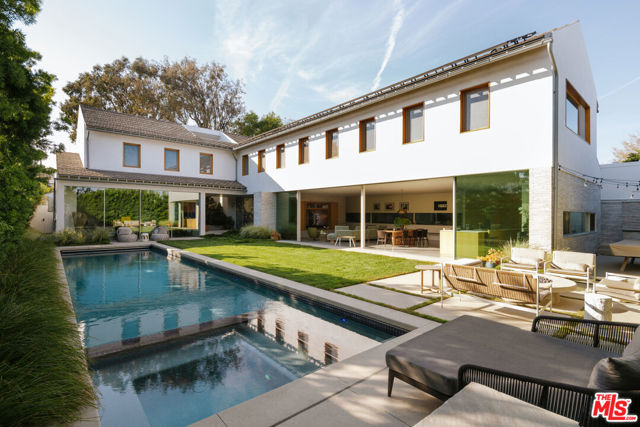
Beds Rarely does such an extraordinary residence become available, 3062 Queensbury Drive is a home that feels less like a residence and more like a private retreat. Designed by Dub Studios and built by Gaia Construction, the architecture blends warm Scandinavian modernism with a quiet Japanese-inspired sensibility, creating spaces that feel refined, calming, and deeply connected to their surroundings. Every detail was intentionally considered, with an emphasis on natural materials, craftsmanship, and seamless indoor-outdoor living.The upper level is anchored by a stunning primary suite with sweeping hillside views, a large custom walk-in closet with full-height mirrors, and a spa-like bathroom inspired by traditional Japanese design. Thoughtfully designed storage is integrated throughout the home in a way that feels both functional and beautifully understated. Two additional upstairs bedrooms each feature loft spaces accessed by hidden ladders concealed within the closets, while one bedroom also includes a hidden room tucked behind a custom bookshelf a rare and playful architectural detail that adds to the home's one-of-a-kind character. The main level was designed for effortless living and entertaining, with an open-concept kitchen, dining area, and living room that flow directly out to the backyard, pool, and spa. The connection between the indoor and outdoor spaces is seamless, filling the home with natural light and creating an atmosphere that feels open, warm, and inviting. A fully detached guest house offers additional flexibility for visitors, work-from-home use, or extended stays. The lower level expands the living experience even further with a rec room, large screening room, secondary kitchen, sleeping quarters, and a spa-style bathroom with sauna. Craftsmanship and detail are evident throughout. Features include a Control4 smart home system, Miele appliances, PITT cooktops, Dekton countertops, custom German-engineered windows, handmade Danish brick, radiant heat, rift white oak cabinetry and built-ins, VOLA fixtures imported from Denmark, a handcrafted Japanese Ofuro soaking tub, Wolf BBQ, a heated saltwater pool, spa, outdoor shower, and 30 owned solar panels with micro-inverter technology. Peaceful, architectural, and incredibly intentional, this is a rare opportunity to own a home that feels both luxurious and deeply restorative.
Valley Center, CA 92082
2006
sqft2
Baths3
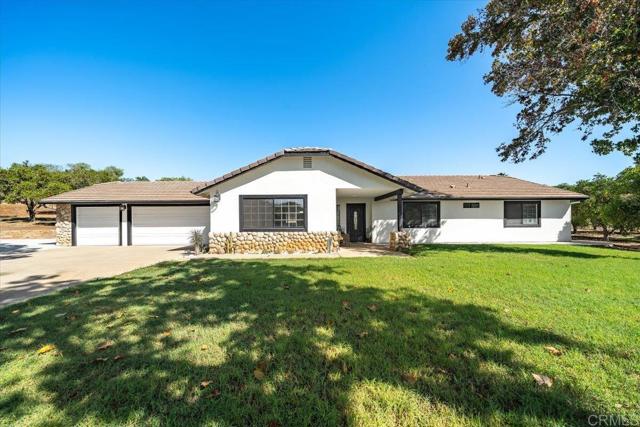
Beds Welcome to your Valley Center ranch retreat! This beautifully renovated single-story 3BR/2BA home sits on 2.6 flat, usable, fully fenced acres and offers the perfect blend of modern upgrades, privacy, and country living. Inside, enjoy a stunning upgraded kitchen with a massive island, beautiful backsplash, and pot filler, plus a warm living room featuring a cobblestone fireplace. The epoxy-finished garage adds durability and versatility. Outside, the possibilities are endless! The property features approximately 159 producing orange trees, a well for orchard irrigation, two separate entrances, RV parking, and abundant space for work trucks, trailers, equipment, and recreational vehicles. There's room to bring your vision to life with potential for a workshop, barn, or ADU, subject to permits and buyer verification. Horses and chickens are welcome. Whether you're looking for a forever home, private ranch, or space for your toys and projects, this property delivers room, flexibility, and opportunity in one of Valley Center's sought-after country settings. Bring your RV, animals, work trucks, and vision there's room for it all!
Claremont, CA 91711
1436
sqft2
Baths3
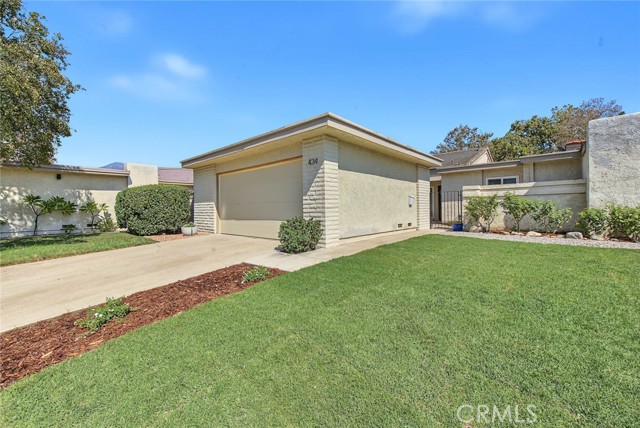
Beds Beautifully updated 3 bedroom/2 bath property located in the desirable city of Claremont in the Champlain HOA. This SINGLE story home is situated in an enviable cul-de-sac location within the complex that boasts tranquil green belt views from the private backyard. Seller's elegant taste is reflected with an artist's flair for color and attention to detail. Custom interior doors as well as a new front entry door add to the feeling of quality as you appreciate the interior remodeling selections which includes a fabulous re-done kitchen, laminate wood style plank flooring, upgraded dual pane windows & improved primary bathroom. This appealing floorplan features dramatic high ceilings in the living room with a cozy fireplace to add ambiance to the entertaining space of the home. A generously sized dining area sits between the living room and kitchen with an open view to the kitchen and bar top informal dining. Upgraded kitchen showcases light & bright white cabinetry, gorgeous custom wall tile, quartz counters & built-in desk. There are 2 nicely sized guest bedrooms and a full guest bathroom. The primary bedroom has a remodeled on-suite bathroom with custom dual sink vanity, walk-in shower & private direct access to the wonderful backyard. A covered patio allows for outside dining while relaxing in the shade. Low maintenance backyard landscape has been thoughtfully designed and WHAT A VIEW! Beautiful park like views of the HOA greenbelt with no back neighbor, incredibly tranquil for outdoor enthusiasts. The front yard has newly installed sod & mulch-great curb appeal! The HOA has a community pool for all to enjoy located just a short walk away. Claremont is well known for its many prestigious colleges & the beauty of this desirable city with it's many beautiful vintage era homes. A charming downtown (The Village) offers an abundance of unique eateries, delicious bakeries and shopping options. Other notables: The Claremont Club is a one of a kind family friendly health club boasting so many amenities, a variety of exercise options, casual dining and summer music events. Claremont botanical gardens is a nature lovers paradise with meandering walking paths and various programs offered throughout the year. There is convenient access to the 210 or 10 freeways. An incredibly special property located in a wonderful City you will want to call home!
Rosamond, CA 93560
2094
sqft2
Baths4
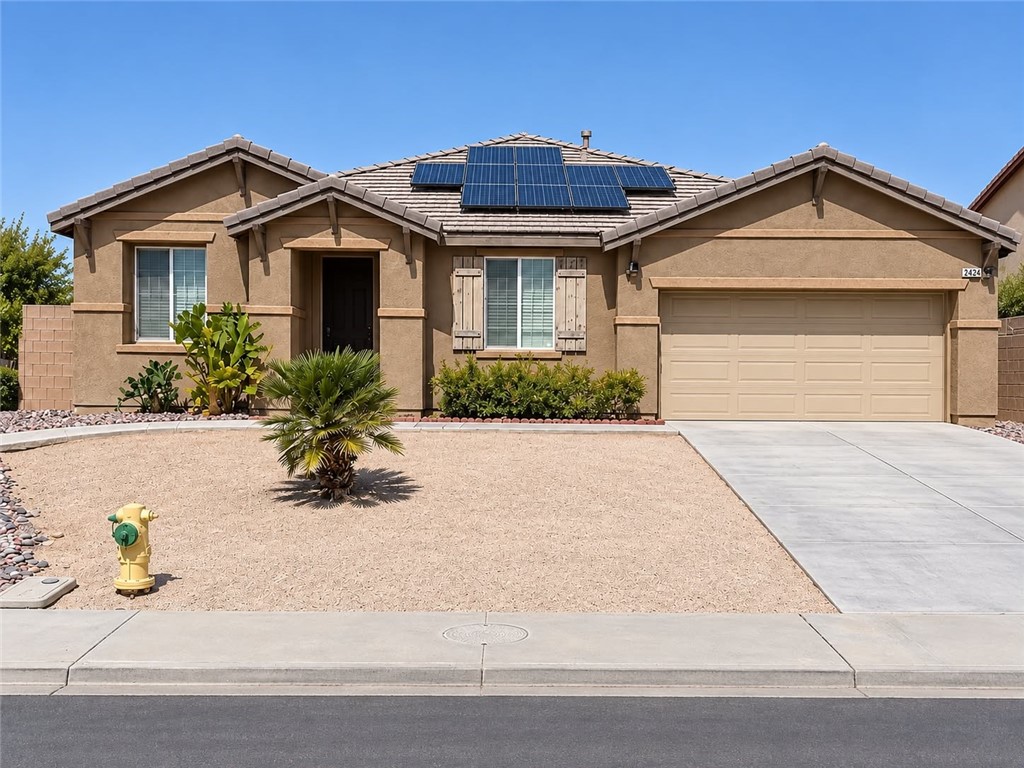
Beds Welcome home to this charming 4-bedroom, 2-bathroom Rosamond residence! From the moment you arrive, you’ll appreciate the inviting curb appeal, low-maintenance desert landscaping, and solar. Step inside to a bright and welcoming floor plan featuring a spacious kitchen designed with both style and functionality in mind. Enjoy beautiful quartz countertops, abundant cabinetry, stainless-steel appliances all included, a large center island, and plenty of workspace—ideal for family meals, entertaining, or everyday living. The comfortable living spaces are enhanced by recessed lighting and neutral finishes, creating a clean and inviting atmosphere throughout. The generously sized two-car garage provides added convenience and storage. This home offers the space, comfort, and convenience you've been looking for—come see it for yourself!
Palm Springs, CA 92262
1890
sqft2
Baths4
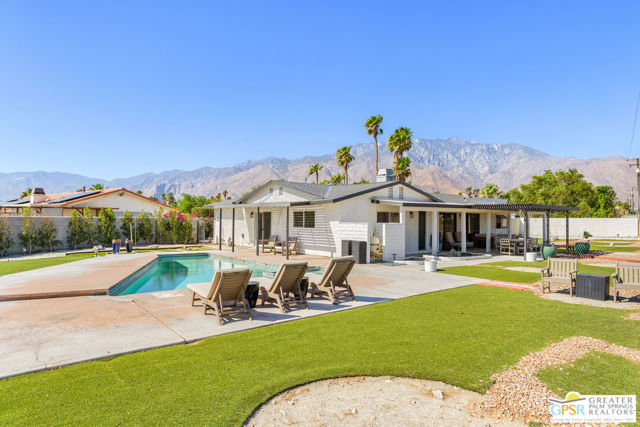
Beds Beautiful turn-key 4 bedroom VIEW HOME on a quiet cul-de-sac in fabulous Palm Springs. With views in every direction and set on an oversized lot at the end of the cul-de-sac, this is the one you've been waiting for. All the neighboring homes are beautifully maintained in this very desirable location. You own the land, and lots of it! The lot is over 13,500 sq ft and has enormous potential. Step inside and the space feels fresh and luxurious, and all of the gorgeous furniture and accessories are included. You can move right in. The kitchen has newer stainless steel appliances, loads of cabinet space and beautiful marble countertops. The formal dining room has a bay window and is perfect for entertaining. The living room has a striking gas fireplace and opens out to the backyard with multiple seating areas, covered patio, pool and spa. All 4 bedrooms are spacious and include the luxury beds, furniture and window coverings. Finally, there is an immaculate 2 car garage and an extra long driveway for additional parking. No HOA, no land lease, and it's easy to show. Neighborhood has a 22% short term rental ratio, so a STR permit will not be available for this home. However, a Junior Permit (6 rentals per year) can be applied for by the new owner.
Rosamond, CA 93560
2497
sqft3
Baths4
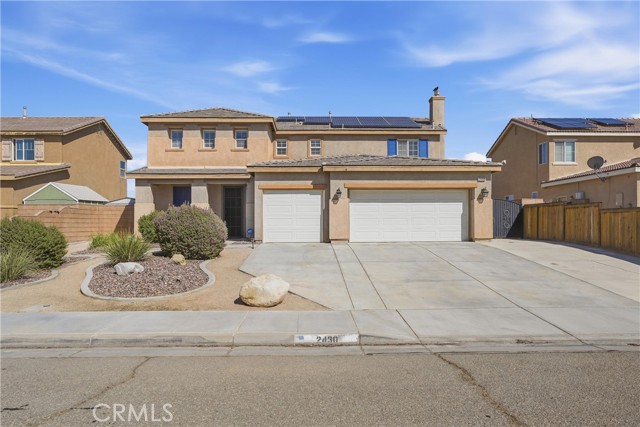
Beds Welcome to this beautifully updated, turn-key West Rosamond beauty offering 4 spacious bedrooms, 3 bathrooms, and an unbeatable commuter-friendly location close to the freeway, shopping, and schools. Step inside to fresh wood-laminate flooring flowing throughout all downstairs living spaces, featuring formal living and dining areas designed for effortless entertaining. The expansive, newly updated kitchen is a chef's delight, boasting granite countertops, extensive cabinetry, and exceptional prep space. The home comes move-in ready with appliances included—refrigerator, washer, and dryer all stay! An oversized family room with custom built-ins and a cozy fireplace opens directly to the kitchen layout. Upstairs, enjoy four large bedrooms, a dedicated built-in work/study station off the hallway, and a convenient upper-level laundry room. The exterior is designed for easy outdoor living and convenience, featuring a full-length covered patio running the length of the home, lush green lawn, storage shed, and upgraded front and rear landscaping. Parking and storage are unmatched with an attached 3-car garage featuring built-in cabinets and ceiling storage racks, an expanded driveway apron, and true paved RV access secured with a wrought iron gate. An exceptional, energy-efficient package—schedule your private showing today! Seller is motivated and will consider all offers, including those requesting buyer concessions.
Malibu, CA 90265
4779
sqft5
Baths5
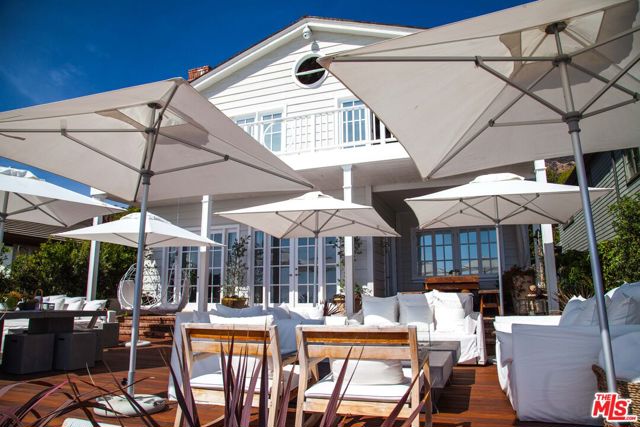
Beds Elevated above Broad Beach with panoramic ocean views and direct private access to the sand, this rare blufftop estate offers the experience of oceanfront living from a distinctly elevated setting. One of only a small number of properties extending from Broad Beach Road to the beach, and presently the only one available, this exceptional home offers a rare combination of privacy, scale and direct shoreline access. Set along one of Malibu's most coveted stretches of coastline, this spectacular five-bedroom residence is ideal for full-time living or a weekend retreat. West Indies-inspired architecture and contemporary coastal interiors create an atmosphere that is both sophisticated and inviting, with abundant natural light, generous living spaces and an effortless connection to the outdoors. With approximately 4,779 square feet of living space encompassing five bedrooms and five bathrooms, the home is oriented toward sweeping 180-degree Pacific Ocean views that will capture your senses and mesmerize you for days. The expansive blufftop patio is an outdoor paradise, providing an extraordinary setting for intimate gatherings, sunset dinners and relaxed days overlooking the Pacific. The primary bedroom on the second level spans the entire ocean-facing front of the home, capturing glorious coastline views. An additional generously scaled room, currently designed as an expansive walk-in closet with built-in cabinetry and a desk, offers flexibility to suit your lifestyle needs. Located just 1.5 miles from Trancas Country Mart, the property feels wonderfully secluded while remaining close to Malibu's most convenient shopping and dining. Once home to legendary musician Sammy Hagar, this is an irreplaceable coastal retreat with a remarkable history and an enduring sense of place. Truly a generational property not to be missed.
Page 0 of 0

Powered by: 