Los Angeles, CA 90012
$639,000
1040
sqft1
Baths1
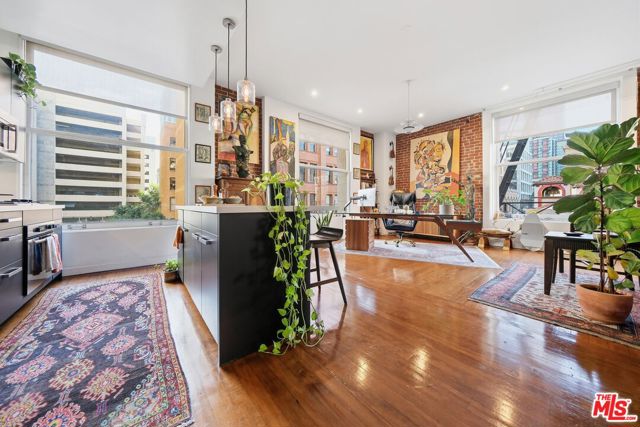
Beds This STUNNING Downtown Los Angeles (DTLA) corner loft is available for immediate occupancy! It features 9ft tall ceilings, exposed brick, massive operable windows, cross- ventilation, and dramatic views of the world-famous Bradbury Building and the beautiful DTLA skyline. It must be seen in-person to be appreciated. This wonderful loft features: an historic entry door; historic tile and wood floors; a dramatic foyer and entry gallery; very large and open, loft-style living, dining and kitchen areas; Poggenpohl kitchen cabinets and countertops; Bosch appliances, including a gas stovetop; a stackable washer and dryer; a Waterworks bathroom, including a large, deep, soaking bathtub; a large, separate private bedroom with a door for privacy; custom window coverings; and a recently replaced HVAC system, and new electrical breaker box. The Douglas Building (DB), located at the northwest corner of S Spring and W 3rd Streets in Downtown Los Angeles (DTLA), was completed in 1899 as an office building by the estate of Thomas Douglas Stimson, and is one of the most sought-after adaptive re-use addresses in the Central City. In 2005, the developer took great care to utilize as much historic fabric as possible, but the lofts themselves, including all utilities, were new construction. Designed by Reid Brothers Architects in the "Classic Revival Style," and located just two blocks south of Los Angeles City Hall, and one block from the iconic Grand Central Market (GCM), the DB benefits from The Mills Act, which significantly reduces the property taxes for the buyer. The DB is a dog (and cat!) loving building, has a doggy potty area, and the Police Headquarters "dog park" lawn is only a block away at S Spring and W 2nd Streets. The Historic Broadway subway station is located on the same block as the DB, at the southeast corner of S Broadway and W 2nd St. Although the DB has no on-site building amenities, DTLA itself is the amenity, including the GCM, Grand Park, the Music Center, which includes the Walt Disney Concert Hall, The Broad Museum and many restaurants and bars within easy walking distance. We hope you'll come to see Unit 2M soon!
San Pedro, CA 90732
961
sqft2
Baths2
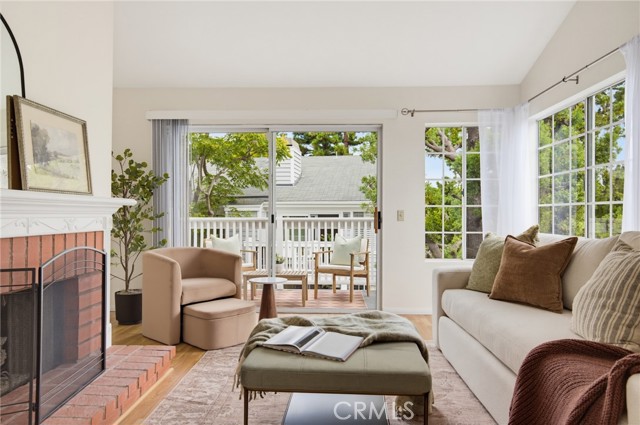
Beds Welcome to Ponderosa Springs! This beautifully situated top-floor 2-bedroom, 2-bathroom condo offers abundant natural light and peaceful resort-style living in one of San Pedro’s most desirable communities. Enjoy a park-like setting with lush greenery, mature pine trees, streams, water features, multiple pools, spas/hot tubs, and walking paths. Unit #206 has been updated from its original condition and is move-in ready! It features central heating and cooling, an in-unit washer and dryer, plus two tandem parking spaces. You’ll be pleasantly surprised when you peek into the huge attic space, perfect for additional storage or potentially finishing out to create a bonus loft-style bedroom or office. The HOA fee includes exterior maintenance, including the roof and balconies, as well as water, trash, insurance, and community amenities, providing added convenience and peace of mind. Ideally located near Ralphs, Trader Joe’s, In-N-Out Burger, beaches, and highly rated Park Western Place Elementary School, just a 4-minute walk away. A wonderful opportunity to enjoy comfort, convenience, and tranquility in a beautifully maintained community!
Victorville, CA 92392
1585
sqft2
Baths4
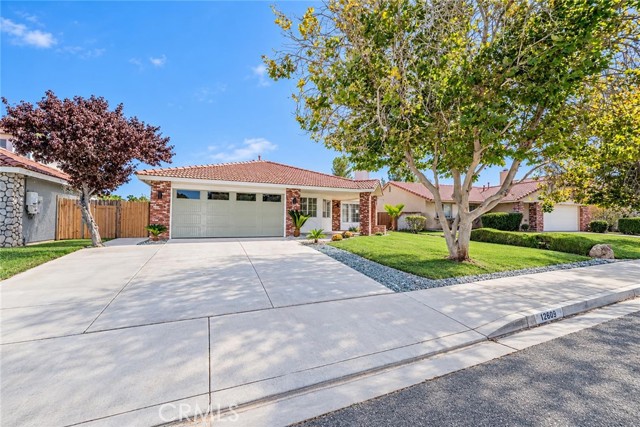
Beds SELLER-PAID BUYER INCENTIVES AVAILABLE! From assistance with closing costs to a potential interest rate buydown, seller contributions may help bring your homeownership goals within reach. Subject to buyer qualification, lender approval, seller contribution limits, and acceptable terms. This beautifully renovated single-story home in the desirable Eagle Ranch community! Offering 4 bedrooms, 2 bathrooms, plus a versatile office or formal living space, this move-in-ready home backs directly to Eagle Ranch Park and features a large covered front porch. Inside, enjoy fresh paint, new flooring, updated lighting, refreshed bathrooms, and a bright kitchen with updated cabinetry, recessed lighting, and all-new appliances. The freshly landscaped front yard features new sod and mature palms, while the spacious backyard offers plenty of room to make it your own. With a great location, flexible floor plan, and extensive updates throughout, this Eagle Ranch home is ready for its next owner!
Montclair, CA 91763
1863
sqft3
Baths3
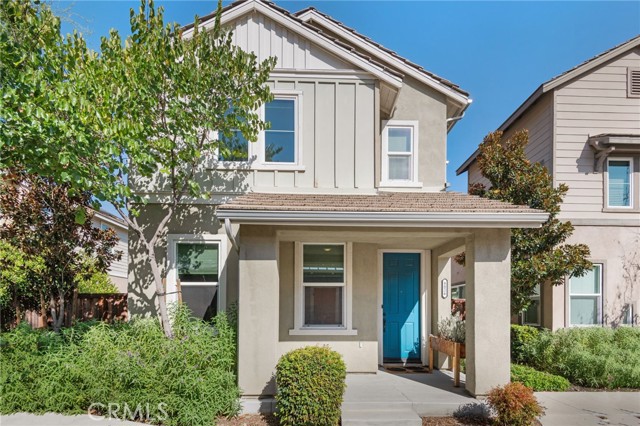
Beds Welcome to 8826 Banyan Avenue, a beautifully designed newer home in a desirable Montclair community of Arrow Station. Built in 2018, this spacious two-story residence offers approx. 1863 Sq Ft of comfortable living space, with 3 bedrooms and 2.5 bathrooms, and a paid off solar system. Inside, the bright open-concept layout creates a natural connection between the living, dining and kitchen areas, ideal for relaxed mornings, lively gatherings and effortless everyday living. Upstairs, generously sized bedrooms provide a peaceful sense of separation, while the spacious primary suite offers a private retreat complete with its own bathroom. Enjoy the ease and efficiency of newer construction, including central air conditioning, an attached garage and a low-maintenance homesite. Spend less time on upkeep and more time enjoying the spaces that matter most. HOA amenities include pool, spa, clubhouse, and playground. Conveniently located near shopping, dining, schools and major commuter routes, this move-in-ready Montclair home pairs modern comfort with practical design and an easy-care lifestyle. A wonderful opportunity to enjoy the benefits of newer construction in an inviting Inland Empire setting!
Menifee, CA 92586
2008
sqft2
Baths4
Beds PRICE IMPROVEMENT!! Welcome to Greenway at Cimmaron Ridge, this single-story home is only 2 years new! Built in 2024, this beautifully appointed 4-bedroom, 2-bathroom home offers a thoughtfully designed floor plan with contemporary finishes throughout. The spacious great room creates an inviting gathering space and flows seamlessly into the kitchen, featuring upgraded white cabinetry with sleek black pulls, beautiful quartz countertops, a large center island, and a walk-in pantry. Luxury vinyl plank flooring extends throughout the main living areas, complemented by stylish black faucets and door hardware for a modern look. The primary suite features a private bath with a separate shower and soaking tub, along with generous living space. Three additional bedrooms provide flexibility for family, guests, or a home office. Outside enjoy the covered patio, perfect for relaxing or entertaining. Additional highlights include fully owned solar, and a VA assumable loan opportunity for qualified buyers. Enjoy modern finishes, a functional floor plan, and the benefits of newer construction in Menifee.
Los Angeles, CA 90049
1195
sqft2
Baths2
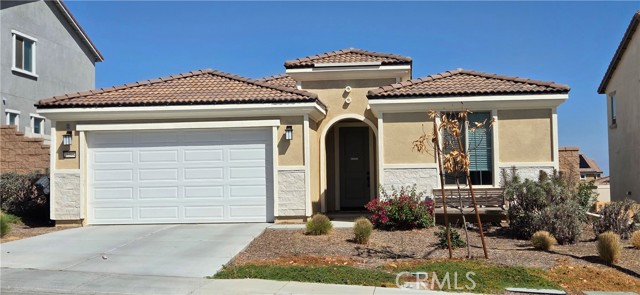
Beds Discover the best of Brentwood living in this bright, updated 2-bedroom, 2-bathroom corner unit, offering approximately 1,200 square feet on a quiet street near single-family homes. With impressive 10-foot ceilings in the living room and bedrooms, beautiful natural light, and inviting spaces for both entertaining and unwinding, this home brings together character, comfort, and an exceptional neighborhood setting.The spacious living room features a decorative fireplace and sliding glass doors opening to an outdoor patio with privacy fencing, creating a charming spot for plants and a breath of fresh air. A raised dining area adds architectural interest and a sense of separation while maintaining an easy connection to the living room an ideal setup for hosting dinner with friends or enjoying a relaxed evening at home. Light-toned flooring and recessed lighting complement the bright interiors. The kitchen pairs crisp white cabinetry and contrasting dark countertops with stainless steel appliances, including double wall ovens, a gas cooktop, and a dishwasher. Generous cabinet storage and the convenience of an in-unit LG washer and dryer make everyday living that much easier.Beyond your front door, enjoy convenient access to the restaurants, cafes, and shopping along San Vicente Boulevard, with nearby dining destinations including Jon & Vinny's and Baltaire. From casual meals out to a special evening close to home, the location puts Brentwood's neighborhood lifestyle within easy reach while offering a quiet residential setting to return to. Added peace of mind comes standard here too, HOA dues include hot/cold water and earthquake insurance, both a valuable and often overlooked benefit for condo owners in this market. A compelling opportunity to enjoy space, light, and everyday convenience in the heart of Brentwood.

Redlands, CA 92373
1498
sqft3
Baths3
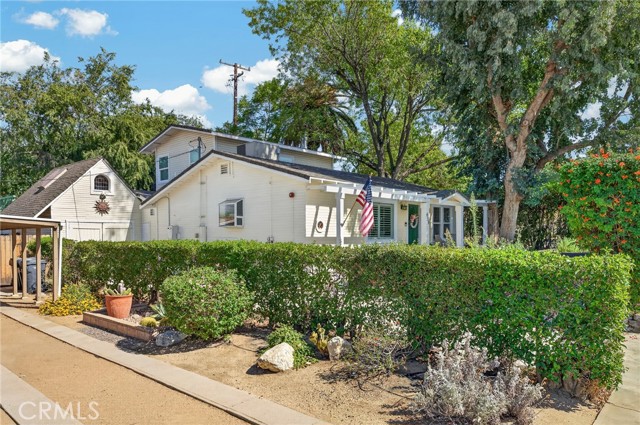
Beds Step into the enchanting charm of this delightful 1925 home, featuring 3 bedrooms and 3 bathrooms spread across nearly 1,500 square feet of inviting living space. The curb appeal is sure to capture your heart, with a quaint front porch perfect for leisurely afternoons. As you enter, you'll be greeted by original hardwood floors that flow seamlessly through the bright and cheerful living and dining rooms. There are three rooms downstairs one is a bedroom with its own private bath and has a new sliding glass door that lead to a small private patio for peaceful moments. The other two could be uses as offices or bedrooms as they do offer closets. The thoughtfully designed two-story addition showcases a spacious family room, complete with a cozy gas fireplace. Upstairs, the primary suite boasts an en-suite bathroom and a private deck—ideal for sipping your morning coffee or unwinding in the evening. The charm continues as you explore the magical backyard oasis, adorned with a decorative water fountain and a large pizza oven, making it perfect for entertaining friends and family. Experience year-round comfort with independent AC units serving both levels, and enjoy the benefits of a new Noritz tankless water heater. Additionally, the versatile space above the garage offers endless possibilities—whether you envision a man cave, she shed, craft room, or extra storage, it’s a canvas for your creativity. The space above the garage is also perfect for enjoying the views! Situated on a desirable corner lot, this home is conveniently located near schools, hospitals, and just minutes from the vibrant downtown Redlands. Don’t miss your chance to claim this enchanting property as your own—schedule a showing today!
Glendale, CA 91202
7711
sqft11
Baths8
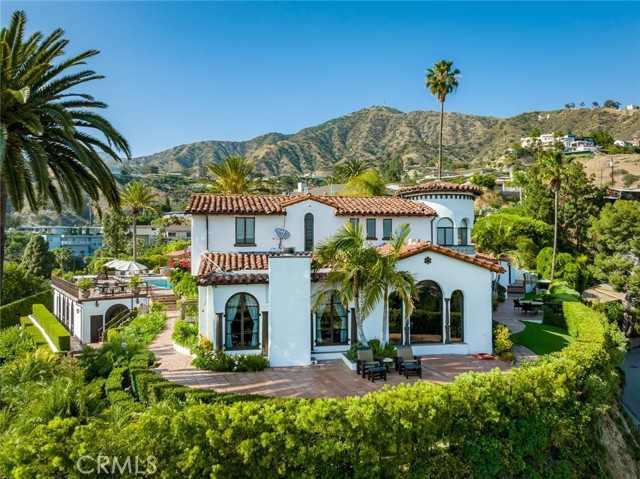
Beds Perched above historic Verdugo Viejo, Lorelei is a rare and commanding Spanish Revival estate offering timeless architecture, exceptional privacy, and sweeping panoramic views stretching from downtown Los Angeles across Glendale and Burbank to the San Gabriel Mountains—and, on clear days, the Pacific Ocean. Originally constructed in 1929 by renowned architect Peter Damm, the main residence spans approximately 7,700 square feet and is thoughtfully designed to honor its historic character while accommodating modern living. A grand gated courtyard with hand-painted Spanish tile and a tranquil fountain sets an unforgettable arrival. Inside, arched doorways, Venetian plaster walls, trellis-pattern marble floors, and rich hardwoods define the home’s authentic craftsmanship. The formal living room is anchored by dramatic windows framing the skyline, while the adjacent family room features an original hand-carved stone fireplace. Entertaining spaces flow effortlessly into a refined formal dining area and a sunlit gourmet kitchen equipped with high-end appliances, breakfast nook, and garden views. The primary suite is a private retreat with commanding vistas, balcony, walk-in closet, spa-inspired bath, and adjacent office or nursery. A private gym and dance studio, discreetly located below, completes the owner’s wing. The estate functions as a true compound, offering a spacious guest house with kitchen and living room, an additional pool house or office, and separate staff or guest accommodations—ideal for extended stays or multigenerational living. Outdoors, lush multi-tiered grounds surround a resort-style pool and spa, multiple dining terraces, and an expansive cabana featuring a full outdoor kitchen, heaters, and built-in entertainment—perfect for intimate gatherings or large-scale events. A private wine cellar and adjoining game room add a final layer of character, reinforcing the home’s legacy as a residence designed for both elegance and enjoyment. A rare opportunity to own a historically significant, view-driven Spanish estate—private, cinematic, and truly irreplaceable.
Anaheim, CA 92807
8215
sqft8
Baths6
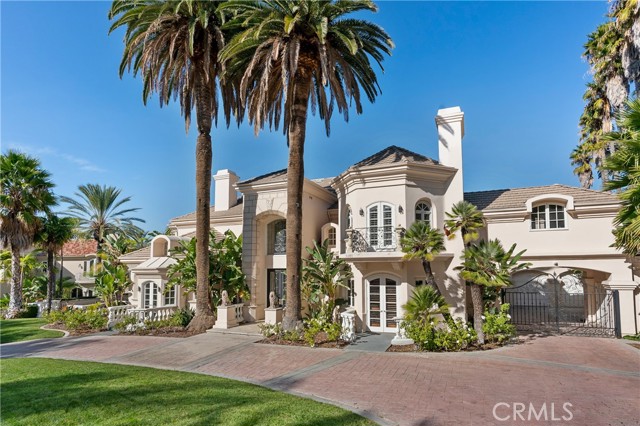
Beds Welcome home to 5081 E Copa de Oro Drive, one of Anaheim Hills' most remarkable estates sited behind the private gates of Copa de Oro, one of Anaheim Hills' most coveted communities with 24-hour guard gate security. This extraordinary 8,215 square foot residence combines grand European architecture, resort-style grounds, and a strategic multigenerational layout with a first-floor en-suite bedroom off the kitchen, away from the other bedrooms. The 2 additional half baths are also downstairs along with all primary living spaces, with an additional private office and 5 en-suite bedrooms upstairs. Step into this storybook home through the dramatic double-height foyer with vaulted ceilings, marble floors, and glamorous staircase. The main level boasts a formal living room and formal dining room which leads to a stunning courtyard and fountain. Two attached 2-car garages accommodate up to 5 cars in tandem. The chef's kitchen features a side-by-side full-size Sub-Zero refrigerator and freezer, a Viking 6-burner range with double oven, dual Bosch dishwashers, food warmers, a Gaggenau double oven, a generous island, and a butler's pantry. The open kitchen is flanked by a stylish bar with seating on one side and a breakfast nook on the other. The primary suite features a fireplace, a two-person Jacuzzi Fuzion Drop-In soaking bath, an enormous walk-in closet, private sauna, his-and-hers sinks and toilets, a private balcony overlooking the grounds, and a dedicated staircase for direct backyard and tennis court access. Step outside to over 1.2 acres of private resort-style grounds, nearly 30 towering palms, and what can only be described as a private forest, a lush natural expanse that provides total privacy and a sense of acreage rarely found in any gated community. On the Fourth of July, the fireworks from Peralta Park burst directly overhead while the multi-zone Sonos system fills the air with your playlist of choice. This estate has been thoughtfully outfitted for the modern family with a 33-camera HikVision wired surveillance system, a state-of-the-art alarm system, motorized Smith and Noble automated window treatments in the primary suite, four-zone HVAC, new twin tankless water heaters, central vacuum, custom plexiglass baby gates and railing inserts throughout ideal for young children or pets, a dumbwaiter, and an EV charger. Don't miss this opportunity to own one of Anaheim Hills' signature estates.
Page 0 of 0

Powered by: 