Porter Ranch, CA 91326
$1,799,950
3192
sqft4
Baths4
Beds One Home. One extraordinary setting. One opportunity that may never come again! This luxurious home is perched above the 18th hole of Porter Valley Country Club and offers approximately 3,192 sq. ft. of living space on an impressive 15,056 sq. ft. lot. This home was thoughtfully expanded and completely renovated in 2008. With beautiful golf-course and lake views, a spacious split-level floor plan, and an extraordinary backyard designed for entertaining, this is a home that offers a truly special California lifestyle. The spectacular backyard is the centerpiece of the property, featuring a sparkling pool and spa, built-in BBQ island with refrigerator, lush landscaping, expansive artificial turf, and multiple levels designed for entertaining and relaxation. An elevated outdoor sitting area provides the perfect setting for dining, gatherings or simply enjoying the peaceful views overlooking the golf course. Inside, the home features a spacious living room and dining room with vaulted ceilings, a kitchen with granite countertops, center island, stainless steel appliances and dining area, plus a family room with fireplace and wet bar. The lower level includes a large bedroom with an en-suite three-quarter bath, offering the flexibility of a second primary suite or private guest retreat. The upstairs primary suite features a fireplace, custom walk-in closet and luxurious en-suite bath with dual sinks, vanity sitting area, large shower with built-in seating and jetted tub. A sliding glass door opens to a private observation deck overlooking the golf course. Two additional spacious bedrooms complete the upper level. A rare opportunity to own a truly distinctive Porter Valley Country Club home where exceptional outdoor living, golf-course views and generous living spaces come together. Conveniently located near The Vineyards entertainment complex, and highly desired schools. Don't miss out on this Gem!!

Crestline, CA 92325
1024
sqft1
Baths2
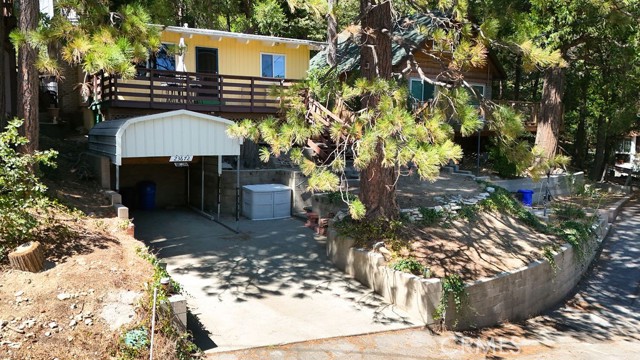
Beds Set among the pines in the heart of Crestline, this inviting 2-bedroom, 1-bath mountain home blends classic cabin character with comfortable single-level living. Vaulted open-beam ceilings, rich wood finishes and a brick fireplace create a warm, timeless atmosphere, while the oversized picture window frames the surrounding trees and fills the living room with natural light. The kitchen offers abundant cabinetry, a built-in oven, range and included refrigerator, with the washer and dryer conveniently located nearby. Newer carpet and interior paint add a refreshed feel while preserving the home’s distinctive mountain charm. Outdoor living is equally appealing, with a generous front deck, a concrete backyard patio and a storage shed for added functionality. A workshop beneath the home provides additional space for storage, projects or hobbies, and the property is wired for a whole-house generator. Two driveway parking spaces provide convenient off-street parking. Just minutes from downtown Crestline and Lake Gregory Regional Park, the home offers easy access to local dining, shopping, fishing, walking trails and seasonal lake recreation. Whether enjoyed as a full-time residence, weekend escape or investment property, this home offers an appealing combination of character, location and versatility.
Los Angeles, CA 90026
2049
sqft3
Baths5
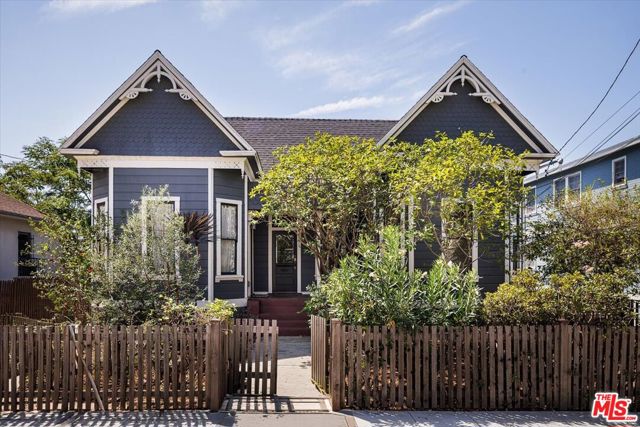
Beds Welcome to 1334 Calumet Ave, a fabulously preserved and restored Victorian in the heart of one of the most historic pockets of Echo Park. Dating to 1887, this rare Angelino Heights Victorian was the Martin P. Thye Residence, as documented in an 1893 Los Angeles Herald where a charming announcement noting that Thye and his new bride, Miss Emma T. Stone were "at home" to friends at this address. Behind its cross-gabled facade, fish-scale shingles and intricate Victorian trim, the restored duplex pairs a four-bedroom, two-bath principal residence with an attached, side-by-side one-bedroom, one-bath residence. Twelve-foot ceilings, tall windows and warm wood floors give the interiors a generous sense of scale, while period doors, vintage-inspired lighting and considered finishes preserve the home's character. The living room opens naturally to the kitchen and dining area. The primary bath is particularly striking, with a marble-topped antique washstand, inset basin, brass fittings, a clawfoot soaking tub and black hex tile underfoot. The principal residence continues downstairs, where the third and fourth bedrooms open through wide glass doors directly to the garden. Salvaged Victorian iron gates lead to a secluded backyard with winding reclaimed-brick patios, mature landscaping and a floating deck shaded by pergola intertwined by a variety of fruiting grape vines. The entire backyard has drought resistant vegetation designed by esteemed LA based firm Radlands. A thoughtfully restored Angelino Heights Victorian offering historic character, modern comfort and a remarkably versatile floor plan. A rare offering.
Westlake Village, CA 91361
3250
sqft4
Baths5
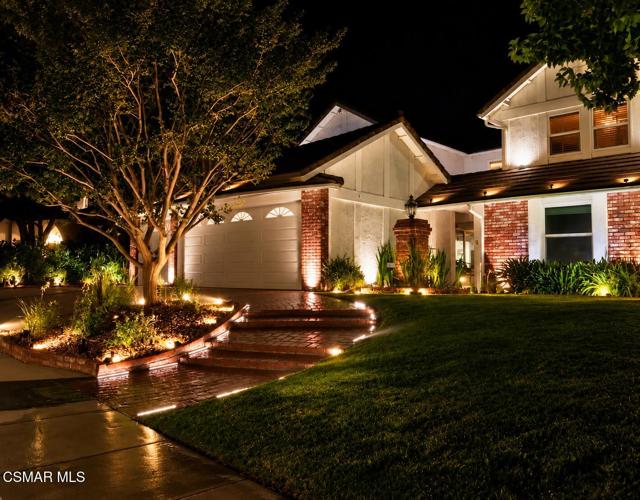
Beds NEW PRICE. NEW OPPORTUNITY. TRULY ONE OF A KIND IN VILLAGE HOMES.Five bedrooms. Pool and spa. Mountain views. An oversized backyard. Three-car garage. Approximately 3,200 square feet. And a floor plan that has been completely reimagined unlike any other home in the community.This isn't simply another Village Homes floor plan. This home is truly one of a kind. The original layout has been thoughtfully transformed and reimagined in a way no other floor plan has been, creating a residence with its own identity, flow and functionality. Now offered at a compelling new price, this is an opportunity that deserves a second look.The exceptional five-bedroom layout includes two spacious bedrooms on the main level, providing tremendous flexibility for guests, a private office, fitness space, or multigenerational living.From the moment you enter, the difference is apparent. Soaring ceilings are complemented by a dramatic, custom reimagined staircase--an architectural statement unique to this home. The heart of the residence is a beautifully appointed chef's kitchen with custom cabinetry that opens seamlessly to an expansive, light-filled extended great room, creating the open and connected living today's buyers are looking for.A large additional multipurpose room, currently enjoyed as a billiards and gathering space, adds even more flexibility for entertaining, movie nights, a game room, or simply spending time with family and friends.Upstairs, the oversized primary suite feels like its own private retreat, complete with dual walk-in closets, a beautiful sitting room with fireplace, and double doors opening to an expansive private deck. Step outside and take in sweeping mountain views overlooking a backyard that seems to go on forever--a combination of space, privacy and scenery that is extraordinarily difficult to find in Village Homes.And then there's the backyard.A sparkling pool and spa, multiple lounging and dining areas, ambient lighting, mountain views and an exceptional amount of usable outdoor space come together to create your own private resort. Whether it's a summer afternoon by the pool, entertaining a crowd, or a quiet evening under the stars, this is a backyard designed to be lived in and enjoyed.A gigantic three-car garage, beautifully maintained low-maintenance landscaping and impressive curb appeal complete the property.Beyond the home itself is the lifestyle that makes Village Homes one of Westlake Village's most sought-after communities--close to shopping, dining, recreation and Westlake Lake, along with access to highly regarded local schools. The new Oaks Christian Elementary campus is now open adding a brand new element of value to the neighborhood.There are other wonderful homes, but there is only one 939 Ranch House Road.A reimagined floor plan unlike any other in the community. Five bedrooms. Approximately 3,200 square feet. Pool and spa. Mountain views. An oversized yard. Three-car garage. And a Village Homes location.With the new price now in place, the opportunity has never been more compelling. Come experience what makes this home truly one of a kind.
Nipomo, CA 93444
2374
sqft3
Baths3
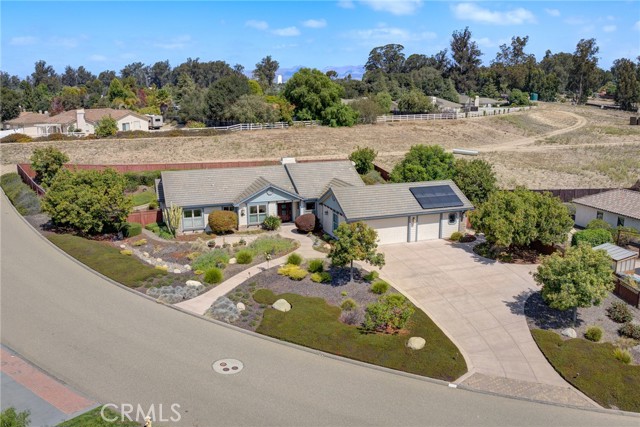
Beds Classic Elegance at Vista Roble -- Step inside this timeless custom home that includes three bedrooms plus a den/office, and two and a half baths. This retreat offers a seamless blend of traditional craftsmanship and functional living. Airy, open floor plan boasting soaring ceilings, rich hand scraped hardwood floors, mission-style lighting and ceiling fans throughout, with a cozy enclosed fireplace accented by a classic stacked stone surround. Moving into the gourmet kitchen which opens to both formal dining and a breakfast nook with bar seating, you will enjoy premium granite slab countertops and custom accent backsplash with high-end stainless steel appliances including KitchenAid dishwasher, microwave, convection oven, and LG armoire refrigerator plus a dedicated walk-in pantry and butler staging area for maximum storage along with a spacious indoor laundry room including LG washer/dryer units. Primary suite has private outdoor access and a spa-like updated bathroom with dual vanities and smooth river stone accents -- plus a spacious walk-in closet. An outdoor oasis awaits on this mature fully landscaped property. Privacy abounds as you back to undeveloped space. Designed for relaxing outdoors, the yard is dotted with multiple patio spaces perfect for entertaining and enjoying our idyllic Central Coast temperatures.
San Jose, CA 95131
1828
sqft3
Baths3
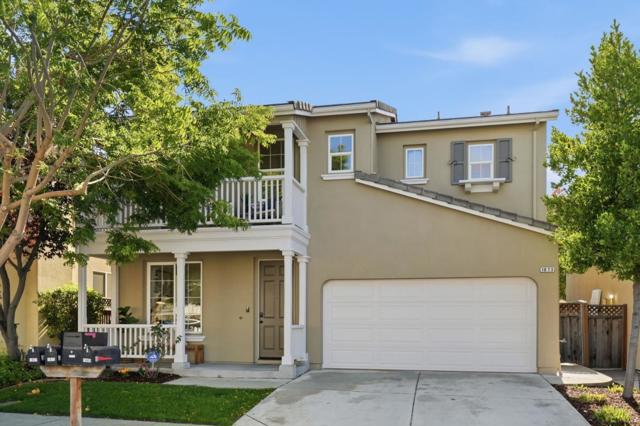
Beds Welcome to 1873 Silkwood Ln, a fabulous single family home built in 2007 by Taylor Woodrow. This home offers 3 bedrooms, 2.5 bathrooms and a great floor plan for everyday living. High ceilings and large windows flood the interior with natural light. The chef's kitchen features stainless steel appliances, a breakfast bar, and a large walk-in pantry, and seamlessly flows into the living area making it perfect for entertaining. Spacious primary bedroom with a large walk-in closet, en-suite bath with 2 sinks, soaking tub and updated glass shower enclosure. Outside, enjoy the fenced-in backyard with a back patio, new grass, and an orange tree. Additional features include a laundry area with ample storage, 2-car garage with EV charging hookup, central heating and AC, and recessed lighting. No HOA. Located in the heart of Silicon Valley with easy commute access, and close to shopping, fitness centers, restaurants, the Great Mall & several tech companies such as Broadcom, Supermicro, Nvidia, and more.
San Jose, CA 95136
1954
sqft3
Baths4
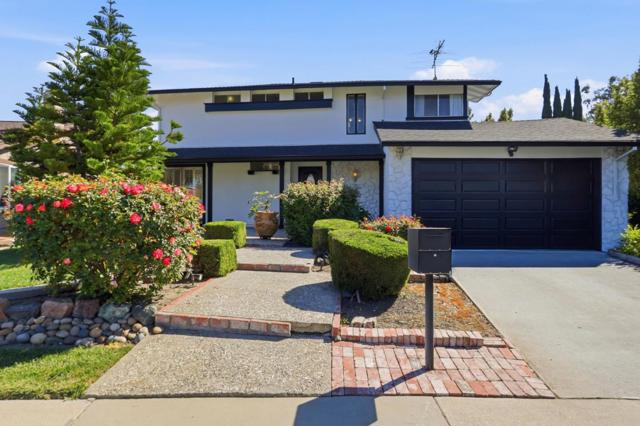
Beds Welcome home to this beautifully appointed 4-bedroom,2.5bathroom residence situated on a spacious 7,250 sq. ft. lot in San Jose. Offering 1,954 sq. ft. of comfortable living space, this home features classic hardwood flooring that flows seamlessly throughout the primary living areas. The heart of the home is the expansive eat-in kitchen, equipped with granite countertops, a center island, electric cooktop, microwave, dishwasher, refrigerator, and an exhaust fan. Entertain with ease across dual living zones, including a living room centered around a cozy fireplace and a separate family room ideal for media, play, or relaxing. Retreat to bedrooms fitted with generous walk-in closets, highlighted by a primary suite featuring a luxurious jetted soaking tub. Additional bathrooms are tastefully finished with granite and tile surfaces. Complete with central forced-air heating, central air conditioning, a 2-car garage with laundry appliances included, and zoning within the San Jose Unified Elementary School District, this home delivers comfort, space, and convenience.
Laguna Woods, CA 92637
1050
sqft2
Baths2
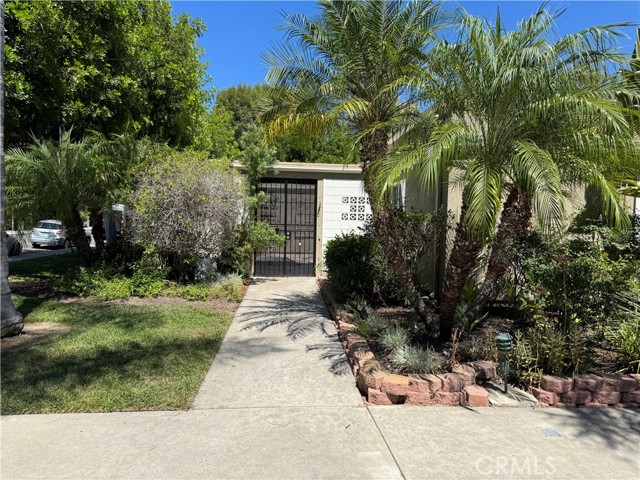
Beds Upgraded Madrid Model in a fabulous location with open views of the community, trees & sunsets. Amazing location near Aliso Creek. Large open kitchen with additional door for easy access to private patio. Remolded kitchen offers granite countertops, stainless steel sink. Appliances include oven, cooktop. dishwasher & microwave. Loads of extra storage & counter seating. Spacious living room is great for entertaining. Beautiful spacious private patio w/extra storage offers a wonderful place to relax. Tile floor in kitchen i& both baths. Warm wood flooring in the living room, dining room, both bedrooms. Smooth ceilings, recessed lighting, crown molding & dual pane vinyl windows throughout. Walk-in bathtub/shower in Primary bath. Both baths updated with faucet & fixtures. Stacked washer/dryer hook ups in hall closet. Cedar lined closets. Carport #682-8 and lots of guest parking close by. Private community 27-hole championship golf course, 9-hole executive par 3 courses, tennis, paddle tennis, lawn bowling, 2 fitness centers, 7 clubhouses, 5 swimming pools, equestrian center, horse stables, gardening, art studio, shuffleboard courts, craft and hobby workshops, game rooms, billiard rooms, world-class woodshop, over 200 clubs and organizations. Plus, free bus transportation around the community, nearby shopping, restaurants, and bus trips. Close to freeways, hospital & medical facilities.
Riverside, CA 92506
1440
sqft2
Baths3
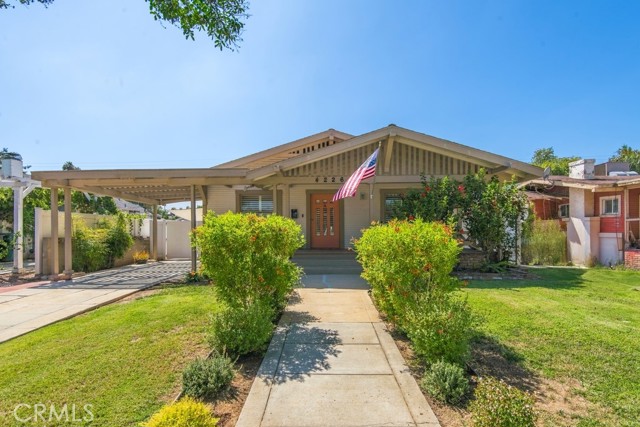
Beds ****Seller may consider assistance toward Buyer's closing costs or an interest rate buy down with an acceptable offer**** Proudly presenting 4226 Highland Place, an exceptional vintage Craftsman nestled along a beautiful tree lined street in Riverside’s distinctive Wood Streets neighborhood. Built in 1915, this charming home showcases timeless character complemented by stylish modern updates, offering a blend of classic appeal and contemporary comfort. Featuring 3 bedrooms, 2 bathrooms, paid off solar, an included EV charger, and no HOA. From the moment you arrive, the excellent curb appeal and inviting gated entry set the tone. Step inside to an open and light filled floor plan enhanced by an abundance of windows, beautiful vinyl plank flooring, recessed lighting, and thoughtfully updated interiors. The updated kitchen is both sophisticated and functional, featuring quartz countertops, crisp white cabinetry with elegant gold pulls, and GE Café premium appliances. The spacious secondary bedrooms offer flexible space for guests, a home office, or other needs and share an updated hall bathroom. The generously sized primary suite provides a comfortable private retreat and features a ceiling fan. Outside, the private backyard is enclosed by vinyl fencing and offers space for relaxing, entertaining, gardening, or enjoying the Southern California lifestyle. A detached 1 car garage adds valuable flexibility and can be used as an office, gym, studio, workshop, or creative space. Additional improvements include newer plumbing and HVAC. This beautifully updated Craftsman combines classic architecture, modern conveniences, and a desirable Riverside location. 4226 Highland Place is ready to welcome you home.
Page 0 of 0

Powered by: 