
Murrieta, CA 92562
$699,999
2164
sqft3
Baths4
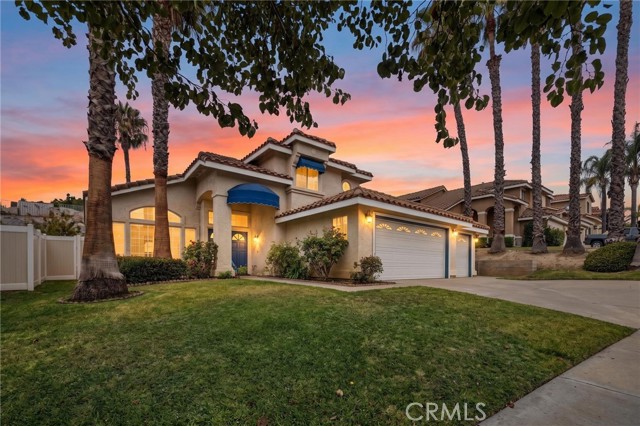
Beds Welcome to 24847 Lincoln Ave, Murrieta. A beautifully maintained single family residence located in one of Murrieta’s established residential neighborhoods. This inviting home offers a bright and functional layout designed for comfortable everyday living. The interior features open living spaces that flow seamlessly from room to room, creating a warm and welcoming atmosphere perfect for both relaxing and entertaining. The kitchen provides ample cabinetry and counter space, ideal for home cooking and gathering with family and friends. The bedrooms are generously sized, offering comfort and privacy, while the bathrooms are well-appointed with practical finishes. Step outside to enjoy a spacious backyard with plenty of room for outdoor dining, gardening, or future customization such as a play area or outdoor lounge space. The property also includes an attached garage and a wide driveway, providing convenient parking and storage options. Located in the heart of Murrieta, this home offers easy access to nearby schools, shopping, dining, parks, and freeway access—making daily commuting and errands simple and efficient. Whether you're a first-time buyer or looking to upgrade, this home delivers comfort, location, and long-term value in a highly desirable area.
Morongo Valley, CA 92256
1246
sqft2
Baths2
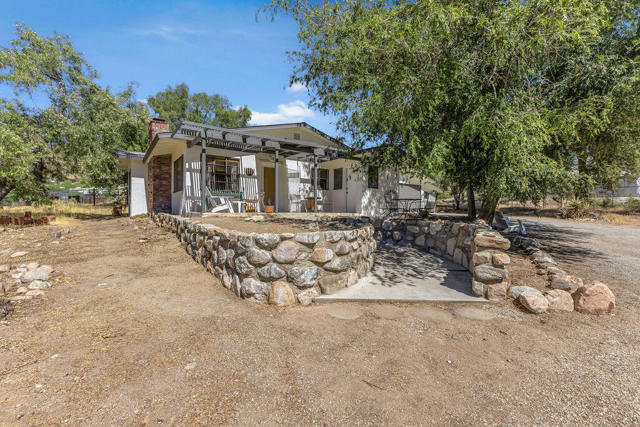
Beds Tucked into the unique landscape of Morongo Valley, this inviting 1957 home offers a refreshing desert lifestyle surrounded by mature trees and a peaceful natural setting.Set beneath the shade of beautiful Chinese elm and scrub oak trees, this charming home offers 1,246 square feet with two bedrooms, 1.5 bathrooms, living room with views throughout, dining room, and bonus den currently used as 3rd bedroom/TV room. Vaulted ceilings with exposed beams and a stone fireplace preserve its authentic midcentury character, while expansive windows frame beautiful views from every living space, bringing the surrounding landscape indoors.Lovingly maintained and thoughtfully improved, this property has seen extensive updates over the years. Recent improvements include whole-house exterior, fresh interior paint in the living areas, bedroom and bath, a new roof (2021), new kitchen countertops and refrigerator, updated bathroom countertops, a recently inspected and pumped septic system, and an insulated garage finished with drywall that could serve as a studio, workshop, or flex space.If you've been searching for a home with character, privacy, mountain views from nearly every room, and the kind of peaceful desert setting that's increasingly hard to find, this Morongo Valley gem is well worth a look.
Canyon Country, CA 91387
3255
sqft4
Baths5
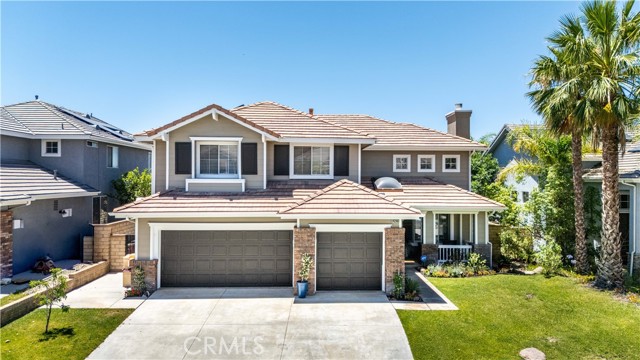
Beds Welcome to 14266 Sequoia Road, a beautifully upgraded Santa Clarita residence where generous interiors, breathtaking mountain vistas, and resort-inspired grounds come together. Situated on an expansive 25,000+ square foot lot, this 5-bedroom, 4-bath home offers approximately 3,255 square feet of thoughtfully designed space in one of Santa Clarita’s most desirable neighborhoods. From the moment you enter, soaring ceilings, abundant natural light, and elegant gathering areas create a warm and inviting atmosphere. Designed for both everyday comfort and effortless hosting, the home features updated finishes and seamless access to the spectacular backyard beyond. The heart of the home is the open kitchen and adjoining great room, perfectly positioned to capture sweeping hillside scenery while overlooking the pool, spa, and beautifully arranged exterior spaces. Step outside to enjoy multiple areas for dining, lounging, recreation, and enjoying the Southern California lifestyle. Ideal for those seeking privacy, flexibility, and exceptional indoor-outdoor flow, this property offers a beautiful balance of comfort, function, and California living. Additional highlights include a Tesla solar system, three-car garage, beautifully maintained interiors, and a quiet setting near parks, area schools, shopping, dining, and local amenities. A rare opportunity to own a Santa Clarita home with mountain views, a pool and spa, expansive grounds, and the privacy of a generous lot.
Culver City, CA 90232
2673
sqft4
Baths3
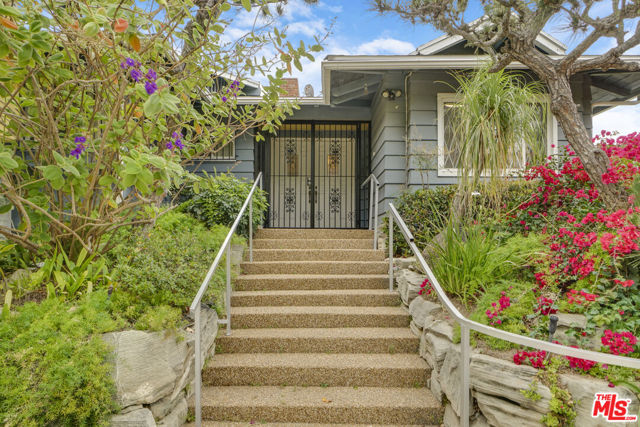
Beds Looking for a private retreat in the heart of the city? This unique Mid-Century hillside home offers an exceptional opportunity to create your dream residence while enjoying breathtaking panoramic views. Nestled in the desirable Culver City Hills, this split-level home, built in 1961, captures sweeping vistas stretching from the Santa Monica Mountains and Getty Museum to Century City, Griffith Park, Downtown Los Angeles, and even the San Bernardino Mountains from its 13,000+ square foot lot. Relax poolside on the expansive deck and take in the stunning scenery surrounded by nature. The home's classic Mid-Century design features a dramatic vaulted-ceiling living room, large windows that fill the eat-in kitchen with natural light, and a spacious family room with a combo fireplace and vintage indoor grill. Sliding glass doors seamlessly connect the interior living spaces to the outdoor deck and swimming pool, creating an ideal indoor-outdoor lifestyle. Conveniently located within walking distance of the Culver City Stairs, Stoneview Nature Center, and Kenneth Hahn State Recreation Area, this property offers both tranquility and accessibility. This property presents a great opportunity for renovation and updating. One bathroom is currently being used for storage; the commode and sink remain in place. Buyer and agent to investigate and satisfy themselves regarding condition and future use. This property is a TRUST SALE WITH FULL AUTHORITY. The property is offered in its present "as-is" condition, with no court confirmation required. The trustee is exempt from many standard disclosures. Please note: a death occurred on the property.
El Cajon, CA 92019
1274
sqft2
Baths3
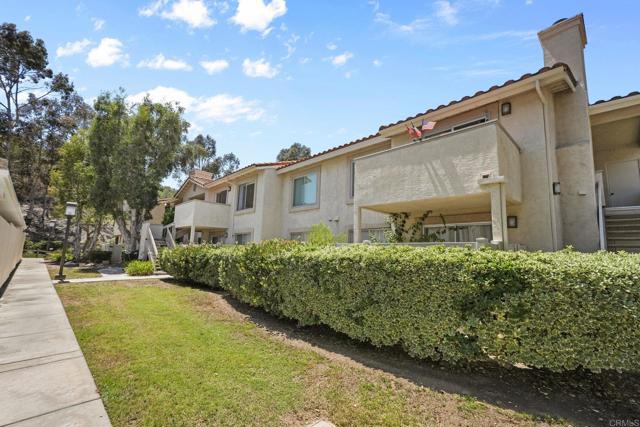
Beds ***PRICE IMPROVEMENT-Exceptional Value-Don't miss out***Move-In Ready Rancho San Diego Beauty! Welcome home to this beautifully updated 3-bedroom, 2-bath gem offering 1,274 sq.ft of comfortable living in the highly desirable Mirasol Community of Rancho San Diego. This light, bright, and meticulously maintained home showcases true pride of ownership with fresh interior paint, spacious living areas, and tasteful upgrades throughout. The remodeled kitchen is designed to impress, featuring rich custom wood cabinetry, gorgeous granite countertops, stainless steel appliances including the refrigerator, microwave, dishwasher, and electric range, abundant storage, and a convenient breakfast bar that opens to the living space. Relax in the inviting living room complete with soaring ceilings, a cozy gas fireplace, and an abundance of natural light. The spacious primary suite offers a large closet and an updated en-suite bathroom with an elegant tiled shower and upgraded vanity. Two additional generously sized bedrooms and a second beautifully remodeled full bathroom provide flexibility for family, guests, or a home office. Additional features include in-home laundry, hardwood and carpet flooring, recessed lighting, generous storage throughout, and a private balcony perfect for enjoying San Diego's beautiful weather. Residents enjoy resort-style amenities including a sparkling community pool and spa, EV charging stations, beautifully maintained grounds, and ample guest parking. Ideally located near award-winning schools, shopping, restaurants, parks, hiking trails, and with convenient access to Highway 94, this home offers the perfect blend of comfort, convenience, and lifestyle. Don't miss this exceptional opportunity to own one of the largest and best-appointed homes in the community. Move-in ready and ideally situated in one of Rancho San Diego's most desirable neighborhoods, this is a home you won't want to miss!
Temecula, CA 92592
3842
sqft4
Baths5
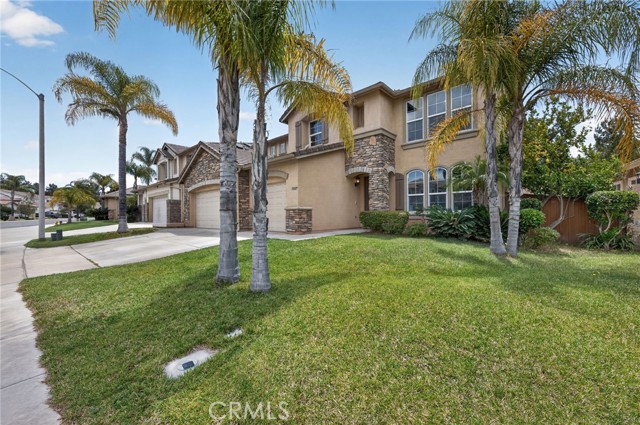
Beds Welcome to this beautifully maintained home in the highly sought-after Paseo Del Sol community of Temecula. Offering approximately 3,842 square feet of living space on a 6,534 square foot lot, this impressive residence combines timeless elegance, quality upgrades, and exceptional pride of ownership throughout. From the moment you enter, you'll appreciate the attention to detail and immaculate condition of this spacious 5-bedroom, 3.25-bathroom home. The thoughtfully designed floor plan provides ample room for both everyday living and entertaining, while the three-car garage offers plenty of storage and parking space. The main level showcases stunning travertine flooring, creating a warm and sophisticated atmosphere throughout the living areas. Plantation shutters add style and functionality, while extensive crown molding and oversized baseboards provide a refined architectural touch. The beautifully appointed kitchen features granite countertops, abundant cabinetry, and generous workspace, making it ideal for both casual meals and hosting family and friends. Upstairs, you'll find gorgeous, real Brazilian hardwood flooring that complements the home's upscale finishes and creates a seamless flow throughout the second level. The spacious bedrooms offer comfort and versatility, accommodating growing families, guests, home offices, or multi-generational living needs. Built in 2003, this home has been meticulously cared for and presents in pristine condition, making it truly move-in ready. Every detail reflects the pride of ownership that has gone into maintaining and enhancing this exceptional property. Located within the award-winning Paseo Del Sol master-planned community, residents enjoy access to resort-style amenities including pools, spas, parks, walking trails, playgrounds, sports courts, and community recreation areas. The home is conveniently situated near top-rated Temecula schools, shopping, dining, entertainment, and the renowned Temecula Wine Country. This is a rare opportunity to own a beautifully upgraded, meticulously maintained home in one of Temecula's most desirable neighborhoods. Schedule your private showing today and experience everything this exceptional property has to offer.
San Luis Obispo, CA 93401
1713
sqft3
Baths3
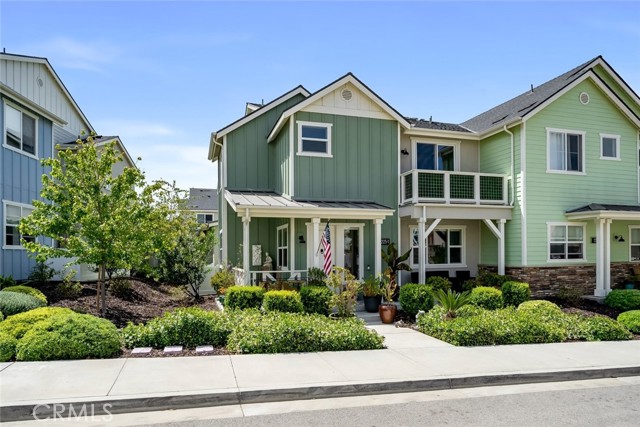
Beds Welcome to this beautifully maintained luxury townhome in the highly desirable Iron & Oak neighborhood of Righetti Ranch. Built in 2022, this end-unit residence offers the comfort and feel of a single-family home, complemented by attractive curb appeal, lush landscaping, a covered front porch, and a custom-finished two-car garage. The open-concept main level features hard-surface flooring throughout the living areas, creating a bright and inviting space for everyday living and entertaining. The comfortable living room flows seamlessly into the dining area and well-appointed kitchen, complete with stainless steel appliances, a center island with seating, designer-selected lighting, and stylish finishes. The private rear patio offers a concrete entertaining area that is perfect for barbecues, outdoor dining, or relaxing with family and friends. A convenient half bath and direct garage access complete the main floor. Upstairs, the spacious primary suite features a private balcony, walk-in closet, and an ensuite bath with dual sinks and a walk-in shower. Two additional bedrooms, a full bathroom, and a conveniently located laundry closet provide comfort and functionality for family and guests. Additional features of the home include energy saving owned solar, custom interior paint, garage gym flooring, reverse osmosis and soft water systems, Hunter Douglas cellular shades, smart switches and upgraded dimmer switches. Residents enjoy access to community amenities including barbecue and picnic areas. Ideally located near local shopping, dining, wineries, hiking trails, biking trails, and the San Luis Obispo Regional Airport. This move-in-ready home delivers the perfect blend of modern comfort and low-maintenance living in one convenient package.
Beaumont, CA 92223
3055
sqft3
Baths3
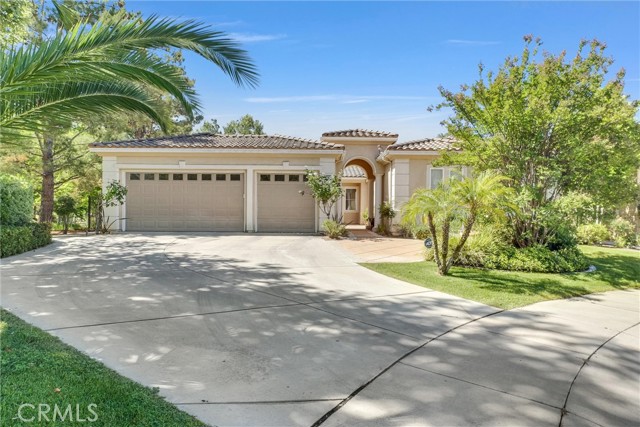
Beds Welcome to 36427 Blue Hill Drive, a stunning residence nestled on a premier cul-de-sac lot within one of Beaumont's desirable gated communities. This spacious home offers 3 oversized bedrooms as well as an oversized bonus room that can easily be converted to a 4th bedroom, and 3 bathrooms, thoughtfully designed for both comfortable living and effortless entertaining. Inside, you'll find soaring ceilings, abundant natural light, and exceptional interior features including a versatile sunroom ideal for a home office, playroom, or retreat, as well as a generous walk-in pantry and expansive living spaces throughout. Step outside on to the over 12,000 square foot lot, to your own private backyard oasis featuring a sparkling, meticulously maintained pool, built-in BBQ, outdoor fireplace, and multiple areas for relaxing or entertaining. Enjoy breathtaking views of the community lake and scenic walking trail, creating a peaceful backdrop rarely found in the area. Conveniently located near highly rated schools, parks, and community amenities, this exceptional home combines luxury, functionality, and an unbeatable location. Don't miss this rare opportunity to own one of the neighborhood's most desirable properties.
Huntington Beach, CA 92648
2950
sqft4
Baths3
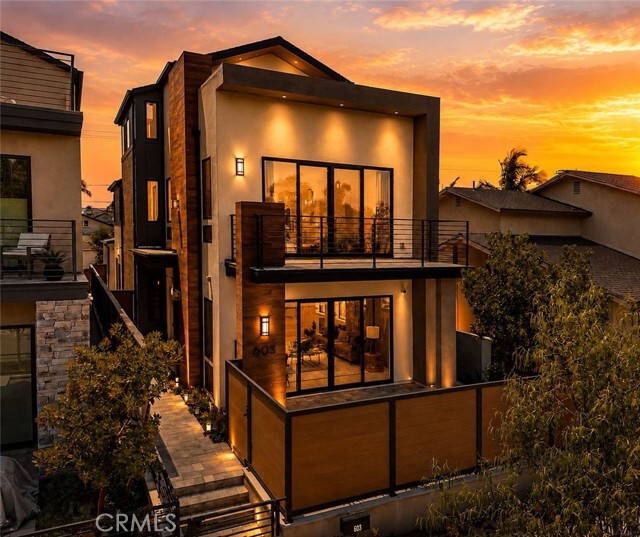
Beds Welcome to 603 Delaware Street, a stunning Thomas James Homes residence completed in 2024, offering modern coastal luxury in one of Huntington Beach's most sought after locations. Just moments from the beach, Pacific City, Main Street, and the Huntington Beach Pier, this home enjoys convenient access to downtown amenities while maintaining a quieter residential setting. Designed with wider proportions than many nearby downtown homes, the thoughtfully crafted floor plan feels exceptionally spacious, highlighted by soaring 10-foot ceilings, abundant natural light, expansive windows, and seamless indoor-outdoor living. At the center of the home is a chef's kitchen featuring an oversized island, premium appliances, custom soft-close cabinetry, designer finishes, and generous gathering spaces ideal for everyday living and entertaining. Wide plank flooring and elevated design details create a refined yet welcoming atmosphere throughout. The property offers approximately four outdoor living spaces, including two private patios, a backyard entertaining area, and an expansive rooftop deck with unobstructed views, ocean breezes, stunning sunsets, and sparkling city lights. This exceptional vantage point also provides a unique opportunity to enjoy Huntington Beach's annual Air Show and Fourth of July fireworks from the comfort of home. The flexible floor plan includes three bedrooms, three-and-a-half bathrooms, plus a versatile third level bonus space featuring a full bathroom and separate office or flex room. Ideal as a 4th bedroom, media room, fitness space, guest suite, executive office, or creative studio, this level adds functionality rarely found in downtown coastal homes. The primary suite offers a private balcony, fireplace, spacious walk-in closet, and a spa inspired bath with timeless finishes. Additional highlights include owned solar, a whole-home water purification system, interior and exterior surround sound, tankless water heater, security cameras, custom gates and fencing, and a finished two-car garage with epoxy floors, built-in storage, and alley access. Additional nearby street parking provides added convenience for guests. Combining newer construction, quality craftsmanship, designer finishes, multiple outdoor living areas, and an exceptional coastal location, 603 Delaware Street presents a rare opportunity to enjoy the very best of Huntington Beach living.
Page 0 of 0
