Palmdale, CA 93552
$539,999
2021
sqft3
Baths4
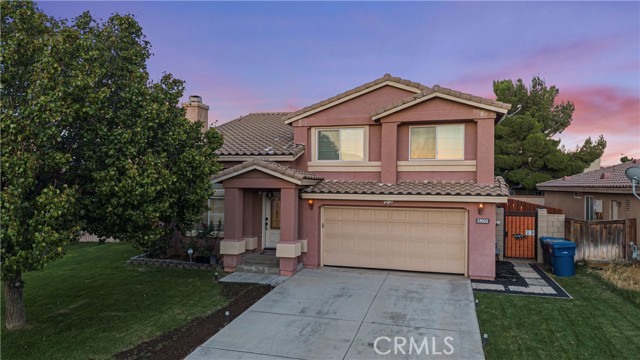
Beds Welcome to a turnkey 4-bedroom, 3-bathroom home offering approximately 2,021 sq. ft. of comfortable living space in an established Palmdale neighborhood. This well-maintained home features a spacious kitchen with granite countertops, ample workspace, an open dining area, comfortable living room, and a large sunken family room that provides additional space for entertaining or everyday living. The spacious primary suite offers plenty of natural light, while the first-floor laundry room adds convenience. Step outside to a beautifully upgraded backyard designed for entertaining and enjoying the outdoors. Fresh landscaping, lush grass, mature plants, landscape lighting, and a gazebo with a fire pit/fireplace create a private backyard oasis for gatherings, relaxing, and enjoying evenings at home. Additional outdoor features include an outdoor shower, doggy door, and RV access and parking with convenient access into the backyard. The property also features an solar system designed to help reduce utility costs, a spacious two-car garage, beautiful tile roof, and great indoor/outdoor flow. With its combination of move-in-ready interiors, an entertainer's backyard, RV access, and solar, this home offers comfort, functionality, and plenty of space to enjoy. Conveniently located near Palmdale shopping, dining, schools, amenities, and transportation.
Sugarloaf, CA 92386
504
sqft1
Baths2
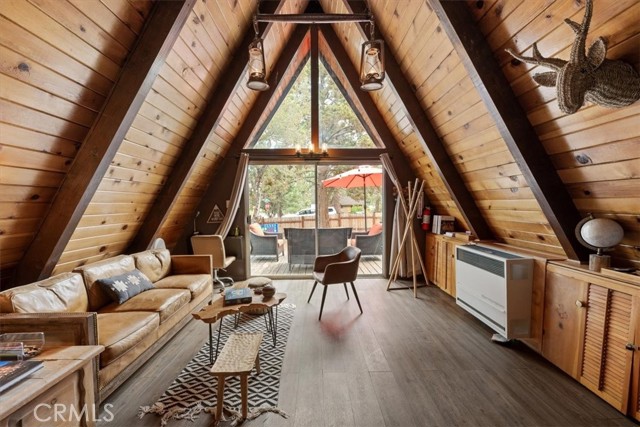
Beds Charming A-frame cabin situated on a spacious corner 8,700 sq ft lot, offering the perfect blend of mountain character and modern updates. This inviting home features a main level bedroom plus a cozy loft. The open design with stunning windows creates a warm mountain atmosphere with plenty of natural light and character that you and your guests will LOVE! With a strong Airbnb rental history, this property offers an excellent opportunity for both personal enjoyment and investment. The stylish look and feel elevate this home’s desirability, blending charm, setting, and character, this is a home that truly captures mountain living at its very best. With numerous upgrades including paint, flooring, heater, windows and a remodeled kitchen and bathroom, plus plenty of room for RV/Boat parking, close to the National Forest, hiking trails and just a 10 minute drive to the lake, ski slopes, restaurants, shopping and all the Big Bear has to offer.. you don't want to miss this one!
Lancaster, CA 93536
2882
sqft3
Baths4
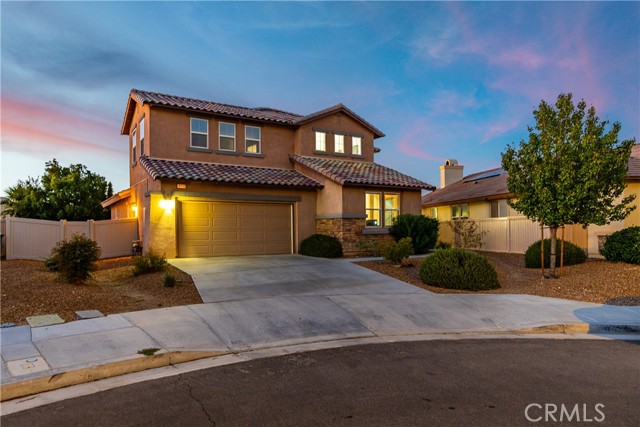
Beds ***LIVE BEAUTIFULLY*** Welcome to this well-maintained West Lancaster home built in 2019, featuring a downstairs bedroom and full bath, fully paid solar, and a three-car garage. Situated in a cul-de-sac, this two-story residence combines a functional layout with spacious living areas. Step inside to find tile flooring throughout the main level and a large staircase at the entry. The kitchen features a center island with room for bar seating and connects to the living room, while also providing access to a separate dining area. The layout creates flexibility for everyday living and entertaining. A downstairs bedroom and full bathroom provide an ideal space for guests, a home office, or multigenerational living. The dedicated laundry room adds to the practicality of the main level. Upstairs, the spacious primary suite serves as a comfortable retreat with two separate vanities, a large soaking tub, a separate walk-in shower, and a generous walk-in closet. The additional bedrooms provide flexibility for a variety of living arrangements, whether used for family, guests, or a home office. Outside, the low-maintenance desert landscaping in the front yard provides easy upkeep and a clean, established appearance. The large backyard remains a blank canvas, leaving room to create an outdoor space tailored to your lifestyle. Fully paid solar and a three-car garage add to the home’s functionality and appeal. Located in West Lancaster, this home brings together a practical floor plan, spacious bedrooms, and room to make the space your own.
Murrieta, CA 92562
1853
sqft2
Baths3
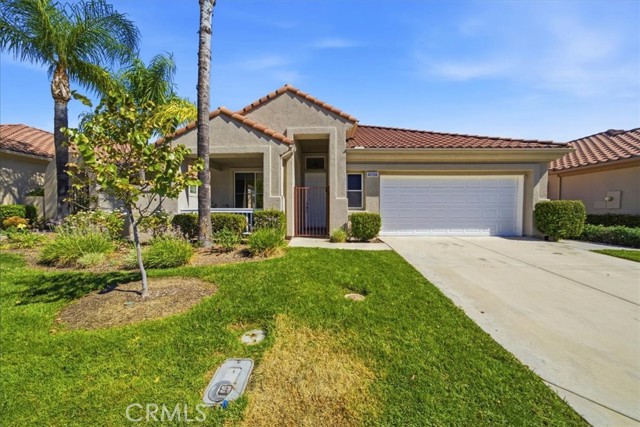
Beds Live the lifestyle you’ve been waiting for in The Colony! This beautifully positioned, single-level home offers something truly special—a golf course view and a larger-than-typical yard —creating a rare opportunity to enjoy both beautiful scenery and generous outdoor space in this sought-after 55+ resort-style community. Step inside to a welcoming floor plan featuring a combined living/dining room, Kitchen with granite countertops and stainless steel appliances, family room with a fireplace, three bedrooms, and two full bathrooms. An interior laundry room includes a sink and storage cabinets. The oversized garage includes overhead storage racks. The generous backyard and golf course view create an inviting setting for morning coffee, afternoon gatherings, or simply enjoying the view. Recent improvements include a newer HVAC system, fresh exterior paint, and a water filtration system. And then there’s The Colony lifestyle. Behind the 24-hour guard-gated entrance, residents enjoy an incredible array of amenities, activities, clubs, and social opportunities designed to make every day feel like a getaway. The spectacular 25,000-square-foot clubhouse features a welcoming lounge, a 400-seat banquet room with catering facilities, a library, a fitness center, an atrium, game rooms, and a billiards room. Outside, enjoy the resort-style pool and spas, BBQ area, lighted tennis and Pickleball/Paddle Tennis courts, and a wide range of clubs, groups, and activities for every interest. The Cal Oaks Golf Course is located within the community, adding to the exceptional setting. The HOA maintains and waters the front-yard landscaping, giving you more time to enjoy everything the community offers. Ideally located near shopping, medical facilities, parks, Temecula Valley wineries, and Pechanga Resort Casino & Spa. A distinctive home, a rare golf-course setting, a generous yard, and a lifestyle that feels like a permanent vacation—welcome to The Colony.
Tarzana, CA 91356
8200
sqft9
Baths6
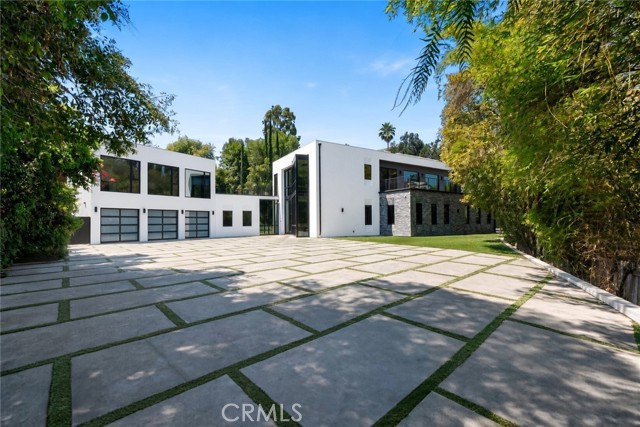
Beds Welcome to your private sanctuary, nestled on a sprawling .68 acre wooded lot. Situated on a flag lot, this estate sits far from the street, ensuring unmatched privacy. A gated entrance and extended driveway lead to a spacious three car garage, with ample additional parking for guests. Step through the breathtaking glass entryway, where soaring 32-foot ceilings, a dramatic chandelier, and striking white oak floating stairs set the stage for this architectural masterpiece. Walls of glass and Fleetwood sliding doors seamlessly blend indoor and outdoor living, flooding the space with natural light and creating an entertainer’s dream. The open concept layout is anchored by stunning oak floors and a sophisticated Italian designed kitchen, featuring a hidden oversized pantry and a wine fridge, perfectly positioned beside an elegant formal dining area. The lower level boasts two ensuite bedrooms, a private office, and a state-of-the-art theater, ensuring ultimate comfort and convenience. Upstairs, the primary suite is a true retreat, complete with a cozy fireplace, a custom walk-in closet, and a spa inspired bath. A private sitting area and relaxation patio offer a peaceful escape. Above the garage, a versatile space awaits, ideal for a gym, studio, or guest quarters, opening onto a spacious outdoor terrace. Step outside into an entertainer’s paradise, featuring a zero edge saltwater pool and spa, a sleek cabana, a fully equipped pool house, and a basketball court. Multiple outdoor patios provide the perfect setting for dining and relaxation, while paid-for solar panels add a modern touch of efficiency. Experience the pinnacle of luxury living, where privacy, elegance, and resort style amenities come together in perfect harmony.
Altadena, CA 91001
2313
sqft3
Baths4
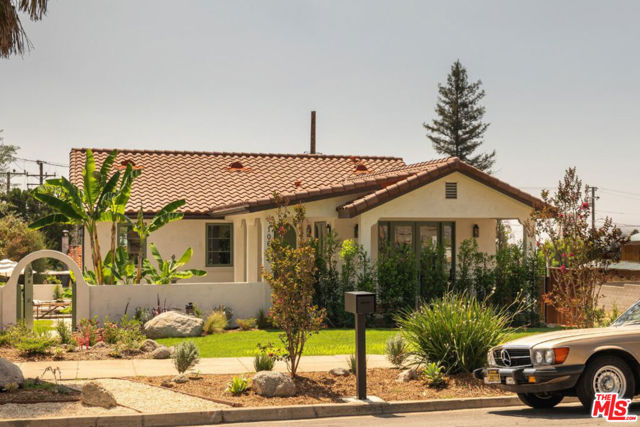
Beds Rebuilt in 2026 on its original 1931 footprint, this thoughtfully reimagined 4 bed, 3 bath Spanish Revival home in Altadena spans approximately 2,313 square feet on an 8,086-square-foot corner lot, pairing the character of its original setting with the craftsmanship and modern systems of a complete rebuild. Warm, light-filled interiors feature 9.5-foot ceilings, wide-plank engineered hardwood flooring, custom cabinetry, designer finishes, integrated smart-home technology, and an easy connection to the outdoors. A landscaped front yard and curved pathway, centered around an original fountain preserved from the property, lead to the covered entry and an arched, olive-green wood plank front door. Inside, a bright family room is anchored by a fireplace, with French doors opening to a wraparound covered front patio that connects back to the entry and creates a natural extension of the living space. From the family room, the home flows into spacious living and dining areas and a beautifully appointed kitchen, where a generous center island is surrounded by engineered quartz countertops, custom soft-close cabinetry, designer tile and lighting, and a Bosch appliance suite. Privately positioned toward the rear of the main level, the primary suite features a spacious walk-in closet and an ensuite bath with dual vanities, custom cabinetry, designer tile and fixtures, a freestanding soaking tub, and a frameless glass shower. Two additional bedrooms are situated along their own hallway and share a full bath. Downstairs, a private fourth-bedroom suite offers exceptional flexibility with its own exterior entry, full bath, generous walk-in closet, and French doors opening directly to the backyard. Well-suited for guests, extended family, a home office, or a more independent living space. Also on this level is the home's dedicated laundry room, equipped with an LG washer and dryer. Designed by Ferox Studio, the grounds extend the living spaces outdoors with areas for dining, lounging, and entertaining, as well as newly planted lawns, drought-tolerant landscaping, new fencing, and a detached two-car garage at the rear of the property. Comprehensively rebuilt from the foundation up, the home includes new HVAC, plumbing, and electrical systems with a 200-amp panel, a new sewer line to the property line, a tankless water heater, Sierra Pacific dual-pane windows, solid-core interior doors, and a new Spanish clay tile roof. Smart-home features include Sonos whole-home audio, Lutron lighting controls, Nest thermostats, a Ring doorbell, smart garage door opener, EV-ready conduit, and two years of prepaid Starlink internet. Ideally located within walking distance of beloved Altadena favorites Betsy and MIYA, and just moments from local cafes, markets, hiking trails, and the San Gabriel foothills, this newly rebuilt home combines thoughtful design, flexible living spaces, and modern amenities in one of the neighborhood's most desirable settings.
Playa del Rey, CA 90293
1594
sqft2
Baths4
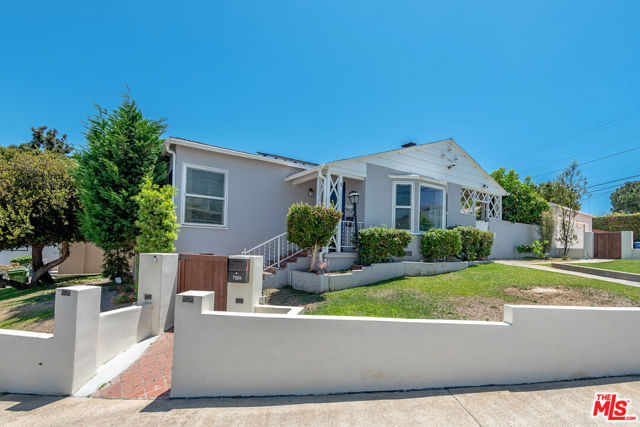
Beds Beautifully updated coastal residence featuring 4 bedrooms, 2 bathrooms, situated on an expansive 6,858 square foot corner lot just four blocks from the ocean. Thoughtfully designed with timeless finishes and an abundance of natural light throughout, this exceptional home offers comfortable living in one of the area's most desirable beachside locations. Inside, the open and inviting floorplan is highlighted by luxury vinyl plank flooring, recessed lighting, triple-pane windows, skylights, and spacious living areas that create a bright and welcoming atmosphere. The generous living room features a cozy fireplace and flows seamlessly into the adjacent formal dining room, making it ideal for both everyday living and entertaining. The massive chef's kitchen is equipped with ample cabinetry, a stainless-steel refrigerator, and a charming built-in bench perfect for a breakfast nook. Designed to embrace California indoor-outdoor living, the beautifully landscaped backyard serves as a private oasis with mature trees, lush greenery, and an outdoor fireplace, creating the perfect setting for relaxing or hosting guests year-round. Three of the four bedrooms overlook this tranquil outdoor retreat, offering peaceful views and plenty of natural light. Additional highlights include a detached two-car garage with laundry and EV charging capability, huge secondary parking pad large enough for an RV, a well-manicured wrap-around front yard, and a premium corner lot location just moments from the beach. The home is solar-ready with a leased system in place including whole-home battery backup. Offering the perfect blend of coastal charm, modern updates, and exceptional outdoor living, this is a rare opportunity to own a beautifully maintained home in an unbeatable Playa Del Rey location.
Camarillo, CA 93010
1840
sqft2
Baths5
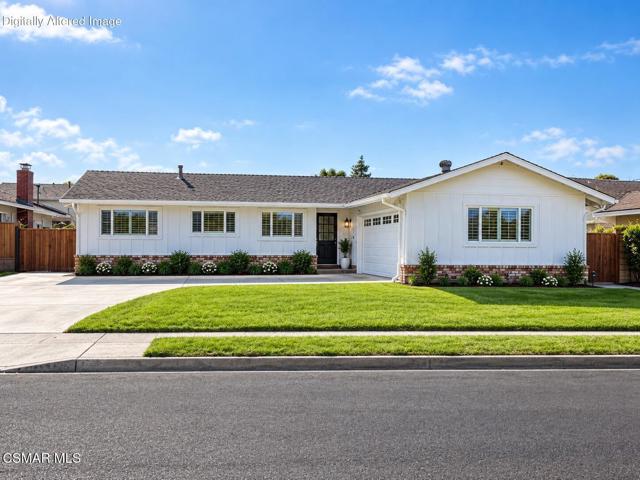
Beds Welcome to this well-maintained single-story home in Camarillo, featuring a spacious and functional five-bedroom floor plan. The front and back yards are nicely landscaped, creating inviting outdoor spaces, while the generous side yard extends all the way to the street and offers additional space and flexibility.The fabulous floor plan includes five bedrooms, with one bedroom featuring its own en-suite bathroom. The second bathroom is oversized and conveniently located off the hallway. The home also offers a newer HVAC & A/C system for added comfort and efficiency.The interior remains mostly in its original condition, offering an excellent opportunity for a new owner to update and personalize the home to their own taste.
Camarillo, CA 93010
2863
sqft3
Baths4
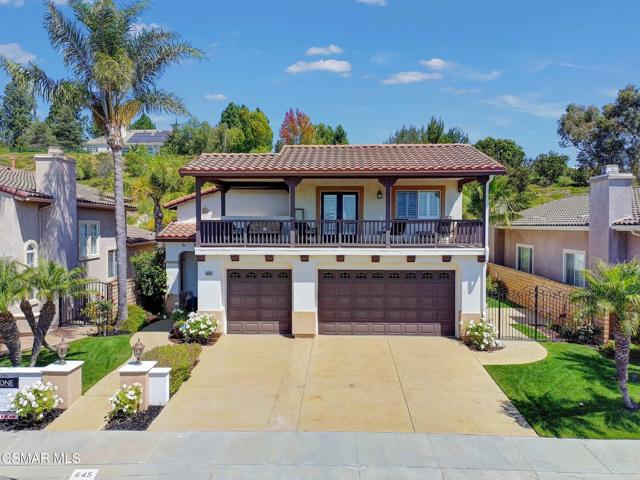
Beds Experience the beauty of Southern California living in Spanish Hills' prestigious, Vina Del Mar community. Perfectly positioned on a premier cul-de-sac lot with no rear neighbors, this exceptional panoramic view home delivers ultimate privacy and luxury. A grand, soaring entry opens to sun-drenched interiors featuring travertine flooring, designer finishes, and beautifully remodeled bathrooms. The heart of the home is a stunning chef's kitchen equipped with custom cabinetry, premium appliances, granite countertops, and an oversized island. Unwind on your private balcony while enjoying breathtaking, panoramic views. Located just minutes from the Spanish Hills Country Club, Camarillo Outlets, top-rated schools, dining, and recreation. Your private oasis awaits.
Page 0 of 0

Powered by: 