Highland, CA 92346
$510,000
1604
sqft3
Baths3
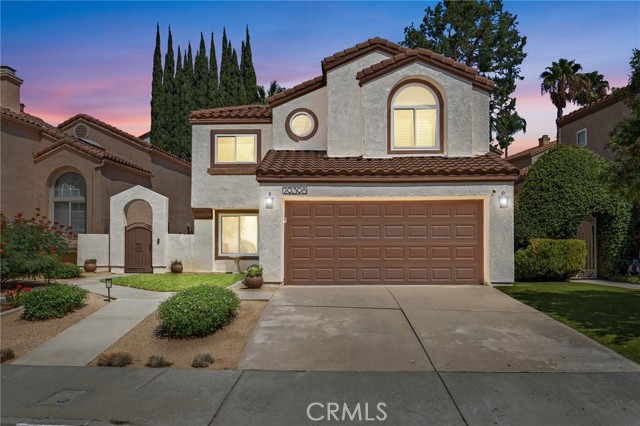
Beds PRICE IMPROVEMENT! Welcome to this charming two-story home in East Highlands Ranch, offering 3 bedrooms, 2.5 bathrooms, and 1,604 sq. ft. of comfortable living space. Beautiful curb appeal creates an inviting first impression, while the spacious backyard provides an ideal setting for entertaining, celebrations, and outdoor gatherings. East Highlands Ranch offers an exceptional variety of recreational amenities, including multiple swimming pools, spas, wading pools, tennis courts, four pickleball courts, a basketball court, two sand volleyball courts, a baseball diamond, horseshoe pits, playgrounds, barbecue areas, picnic tables, covered patios, and expansive grassy areas for activities and events. Residents can also enjoy a track measuring one mile per 6.58 rotations, more than two miles of paved walking paths—some illuminated at night—and seven acres of orange groves. The scenic Spring Lake area features catch-and-release fishing, picnic and barbecue areas, restrooms, and open grassy space for events. The community also offers the Spring Lake Clubhouse, available for gatherings and events and complete with a full kitchen, patios, restrooms, and an adjacent playground and grassy area. Conveniently located just minutes from local eateries, shopping, dining, and freeway access. Move-in ready and waiting for its new owners—schedule your private showing today!
Ontario, CA 91761
1498
sqft3
Baths2
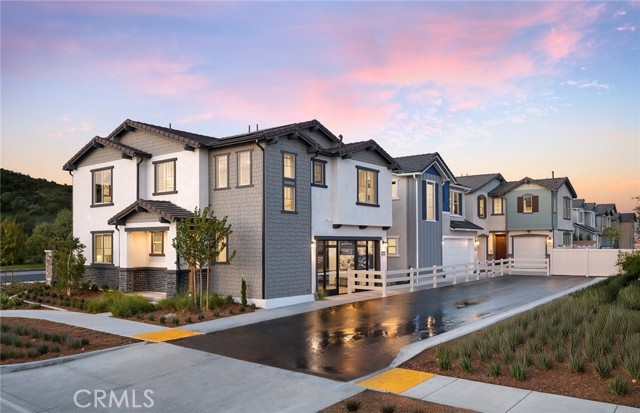
Beds Plan 1 offers a functional and low-maintenance layout perfect for flexible living. The first floor features a cozy kitchen open to the gathering area, while upstairs includes a versatile loft and two private owner’s suites with en-suite bathrooms. White designer cabinets with hardware Valentino white countertops at kitchen White marble countertops at bathroom Stainless steel appliances Washer, dryer, refrigerator included Luxury vinyl plank and Berber carpet
Pomona, CA 91768
1060
sqft1
Baths2
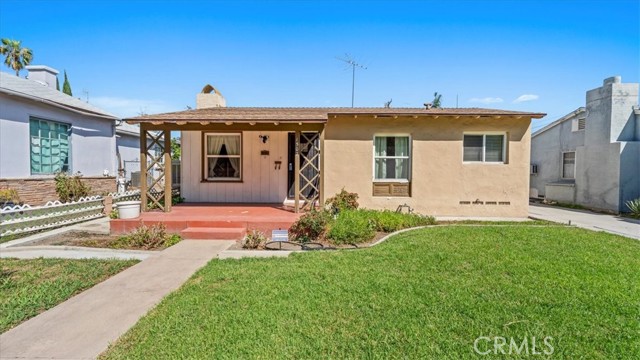
Beds Welcome to 1502 N White Avenue, a wonderful opportunity to own a charming home in a conveniently located Pomona neighborhood. Offering 2 bedrooms, 1 bathroom, approximately 1,060 square feet of living space, and an impressive 6,554 square foot lot, this property combines comfortable living with exciting possibilities for its next owner. From the moment you arrive, you'll appreciate the potential this home has to offer. Inside, a functional floor plan creates a comfortable setting for everyday living, while the two bedrooms provide inviting spaces to relax and unwind. The home offers an excellent canvas for buyers looking to personalize, update, and create a space that truly reflects their style. One of the property's most appealing features is the generous lot. With approximately 6,554 square feet, there's plenty of outdoor space to create your own backyard retreat. Imagine entertaining family and friends, hosting weekend barbecues, creating a play area, or simply relaxing and enjoying the Southern California sunshine. The spacious outdoor area gives buyers plenty of flexibility to create a backyard that complements their lifestyle. The location adds tremendous convenience. Situated next to the Pomona Fairplex, you'll enjoy easy access to the LA County Fair and a variety of year-round events and entertainment. The property is also conveniently located near parks, schools, shopping, dining, and major freeways, providing easy connections to surrounding communities and destinations throughout Southern California. Whether you're purchasing your first home, downsizing, or looking for a property with room to add your personal touch, 1502 N White Avenue offers a combination of location, lot size, and potential that's worth seeing. Don't miss the opportunity to make this Pomona property your own. Schedule your private showing today and come discover the possibilities!
Temecula, CA 92590
1880
sqft3
Baths4
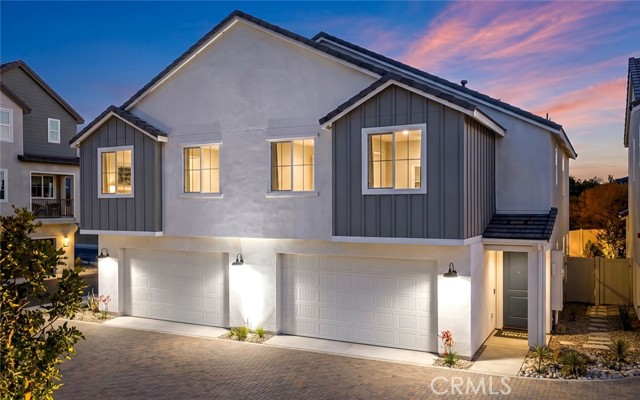
Beds Welcome to Sky at Altair by Brookfield Residential—where elevated living meets modern design. Perched above Old Town Temecula and walkable to the area’s popular shopping, dining, and entertainment, this thoughtfully designed paired home offers both convenience and a sense of retreat. Residents enjoy exclusive access to The Overlook, a 5000 sq. ft. resort-style amenity center, featuring a stunning beach-entry pool, recreation room, indoor and outdoor fitness spaces, sports courts, and a dedicated lifestyle director. Scenic open space, trails, parks and inviting gathering spaces weave throughout the community, all surrounded by breathtaking views. This 2-story home features 4 bedrooms, 3 baths - all on the same level, and a spacious side-by-side 2-car garage with some outdoor space. With over $30,000 in designer upgrades already included—and flooring still ready for selection—you have a unique opportunity to personalize your space. Inside, thoughtful finishes and a balanced, contemporary design create a timeless and inviting atmosphere. Estimated for completion in November, this is your chance to be among the first homeowners in this sought-after community. Take advantage of special early incentives and secure your place in one of Temecula’s most exciting new neighborhoods. Schedule your private tour today and experience Altair for yourself. CALL FOR SPECIAL FINANCING.
Los Angeles, CA 90036
1674
sqft3
Baths3
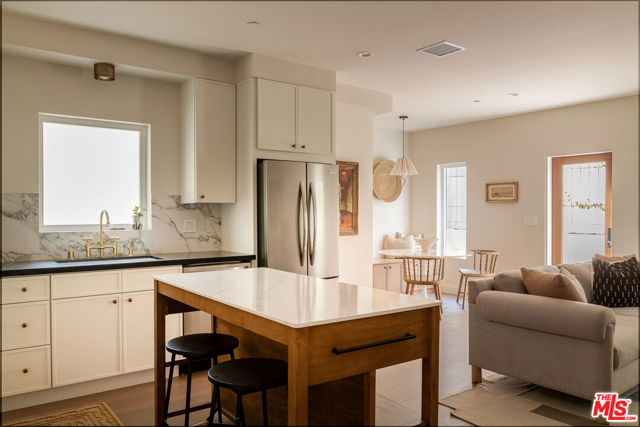
Beds This newly constructed 3-bed, 3-bath Spanish-style residence by Cassa Design Studio blends timeless architectural character with a refined, design-driven vision in the heart of Mid-Wilshire. Light-filled interiors offer an effortless flow, with the main level anchored by a designer kitchen ideal for entertaining. Dark granite countertops, a striking Arabescato porcelain backsplash, brass pot rail detailing, and a custom Portola Roman clay range hood introduce depth and texture, while a built-in dining nook adds both function and thoughtful design. The private outdoor patio extends directly from the living and dining areas, creating a seamless indoor-outdoor connection ideal for everyday living and entertaining, all set against lush, Mediterranean-inspired landscaping. A moody green Roman clay powder room adds a rich, design-forward moment on the main level. Upstairs, three generously sized bedrooms offer comfort and privacy, including a spacious primary suite with a customizable walk-in closet and a private balcony finished with zellige-inspired terracotta tile. The primary bath is designed with intention, featuring a double vanity and an oversized walk-in shower with black penny marble flooring and refined Arabescato porcelain surfaces. A full third bath is equally considered, incorporating sage green zellige-inspired tile and classic Spanish flooring. Curated brass fixtures and statement lighting bring warmth throughout. Additional features include HVAC, hardwood flooring, a full laundry room, Integrated A/V wiring (Cat6), paid off solar panels, Ring doorbell, and Nest thermostat. The property is gated and secured, with dedicated parking and an EV charging capability. Situated in a highly coveted neighborhood near Museum Row and the Purple Line, and just around the corner from Lassens, Republique, All Season Brewing Company, Met Her At A Bar, LACMA, and Hancock Park, this residence offers a refined blend of design, comfort, and modern living.
Clovis, CA 93619
3832
sqft4
Baths4
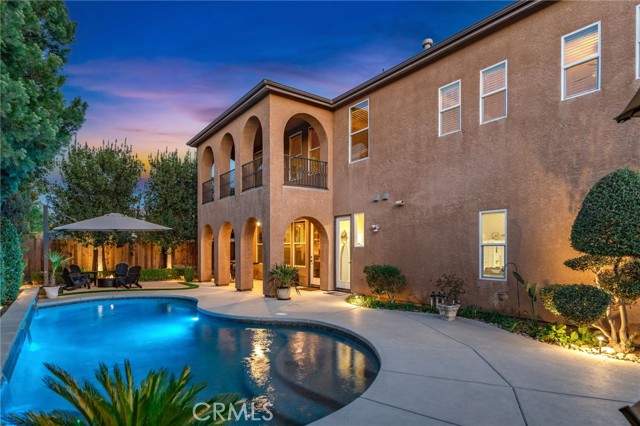
Beds Stunning Harlan Ranch Home with Breathtaking Foothill Views! Welcome to Leo Wilson’s Monet Model in the highly desirable Harlan Ranch community! This exceptional home combines elegant design, spacious living, and breathtaking views of the foothills. Enjoy the convenience of an east-side location with an easy commute to the foothills and Shaver Lake, nearby shopping, and access to the award-winning Clovis Unified School District. Beautifully appointed throughout, the home features designer touches, two-tone paint, elegant crown molding, gorgeous 5-inch plank flooring throughout most of the main floor, custom cabinetry, and exquisite interior and exterior lighting. The gourmet kitchen is a chef’s dream, featuring granite countertops, a breakfast bar, center island with vegetable sink, brand-new stainless steel appliances, double ovens, and a five-burner gas cooktop—perfect for entertaining and everyday living. The spectacular 30' x 18' primary suite offers a private retreat with a fireplace, sitting area, and French doors leading to a covered deck showcasing gorgeous foothill views. The luxurious, oversized bathroom features dual sinks, an oval jetted tub, dedicated makeup area, private toilet area, and an enormous walk-in closet. Upstairs, the spacious 24' x 17' game room offers endless possibilities for a media room, game room, home office, or additional gathering space. A four-car garage provides exceptional room for vehicles, storage, and hobbies. The community common area offers a relaxing, coastal-inspired retreat, adding to the appeal of this wonderful neighborhood. Experience the beauty, space, and lifestyle of Harlan Ranch—where foothill views, convenient shopping, and outdoor adventure are right at your doorstep!

Gilroy, CA 95020
742
sqft1
Baths2
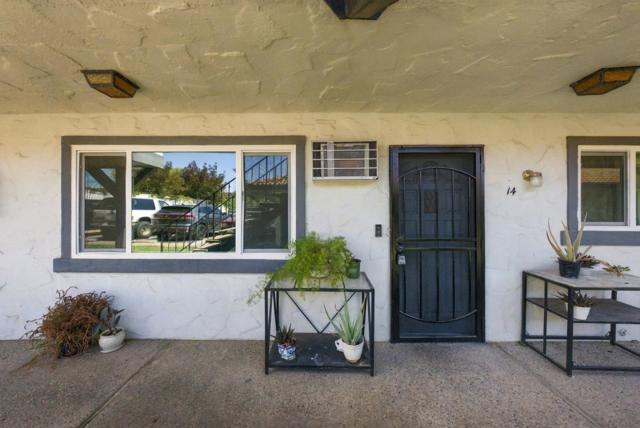
Beds Opportunity knocks with this quiet, move-in ready condo in a great Gilroy location! This two bedroom, one bath home at 1261 Juniper Dr. #14 is a fantastic starter home or investment opportunity one of the cheapest two bedroom condos available in all of Santa Clara Valley. Tucked into a walkable, convenient area of Gilroy, this home has been freshly painted throughout and features durable, easy-care laminate flooring. The kitchen is a real highlight, offering loads of cabinet space, granite/tile counters, a built-in microwave, electric oven/stove range, and full-size refrigerator. The eat-in kitchen flows seamlessly into a large family room area, creating an open, comfortable living space perfect for everyday living or entertaining. The bathroom has been nicely updated as well. Stay comfortable year-round with baseboard electric heat and a window wall unit A/C. Enjoy the convenience of private interior laundry, with community laundry also available on-site for added flexibility. Step outside to your own private back patio, a great spot to relax or entertain. Rounding things out is a one-car detached, private garage with opener.
Santa Monica, CA 90402
3065
sqft3
Baths3
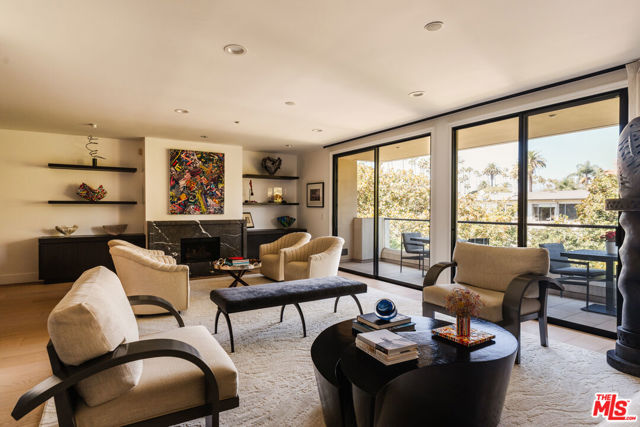
Beds Set along iconic Ocean Avenue, this exceptional double unit residence has been completely renovated and thoughtfully designed for sophisticated coastal living. The expansive interiors are filled with natural light and feature wide plank light wood floors, generous living and dining areas, and an open layout that feels both elegant and comfortable. Gallery style walls provide an ideal backdrop for art, while built in speakers, art lighting, and recessed lighting create a refined yet inviting atmosphere. A beautifully integrated bar with a wine refrigerator and ice maker sits just off the living area, creating an ideal setting for entertaining. The remodeled chef's kitchen is appointed with premium Sub Zero and Wolf appliances, including a double oven. The spacious primary suite features a comfortable sitting area, two walk in closets, and a luxurious spa inspired bathroom. Both the living area and primary suite open directly to generous outdoor spaces with ocean views framed by mature magnolia trees and the palm lined vistas of Ocean Avenue. Two additional bedrooms offer walk in closets and custom home office areas, while extensive built ins throughout the residence provide exceptional storage. Additional features include a private storage room and four parking spaces with an EV charger, an especially valuable amenity in this coveted location. Residents of the concierge building enjoy a full range of amenities, including a gym and recreation room with a catering kitchen. The newly completed rooftop deck is an impressive extension of the residence, featuring a pool, spa, fire pits, covered dining areas, BBQs, and sweeping views of the Pacific Ocean and Santa Monica Pier. Ideally positioned north of Montana Avenue, the residence is moments from the area's renowned shopping and dining, as well as the beach and nearby parks. This turnkey offering presents an exceptional opportunity to experience the best of Santa Monica coastal living from one of its most desirable addresses.
Page 0 of 0

Powered by: 