Indio, CA 92201
$698,500
1976
sqft2
Baths3
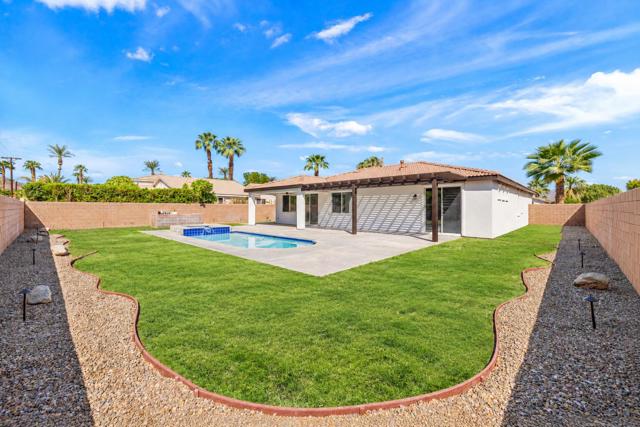
Beds Welcome to Bella Vida, one of Indio's hidden gem communities! This beautifully remodeled home offers a fresh, move-in-ready interior, a private pool and spa, and the added benefit of being located in a community that allows short-term vacation rentals. Thoughtfully updated from inside out, the home features new flooring and baseboards throughout, fresh interior and exterior paint, new appliances, updated countertops, and a brand-new HVAC system. The extensive improvements continue outdoors with all-new landscaping in both the front and backyard, creating an inviting setting for enjoying the desert lifestyle. The private backyard is designed for relaxing and entertaining, complete with a sparkling pool and spa featuring new PebbleTec surfaces and new pool equipment. Whether enjoying a quiet afternoon by the pool or entertaining family and friends, the outdoor space offers the perfect desert retreat. Located in the desirable Bella Vida community of Indio, this property offers an excellent opportunity as a full-time residence, seasonal getaway, or vacation rental. With the remodeling already completed, simply move in and start enjoying everything the Coachella Valley has to offer!
San Jose, CA 95125
2901
sqft4
Baths5
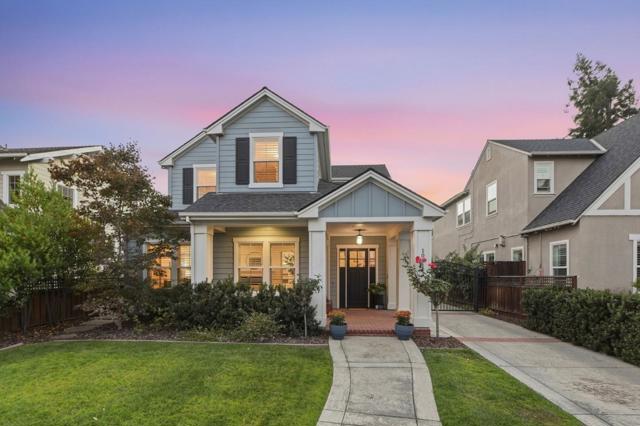
Beds This beautifully appointed Willow Glen home offers the rare combination of newer construction, sophisticated finishes, and an exceptional location. This home delivers the comfort and efficiency of modern construction while placing you within an easy stroll of Lincoln Ave. At the heart of the home is a stunning open-concept kitchen and great room designed for both effortless everyday living and elegant entertaining. Featuring high-end appliances, quality finishes, generous granite counter space and a stunning marble island, with a seamless connection to the family room, creating a bright and inviting gathering space. A full bedroom with ensuite bath on the main level adds exceptional flexibility and is ideal for guests, multigenerational living, or a private home office. Throughout the home, thoughtful design, abundant natural light, and refined finishes create a warm yet elevated feel. The primary suite is a true retreat with sitting area, spa like bathroom with freestanding tub and a huge walk-in closet. The backyard is perfect for entertaining with built in bbq, pergola with remote control louvers and a charming playhouse! Enjoy the best of WG living with charming tree-lined streets, a highly walkable setting, and convenient access to shopping, dining, and commute routes.
Rowland Heights, CA 91748
1693
sqft2
Baths3
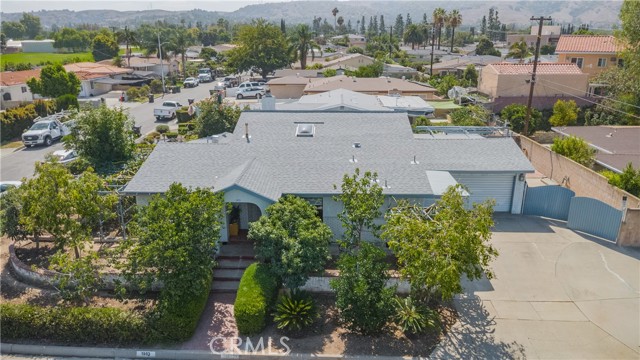
Beds Welcome to 1903 Los Padres Dr, a charming single-story home nestled in the desirable Rowland Heights community. This 3-bedroom, 2-bathroom residence offers approximately 1,693 sq. ft. of living space on a 5,923 sq. ft. lot. Recent updates include a newer A/C system, newer roof, repiping, termite fumigation and fresh exterior wall paint. One of the highlights of this property is the beautifully planted yard, featuring a variety of fruit trees that create a pleasant and inviting outdoor space for relaxing, gardening, and enjoying homegrown fruit. The property offers additional living space with a separate entrance, kitchen, and bathroom. Buyer need to verify permits, square footage, use, and all property details with the appropriate governmental agencies. This flexible space may offer potential for extended family, guests, or other uses, subject to buyer’s investigation and applicable regulations. Conveniently located near shopping, restaurants, schools, parks, and major transportation routes, this home offers comfort, convenience, and an excellent opportunity to own a home in the sought-after Rowland Heights community. Don’t miss the opportunity to make this special property your new home!
Hemet, CA 92545
2745
sqft3
Baths4
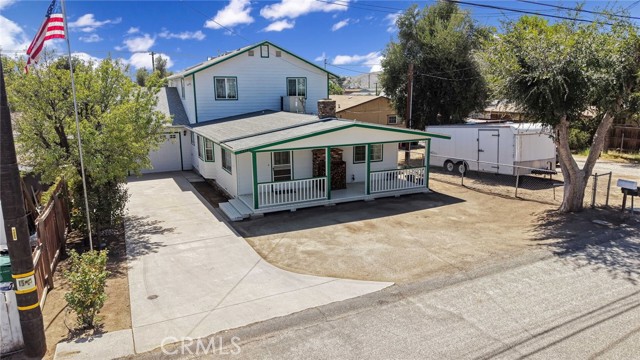
Beds Incredible 4 bedroom, 3 bathroom, 2,745 square foot elevated two story home situated on a large 9,583 square foot lot featuring a 2 car attached pull through garage in the city of Hemet. The plumbing and electrical have both been renovated within the last year. As you enter the home from the large front porch, you will notice the wood flooring that flows throughout most of the first floor, along with a light paint scheme, recessed lighting and abundant natural light from the many windows, giving the home a warm and inviting feel. Across from the entrance is the formal dining room, which leads into the kitchen and open living area. The living room features a vaulted wood beam ceiling, ceiling fan with light and a brick fireplace. The kitchen features white quartz countertops, white cabinetry, stainless steel appliances including a refrigerator, oven and microwave, a utility sink, breakfast bar with seating for two and a kitchen island with cooktop. Following the hallway, you will find an office that could also be used as a guest room. The first bathroom features tile flooring, a walk in shower, granite countertops and brown cabinetry. Next is a spacious bedroom with carpet flooring and a mirrored sliding door closet. Just a few steps farther is the laundry room with an included washer and dryer, utility sink and a door providing access to the backyard. At the end of the hallway is the primary bedroom featuring a huge walk in closet, double doors leading to the backyard and an attached primary bathroom with a soaking tub, walk in shower, dual sinks and granite countertops. Back in the hallway, one set of stairs leads down to the garage while the other leads to the upper level. At the top of the stairs is a very large game room featuring a pool table that is included with the home. On the opposite side are the remaining bedrooms, both generously sized, with one featuring a double wide closet. The third bathroom is located in the middle of the hallway and features a three sink countertop and shower tub combination. The attached garage has a single garage door with space for two vehicles and a second door at the rear providing pull through access to the backyard. The spacious backyard includes a large storage shed, a separate fenced garden area and a huge covered patio.
Northridge, CA 91324
1745
sqft2
Baths4
Beds Discover flexible living and rental potential in this 4-bedroom, 2-bath Northridge home, located less than a mile from California State University, Northridge (CSUN). The home offers a versatile layout with a 3-bedroom, 1-bath main living area plus a permitted garage conversion with 1 bedroom, 1 bath, and its own private entrance. An adjoining permitted room includes a double sink and gas hookup, adding even more possibilities. A door off the main kitchen can be closed to separate the two living areas, making the layout ideal for extended family, guests, or potential rental income. Inside, you’ll find easy-care tile and laminate flooring, granite kitchen countertops, remodeled bathrooms, double-pane windows, and a gas fireplace in the family room. There’s also a 204 sq. ft. enclosed patio/sunroom that is not included in the living square footage, providing extra space for a home office, hobby room, playroom, reading area, or lounge. Outside, block walls and fencing offer added privacy, while the spacious backyard features rear driveway access along with guava, lemon, and orange trees. Conveniently located near shopping, schools, and the 405 and 101 freeways, with elementary, junior high, and high schools nearby. The home is also within walking distance of a bus stop and just a short drive from Costco, Porto’s, Target, supermarkets, restaurants, and other everyday conveniences.
Los Angeles, CA 90020
9050
sqft10
Baths6
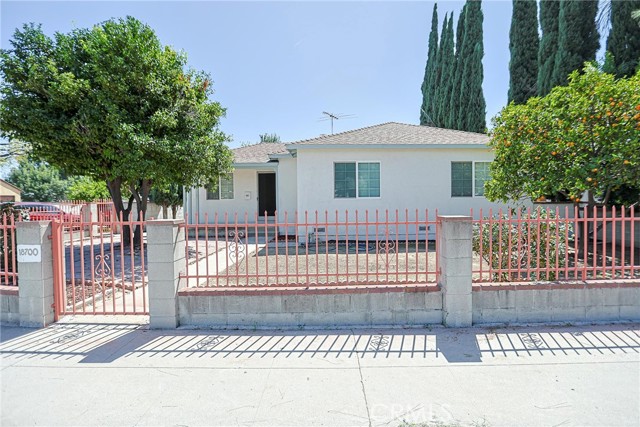
Beds Behind gates, mature hedges, and exceptional security, 460 S. Las Palmas Avenue is one of Hancock Park's most complete private resort estates a meticulously reimagined residence offering timeless architectural character, extraordinary entertaining spaces, and an array of modern enhancements rarely assembled in one property. A grand motor court surrounded by mature trees, sculpted landscaping, and tranquil fountains creates an immediate sense of privacy and arrival. Inside, the impressive foyer introduces richly appointed formal rooms, including a mahogany-clad dining room and an elegant living room distinguished by intricate ceiling moldings. Custom de Gournay and Gracie wall coverings, bespoke designer drapery, and carefully considered finishes lend refinement and individuality throughout. At the center of the home, an expansive designer kitchen opens seamlessly to an oversized family room, creating a warm and inviting setting for everyday living as well as large-scale entertaining. A porte-cochre provides convenient direct access to the kitchen, while a private home office offers a sophisticated environment for working from home. The expansive primary suite unfolds across four beautifully conceived rooms, including a luxurious bath and private terrace with sweeping views toward Downtown Los Angeles. Five additional bedroom suites provide generous accommodations, bringing the estate's total to six en-suite bedrooms and ten baths. Beyond the main residence, a remarkable approximately 1,800-square-foot poolside guest pavilion elevates the property into a true private compound. Designed for recreation, wellness, and extended stays, it features a cinema-scale theater, spacious home gym, cabana, and three baths. The resort-caliber grounds have been extensively enhanced with water-conscious sustainable turf, a remodeled pool and spa, a private mini-golf and putting experience, lush gardens, and a beautifully curated fruit and vegetable garden. An outdoor living terrace is anchored by a fireplace and a fully equipped entertaining kitchen with bar, grill station, and commercial wood-fired pizza ovenan exceptional setting for intimate dinners or grand celebrations. Further amenities include an integrated sound system throughout, enhanced interior and exterior security, a backup generator, two-car garage and parking for 8, and abundant gated driveway parking. Offered with its designer furnishings included in the sale price, 460 S. Las Palmas Avenue represents a rare turnkey opportunity: a private, secure, and fully realized luxury estate in the heart of Hancock Park's coveted Garden District.
Los Angeles, CA 91403
5234
sqft7
Baths5
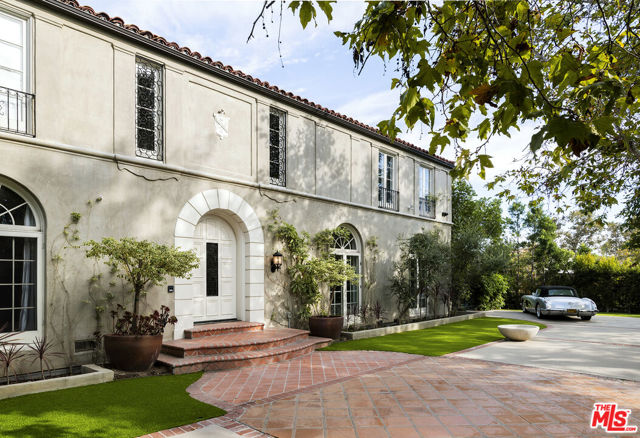
Beds Nestled south of the Boulevard in Encino's coveted Royal Oaks, this exceptional residence offers a refined blend of timeless design, elevated craftsmanship, and modern luxury. Located within the sought-after Lanai School District, this 5 bedroom, 6.5 bathroom home is thoughtfully designed for both sophisticated living and effortless entertaining.An elegant palette of oak-paneled doors and custom cabinetry creates warmth and continuity throughout, complemented by premium Waterworks fixtures and Thermador appliances. Every detail has been carefully considered, from the high-end finishes to the beautifully appointed living spaces.The private backyard provides a serene setting for outdoor entertaining and relaxation, while the converted garage offers exceptional flexibility perfectly suited for a private gym, home office, game room, studio, or additional creative space.A rare opportunity to experience the best of Royal Oaks living, where understated elegance, exceptional finishes, and an enviable Encino location come together. Walking distance to Galleria mall, Whole Foods and all the amazing restaurants located on Ventura Blvd.
Irvine, CA 92603
3231
sqft4
Baths5
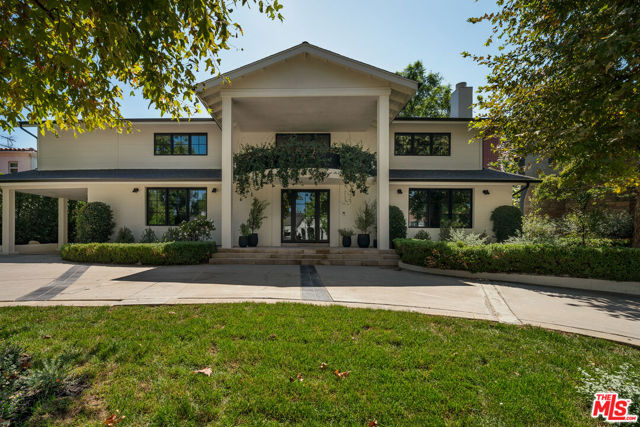
Beds PRICE IMPROVEMENT! EXCEPTIONAL OPPORTUNITY IN TURTLE ROCK. A beautifully remodeled, turnkey Single Family home with substantial square footage like this is a rare offering in the highly sought-after Broadmoor Community in Turtle Rock, Irvine—renowned for its top-rated schools, parks, nature trails, and exceptional lifestyle. Ideally situated close to the beautiful Sierra Bravo Park, pool, and greenbelt, the home is also located within an award-winning school district, walking distance to Bonita Canyon Elementary School and just moments from University High School. Completely redone with full repipe, new electrical, new HVAC, new doors & windows, and more. This home has been meticulously redesigned with high-end finishes throughout and showcases expansive living spaces enhanced by all new custom cabinetry, wide-plank white oak flooring, premium quartz counter tops, and new stainless steel appliances, Upon arrival, lush landscaping and a striking steel and glass front door immediately showcase the home’s quality and attention to detail. The inviting living room, highlighted by hand-applied Venetian plaster, and the oversized formal dining room create an elegant setting for both everyday living and sophisticated entertaining. The expansive kitchen is filled with natural light and flows seamlessly into the breakfast nook and family room, offering an open-concept layout designed for modern living. The main-level primary suite completes the first floor. The upper level includes four additional bedrooms, including one with an en-suite bath, along with a secondary bathroom serving the remaining bedrooms. Additional highlights include a three-car garage with new epoxy flooring and a dedicated electric vehicle charging station. Located on a quiet street in the heart of Turtle Rock, this home offers exceptional access to Irvine’s premier outdoor amenities, including the scenic trails and open spaces of Shady Canyon and Turtle Rock’s expansive community parks, cycling and walking trails, community pool, spa, and BBQ areas. Enjoy convenient access to South Coast Plaza, Fashion Island, world-class dining, beaches, golf courses, major freeways, and John Wayne Airport.
Lynwood, CA 90262
926
sqft1
Baths3
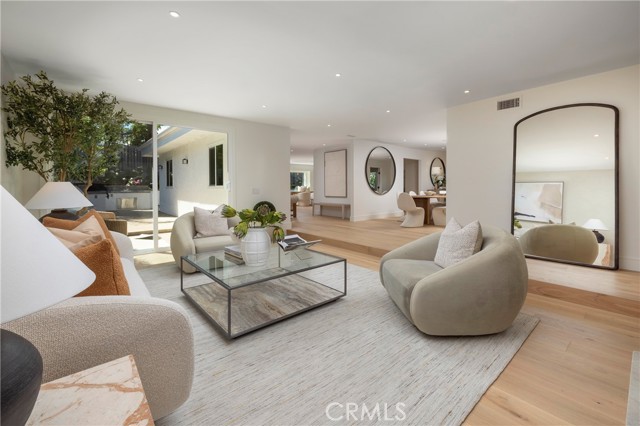
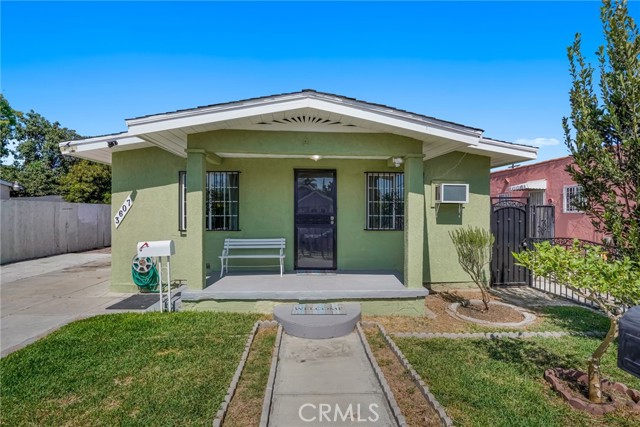
Beds Welcome to 3607 Walnut Avenue, a charming 3-bedroom, 1-bathroom home in the City of Lynwood offering a great combination of comfort, space, and potential. This well-maintained property has been cared for over the years and remains mostly original, providing an excellent opportunity for a buyer looking to move in and enjoy the home as-is or add their own personal touches over time. The home features a functional floor plan, a spacious driveway with parking for approximately 4–6 vehicles, a detached garage, a separate storage room, and a generously sized backyard offering plenty of space for outdoor entertaining, gardening, or future possibilities. The kitchen has received some tasteful updates while maintaining its practical character. The combination of ample parking, a private backyard, garage, and additional storage makes this property especially versatile and practical for everyday living. Situated on a desirable residential street, this property offers convenient access to local schools, shopping, dining, major freeways, and surrounding communities. Whether you're a first-time buyer, looking for additional space, or an investor seeking a property with upside potential, 3607 Walnut Avenue is a great opportunity to make a home your own.
Page 0 of 0

Powered by: 