Hidden Valley Lake, CA 95467
$589,900
3425
sqft4
Baths5
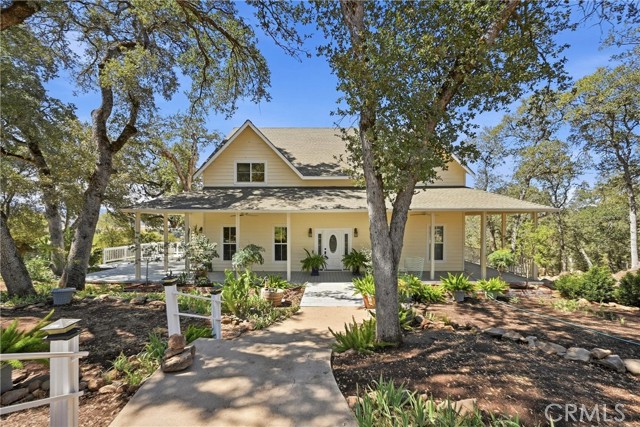
Beds CRAFTSMAN-STYLE .87 ACRE HIDDEN VALLEY LAKE ESTATE – From the pages of Southern Living comes this charming and spacious home. Spend summer evenings relaxing on the covered front porch, or host a tasting of local wines while taking in the expansive valley and vineyard views from the rear deck or side patio. Comfort and space abound throughout the home, featuring 10' ceilings downstairs, a welcoming family room, an entertainer’s living room with wood-burning fireplace, beautiful wood-cased windows, and an open kitchen and dining area that takes full advantage of the incredible views. This sprawling home offers plenty of room for everyone, beginning with a grand primary suite complete with private access to the back deck, dual vanities, soaking tub, step-in shower, and a massive walk-in closet. Downstairs also includes a bonus room that can function as a fifth bedroom, office, or flex space (no closet), along with a half bathroom, and a separate family room. Upstairs you’ll find three additional generously sized bedrooms, each with oversized closets and impressive views, plus two more full bathrooms. Whether you embrace the home’s current style or make a few simple modern updates to freshen the interior, there is plenty to appreciate about the size, setting, and privacy this property offers. Tucked away on one of Hidden Valley Lake’s most desirable cul-de-sacs, the property features generous front and side yards, multiple seating and entertaining areas, beautiful landscaping, a garden area, and a wonderful sense of privacy. A detached two-car garage and ample off-street parking provide plenty of space for vehicles, guests, and storage. For even more room and privacy, the neighboring .41-acre lot at 18825 Timber Point can also be included at NO additional cost, if desired—providing additional space, added privacy, or the potential for a secondary home.
Rancho Mirage, CA 92270
2372
sqft3
Baths3
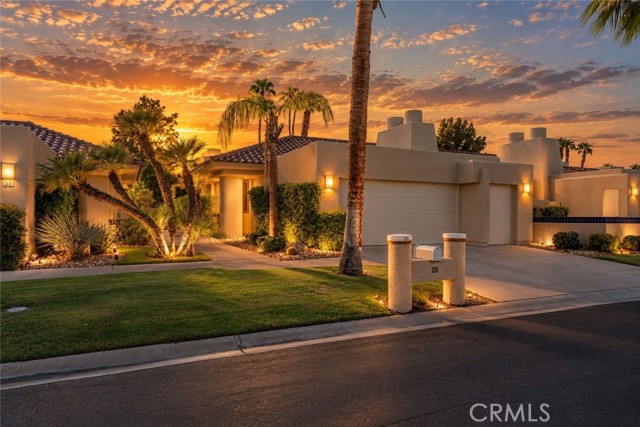
Beds Welcome to resort-style living in the prestigious guard-gated Rancho Mirage Country Club. Perfectly positioned with sweeping golf course, this beautifully maintained home offers the ideal blend of comfort, luxury, and effortless desert living. Step inside to soaring ceilings and an inviting open floor plan filled with natural light. Expansive windows in the spacious living room showcase picturesque fairway views, while a beautiful tile fireplace creates an inviting focal point. Plantation shutters throughout add a timeless and elegant touch. The well-appointed kitchen is designed for entertaining and features a wet bar with an automatic ice maker, a recently installed Bosch dishwasher, and generous prep and storage space. The spacious primary suite offers a peaceful retreat with direct access to a private enclosed patio. The backyard is your own private desert oasis, featuring a sparkling pool and spa OVERLOOKING THE GOLF COURSE. Whether you're enjoying a quiet morning with coffee or entertaining guests at sunset, the tranquil setting is truly exceptional. Recent improvements include NEWER POOL EQUIPMENT, a with brand new water, ensuring it's ready to enjoy from day one. Thoughtfully updated for comfort and efficiency, the home also features TWO BRAND-NEW HVAC systems and FULLY PAID-OFF SOLAR, offering year-round comfort and significant energy savings. Residents of Rancho Mirage Country Club enjoy 24-hour guard-gated security, beautifully maintained grounds, community pools, tennis and pickleball courts, and optional golf membership ($1,000 to join). The community is ideally located right next to the highly regarded hospital, Eisenhower Health, and within a 15-minute drive of The River Mall, The Shops at El Paseo, Whole Foods, Costco, Gelson's, the local farmers market, and Sunnylands Center & Gardens. Situated between Palm Springs and La Quinta, you'll be just minutes from world-class golf, dining, shopping, entertainment, and the Coachella Valley's premier events. Experience the best of desert living in one of Rancho Mirage's most sought-after communities, where breathtaking views, exceptional amenities, and resort-style living come together to create the perfect place to call home.
Walnut Creek, CA 94595
1350
sqft2
Baths2
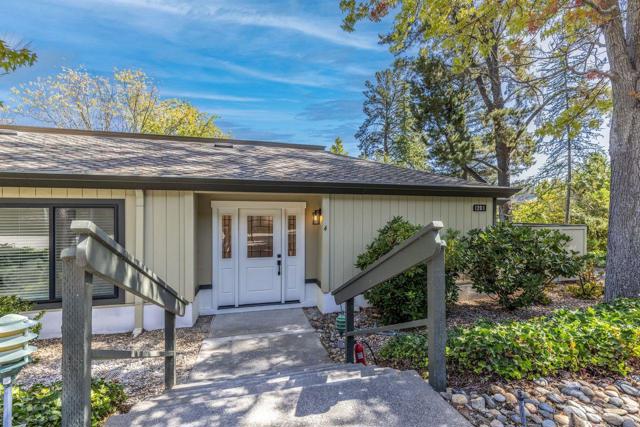
Beds This delightful 2-bedroom + extra additional room for office , 2bath + office . complete remodel . As a desirable corner end unit, accessible living.The interior features the sought-after EXPANDED YOSEMITE floor plan spanning 1,450.sq ft. Showcasing complete remodel fresh painted interior walls, brand-new laminate flooring throughout, and a fully remodeled bathroom, this home is truly move-in ready. The bright kitchen comes equipped with elegant quartz countertops and a modern pantry with pull-out shelves, beautifully complementing the light and airy ambiance. with skylights double-pane windows and a sliding door ensure peace and quiet.HOA services covered by the monthly coupon include water, trash service, internet, and cable.
Murrieta, CA 92562
3948
sqft3
Baths5
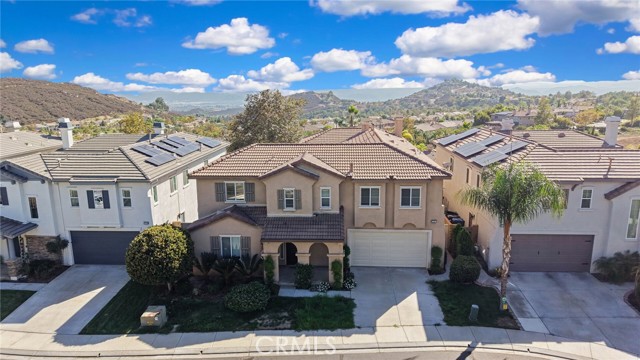
Beds Beautiful 5 bedroom and 3 bathroom, 3,948 square foot home located in a cul de sac in the gated community of Greer Ranch in the city of Murrieta. This 2005 built home sits on a 6,970 square foot lot with a 3 car tandem garage and balcony with amazing views. As you enter the home, you will see the center hallway. To the left, it branches to the downstairs bedroom with carpet flooring and sliding door closet. Next to it is the full bath with a walk in shower. Following ahead down the hallway, there's a spacious living room with abundant natural light. As we keep walking, you will come across the formal dining room featuring a hanging light and double doors that lead to the backyard and easy access to the kitchen. The kitchen is quite spacious and connects with the family room. In the little hallway that connects the dining room to the kitchen is a pantry and cabinets for extra storage. The kitchen features granite countertops with matching cabinets and stainless steel appliances such as a double oven, microwave, dishwasher, and refrigerator, 5 burner cooktop, and a kitchen island with seating for four. The family room features a fireplace and is adjacent to a family breakfast/dining area with sliding doors that connect to the backyard. Going upstairs, to the left, there is a very spacious loft with a sliding door that grants access to the balcony and a small office area. This room could be easily converted into another bedroom. Walking down the hallway, on the right side, branches into the remaining rooms. The master bedroom is enormous and features carpet flooring, its own fireplace, a spacious balcony, and an attached master bathroom which features a walk in closet, soaking tub, walk in shower, double sink with tile countertops, and a privacy door for the toilet. Bedrooms 3, 4, and 5 are generously sized, with sliding door closets. Bedroom 3 features carpet flooring and connects to the third bathroom with double sinks and a shower tub combo, and a second bedroom that connects to another hallway that branches into bedrooms 4 and 5, both with tile flooring, and the laundry room with washer and dryer included and utility sink. The backyard is spacious and can be perfect for hosting gatherings or simply adding your vision and own personal touches! Close to freeway 215, shopping centers, entertainment, grocery stores, and more.
Orange, CA 92866
1116
sqft1
Baths2
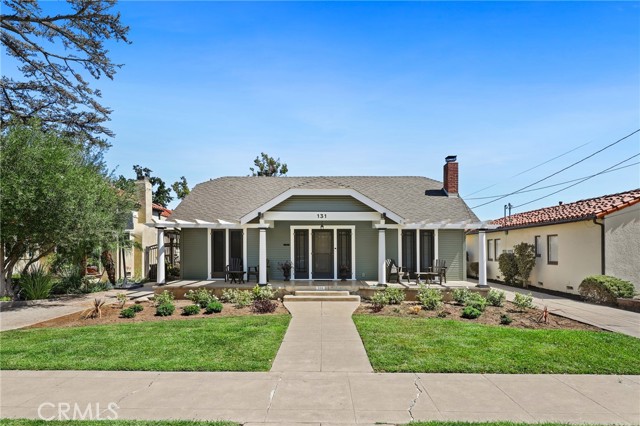
Beds Step into the timeless charm of Old Town Orange with this delightful single-level residence, ideally situated in the northeast quadrant of the Old Town Orange Historic District. A spacious front porch sets the tone for the character found throughout, where original-style details blend beautifully with inviting everyday spaces. Inside, warm wood floors, elegant crown molding, and large light-catching windows showcase the home’s classic appeal and create a bright, welcoming atmosphere. The kitchen features crisp white cabinetry and a subway tile backsplash, while two spacious bedrooms and a full bathroom with a charming clawfoot tub add to the home’s vintage-inspired character. Outdoors, the generous backyard offers a picturesque setting with a mature orange tree, paver patio, and bistro lights, creating an inviting space for relaxing or entertaining. A long driveway leads to a detached two-car garage, providing convenient parking and additional storage. Surrounded by the distinctive architecture and historic character of Old Town Orange, the property is also conveniently located near local dining and shopping, Chapman University, and major freeways. A charming opportunity to own a piece of Orange’s treasured historic setting.
Los Angeles, CA 90069
3721
sqft3
Baths4
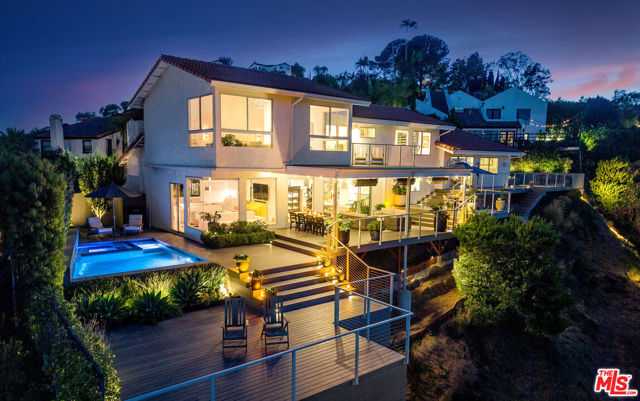
Beds Perched high up on a quiet cul-de-sac just north of Sunset Boulevard in the hills above Chateau Marmont, this lushly landscaped, extensively expanded and renovated architectural residence captures the essence of Hollywood Hills living. Offering sweeping views of the Hollywood Hills, Downtown Los Angeles, and the Griffith Observatory, this spacious home combines striking design with exceptional indoor-outdoor flow. A private courtyard entry leads to a dramatic multi-level floor plan highlighted by walls of glass that capture the views and fill the home with natural light. Designed for entertaining, sliding glass doors open to a sprawling multi-level view deck overlooking the sparkling pool and spa, creating an effortless flow between indoor and outdoor living. Whether hosting large gatherings or enjoying a quiet evening, the setting is truly spectacular. The step-down living room has vaulted ceilings, skylights, and a fireplace flanked by custom built-ins. On the main level, the gourmet kitchen is appointed with Sub-Zero and Viking appliances and opens to both a casual dining area and a separate formal dining room. The mid level includes two light-filled bedrooms, a hallway bathroom, and laundry area. On the upper level, the sophisticated primary suite offers vaulted ceilings, walls of glass to capture the breathtaking views, a huge custom walk-in closet, additional built-ins, luxurious bath with dual vanities, soaking tub and separate shower, plus a private view deck. A sunny flexible room is ideal as an office, gym, nursery, den, or creative studio. Additional features include a finished bonus room with separate entrance, direct-entry two-car garage, and substantial storage area above the garage. Moments from the renowned dining, shopping, and nightlife of West Hollywood and the Sunset Strip, this is a rare opportunity to own a quintessential Hollywood Hills view home.
Palm Springs, CA 92264
1191
sqft2
Baths2
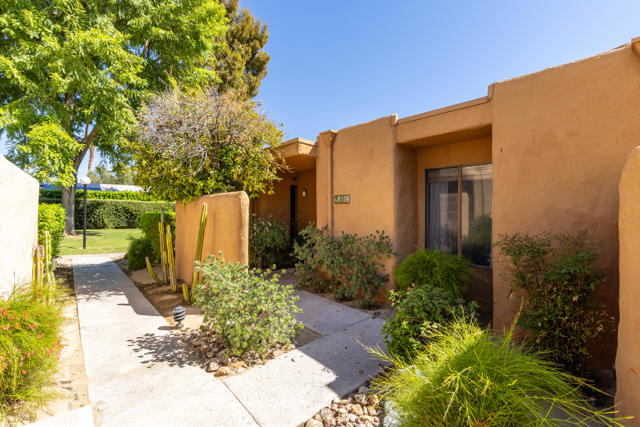
Beds Lovely 2 bed / 2 bath (1,191 sq. ft) condo located in South Palm Springs at Waverly Park on FEE SIMPLE land. Single-level turnkey furnished condo with a large, private enclosed courtyard. Two large bedrooms and private two-car garage with plenty of storage space. The primary suite offers excellent closet space, a spacious primary bathroom, and direct access to a private patio retreat. Situated on fee simple land (you own the land). Waverly Park residents enjoy exceptional community amenities including three pools, three spas, tennis courts, pickleball courts, and beautifully landscaped grounds. HOA dues cover water, trash, roof maintenance, exterior stucco, and common area landscaping. Located just minutes from world-class golf, scenic hiking trails, shopping, and Palm Springs' vibrant dining and entertainment. This condo offers the perfect combination of style, comfort, and resort-style desert living. Call listing agent (760) 413-6595 for viewing appointment at 4890 N. Winners Circle #B or additional questions.
Oakley, CA 94561
3247
sqft4
Baths5
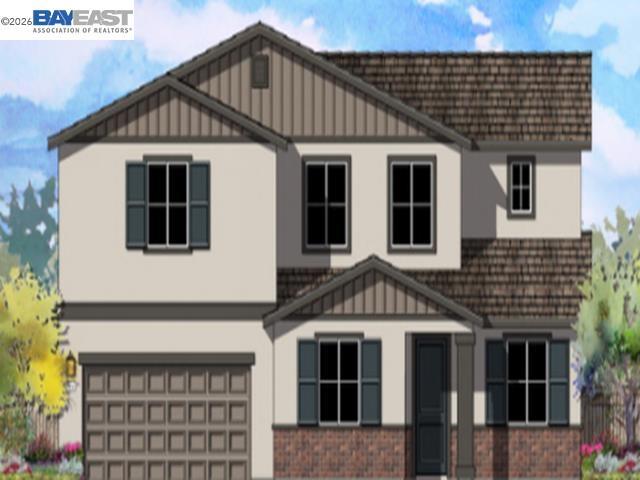
Beds Available in early November! Welcome to this spacious, energy-efficient home in Riverine, offering 5 bedrooms, 3.5 bathrooms, and a flexible layout designed to fit a variety of lifestyles. The main level features a private downstairs bedroom with its own bathroom, a versatile flex room for a home office or hobby space, and an open-concept kitchen, dining, and great room that creates an easy flow for everyday living and entertaining. The kitchen includes a large island with seating, generous cabinetry, and included appliances, making it a welcoming centerpiece of the home. Window blinds are also included throughout for added move-in convenience. Upstairs, a roomy loft provides additional space for movie nights, homework, or a quiet retreat, while the private primary suite includes a spacious bedroom, walk-in closet, and well-appointed bath. A 3-car tandem garage offers extra room for storage, recreational gear, projects, or a workspace. Built with advanced energy-efficient features including spray foam insulation, low-E windows, a high-efficiency HVAC system, smart thermostat, and LED lighting, this home is designed to support consistent comfort, improved indoor air quality, reduced outside noise, and potential utility savings. Located near shopping, dining, parks, schools, and everyday conveniences, this Riverine home brings together thoughtful design, flexible living spaces, and a great Manteca location.
Newberry Springs, CA 92365
2665
sqft3
Baths4
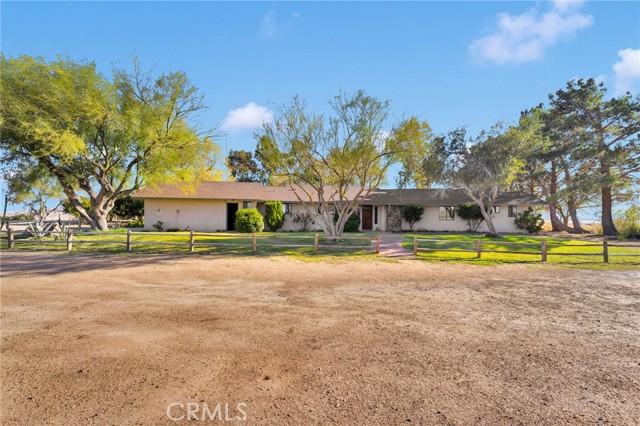
Beds Welcome to your private desert ranch overlooking the scenic Mojave River in Newberry Springs. This unique property spans 4 parcels totaling 53.66 acres, offering wide open space, incredible views, and endless possibilities. Perched on a bluff, the well-maintained 2,665 sq. ft. ranch-style home features 4 bedrooms, an office, and 3 bathrooms. The thoughtfully designed layout centers around a spacious kitchen with abundant cabinetry, a pantry, and a center island with seating—perfect for gathering and everyday living. The living room showcases a stunning custom rock accent wall with fireplace and built-in wood cabinetry, creating a warm and inviting focal point. Large windows throughout the home capture breathtaking desert and river views from nearly every room. Enjoy year-round comfort with forced air heating and cooling, and relax in the enclosed back patio, complete with sliding doors to the outdoor patio and its own evaporative cooler—an ideal space to enjoy the peaceful desert surroundings. The land itself is rich with character and functionality. Mature trees surround the home, and the property includes its own well. Previously used to raise beef cattle, the ranch features two separate cattle pens, each with nearby hay barns—one being a smaller version of the impressive larger setup located near the property entrance. A large chicken coop also remains on the property, adding to its agricultural charm. Located just a few miles from Interstate 15, this expansive ranch offers both accessibility and privacy. Experience breathtaking sunrises, glowing desert sunsets, and the tranquility of wide-open space in your own private oasis.
Page 0 of 0

Powered by: 