
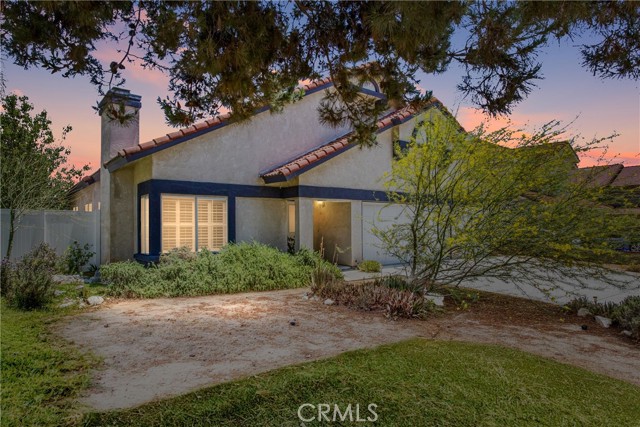
Riverside, CA 92508
$675,000
1824
sqft2
Baths3
Beds Move in & enjoy this gorgeous turnkey Riverside home nestled within the sought-after community of ORANGECREST! This beautifully refreshed SINGLE STORY home gives you 3 bedrooms, 2 full bathrooms, a spacious lot, high ceilings, FRESH PAINT inside & NEW HARD FLOORS creating the perfect canvas for your next chapter. Step inside & discover an inviting floor plan showcasing a cozy fireplace in the living room. Whether you're enjoying a quiet evening w/ a book, gathering w/family during the holidays or unwinding after a long day, the warmth & ambiance of a fireplace create the kind of comfort that makes a house truly feel like home. The clean, move-in-ready interior & exterior provide endless opportunities to create a home that reflects your style & personality. Whether your style is modern, farmhouse, traditional or contemporary, you'll have the freedom to design, furnish & personalize the home exactly the way you've envisioned. Outside, the backyard deck extends your living space outdoors, offering the perfect setting for morning coffee, weekend barbecues, outdoor dining, or simply enjoying Riverside's nice weather. The generously sized lot provides room to garden (enjoy the lemon & peach trees, tulips, irises), entertain, play or create the backyard retreat or maybe a dream swimming pool to cool in this summer heat. Living in Orangecrest means enjoying one of Riverside's most desirable neighborhoods, known for its strong sense of community & outstanding amenities. Nearby you'll find the expansive Orange Terrace Community Park featuring sports fields, playgrounds, walking paths, a community center, & library, as well as Thundersky Park & Bergamot Park for additional recreation & outdoor activities. Families appreciate proximity to highly regarded schools. Convenient shopping, dining & everyday essentials are just minutes away at Orangecrest shopping centers along Van Buren Boulevard and Trautwein Road. For military personnel, contractors & aviation enthusiasts, this home is conveniently located near March Air Reserve Base & the renowned March Field Air Museum. Fresh, clean & FULL OF POTENTIAL, this home is ready for its next owner to add their personal touches & make it uniquely their own. Come experience the possibilities of the spacious backyard & the exceptional Orangecrest lifestyle that makes this community one of Riverside's most beloved places to call home. Wow, just wow!
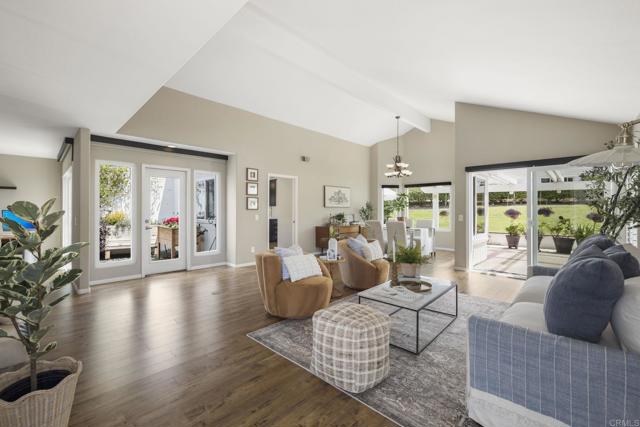
Oceanside, CA 92056
1800
sqft2
Baths2
Beds Desirable single-story St. Tropez model located on a quiet street in this 24/7 guard-gated Mediterranean style resort community. This light-filled 2 bedroom + den home has vaulted ceilings and generous double-paned windows throughout. The lush landscape can be enjoyed from every room and the patio faces a greenbelt that combines an open feel while maintaining privacy. The layout offers seamless indoor-outdoor flow, with private patio access from the living room and breakfast nook located in the upgraded kitchen, complete with stainless steel appliances. A bright central atrium sits at the heart of the home, adjacent to a versatile den. The spacious primary suite boasts high ceilings and a walk-in closet. Enjoy a world-class active resort lifestyle with a private 18-hole golf course (no green fees), 27K sf clubhouse (with performance hall, library, billiards, sewing/craft room), fitness center, heated saltwater pool/spa, tennis, pickleball, dog park, woodworking, and free RV parking. See attached document for the numerous clubs, classes and social events which complete the dream lifestyle in this breathtaking and active hilltop community.
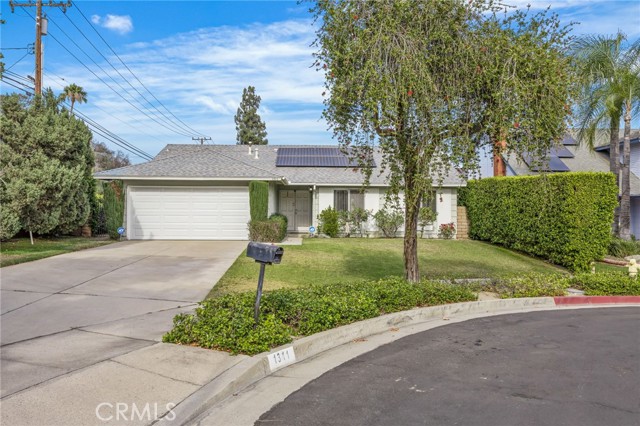
Ontario, CA 91762
1387
sqft2
Baths3
Beds Welcome home to this beautifully maintained single-story residence nestled at the end of a quiet cul-de-sac in a desirable Ontario neighborhood. Built in 1981, this inviting home offers comfortable living with tasteful updates and an excellent location close to shopping, dining, schools, and everyday conveniences. Step inside to find attractive laminate luxury vinyl plank flooring flowing throughout the living room, dining area, kitchen, and family room, while the bedrooms feature brand-new carpet for added comfort. The functional kitchen is equipped with granite countertops, ample cabinetry, an electric range, dishwasher, and generous workspace, making meal preparation both easy and enjoyable. The spacious primary suite offers a private attached bathroom complete with a walk-in shower, creating a comfortable retreat at the end of the day. Outside, you'll appreciate the beautifully landscaped backyard featuring lush manicured grass, mature privacy hedges, attractive landscaping, and durable block wall fencing that provides both privacy and a wonderful setting for relaxing, entertaining, or family gatherings. Additional highlights include central air conditioning and gas heating for year-round comfort, an attached garage with laundry facilities, and a rooftop solar system with 10 panels to help reduce energy costs. Nature & sun lovers will appreciate being just two blocks from De Anza Park, which is currently undergoing exciting upgrades and improvements, adding even more value to this wonderful neighborhood. If you've been searching for a move-in ready, single-story home in a peaceful cul-de-sac location with modern flooring, solar power, a private backyard, and convenient access to everything Ontario has to offer, this home deserves a place at the top of your must-see list!
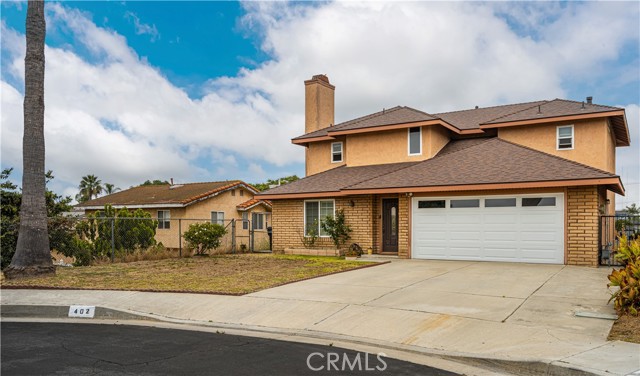
La Puente, CA 91746
1808
sqft3
Baths3
Beds Welcome to 402 Greendale Drive, in the Avocado Heights Area, a spacious two-story home nestled at the end of a quiet cul-de-sac in the desirable Avocado Heights area of La Puente. Offering approximately 1,808 square feet of living space on a 6,572 square foot lot, this 3-bedroom, 2.5-bath residence presents an excellent opportunity for buyers looking to add their personal touches and create lasting value. The functional floor plan features a formal living room and dining area highlighted by a cozy fireplace, creating an inviting space for gatherings and entertaining. The kitchen overlooks the backyard and opens to a secondary dining area and casual family room, providing flexibility for everyday living. Upstairs, all three bedrooms offer privacy and separation from the main living areas. The spacious primary suite features a walk-in closet, dual-sink vanity, and en-suite bath. The home is ready for cosmetic updates, including fresh paint and flooring, allowing the next owner to customize the space to their taste. Step outside to a generously sized backyard with a large covered patio, offering plenty of room for outdoor entertaining, gardening, or future enhancements. Additional features include an attached two-car garage and a desirable cul-de-sac location. With its attractive price point, spacious layout, and tremendous upside potential, this home represents an outstanding opportunity in today's market.
Irvine, CA 92612
1801
sqft3
Baths2
Beds Exceptional value adjustment!!! Experience resort-style living at its finest in the highly coveted Central Park West community! This 2 bedroom 3 bath END-UNIT, 2 BALCONIES condo is located in the heart of Irvine's business district, just minutes from UCI, John Wayne Airport, pristine beaches, and world-class shopping. This meticulously upgraded home features everything you could want from HIGH-VAULTED ceilings, new carpet, wood floors, and modern LED lighting throughout. Plus, enjoy full privacy with no neighbors above or below, private entrance, and direct garage access.The main-level primary suite offers city views and a spa-like en-suite bath with dual sinks, a rainfall shower, and a spacious walk-in closet. Upstairs, you'll find a secondary bedroom with its own city views and an adjacent dual-sink bath, plus a versatile third-floor loft overlooking the living area perfect for a home office or media room. Complete with two private balconies, an interior laundry room, and an easy-access attached tandem garage, turn-key perfection. Incredible community amenities include two resort pools, a state-of-the-art gym, parks, a clubhouse, BBQs, basketball, pickleball courts, and so much more. The neighborhood blends daily convenience with constant discovery. Welcome home!
Laguna Hills, CA 92653
1204
sqft3
Baths2
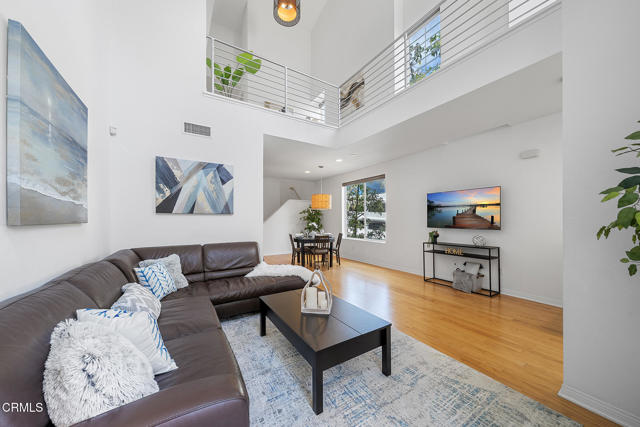
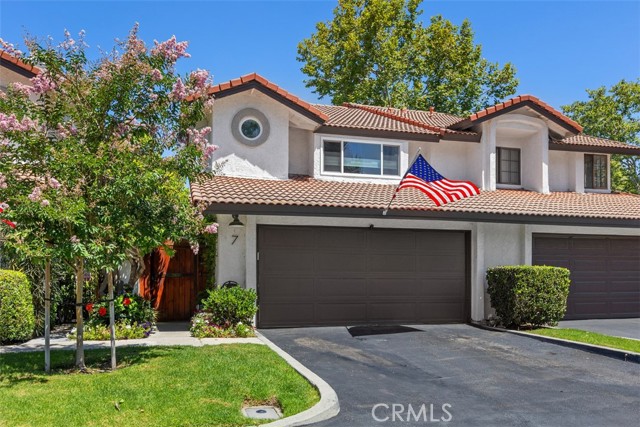
Beds Pristine 2-bedroom, 2.5-bath townhome with a 2-CAR GARAGE *and* rare 2-CAR DRIVEWAY ideally situated in the private, quiet rear corner of the desirable Rancho Monterey community. A custom wood gate welcomes you along a lighted pathway to the formal entry. The light-filled living room features soaring cathedral ceilings, recessed lighting, a propeller-style ceiling fan, wood-plank flooring, and a beautifully remodeled fireplace. Bay windows surround the dining area, which flows seamlessly into the EXPANDED, reimagined KITCHEN. Thoughtfully updated, the kitchen showcases custom cabinetry, a cabinet-front dishwasher, pantry, quartz countertops, tile backsplash, farmhouse sink with touchless faucet, stainless steel KitchenAid appliances, and a stainless vent hood. The main level opens to a generously sized pergola-covered patio designed for year-round enjoyment, complete with a PRIVATE SPA, fire pit, BBQ, ceiling fan, and retractable steps providing direct access to the greenbelt. Upstairs, DUAL PRIMARY SUITES offer new carpeting, ceiling fans, and stylish barn doors. The rear primary suite includes a built-in WORKSTATION and cedar-lined closet. Its REMODELED BATH features new cabinetry, quartz countertops, updated hardware, and a new tub/shower with rain showerhead and handheld wand. The front primary suite also boasts a REMODELED BATH plus a walk-in shower featuring glass barn doors, built-in seating, rain showerhead, handheld wand; and a spacious walk-in closet. Additional highlights include pull-down stair attic access, a custom stair railing, recent REPIPE, a new water heater, NEWER HVAC system, dual-pane vinyl windows and sliding door, fresh interior paint, Ring doorbell, dimmer switches, updated vent covers, garage with storage cabinets and RACE DECK pads, and much more. The HOA amenities include a pool and spa, and the home is just a short walk from Sheep Hills Park!
Laguna Beach, CA 92651
453
sqft1
Baths1
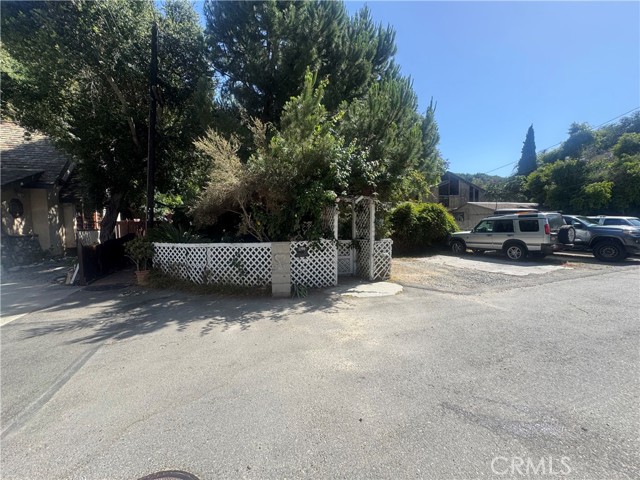
Beds Rare opportunity in the heart of Laguna Beach Canyon. Situated on a desirable lot surrounded by natural beauty, this property offers endless potential for those with vision. The existing structure is in need of substantial renovation or possible redevelopment, creating a unique opportunity to design and build your dream canyon retreat. Bring your architect, contractor, and imagination. Whether you choose to restore, reimagine, or start fresh, the value here is in the location, setting, and possibilities. Conveniently located just minutes from Laguna’s beaches, restaurants, art galleries, hiking trails, and village amenities. A true opportunity for investors, builders, or buyers seeking a project in one of Southern California’s most sought-after coastal communities. Buyer to investigate all aspects of the property and future development potential
Saugus, CA 91350
1456
sqft2
Baths3
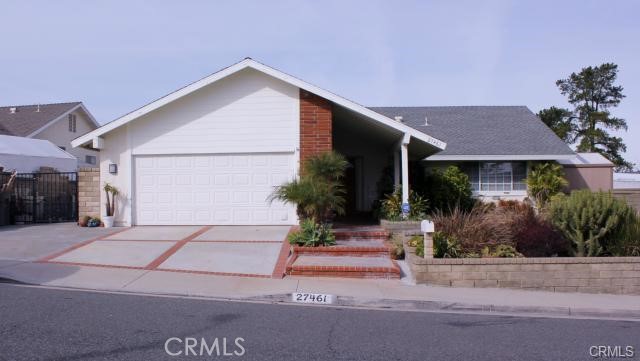
Beds Experience comfortable, single-level living in this beautifully renovated 1,456-square-foot home located in a desirable hilltop location of Santa Clarita. This inviting 3-bedroom, 2-bathroom residence offers a relaxed atmosphere for indoor-outdoor living with a private, elevated feel. The interior has been meticulously updated to include engineered oak wood flooring throughout, carpeted bedrooms, and tile in the kitchen and bathrooms. Wainscot in the entry and formal living room, stone accent wall with fireplace in the family room. Phantom screens on the front and rear doors, and French-door access to the covered patio for great ventilation. Pool and spa in the backyard with views of city lights and stunning sunsets. Custom bar includes lighted cabinets and a dual-zone wine-and-drinks fridge. Custom workspace drawers accommodate a printer and file cabinet for an easy work-at-home area. double-door mirrored linen cabinet at the end of the hallway. The kitchen has a custom farmhouse sink with a pass-through window serving the covered patio area. Custom Recessed lighting with dimmer control throughout the home. Whole-house fan located in the hallway. The half bath has double sinks, a rain showerhead, and lighted mirrors over the sinks. Master Bath shower has a large rain shower head, tile floors, and a lighted mirror over the sink. The finished garage has parking for 3 cars in the driveway. This home is set up for full smart-home automation, with a monitored Ring alarm system and exterior video coverage. Pride of Ownership is visible at every corner of this property. NO Mello Roos and NO HOA
Yucca Valley, CA 92284
1209
sqft2
Baths3
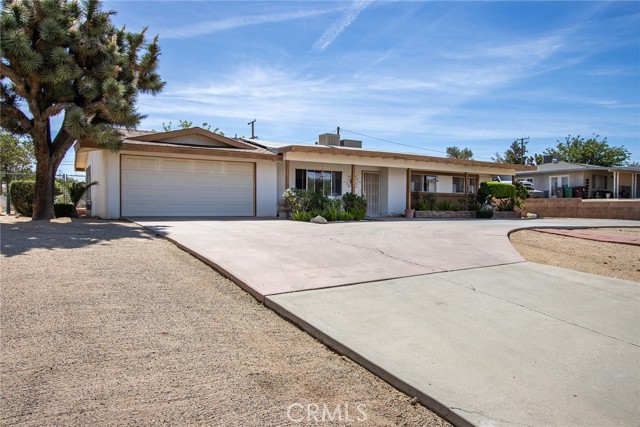
Beds Check out the video above: This 3-bedroom, 2-bathroom home in Yucca Valley offers a fantastic opportunity for someone willing to put in a bit of effort to realize its potential. With 1,209 square feet of interior space situated on a large lot, the home features a spacious kitchen, central HVAC, solar panels, natural gas, and chain-link fencing. The layout is efficient, and with a little creativity, you can enhance its appeal. The huge backyard offers plenty of room for toys and animals, and the option to add a pool and spa. Located just minutes from hiking in Joshua Tree National Park, events at the Hi-Desert Cultural Center, and local shops and restaurants along Highway 62, this property is conveniently situated for both everyday living and weekend getaways. Whether you're looking to create a primary residence or a future rental, this home is worth considering.
Page 0 of 0
