Fullerton, CA 92835
$758,888
1321
sqft3
Baths3
Beds Welcome to this beautifully updated 3-bedroom, 2.5-bath townhome in one of Fullerton’s desirable communities. Offering approximately 1,321 square feet of comfortable living space, this home combines modern upgrades, functionality, and an excellent location. Step inside to a bright and inviting living area featuring a cozy fireplace and updated flooring throughout. The beautifully renovated kitchen offers a fresh, modern look and creates an ideal space for everyday living and entertaining. A convenient half bath completes the main level. Upstairs, you’ll find three well-proportioned bedrooms, including a spacious primary suite with its own private bathroom and generous closet space. Two additional bedrooms provide flexibility for family, guests, or a home office. Additional highlights include central air conditioning, a newer water heater, an attached 2-car garage with direct access and an updated garage door and motor, plus a private patio perfect for relaxing or outdoor dining. Residents can also enjoy the community pool and established surroundings. Ideally located near Brea Mall, Cal State Fullerton, shopping, dining, parks, Coyote Hills Golf Course, and convenient access to the 57 freeway. Move-in ready and thoughtfully updated, 2704 Via Colina offers an excellent opportunity to enjoy comfortable Orange County living in the heart of Fullerton.

Burbank, CA 91505
1451
sqft2
Baths3
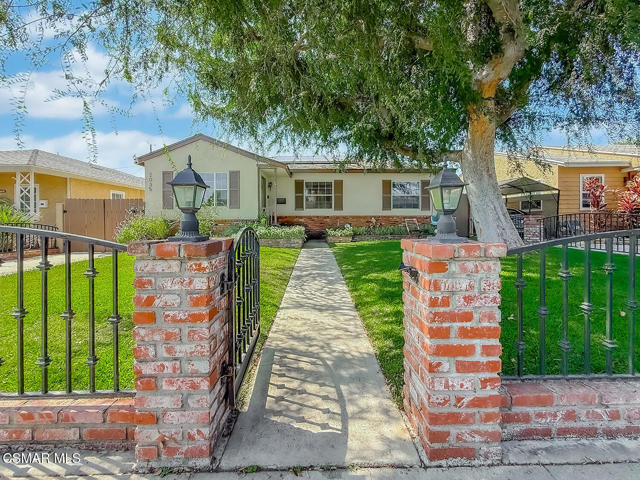
Beds Welcome to 2035 N Evergreen St, a beautifully upgraded 3-bedroom, 2-bathroom home in the heart of Burbank, where thoughtful renovations meet everyday comfort.Step inside to find brand-new flooring flowing seamlessly throughout, framed by fresh interior and exterior paint and new bathroom tile. New humidity-control fans and updated lighting add comfort throughout, and the kitchen features a Cafe double oven alongside a full suite of new appliances. A new high-efficiency heat pump HVAC system, still under warranty, keeps every room comfortable through every season.Outside, the backyard unfolds like a private retreat. Reimagined by Celtic Designs, it's anchored by a new multi-zone smart sprinkler system, fruit trees, and decorative landscaping. A rebuilt pergola opens onto a brand-new outdoor kitchen built for entertaining, while a new shed adds extra storage.Beneath the surface, this home is built for the future: a fully paid-off solar system, Tesla Powerwall 3 battery, and a 60-amp Tesla Wall Connector deliver true energy independence, while a brand new roof, stripped down to the frame and rebuilt in 2024, offers lasting peace of mind.Set on a fully fenced lot within the sought-after Burbank Unified School District, this is a home that invites you to slow down, settle in, and imagine what's next.Full Features & Upgrades ListA 3 bedrooms, 2 bathroomsA Brand new flooring throughoutA New tile flooring in bathroomsA Fresh interior and exterior paintA New humidity-control fans throughoutA New lighting throughoutA New high-efficiency heat pump HVAC system, still under warrantyA Cafe double oven with 4-year warrantyA Brand new appliances throughoutA Front and backyard redesigned by Celtic DesignsA New multi-zone smart sprinkler systemA Fruit trees and decorative trees/landscapingA Rebuilt pergola opened to the new yardA New shedA New outdoor kitchenA Upgraded electrical systemA Fully paid-off solar system with warrantyA Tesla Powerwall 3 battery pack with warranty A 60-amp Tesla Wall Connector EV chargerA Fully fenced propertyA New roof (2024): stripped to frame, new plywood, underlayment, and shinglesA Located within Burbank Unified School District
Simi Valley, CA 93065
2571
sqft3
Baths5
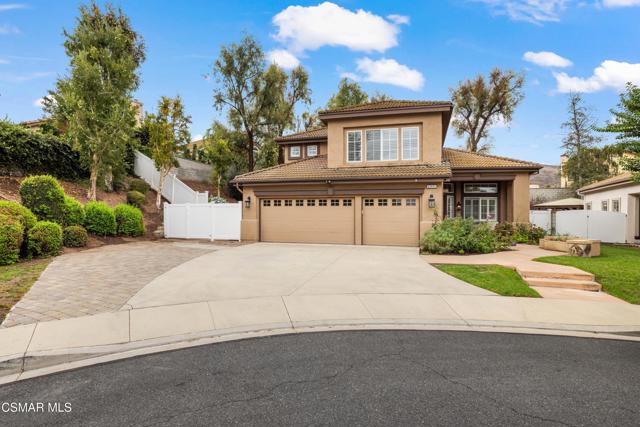
Beds Tucked at the end of a quiet cul-de-sac in the desirable Greystone community, this beautifully maintained 5-bedroom, 3-bath home offers an impressive combination of space, privacy, thoughtful updates, and no HOA. Step inside to soaring two-story ceilings and a spacious, open floor plan filled with natural light. Plantation shutters, updated flooring, and tasteful improvements throughout give the home a fresh, polished feel while still feeling warm and inviting.The remodeled kitchen sits at the heart of the home, featuring quartz countertops, newer stainless steel appliances, a large pantry, generous workspace, and beautiful views of the peaceful backyard. The kitchen opens seamlessly to the family room, where a cozy stone fireplace creates an inviting place to gather. Both spaces overlook and open to the rear yard, creating a natural connection between indoor and outdoor living. One bedroom and a full bathroom are conveniently located downstairs, providing a flexible setup for guest quarters, a home office, or additional living space. A separate downstairs laundry room adds everyday convenience.Upstairs, the spacious primary suite enjoys vaulted ceilings, dual closets, and an updated ensuite bathroom, creating a comfortable and private retreat. Three additional generously sized bedrooms complete the upper level. Take comfort in knowing that many of the big-ticket improvements have already been completed, including a new A/C, a new water heater, a PEX repipe, a hot water recirculator, a water filtration system, and beautifully remodeled primary and secondary bathrooms.Outdoor living is just as inviting, with a spacious and private rear yard designed for both relaxing and entertaining. A large, covered stamped concrete patio provides plenty of room for outdoor dining and lounging, complemented by built-in bench seating, a built-in BBQ, a tranquil waterfall feature, and a grassy area with room for play or pets. A 3-car garage provides plenty of parking and storage, while the generous side yard offers potential for RV storage and features a new white vinyl privacy fence and a generator hookup.Greystone is known for its beautifully maintained homes and well-kept streets, with the added benefit of no HOA. Nearby Stargaze Park offers a large grassy field for sports and activities, a children's playground, and picnic areas. The desirable West Simi Valley location also puts Target, Costco, dining, coffee shops, and other everyday conveniences close by, with easy access to both the 23 and 118 freeways.Beautifully cared for, thoughtfully updated, and perfectly positioned on a quiet cul-de-sac, this is a home that offers plenty of reasons to stay awhile.
Saratoga, CA 95070
1998
sqft3
Baths4
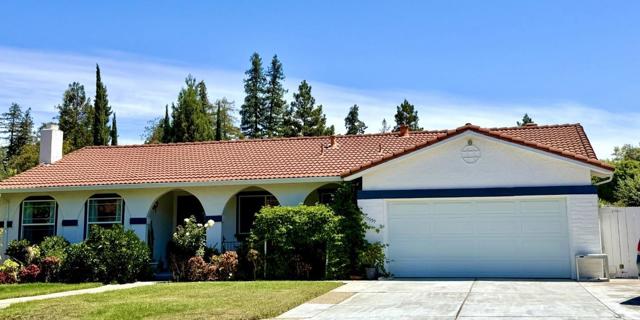
Beds Beautifully maintained 4-bedroom, 2.5 bath home with approximately 1,998sq. ft. of living space in a desirable Saratoga neighborhood. Bright floor plan with double pane window, hardwood floors, abundant natural light, and move-in ready condition. Enjoy a sparkling pool, covered patio, beautifully landscaped yard with mature fruit trees and a vegetable garden, plus spacious RV parking. Located in the award-winning Cupertino Union School District, serving Blue Hills Elementary, Miller Middle, and Lynbrook High School.
Marina del Rey, CA 90292
811
sqft1
Baths1
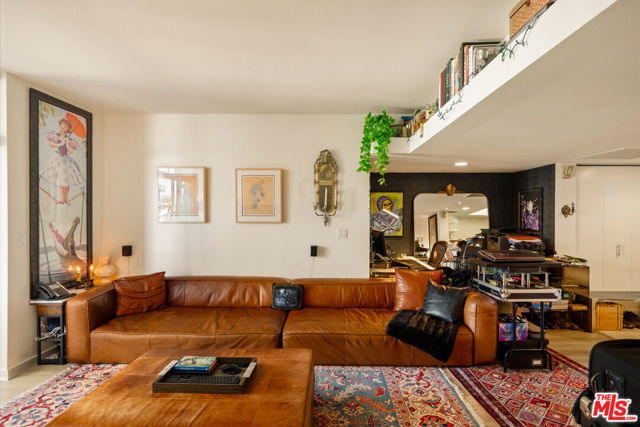
Beds Welcome to luxury high-rise living at the Azzurra. This beautiful 11th-floor one bedroom, one bath residence features a bright, open layout with new flooring, expansive windows, and a contemporary kitchen with stainless steel appliances, modern cabinetry, and a breakfast bar. The spacious bathroom offers a spa-inspired setting with a soaking tub, dual vanities, and an oversized custom walk-in closet. Additional features include in-unit laundry, a private balcony, and two assigned parking spaces. Residents enjoy premier resort-style amenities including guest valet, 24-hour front desk and security, a rooftop spa and lounge, heated pool and spa with cabanas, media lounge, indoor/outdoor gyms, yoga/Pilates studio, and curated art throughout - the perfect blend of luxury, convenience, and effortless coastal living. Ideally located near iconic beaches, popular restaurants and shops, the bike path, dog-friendly walking paths, and more. *HOA dues cover cable, internet, earthquake insurance, 24 hour security and resort-style amenities.
Highland, CA 92346
960
sqft2
Baths3
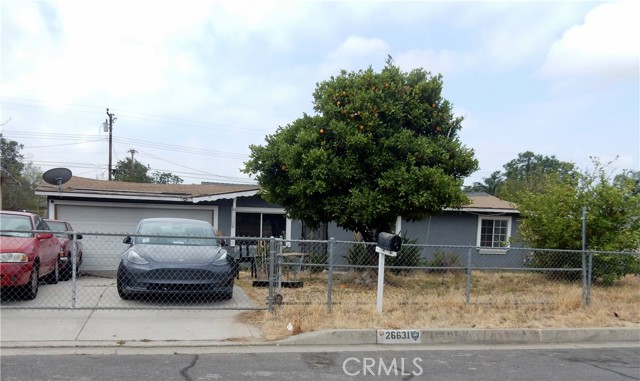
Beds Single-Story Residence with three bedrooms and 1.5 bathrooms located in Highland. All potential buyers are asked to check with the city and tax records to determine the actual bedroom and bathroom counts and all details on this property listed above to their satisfaction.
Inglewood, CA 90302
1084
sqft2
Baths2
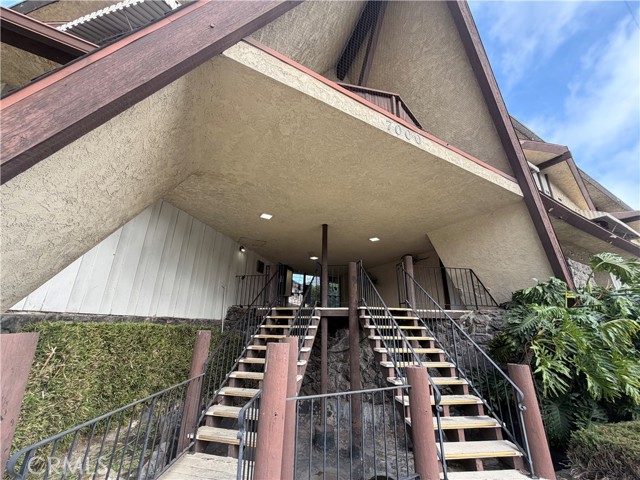
Beds RATE RELIEF AVAILABLE! Seller willing to provide a credit toward a buyer interest rate buy-down to significantly lower your monthly mortgage payment. Ask your agent for details! NEWLY RENOVATED!! Corner top floor, end unit unique space offering one of the larger floor plans, half bath on entry level, private patio balcony with a neighborhood view, gated community, and garage parking. Quiet, common areas, grounds are well maintained with connected community feel! Centrally located, close to Kia Forum, SoFi Stadium, Entertainment, Grocery stores, LAX airport, and schools. Easy access to Hollywood Park, restaurants, and shopping! It's turn key and move-in ready!
Paso Robles, CA 93446
2197
sqft3
Baths4
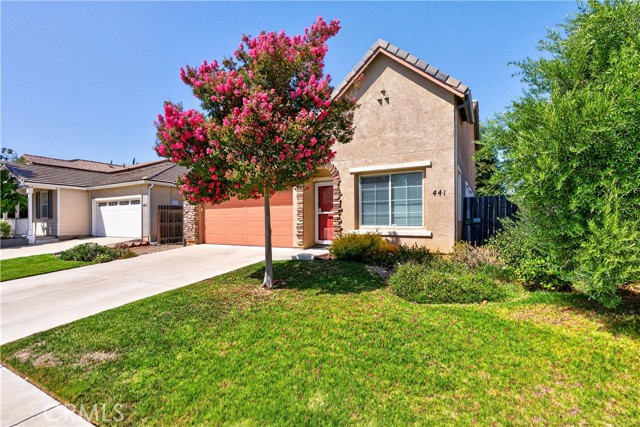
Beds Welcome to 441 Kenton Ct. in Paso Robles, a thoughtfully designed 4-bedroom, 3-bathroom home offering 2,197± sq. ft. of living space with a 2-car garage, situated in Paso Robles’ Serenade neighborhood. The open-concept main level welcomes you through the living and dining areas into a well-appointed kitchen that opens to the family room, creating a connected flow throughout the primary living spaces. The kitchen features white cabinetry with contemporary hardware, stainless steel appliances, and a central island providing additional workspace and storage. Pendant lighting adds a refined finishing touch, while the adjacent family room offers a fireplace framed by built-in cabinetry for media and display. A first-floor bedroom is paired with a ¾ bath, while the second level includes two additional guest bedrooms, a full guest bathroom and conveniently located laundry with built-in storage cabinetry. The primary suite features a picture window overlooking the landscaped rear yard. The en-suite bathroom includes dual vanities, a separate shower with custom tile seating bench, jetted soaking tub, separate commode room and walk-in closet with additional cabinet storage. Beyond the interior, the rear yard showcases established landscaping with rose bushes, fig and persimmon trees, vegetable gardens and a concrete patio designed for outdoor seating and entertaining. Gravel-finished side yards provide defined spaces with a clean, cohesive appearance, while the easterly orientation of the rear yard brings afternoon shade. Additional updates include a replaced AC condenser, dishwasher, water heater and water softener, along with leased solar. With its flexible floor plan, defined living spaces, established landscaping and convenient features, 441 Kenton Ct. offers a well-appointed Paso Robles home with space both inside & out.
Riverside, CA 92506
1817
sqft2
Baths4
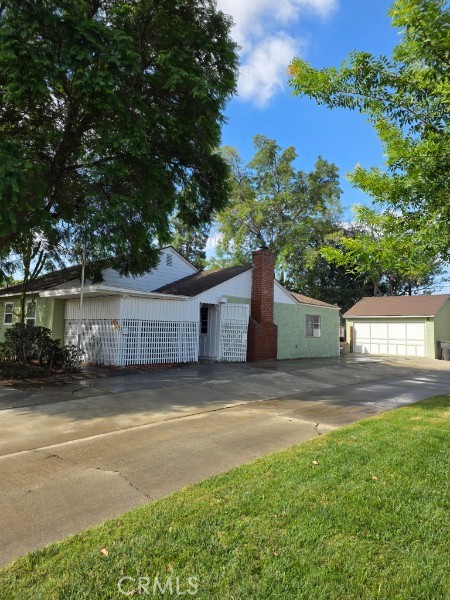
Beds This Magnolia Center Sun Gold Terrace West tract gem is being offered for sale for the first time in 57 years!! This 4 bed 2 bath home boasts 1817 permitted sq ft. which is large for the tract due to sellers tastefully and expertly permitted addition. Enter thru the unique custom enclosed patio at the front leading to custom stained glass door entry leading to the living room with original hardwood flooring. Off the living room is the den/bonus room addition with new carpet. Both rooms flow seemsly into the kitchen area with breakfast bar. The remainder of the home has laminate flooring thought out. Fresh paint, moldings, and most of the the windows upgraded with dual pane. Home has a wonderful detached garage with attached workshop and lots of storage *EXTRA BONUS* home has large attic for additional storage/possible conversion??? Sage House sits is on a slab foundation with lathe and plaster walls which not only add to the charm but allow it to be well insulated and a 15 year old roof along with many mature trees providing ample shade. Kitchen features a bright and unique skylight. This beauty has a well curated desert landscape that is beautifully maintained and is low maintenance. Neighborhood is close to EVERYTHING! Walking distance to Brockton Arcade, Riverside Plaza, Shamel Park, grocery stores and freeway access. Neighborhood is one of the more desirable in Riverside and boasts pride of ownership. Home is is very unique and must been seen in person to trully appreciate.
Page 0 of 0

Powered by: 