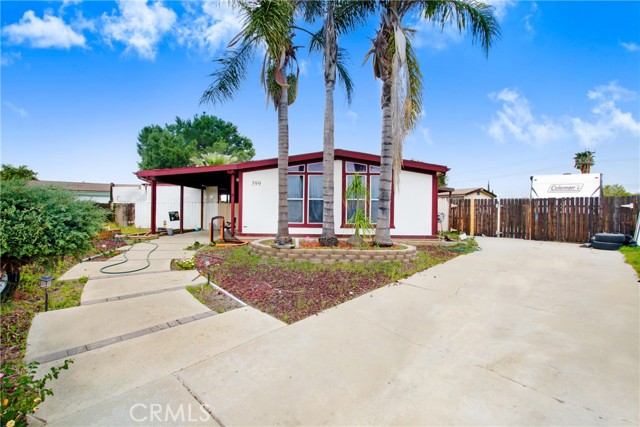
Perris, CA 92570
$449,000
1660
sqft2
Baths4
Beds **** POTENTIAL ADU *** HUGE LOT ***PLUS - BACK DRIVEWAY HAS FULL RV HOOK-UP ACCESS FOR POSSIBLE RV RENTAL*** (RENTAL INCOME) **** Spacious 3-Bedroom, 2-Bath Permanent Mobile Home *** (a 4th bedroom can be converted outside the home, as there is a detached room ) you can also convert the laundry room into a small room make it a four bedroom inside with a possible fifth bedroom outside the home, features an almost massive 11,000 Sq. Ft. Lot – RV Parking & No HOA! Discover this rare gem—a permanent 3-bedroom, 2-bath mobile home that qualifies for FHA & VA financing! Nestled in a quiet cul-de-sac on a huge lot (almost 11,000 sq. ft.), this property offers RV access with full hookups, including electricity and a sewer dump connection, making it perfect for RV living or additional rental potential. The home features two spacious living rooms, a dedicated laundry room with cabinetry, and a master suite with both a walk-in shower and a soaking tub. An additional detached space outside offers the flexibility to be converted into a 4th bedroom, workshop, or extra storage. Best of all, you own the land—NO HOA, NO land lease! Enjoy a massive backyard with endless possibilities—garden, play area, or outdoor entertaining. The extra-long driveway provides ample parking for multiple vehicles, including large trailers or boats. This is a must-see opportunity for those looking for space, flexibility, and RV-friendly living in a prime location. Schedule your showing today!
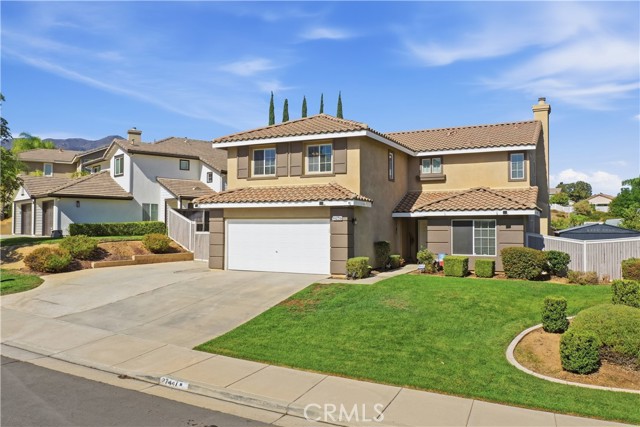
Corona, CA 92883
2467
sqft3
Baths5
Beds Highly desirable family home eligible for a lower interest rate buy down in the sought-after HorseThief Canyon neighborhood, offering a convenient location, excellent community amenities in a park-like setting. This spacious home features a thoughtfully designed floor plan with plenty of room for everyday living and family gatherings. The main level offers an expansive great room and oversized eat-in kitchen, creating a comfortable central gathering space. The kitchen features a large island with updated quartz countertops, stainless steel appliances, a built-in desk area, and an oversized dining area with plenty of room for a large family table. The great room opens directly to a covered patio that spans the length of the home, creating an exceptional indoor-outdoor living area and an ideal space for entertaining. A main-level bedroom and full bathroom add flexibility for guests, extended family, or a home office. The three-car garage and expanded driveway provide ample parking and storage. Upstairs, the spacious primary suite offers a relaxing retreat with an oversized shower, dual vanities, and a walk-in closet. Three generously sized secondary bedrooms share an updated bathroom with dual vanities. A large, comfortable loft provides additional living space and is ideal for a game room, hobby area, media space, or casual family gatherings. HorseThief Canyon offers a convenient location along with an array of community amenities and abundant open space, creating a welcoming environment. The association has 2 Pools 4 Parks, Gym, Soccer, Baseball, Beach Volleyball, Tennis, Basketball and much more... There are also shops and restaurants close by and super convenient freeway access for both north and south travel on 15. With its generous living spaces, flexible floor plan, extensive covered outdoor living area, and family-friendly setting, this home offers an excellent combination of comfort, functionality, and location.
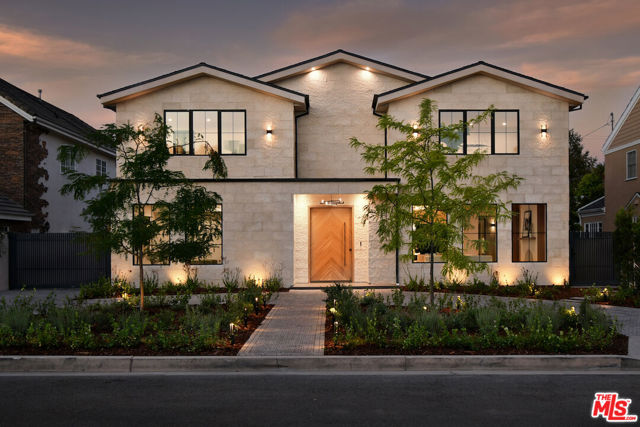
Toluca Lake, CA 91505
6043
sqft8
Baths4
Beds Every great neighborhood has that one special street. The one people talk about. The one people wait for. Welcome to 112 South Valley, a newly constructed, modern masterpiece that redefines luxury living. Perfectly positioned on one of Burbank's most coveted cul-de-sacs, this home offers the best of both worlds: the peace of mind that comes with Burbank's exceptional city services, outstanding public safety, and top-rated schools, paired with the prestige, warmth, and community charm of Toluca Lake. The designer thoughtfully curated every detail of this 6,043-square-foot residence to showcase architectural brilliance and deliver the soul-stirring promise of a life well lived. From the moment you arrive, the dramatic, solid white oak pivot front door opens to a world of refined elegance. Soaring ceilings and walls of Marvin windows flood the space with natural light, while rich textures, such as Marmorino Italian plaster and Portolan limewash, create an ambiance of sophistication. Whether you're gathering in the expansive living room, relaxing in the family room, or entertaining in the chef's kitchen adorned with custom Shinnoki walnut cabinetry, an oversized double-faucet sink, Thermador appliances, and a sleek butler's pantry, this home is an experience of flow, function, and flawless beauty. Four en-suite bedrooms, each a private retreat, offer comfort and serenity. The primary suite, situated above the expansive landscaped grounds, features a spa-inspired bath, a custom walnut walk-in closet, and a balcony where you can greet the day with sunshine and the soothing sounds of the morning air. Downstairs, a state-of-the-art theater, rec room, bonus space, and a sleek bar come together to create the ultimate setting for fun and entertainment, whether you're hosting game night, enjoying a movie with family, or simply unwinding with friends in style. Step outside and be transported. The backyard is a sanctuary of its own, featuring a black-bottom saltwater Pebble Tek pool with a Baja shelf and spa, two innovative motorized patio systems, an Ipe wood fire pit bench, and a complete outdoor bath/mudroom. Entertain effortlessly or unwind in total privacy beneath the stars. The home offers the latest in technology and convenience, featuring Control4 smart home automation, a quad-zone Carrier climate control system, an integrated sound system, custom lighting, and sleek Samsung washer/dryers. Additional amenities include fully underground electrical, solar panels for enhanced energy efficiency, and an electric car charger in the spacious garage. Every element from fluted limestone accents to custom linear drain installations reflects the highest standards of design and craftsmanship. However, the true luxury of 112 South Valley lies in the lifestyle it offers. Here, neighbors greet each other by name. Stroll into Toluca Village for your morning coffee, dine al fresco at your favorite local spot, or attend a community event where everyone feels like family. You're minutes from top-rated schools, major studios, the Lakeside Golf Club, and iconic LA landmarks like Griffith Park and the Hollywood Bowl. 112 South Valley is more than a home; it's your place in a vibrant, welcoming community with a rare opportunity to live in modern splendor, in a neighborhood where connection and character matter.
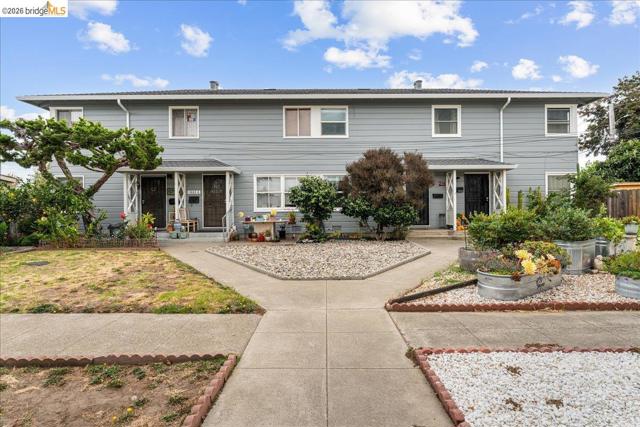
Alameda, CA 94501
800
sqft1
Baths2
Beds Updated and soundproofed townhouse lives like an end unit. Stay comfortable all year-round with a mini-split AC/heat pump and Alameda's cool bay breeze drifting through the front windows. Relax in the sun-drenched backyard with your favorite beverage or book, or stroll to the water and hop the Seaplane Ferry for a nonstop 20-minute ride to the SF Ferry Building — lunch, a Giants game, or pizza in North Beach, all just a short ride away. Prefer to stay local? Pick your favorite stretch of shoreline to walk or bike, taking in epic views of the bay and SF skyline, or grab a beer around the corner at Almanac, Humble Sea, or The Rake. Move-in ready with new flooring, roof, interior and exterior paint, appliances, and an open-concept kitchen. HOA monthly includes gas, water, trash, sewer, management, common area maintenance and is also pet friendly making it one of the best condo options for animal lovers. Price drop to help offset upcoming community utility project.
Lathrop, CA 95330
3094
sqft4
Baths4
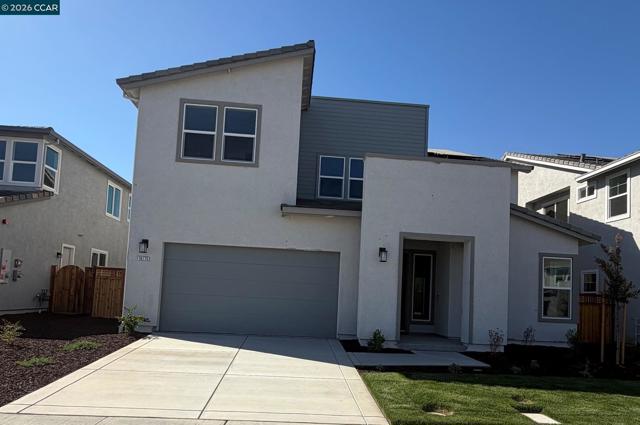
Beds Don't miss this BRAND NEW East Facing Skye II home in a cul de sac with large backyard available for quick close! image this luxury 4 bedroom home featuring a Jr suite with full bath on lower level for guests or extended family PLUS a Fitness or Flex room as yours. For the Chef in the family, there is a gourmet island kitchen with an abundance of cabinets and large walk-in pantry. Also in the extraordinary home is a spacious a glass office/den near entry, a sumptuous Primary suite complete with a free standing soaking tub and spacious shower and a slider that connects the great room to the outdoor California Room making it a perfect home for entertaining both inside and out. Upper bonus room near the secondary bedrooms creates a special place for the kids or added entertainment space and private deck off of the Primary offers a nice retreat. SOLAR and SMART Comfort(r) is INCLUDED and Price has been dropped for quick sale. Rate Buydown available. Best priced Residence 2 on the market! Motivated Seller- Bring offer!
Beverly Hills, CA 90210
10973
sqft8
Baths6
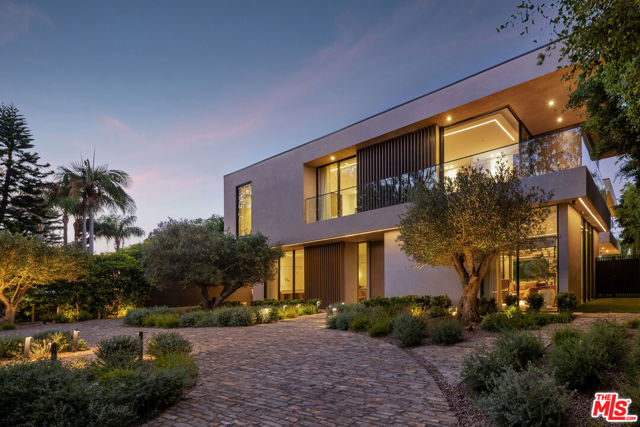
Beds An exceptional modern residence in the Beverly Hills Flats, defined by extraordinary volume, architectural scale and a connection to the surrounding landscape at every level. A gated stone motor court offers generous parking for up to six cars, including two covered spaces, while a wood-slatted facade and glass balconies introduce the home's warm contemporary character. Inside, soaring proportions, plaster walls and custom millwork frame expansive living and dining spaces, including a dramatic glass-wrapped living room and chef's kitchen with dual waterfall islands, bespoke stonework, oak cabinetry and Wolf, Miele and Sub-Zero appliances. The adjoining family room opens through towering pocket doors to the grounds, while a sculptural three-story staircase beneath a glass ceiling and an elevator connect each level. Upstairs, a library lounge leads to three en-suite bedrooms and a serene primary retreat with fireplace, wraparound terrace, boutique dressing room and marble bath opening directly outdoors. Below, a spectacular double-height glass courtyard centers on a living olive tree and vertical garden, bringing nature into a lower level conceived for entertaining and wellness. A billiards lounge, marble bar with dual wine refrigerators, theater, private office and library, fitness studio, sauna and steam room are joined by a guest suite and additional baths. Outdoors, a heated covered terrace and full outdoor kitchen overlook the pool, spa, outdoor shower and multiple lounge areas. Moments from Beverly Hills' renowned dining, shopping and amenities, the residence delivers remarkable scale and privacy in one of the city's most coveted locations.
Oxnard, CA 93035
690
sqft1
Baths1
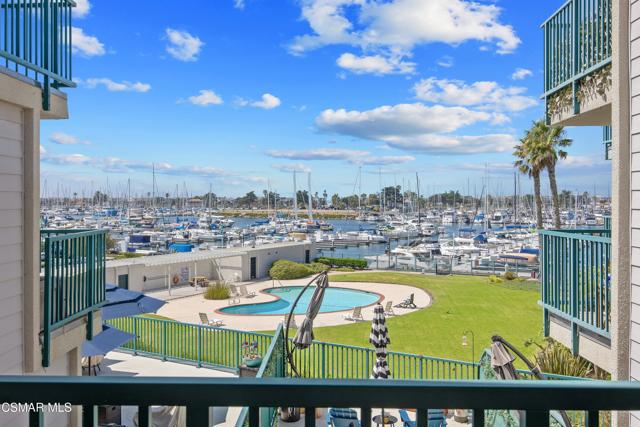
Beds Coastal living at its finest! Welcome to 2901 Peninsula Road, #232, a beautifully furnished 1-bedroom, 1-bath condo in Harbor Haven offering one of the community's most impressive unobstructed views of the marina and pool. Perfectly positioned on the second floor, this inviting residence enjoys peaceful marina scenery without parking lots or other obstructions interrupting the view.Step inside to a relaxing coastal atmosphere enhanced by large-plank porcelain tile flooring, dual-pane sliders, abundant natural light, ocean breezes, and plenty of storage. Both the living room and bedroom open through dual-pane sliders to a spacious custom bamboo-floored balcony, creating the perfect setting for morning coffee, barbecuing, evening relaxation, and taking in the spectacular harbor and pool views.Offered fully furnished, the home is move-in ready and features an equipped kitchen with refrigerator, electric range, microwave, dishwasher, and ample cabinetry. The custom updated bathroom features a beautiful walk-in shower, while additional storage adds to the convenience of this special coastal retreat.Harbor Haven is a secure-access community offering resort-style amenities including a sparkling pool, clubhouse, fitness center, and convenient community laundry facilities. Flat-rate utilities are just $225 per month.Whether you're looking for a full-time residence or a relaxing coastal getaway, this is an exceptional opportunity to enjoy the Oxnard harbor lifestyle from a unit with a truly outstanding location and view. Relax, entertain, and experience the beach life with the marina right outside your door.
Redwood City, CA 94062
940
sqft1
Baths2
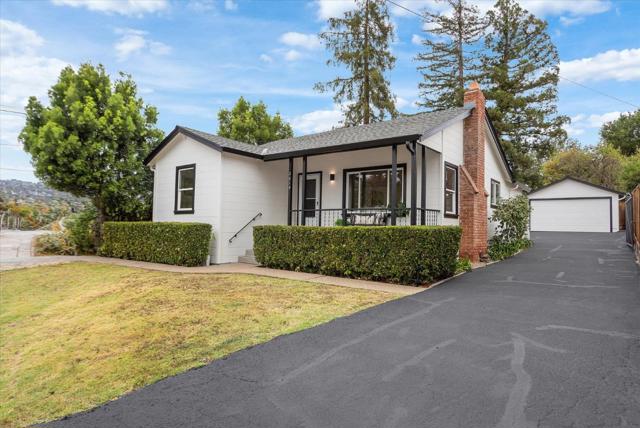
Beds Welcome to 2614 Jefferson Ave in Redwood City, a move-in ready 2 Bed / 1 Bath home on a large 6,535 sqft lot. Located just blocks from Red Morton Park, Sequoia High School, and only minutes from Clifford Elementary, this home is ideal for families seeking top-rated schools. The home offers great windows for natural light and warm fireplace in living room. The dining area and a spacious kitchen lead to a wood deck and backyard for family and friends to enjoy. Theres ample storage space in the spacious two-car detached garage, which offers flexibility and future possibilities. This wonderful home is located in the Roosevelt neighborhood, just minutes from downtown Redwood City and downtown San Carlos. Ideally situated near parks, shopping, dining, major commuter routes, and Caltrain, this home presents an excellent opportunity in a desirable Redwood City neighborhood. Dont miss your chance to own this exceptional property.
Patterson, CA 95363
3122
sqft4
Baths5
Beds Price reduced for quick sale. Seller is motivated. This Patterson home offers 3,122 sq ft of living space on a 7,150 sq ft lot, 5 bedrooms, 3 1/2 bathrooms. Living room with high ceiling. The kitchen is equipped with Brand new gas oven and range, dishwasher, garbage disposal. All bathroom toilets are new. The separate large family room includes a fireplace. Brand new laminated floor in living room, family room and kitchen. New carpet in upstairs floor and stairs. Two-car garage and is located within the Patterson Joint Unified elementary school district. This residence combines spacious living areas with practical amenities in Patterson.
Page 0 of 0

Powered by: 