Pinon Hills, CA 92372
$392,000
1493
sqft2
Baths4
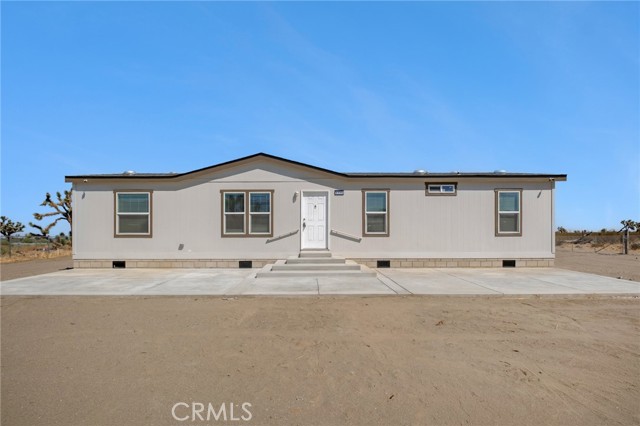
Beds Welcome to 2350 Olivera Rd, a brand-new 2026 home offering modern comfort, thoughtful design, and the freedom of High Desert living. Situated on a spacious 2.37-acre lot with paved-road access, this beautifully designed 4-bedroom, 2-bathroom residence offers approximately 1,493 square feet of comfortable and functional living space. Step inside to an inviting open-concept floor plan featuring 9-foot ceilings and expansive windows that fill the home with natural light while showcasing peaceful desert views. The contemporary kitchen is designed for both everyday living and entertaining, featuring stainless steel appliances, stylish finishes, and a spacious center island with an integrated sink. The island creates a natural gathering space while providing additional room for meal preparation, dining, and entertaining. Outside, the fully fenced acreage offers privacy, flexibility, and plenty of room to enjoy the High Desert lifestyle. Zoned for horses, the property provides ample space for equestrian use, outdoor activities, gardening, or simply enjoying the peace and open surroundings that come with owning acreage. Located in the growing Phelan area and within the Snowline School District, 2350 Olivera Rd offers a desirable combination of brand-new construction, modern amenities, usable land, and a peaceful setting. Whether you're looking for room to spread out, space for horses, or a private place to call home, this property offers the opportunity to enjoy modern living with plenty of room to make it your own.
Azusa, CA 91702
920
sqft1
Baths2
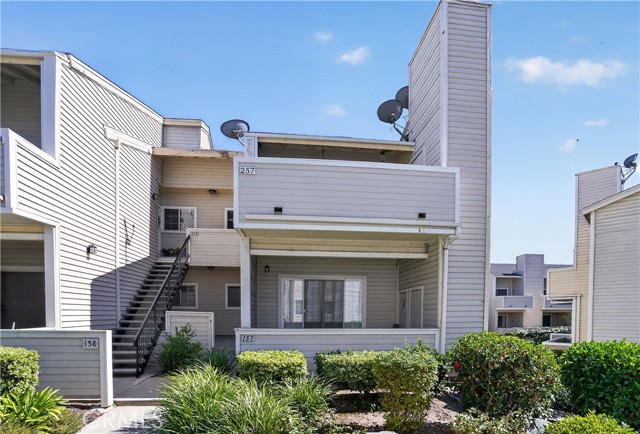
Beds Welcome to this well-maintained 2-bedroom, 1-bathroom condo located in a desirable gated community with resort-style amenities. The community features two swimming pools, a spa, BBQ and picnic areas, a playground, beautifully landscaped grounds, pool restrooms, and a peaceful park-like setting. Inside, you'll find a spacious living room, a functional kitchen with granite countertops and ample cabinet space, a primary bedroom with a walk-in closet, a generously sized second bedroom with mirrored closet doors, a full bathroom with dual sinks, a private patio with an attached storage closet, and an inside laundry area with washer and dryer hookups. The unit is situated toward the back of the complex, offering added privacy and a quiet location. It also includes two assigned parking spaces: a one-car garage with a walk-in storage room and an additional covered carport. Ideally located in the heart of Azusa, this home is just minutes from Azusa Pacific University, Citrus College, shopping, restaurants, parks, and convenient freeway access. Whether you're a first-time buyer, downsizing, or looking for an investment opportunity, this condo offers outstanding value in a sought-after community.
Newport Beach, CA 92660
6500
sqft6
Baths4
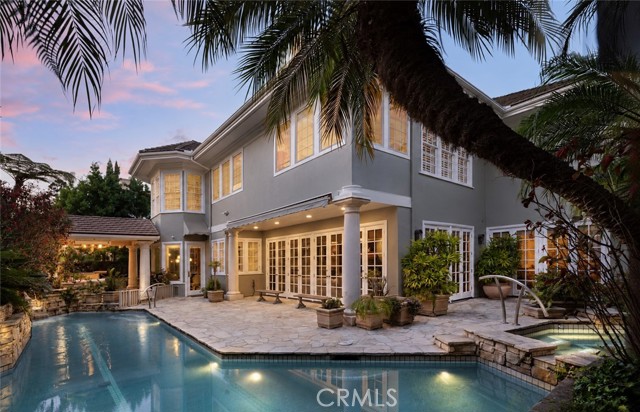
Beds A residence of uncommon scale and architectural presence, 3 Weybridge Court represents a caliber of craftsmanship increasingly difficult to replicate in Newport Beach. Privately positioned behind the guard gates of Belcourt, the approximately 6,500-square-foot estate is defined by grand proportions, intricate architectural detailing, and an exceptional attention to craftsmanship throughout. A soaring double-height foyer and sweeping staircase create a dramatic arrival, introducing expansive formal and informal living spaces that balance impressive scale with a remarkable sense of warmth. At the heart of the home, a generously appointed kitchen with an oversized island flows naturally into the surrounding gathering spaces. Beyond, the private grounds unfold as a resort-like retreat with a pool, cascading water features, covered cabana, and fully equipped outdoor kitchen. Each bedroom is thoughtfully designed as an en-suite retreat, while the substantial primary suite features a sitting area and adjoining flex space. Perhaps most extraordinary is the expansive subterranean level—a rarity within Belcourt—featuring a temperature-controlled wine cellar, sauna, lounge, and remarkable flexibility for a theater, golf simulator, wellness studio, or private entertaining space. Complete with a four-car garage, 3 Weybridge is an estate of genuine substance and distinction—one whose scale, quality, and architectural character would be extraordinarily difficult to recreate today.
Temecula, CA 92590
1880
sqft3
Baths4
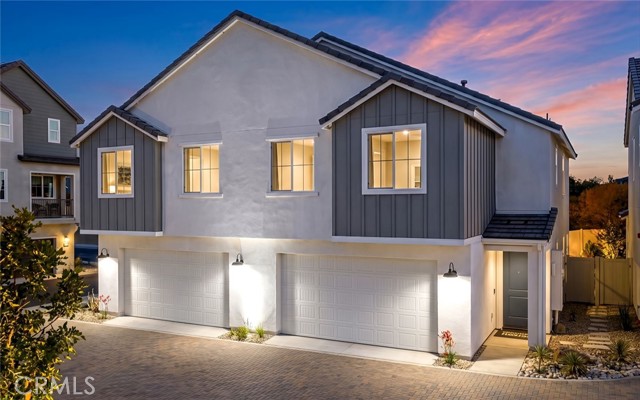
Beds Welcome to Sky at Altair by Brookfield Residential—where elevated living meets modern design. Perched above Old Town Temecula and walkable to the area’s popular shopping, dining, and entertainment, this thoughtfully designed paired home offers both convenience and a sense of retreat. Residents enjoy exclusive access to The Overlook, a 5000 sq. ft. resort-style amenity center, featuring a stunning beach-entry pool, recreation room, indoor and outdoor fitness spaces, sports courts, and a dedicated lifestyle director. Scenic open space, trails, parks and inviting gathering spaces weave throughout the community, all surrounded by breathtaking views. This 2-story home features 4 bedrooms, 3 baths - all on the same level, and a spacious side-by-side 2-car garage with some outdoor space. With over $30,000 in designer upgrades already included—and flooring still ready for selection—you have a unique opportunity to personalize your space. Inside, thoughtful finishes and a balanced, contemporary design create a timeless and inviting atmosphere. Estimated for completion in November, this is your chance to be among the first homeowners in this sought-after community. Take advantage of special early incentives and secure your place in one of Temecula’s most exciting new neighborhoods. Schedule your private tour today and experience Altair for yourself. CALL FOR SPECIAL FINANCING.
Riverside, CA 92506
5300
sqft5
Baths5
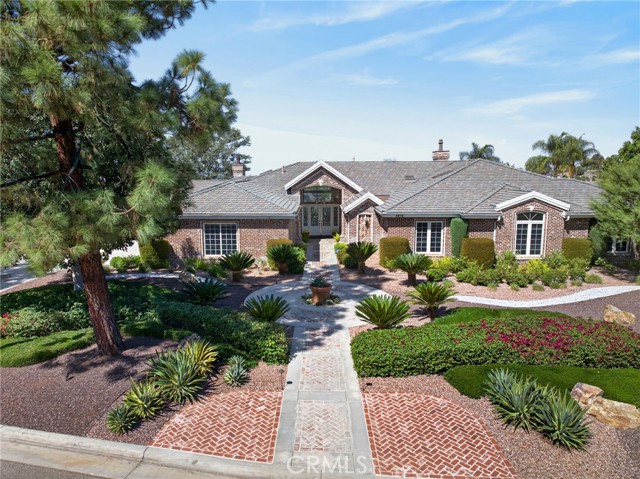
Beds ALESSANDRO HEIGHTS – WYNDHAM HILL ESTATES This remarkable Modified Traditional Brick Ranch-Style Estate seamlessly blends luxury and comfort in a thoughtfully designed floor plan featuring grand living spaces and generously appointed bedroom suites. From the moment you step into the foyer, the home’s striking architecture captivates, complemented by breathtaking views of the Prenda Arroyo, Alessandro Creek, rolling hills, city lights, and majestic mountains beyond. The formal living room, complete with a cozy fireplace, flows effortlessly into the elegant formal dining room. The heart of the home is the expansive great room, highlighted by a distinctive turned brick column fireplace and a chef’s dream kitchen. Here, a massive island, custom cabinetry, stone countertops, and professional-grade built-in appliances set the stage for culinary excellence and effortless entertaining. The private primary suite is a serene retreat, complete with a tranquil sitting room, a two-way fireplace connecting the bedroom to the luxurious ensuite bath, a private lanai for soaking in the views, and ample space for relaxation. The additional bedroom wing offers spacious accommodations, each with an ensuite bath and generous closets, along with a convenient indoor laundry room. A separate guest wing, currently styled as a study, features its own private entrance and bath, making it ideal for visitors or multigenerational living. Outdoors, the professionally landscaped grounds are a true oasis, designed with water-wise plantings and featuring a sparkling pool, spa, and putting green. The expansive deck offers both covered and open-air spaces, perfect for entertaining, with an outdoor fireplace and built-in grill ready for gatherings of any size. Additional highlights include a four-car garage, extensive off-street parking, and the energy efficiency of an owned solar system. This one-of-a-kind residence offers an unparalleled combination of sophistication, functionality, and natural beauty—truly a place to call home.
Diamond Bar, CA 91765
2025
sqft3
Baths4
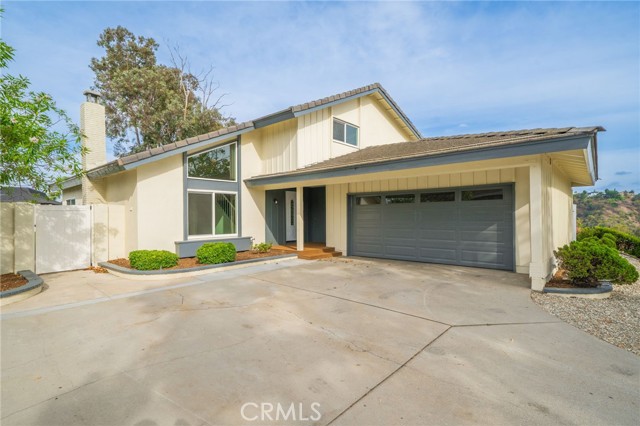
Beds SCENIC VIEWS!!! Conveniently situated within the prestigious AWARD WINNING Walnut Valley Unified School District (Diamond Bar High School), this is the perfect family home! The grand curb appeal captivates you featuring lush landscaping, a large driveway, 2 car garage, & covered front porch. Upon entry, guests are greeted by a grand foyer with high ceilings leading to a spacious living room. The residence features tile flooring throughout, ensuring easy maintenance. Every corner offers a delightful living experience. The family room, dining room, kitchen, & breakfast nook all have scenic views of both nature & Diamond Bar’s upscale neighborhoods. Enjoy the serene outdoors view and amazing weather from the master suite balcony. A bedroom and full bathroom on the first floor provides the perfect space for a home office, guests or in-laws. The master bedroom showcases a dual sink vanity, walk-in shower, a generously sized closet, and private balcony with a scenic view. The property has a brand new HVAC heat pump unit to keep the house energy efficient and at the perfect temperature, brand new landscaping maintained by the landlord, and brand new kitchen appliances. Located in close proximity to award-winning schools, fine dining options, groceries( H Mart, Albertsons, Sprouts), shopping plazas (Diamond Bar Town Center, CVS), parks, and much more! With easy access to the 60/ 57 freeways, makes commuting to Downtown Los Angeles, Orange County, and the the rest of Southern California within reach.
Mariposa, CA 95338
1741
sqft2
Baths3
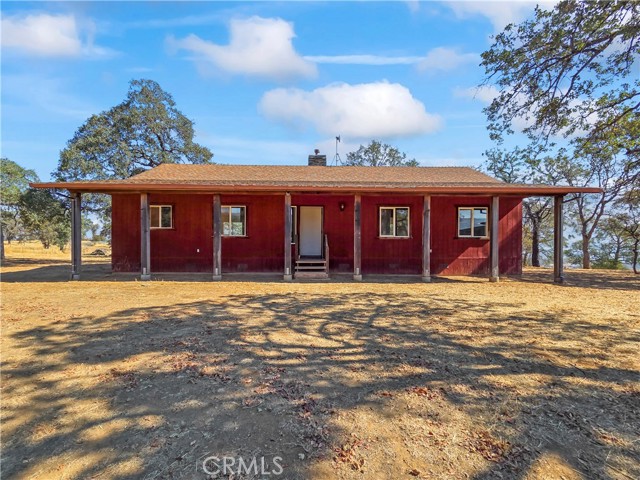
Beds **New Price, Same Amazing Potential!** If you've been dreaming of wide-open spaces, privacy, and the opportunity to create your own country retreat, now is the perfect time to take another look at 4745 Bear Valley Rd in Mariposa!. With a recent price reduction, this property offers an even more attractive opportunity to own over 10 acres in the beautiful Sierra foothills. Situated on approximately 10.09 acres, this 3-bedroom, 2-bath home offers 1,741 sq. ft. of living space surrounded by natural beauty, peaceful surroundings, and endless possibilities. Built in 2008, the home features dual-pane windows and a wood-burning fireplace in the living room, creating a cozy gathering space. The expansive acreage provides plenty of room for gardening, outdoor activities, recreational enjoyment, or simply relaxing and taking in the privacy and scenic surroundings. For outdoor enthusiasts, Bagby Recreation Area on Lake McClure is just minutes away, offering a seasonal boat launch and access to outdoor adventures. **Bring your vision and unlock the potential!** While the home could benefit from some TLC and personal touches, it presents a wonderful opportunity for buyers looking to customize a property to fit their lifestyle. Whether you're seeking a full-time residence, a weekend escape, or a peaceful retreat with room to roam, this property has plenty to offer.
Temecula, CA 92590
2003
sqft4
Baths4
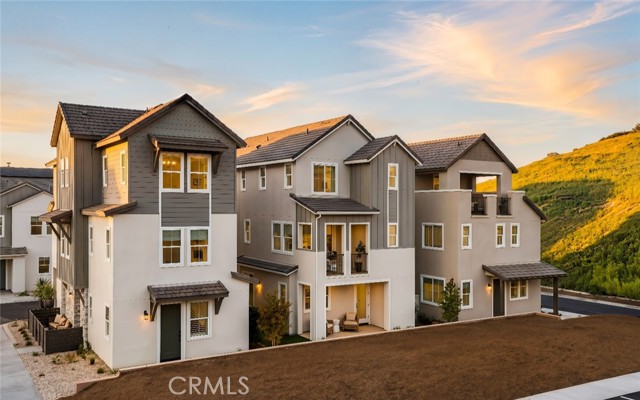
Beds Welcome to Waypoint at Altair by Brookfield Residential—where elevated living meets modern design. Perched above Old Town Temecula and walkable to the area’s popular shopping, dining, and entertainment, this thoughtfully designed paired home offers both convenience and a sense of retreat. Residents enjoy exclusive access to The Overlook, a 5000 sq. ft. resort-style amenity center, featuring a stunning beach-entry pool, recreation room, indoor and outdoor fitness spaces, sports courts, and a dedicated lifestyle director. Scenic open space, trails, parks and inviting gathering spaces weave throughout the community, all surrounded by breathtaking views. The first floor brings together the open kitchen, dining area and great room, anchored by a private patio for outdoor dining or quiet mornings. Upstairs, the primary suite offers a generous walk-in closet and serene bath, while there are three secondary bedrooms and a full bath that enjoy nearby access to the laundry room. A bonus room and flex room make the third floor an amazing space for any lifestyle — from movie night to lively gatherings or simple downtime — with select Plan 3 designs also featuring incredible deck that extends living into the area breezes. Every corner is designed to celebrate home, connection and the everyday joys of Temecula living. Schedule your tour today! October 2026 completion. CALL FOR SPECIAL FINANCING.
Middletown, CA 95461
1507
sqft2
Baths3
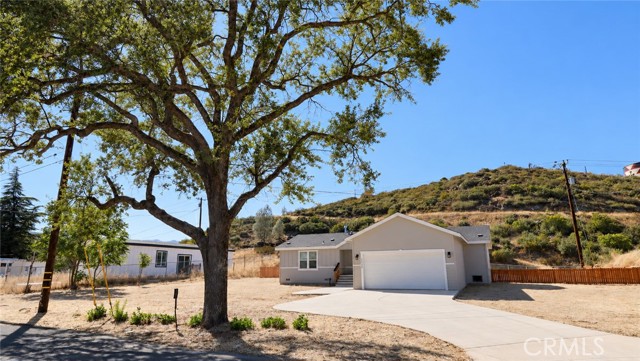
Beds Welcome to easy, comfortable living in the heart of Middletown! This brand new 3-bedroom, 2-bath home offers 1,507 square feet of bright, sunny living space with an open floor plan designed for both comfort and privacy. The primary suite is thoughtfully positioned on one side of the home, with the additional bedrooms and bath on the opposite side. High or vaulted ceilings and large windows fill the home with natural light, while luxury vinyl plank flooring runs throughout. The kitchen opens directly to the living and dining areas and features granite countertops, plenty of cabinetry, a built-in microwave, canopy range hood, and a large center island—creating an inviting space for everyday living and entertaining, which open onto a large private rear deck. A cozy gas fireplace anchors the living area and adds warmth and character. The master bathroom has a double vanity and includes a spacious 60-inch walk-in shower. The master suite also offers a generous walk-in closet. A separate laundry room and attached finished garage add everyday convenience. Outside, the spacious lot offers plenty of room for gardening, entertaining, pets, or simply enjoying the outdoors, while a beautiful vintage oak tree in the front adds established character to this brand-new home. One of the real advantages of new construction is the opportunity to move in and enjoy your home without immediately worrying about many of the repairs, replacements, and maintenance that can come with an older property, and you have the benefit of a warranty. New finishes, systems, appliances, and construction provide a fresh start and easier living from day one. Conveniently located near Middletown amenities, bus routes, Rabbit Hill Preserve, and Hidden Valley Lake Golf Course, this inviting home combines the comfort and efficiency of new construction with the relaxed small-town lifestyle Middletown is known for, whilst only being 50 minutes from downtown Santa Rosa.
Page 0 of 0

Powered by: 