Costa Mesa, CA 92627
$1,350,000
1349
sqft2
Baths3
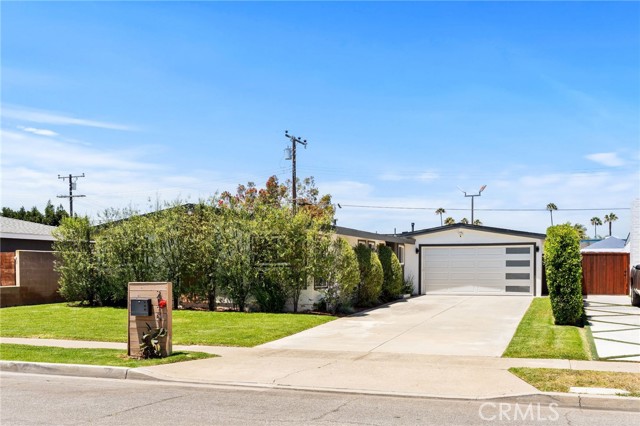
Beds Modern Reimagined Living in Costa Mesa’s Most Convenient Location. Some homes are updated. This one is entirely reimagined. At 2135 Parsons Street, thoughtful design, modern finishes, and seamless indoor-outdoor living come together in a home that feels sophisticated, comfortable, and genuinely livable. The location is hard to beat. Set in central Costa Mesa, the home offers easy access to South Coast Plaza, exceptional dining, Newport’s beaches, and everything else the surrounding coastal communities have to offer. Yet it is the home itself that truly sets this property apart. From the moment you enter, the design is immediately apparent. An open-concept floor plan, vaulted ceilings, organic wood accents, and custom detailing create a clean, contemporary aesthetic that carries throughout the residence. The kitchen serves as the heart of the home, featuring an oversized waterfall island, stainless steel appliances, white shaker cabinetry with polished gold hardware, designer tile backsplash, abundant natural light, and a walk-in pantry. Designed equally for everyday living and entertaining, the kitchen flows directly into the main living space, while bi-fold doors open the home to a private backyard and create a seamless connection between indoor and outdoor living. A built-in wet bar with wine refrigerator adds another layer of functionality for entertaining. Both bathrooms have been thoughtfully finished with designer materials, including a soaking tub and walk-in shower. Three well-proportioned bedrooms provide flexibility and comfort, each benefiting from abundant natural light. The renovation extends beyond the visible finishes. A new roof, reconfigured HVAC ducting, dedicated laundry room, and recessed lighting throughout reflect the level of thought and investment behind the transformation. The result is a truly turnkey home with a cohesive design, modern functionality, and a layout built around the way people live today. And then there’s the neighborhood. Trader Joe’s and Mercado González, the acclaimed Mexican market and food hall, are both within walking distance. Nearby coffee favorites including Original Barista, Kingdom Coffee, and Cafe Refuge make the morning routine easy, while Lions Park is just blocks away for recreation and community. A fully reimagined home in one of Costa Mesa’s most convenient neighborhoods, 2135 Parsons Street offers the rare combination of design, functionality, and everyday accessibility.
Simi Valley, CA 93065
1490
sqft2
Baths4
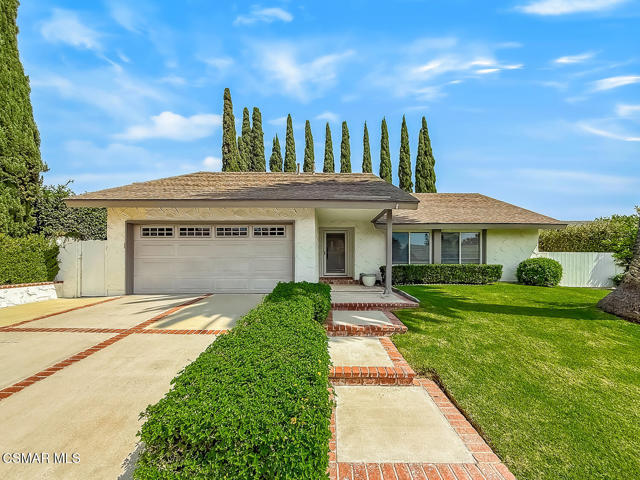
Beds Beautifully Updated and Designed for Effortless LivingStep inside this inviting four-bedroom, two-bathroom residence, where thoughtful updates and an airy, open design create a home that feels both polished and comfortable. A welcoming formal entry opens to a spacious living area highlighted by vaulted ceilings, smooth-finished surfaces, recessed lighting, and a cozy fireplace that serves as the heart of the room.The refreshed kitchen is ready for everyday living and entertaining, featuring beautiful appliances, including an oven and range and dishwasher. Both bathrooms have also been tastefully updated with upgraded showers and newer vanities, bringing a clean, contemporary feel to the home.Comfort is assured year-round with a complete HVAC system replacement, central heating and air conditioning, and dual-pane windows throughout.Outside, the expansive backyard offers wonderful space to relax, entertain, or create your own private retreat. A generous patio and built-in barbecue set the stage for memorable gatherings, while mature trees and block-wall fencing provide an added sense of privacy. The large paved side yard offers additional versatility and the potential for RV parking.With four spacious bedrooms, stylish improvements, impressive outdoor space, and valuable system upgrades, this home beautifully blends comfort, function, and California living.
Marina, CA 93933
957
sqft2
Baths2
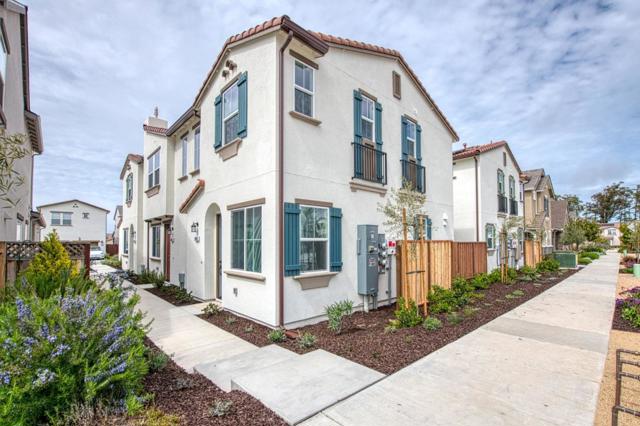
Beds Come live the Beach life!! In the highly sought after subdivision of Sea Haven. This is a BMR Workforce Income Townhome listing for 830D, potential buyers must qualify for this program. Income requirements at the Workforce level available at City of Marina website. For information please visit City of Marina website. Click on BMR then interest link to proceed. Fill out the answers to the 6 basic questions and hit submit. Our lender will reach out to you via email to apply. PA with our Lender is required. Spacious living room that is open to the kitchen, 2 bed, 1 & 1/2 bath, Laundry area with hook ups, AC/Heat, granite countertops, vinyl floors and carpet. Include a single car detached garage and shared common space. Highlights the outdoor experience right out of your new front door. Great location adjacent to neighborhood park. At completion of the neighborhood there will be 9 different parks, from small pocket parks to the impressive 18 acre Sea Haven Park. Park amenities include, play structures, dog parks, disc golf, and sport courts. The Cove is a remarkable clubhouse available to all residents & includes a yoga room, lounges areas, outdoor fire pits, bocce ball, and more! Photos are from the same floorplan with finishes. Stop renting and start Owning today! Won't last!
Woodland Hills, CA 91367
5242
sqft8
Baths7
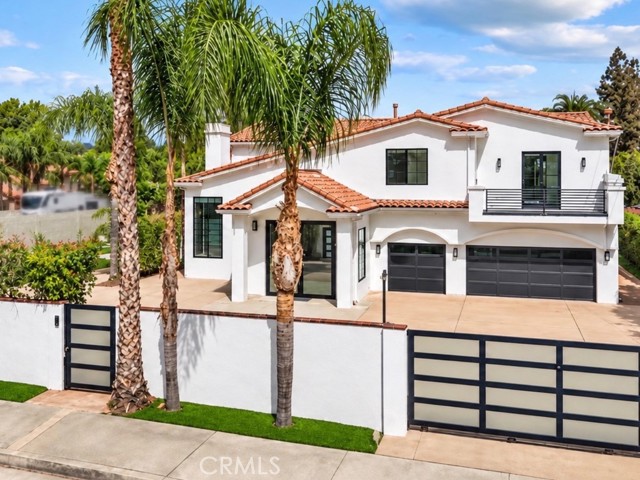
Beds Fully Remodeled Spanish Retreat in the heart of Woodland Hills! Behind dual private gates, this fully reimagined Spanish estate pairs timeless curb appeal with a modern, luxurious interior. A white stucco façade, clay tile roof, black-framed windows and a second-story balcony set the tone, and a spacious motor court leads to the 3-car garage. Inside, a soaring entry opens onto polished marble-look floors and a sculptural staircase with brushed-gold railings. Tray ceilings, recessed lighting and walls of oversized windows fill the formal living room with natural light. Its book-matched stone fireplace makes a dramatic focal point, and the formal dining room, with its crystal chandelier, is ready for entertaining. The chef's kitchen has custom white cabinetry, waterfall-edge islands, a professional-style range with a stainless hood, built-in ovens and a breakfast bar. The adjacent dining area has walls of glass that slide open to the courtyard for seamless indoor-outdoor living. A designer laundry room with a full slab feature wall adds function and style. The primary suite is a spa-like retreat with a freestanding soaking tub on a marble platform, dual vanities, and a walk-in steam-style shower with rain head, handheld and multiple body sprays. Brushed-gold fixtures and LED mirrors complete the look. The custom walk-in closet has an island, mirrored cabinetry and floor-to-ceiling built-ins. Secondary baths are finished with designer tile, and balconies overlook the grounds. The 34,905 sq ft lot is a private resort. It has a pool and spa, a full-size lighted sport court, mature citrus trees, lush hedges and winding garden paths. The detached two-story guest house has vaulted ceilings, a full kitchen, a loft-style interior window and sliding glass doors to its own patio. It also holds a professionally treated recording studio, which could just as easily become a media room, gym or office!
Sylmar, CA 91342
1596
sqft2
Baths3
Beds LIVE IN IT. BUILD ON IT. PROFIT FROM IT. Fully remodeled 3BD/2Bath Pool Home on an oversized 12,419SF Lot with room to build up to 5000SF of living space. Inside, a brand new kitchen shines with two-tone cabinetry, quartz counters and stainless steel appliances, new roof above, plus new recessed lighting, doors, flooring and bath fixtures throughout. Outside enjoy a sparkling pool, covered patio and a huge backyard with mountain views. A great turnkey home for owner occupants with so much potential: ready to live today and develop tomorrow. Investors can explore keeping the existing home and adding detached ADU and SB9 unit and a JADU for up to 4 units or converting the existing home to a duplex, for up to 5 units all together. Buyer to confirm all development options, permitted uses and zoning with the City.
Oakland, CA 94605
815
sqft1
Baths1
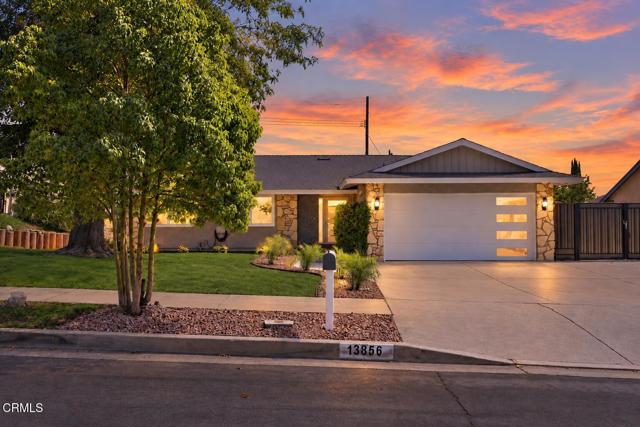
Beds Tucked away in the Shadow Woods community, this ground-floor condo offers a seamless blend of modern updates and effortless comfort. From the moment you enter, the space unfolds with a sense of calm that makes you feel right at home. The living space is anchored by a sleek kitchen boasting stone countertops and ample storage, while two sun-drenched balconies provide the perfect spots for a morning espresso or a quiet evening. The primary suite serves as a true retreat, complete with a spacious walk-in closet and a refreshed bathroom. With the added convenience of in-unit laundry, every detail of this home has been designed for easy living. Life at Shadow Woods feels like a year-round vacation. You can spend your afternoons lounging by the pool, relaxing in the sauna or hot tub, or staying active at the gym and tennis courts. Surrounded by lush greenery, the community offers immediate access to the natural beauty of the East Bay Regional Parks and nearby hiking trails. When it’s time to head out, you’ll appreciate the quick freeway access and the Transbay bus stop to San Francisco located just outside the gate. Whether you’re looking for a low-maintenance haven or a stylish first home, this ground-floor gem is a must-see.
El Cerrito, CA 94530
2738
sqft3
Baths4
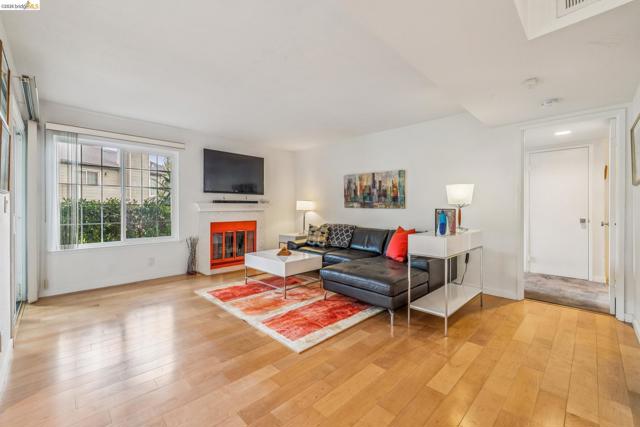
Beds Perched in the El Cerrito Hills on a quiet, peaceful street, this light-filled home offers sweeping views, beautiful outdoor spaces, owned solar, and incredible flexibility for a variety of lifestyles. Tucked away from the hustle and bustle, the setting feels wonderfully private and serene, while still offering convenient access to everything El Cerrito has to offer. The main level features three bedrooms and two bathrooms, a galley kitchen, beautiful hardwood floors, abundant natural light, and expansive windows that showcase the surrounding views. Step onto the deck off the primary bedroom and take in the breathtaking outlook with your morning coffee. Downstairs, a spacious and completely renovated one-bedroom, one-bath living space offers a fresh, modern aesthetic, including a beautifully remodeled kitchen. With its own private exterior entrance, the lower level can function independently from the main home. At approximately 1,300 square feet*, there is plenty of room and flexibility for additional bedrooms, bathrooms, a home office, gym, or other uses. An interior staircase connects the two levels and can be locked, allowing the spaces to function together or separately. Outside, the beautiful backyard offers multiple areas for relaxing, entertaining, gardening, and enjoying the peaceful natural setting. Mature plum, pear, apple, persimmon, and kiwi trees add to the garden-like atmosphere, while a tranquil creek running through the backyard creates an unexpected sense of serenity. Live as one expansive single-family residence or enjoy the flexibility of two separate living spaces. Create a comfortable multi-generational arrangement, live on one level while renting the other, or utilize the property as an income-producing rental. With so many possibilities, this versatile floor plan offers the rare ability to evolve along with your needs. *Square footage not guaranteed.
Joshua Tree, CA 92252
1066
sqft2
Baths3
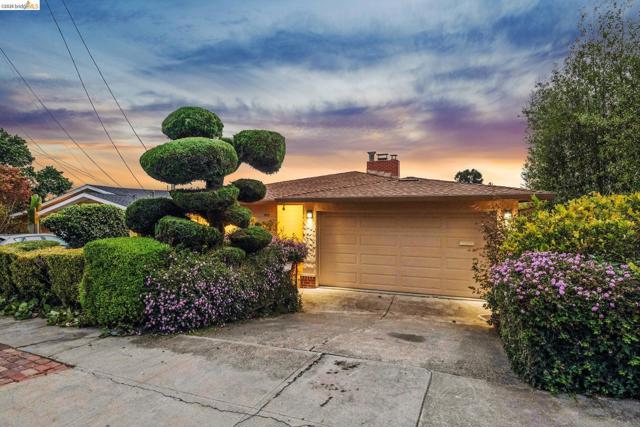
Beds Desert living with room to breathe! Set on a spacious lot in Joshua Tree’s Friendly Hills area, this inviting 3-bedroom, 1.5-bath home pairs comfortable indoor living with beautiful desert surroundings and mountain views. Inside, polished concrete floors and abundant natural light create a clean, relaxed feel, while the open living and dining areas flow into a cheerful kitchen with breakfast bar seating. Central heating and refrigerated air keep things comfortable year-round. Step outside and enjoy the space that makes Hi-Desert living special. The large fenced backyard offers plenty of room to relax, entertain, garden, or simply take in the wide-open desert skies, while the hot tub provides the perfect spot to unwind after a day of exploring. An attached garage adds everyday convenience, and mature desert landscaping gives the property plenty of character. Located in the Friendly Hills neighborhood with easy access to Joshua Tree Village and Joshua Tree National Park, this home offers a great combination of space, comfort, views, and classic desert lifestyle. Whether you’re looking for a full-time home or your own Hi-Desert retreat, this one is ready to enjoy.

Orange, CA 92869
1788
sqft3
Baths3
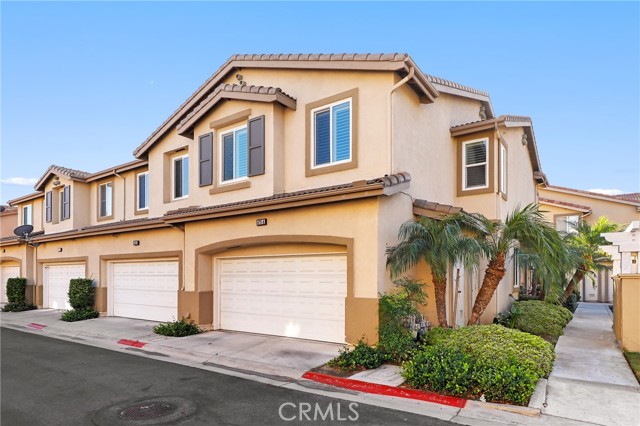
Beds Move-in ready and beautifully updated, this 3-bedroom, 2.5-bath townhome offers 1,788 square feet of thoughtfully designed living space, anchored by a recently remodeled kitchen with newer appliances that flows seamlessly into a large dining area and connected family room, complete with a modern stacked stone fireplace, plantation shutters, and dual pane windows throughout; downstairs also features a convenient half bath and a laundry room connected to the garage, while upstairs offers a versatile secondary living area or a 4th bedroom, two generously sized bedrooms, and an extra-large primary suite with a spacious bathroom, soaking tub, and walk-in closet — with additional peace of mind from a recently replaced water heater and hanging storage throughout the garage, this home truly has nothing left to do but move in and enjoy.
Page 0 of 0

Powered by: 