Riverside, CA 92503
$999,999
2792
sqft3
Baths5
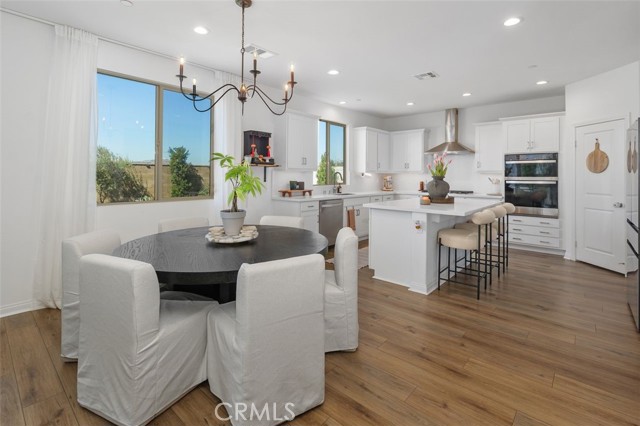
Beds NEW PRICE! Welcome to this beautifully upgraded, move-in ready home in the gated community of Highland Grove, where modern design, generous living spaces and a private backyard create the perfect setting for everyday living and entertaining. Offering 5 bedrooms, 3 baths and approximately 2,792 sq. ft., the bright, open floor plan features wood-style flooring throughout the main living areas, a spacious kitchen with a large center island, abundant cabinetry and seamless flow into the dining and family rooms. The downstairs family room features an upgraded media sound system, ready for movie nights or gatherings with friends. A desirable main-level bedroom and bath with walk-in shower provides flexibility for guests, multigenerational living or a home office. Built in 2024, the home has been thoughtfully enhanced with custom wall moldings, ceiling fans, electric roller shades in the bedrooms, solar, a whole-house water softener and an EV charging outlet in the garage. The three-car tandem garage offers additional flexibility for parking, storage or a workspace. Upstairs you'll find generously sized bedrooms along with additional living space, perfect for a media room, playroom or second family room. One of the home's standout features is its premium 6,146 sq. ft. lot with no neighbors directly behind. The oversized, low-maintenance backyard offers artificial turf, multiple outdoor living and entertaining areas and plenty of room to relax and play. Residents of Highland Grove Villas enjoy the privacy of a gated neighborhood along with resort-style pools, parks and playgrounds, making this nearly new home an exceptional opportunity to enjoy modern living with many of the finishing touches already completed.
Murrieta, CA 92562
4867
sqft3
Baths4
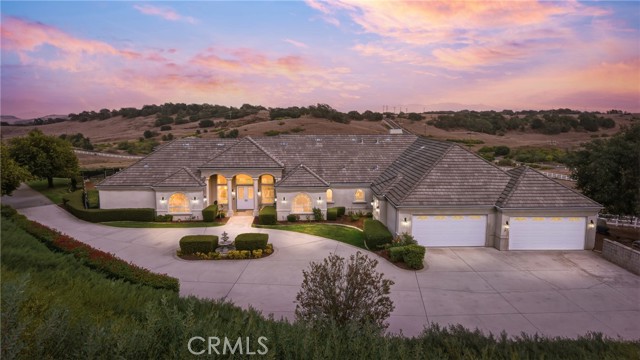
Beds At the end of a long gated cul-de-sac in Tenaja, 41653 Oak Trail Court offers 8.6 acres of usable, fenced land, sweeping views and a beautifully updated 4,867-square-foot home designed to take full advantage of its ultra-private setting amidst majestic oaks. A long, tree-lined drive opens to a circular motor court and 5-car garage. Inside, all living is on one level with a loft overlooking Idyllwild, San Jacinto, and Big Bear mountains. High ceilings, abundant windows, and high-quality custom cherrywood floors throughout the main living areas and four large bedrooms. The renovated kitchen features quartz counters, updated cabinetry, stainless appliances, a large center island and breakfast bar, opening directly to an expansive great room with quartz surround fireplace, media area and broad views of the Plateau. The primary suite enjoys direct access to the backyard and pool, along with a spacious bath with dual vanities, soaking tub and walk-in shower. A separate media room/office adds flexibility on the main level, while a spiral staircase leads to the loft “Eagle’s Nest” bonus room/office and private balcony overlooking the pool and surrounding hills. Outside, the home opens to a fenced backyard with private pool, covered patio and lawn, while the balance of the acreage offers substantial usable ground for horses, livestock, gardens or future improvements. The property is cross-fenced with water for your animals. You will have direct access to nearby riding and hiking trails. Practical improvements include a paid 44-panel ground-mount solar system, high-efficiency heat pumps and solar-thermal pool heating. ADDITIONAL 7.14-ACRE PARCEL AVAILABLE: The adjacent vacant parcel is offered separately at $699,000, or purchase both properties together for a combined total of approximately 15.74 acres at $2,598,000, while both remain available. See MLS #SW26206039 for the vacant land offering. Santa Rosa Plateau life is extraordinary California living with wide-open space, privacy, star-filled skies, scenic hiking and riding trails and a genuine sense of community. The Plateau is known for its 5+ acre properties and the freedom to create and elevate your lifestyle with horses, vineyards, gardens, outdoor entertaining or simply more space and quiet. Surrounded by the Santa Rosa Plateau Ecological Reserve and Cleveland National Forest, the area feels a world away while remaining convenient to shopping, dining, schools, medical services and freeway access.
Hesperia, CA 92345
2017
sqft2
Baths3
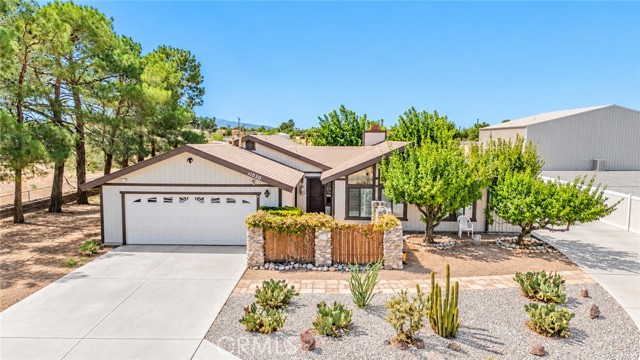
Beds Welcome to this inviting Hesperia home situated on approximately 1.02 acres! You’ll love the open-concept kitchen, dining and family room, featuring large windows, custom shutters and a cozy wood-burning fireplace with stone hearth. The entertainer’s kitchen is the heart of the home with a huge center island, 6-burner gas range, granite countertops, stainless steel appliances and plenty of counter space. The spacious primary bedroom offers its own private patio plus an ensuite office with abundant storage that could also make an amazing additional walk-in closet. Indoor laundry includes built-in storage cabinets, and a whole-house fan adds extra comfort. Step outside to a large covered patio complete with a built-in Viking BBQ—perfect for entertaining and enjoying the High Desert lifestyle. The approximately 1.02-acre property is fenced and cross-fenced with mature trees, plum and apricot trees, four storage sheds and a large added driveway with plenty of room for RV parking. Horses are allowed in the neighborhood, making this a great opportunity for those looking for space, storage and room for their animals. Don’t miss this one!
Granada Hills, CA 91344
1961
sqft3
Baths3
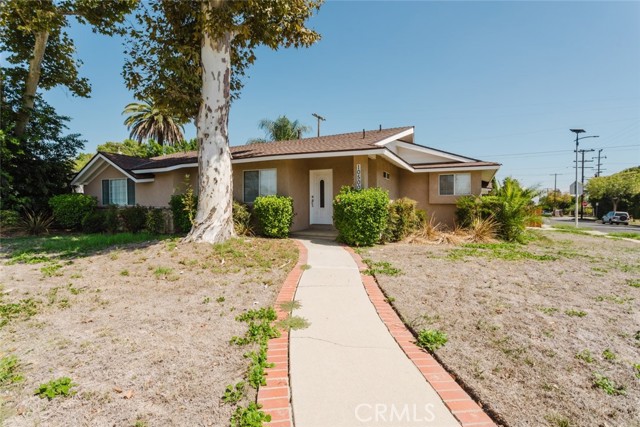
Beds Welcome to 10500 Dempsey Avenue, a spacious 3-bedroom, 3-bathroom home situated on a desirable corner lot in Granada Hills. Offering approximately 1,961 square feet of living space, this residence features a comfortable layout with wood flooring, recessed lighting, ceiling fans, and a dedicated dining area. The kitchen is equipped with stainless steel appliances, providing a functional setting for everyday living and entertaining. The primary suite offers a private retreat with a bathroom featuring dual sinks and a separate shower. Additional interior highlights include generous living spaces, ceiling fans throughout, and thoughtful details designed for comfort. Outside, enjoy both front and back yards with mature trees and a covered patio, creating a welcoming setting for outdoor dining, relaxation, and gatherings. The property also offers an attached two-car garage along with driveway parking for added convenience. Located in Granada Hills with access to nearby shopping, dining, schools, parks, and major transportation routes, this corner-lot property offers space, comfort, and versatility in a well-established neighborhood.
Carlsbad, CA 92008
4238
sqft4
Baths3
Beds Perched above Agua Hedionda Lagoon, this exceptional Carlsbad residence enjoys sweeping views of the lagoon, coastline and Pacific Ocean from nearly every room. Designed to embrace its elevated setting, this extraordinary home offers expansive indoor-outdoor living, generous entertaining spaces and a rare sense of privacy—all minutes from Carlsbad Village, beaches, Coast Highway, I-5 and Highway 78. The main-level great room centers around a grand fireplace and opens through a frameless glass NanaWall system to a covered view deck, creating a seamless connection between the interior and the water beyond. Skylights, ceiling heaters, a built-in BBQ with sink and cabinetry, custom wall fountain, and copper fire table make the deck an inviting setting for everyday living, entertaining and sunset evenings. The remodeled and expanded kitchen is both functional and distinctive, featuring two oversized islands, custom copper apron-front workstation sinks, Sub-Zero refrigerator/freezer, Dacor six-burner gas cooktop with statement copper hood, double wall ovens, wine and beverage refrigeration, and a coffee/drink bar with copper nautilus-shell sink. Extensive cabinetry, pullouts, drawer storage, spice storage and an integrated desk maximize organization and usability. The spacious primary suite captures the same remarkable water views and includes a fireplace, room for a sitting area or home fitness space, and a well-appointed bath with a view-oriented shower, jetted tub and walk-in closet. The lower level adds valuable flexibility with a large bonus room overlooking the lagoon and ocean. Complete with a wet bar, mini refrigerator, nearby full bath and separate exterior entry, this space is well suited for guests, extended stays, media, office or additional living needs. A remodeled laundry room includes high-capacity LG washer and dryer, abundant storage and an oversized utility sink that can also serve as a pet-washing station. Outside, the lower patio features a SwimSpa with attached hot tub, water views and a copper-bowl fire pit. A recently completed cobblestone courtyard and imported French fountain create a memorable and private entry experience. Thoughtfully improved while still offering room to personalize, this is a rare opportunity to enjoy an elevated coastal lifestyle overlooking one of Carlsbad’s most scenic natural settings.

Temecula, CA 92592
2156
sqft3
Baths4
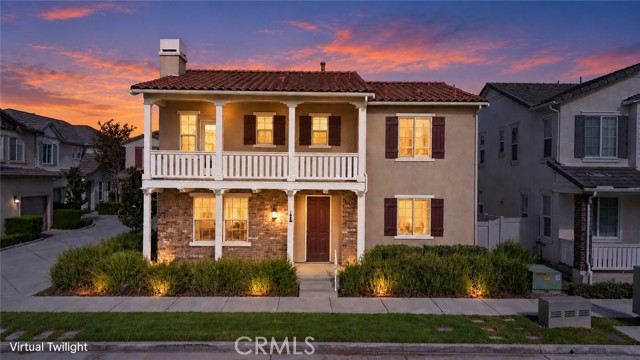
Beds MUST SEE! Beautiful house! Live the Wolf Creek lifestyle in this inviting 4-bedroom Temecula home, ideally located near top-rated schools, parks, shopping, dining, and Wine Country. This home features an open and functional layout, a main living area, a family room with fireplace, and an updated kitchen with granite countertops, ample cabinetry, and prep space for everyday living and entertaining. Freshly refreshed and move-in ready in the heart of Wolf Creek! This detached SFR 4-bedroom, 2.5-bath home 2,156 sq ft of living space with brand-new wood flooring throughout and fresh paint on every interior wall and door, plus a newly painted garage. The classic façade makes a memorable first impression with a covered front porch, upper-level balcony, brick accents, and a freshly painted front door, shutters and crisp white trim, with hillside views from the porch. Inside, the open layout connects a comfortable living area with fireplace to the kitchen, featuring granite counters, a center island and stainless steel appliances. Enjoy the Wolf Creek lifestyle with community amenities including pool and spa, clubhouse, fitness center, parks, BBQ and picnic areas, and walking trails. Conveniently located near Great Oak High School, shopping, dining, parks, recreation, Temecula Wine Country, and major transportation routes. Spacious, freshly updated, and move-in ready
Anaheim, CA 92804
1178
sqft2
Baths3
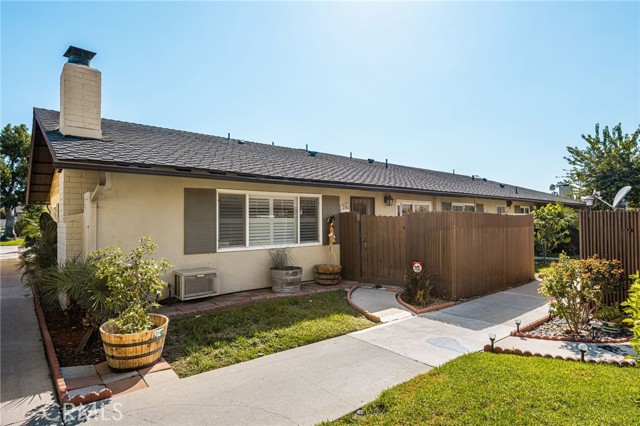
Beds Don't miss seeing this beautifully updated single story condo with 1178 sq/ft of living space offers 3 spacious bedrooms and 2 generous bathrooms. This light and bright open floorplan is very welcoming from the minute you walk in, with plantation shutters and tile flooring in the living area. The kitchen has updated cabinets and appliances with a nice open flow into the dining and living room. The cozy fireplace in the living room and dual paned windows make a wonderful area for family and friends to gather. A large primary bedroom with a beautifully updated ensuite bath, dual sinks, and shower. The 2 secondary bedrooms are generously sized. The main bath has been tastefully updated with large walk-in shower and inside laundry, stackable washer and dryer, for your convenience. The patio has enough space to allow a BBQ or workout area. This quiet gated community offers a clubhouse, pool, and spa for your enjoyment, and a great way to meet your neighbors. Centrally located in the city of Anaheim, close to major freeways, Disneyland, Angel Stadium, Honda Center, restaurants, and local entertainment. With low HOA's that cover water and trash, this is a great place to live!
Glendale, CA 91204
990
sqft2
Baths2
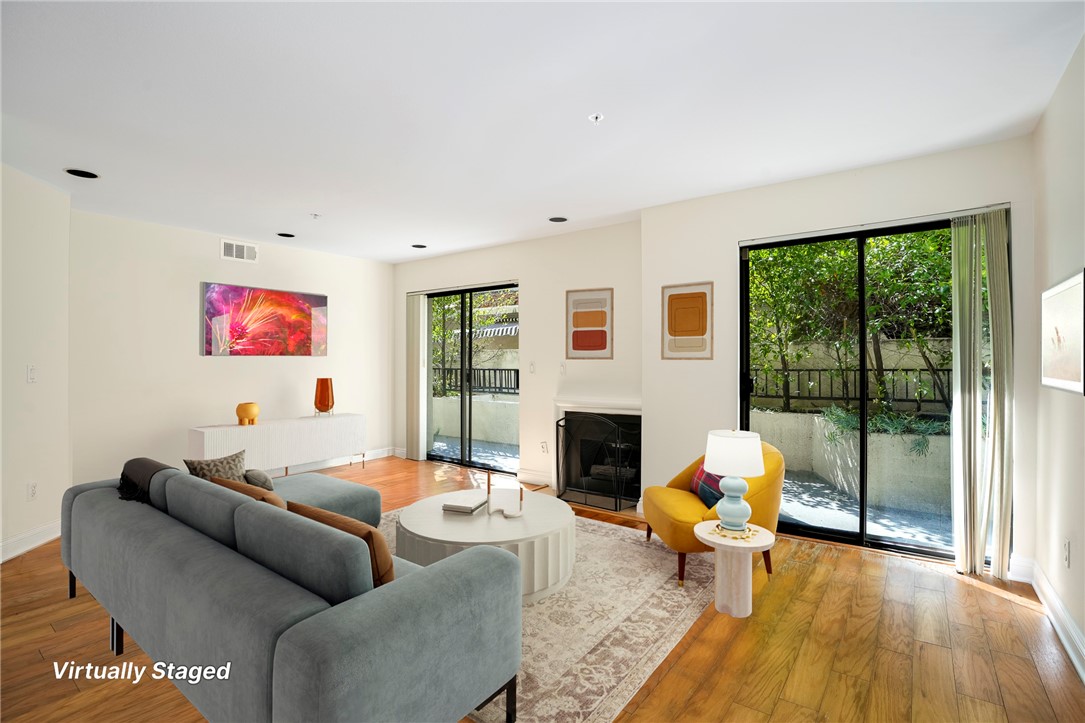
Beds Welcome to this inviting Glendale condominium offering comfortable living, modern conveniences, and an exceptional location near some of the city’s most popular shopping, dining, entertainment, and transportation destinations. Situated just minutes from The Americana at Brand, Glendale Galleria, major freeways, and an abundance of restaurants, shops, and everyday amenities, this condo provides an ideal combination of convenience and accessibility. The interior features beautiful wood flooring, a freshly painted interior, recessed lighting, and a newer central air conditioning and heating for year-round comfort. The well-appointed kitchen offers stone countertops, a stove, and dishwasher, with ample space for meal preparation and storage. Convenient stackable laundry is located in the hallway, adding practicality without sacrificing living space. The spacious primary bedroom features a wall closet plus a secondary closet and direct access to a private en-suite bathroom complete with a tub and overhead shower, ventilation fan, and a clean, functional layout. The second bedroom offers a wall closet providing excellent storage and flexibility for guests, family members, or a home office. A second bathroom features a walk-in shower and ventilation fan. There is also ample outdoor space off the living room sliding doors that lead to an open air patio area. The building only has six units total and the monthly HOA dues are a very reasonable $411 which covers water, general maintenance and insurance. The property also includes two deeded side-by-side subterranean parking spaces, numbered 1 and 2, providing secure and convenient parking along with a spacious storage cabinet above parking spaces for extra storage. With its desirable Glendale location, comfortable floor plan and move in ready condition... this is the condo you have been looking for and don't want to miss!
Downey, CA 90242
2146
sqft2
Baths4
Beds Look at this Dreamy Downey home. The City of Downey once recognized this home and was given the Beautification Award in 2021. The home was rebuilt in 1958. The interior detailed modern updates giving it its charming appeal. Floors have Italian Tile, original and newer hardwood floors, custom shutters on the windows adding to its charm. Dual pane windows and new doors for better energy efficiency. Entry into home leads into open floor plan to the dining room and it's large living room with marble finish fireplace for entertaining or just comfortable living. All the woodwork is pristine. The kitchen has a breakfast nook, the cabinetry is in great condition, with cast iron double sink and plenty of countertops and a full backsplash for serious cooking or entertaining guests. Both bathrooms have been remodeled, with Kohler fixtures and modern lighting. From the living room to rear of house you'll find, enclosed patio (it is permitted) giving additional living space of 242 square feet, with wood beam ceilings and a retro modern gas fireplace for cozy and tranquil living, a place to kick your shoes off. This home has large backyard and a large, extra-deep pool in a tropical setting surrounded by beautiful plants and fruit trees, off to the side a tiki hut with electricity for entertainment and or family leisure. Detached 2 1/2 car garage, newer roof with 2 driveways, plenty of storage space. Front Driveway is long with plenty of driveway parking, it also has a Porte-Cochere (covered carport) with a Professional Heavy Hoist and Two Compressor connectors a great amenity for a Car Enthusiast or Auto Mechanic. The second driveway is located at the rear of garage can be used for RV parking or for entertainment. This well maintained home is in one of Downey's friendliest neighborhoods near schools, parks, churches, shopping, dining, entertainment, gyms or fitness clubs, great coffee spots, and it is meant for comfort and everyday living. This Charming home will bring joy and comfort definitely gives a welcome home feel. It is ready to make dreams a reality and build great memories.
Page 0 of 0

Powered by: 