
Pacoima, CA 91331
$799,000
1411
sqft2
Baths4
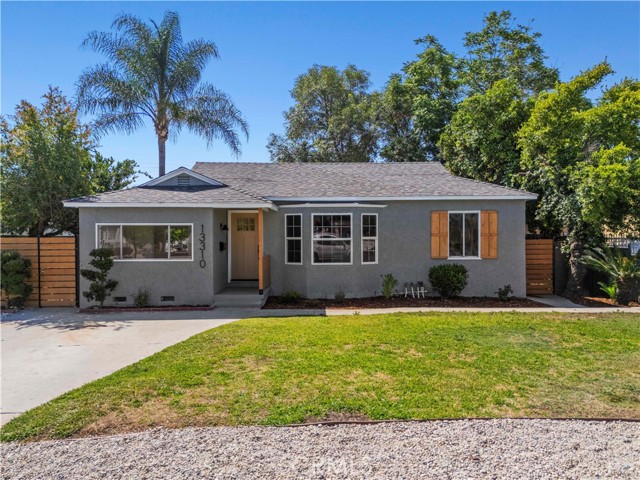
Beds Welcome to this stunning, fully reimagined residence nestled in the heart of Pacoima in the San Fernando Valley. Thoughtfully redesigned from top to bottom, this exceptional home offers 4 bedrooms, 2 bathrooms, and over 1,400 square feet of beautifully upgraded living space. From the moment you arrive, you'll appreciate the modern curb appeal, highlighted by fresh exterior paint, new fencing, updated landscaping, lush new sod, an irrigation system, and stylish exterior lighting. Inside, an abundance of windows fills the home with natural light, creating a bright and inviting atmosphere throughout. The open and functional floor plan showcases new luxury vinyl flooring, fresh interior paint, designer fixtures, and premium finishes at every turn. The beautifully remodeled kitchen serves as the heart of the home, featuring contemporary cabinetry, elegant countertops, and luxury finishes that blend style and functionality. Both bathrooms have been thoughtfully redesigned with high-end materials and modern design elements. A convenient indoor laundry closet located just off the kitchen adds everyday practicality. The spacious layout includes three secondary bedrooms and a generously sized primary suite, offering comfort and flexibility for families of all sizes. Additional upgrades include a new roof, updated plumbing, partial electrical upgrades, and two new mini-split systems providing energy-efficient climate control. Step outside to discover a large private backyard perfect for entertaining, hosting gatherings, or simply enjoying Southern California living. The detached two-car garage presents outstanding potential for an ADU conversion, creating an opportunity for rental income, a private home office, gym, or guest quarters. The property also offers exceptional parking options with additional private parking behind the garage accommodating two vehicles, plus a long driveway in front. Combining modern upgrades, versatile living spaces, ADU potential, and a prime San Fernando Valley location, this turnkey home is a rare opportunity you won't want to miss.
Winnetka, CA 91306
1678
sqft3
Baths3
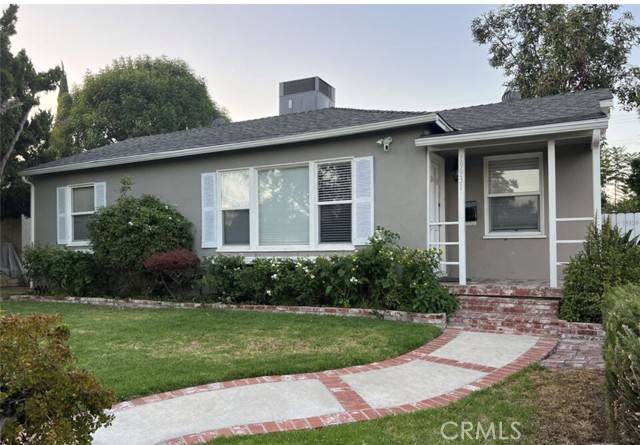
Beds Existing single-family home is fully built and occupied; a separate accessory structure in the backyard is currently under construction. Main residence at 19931 Welby Way is not under construction Foundation has been poured and approved plans are available. This project requires an experienced investor with working knowledge of LADBS mid-construction permitting, inspections, and approval processes. Property may not qualify for conventional or FHA financing — cash or construction financing only. Broker and listing agent make no representations or warranties regarding the property, plans, permits, or construction status. All information provided is believed accurate but is not guaranteed and shall not be relied upon as fact. Buyer to independently verify all material facts, entitlements, permit status, construction costs, and feasibility. Buyer to perform own due diligence prior to close of escrow.
Anaheim, CA 92805
1857
sqft4
Baths3
Beds Live/Work Downtown Anaheim Townhome! The 1st floor offers commercial zoning and a private bathroom, creating the perfect space for a home business, office, studio, or flexible workspace. The second floor features the main living area with the kitchen, spacious living room, and an additional bedroom. Large windows and a balcony fill the home with natural light throughout the day. On the third floor, you'll find the two bedrooms each with its own bathroom. The primary has a private balcony. There is an extra Den area on the 3rd floor. An attached 2-car garage and guest parking within the community provide added convenience. Located just minutes from Disneyland, the Anaheim Packing District, Honda Center, and more, this is Downtown Anaheim living at its finest!

Indio, CA 92203
1660
sqft2
Baths3
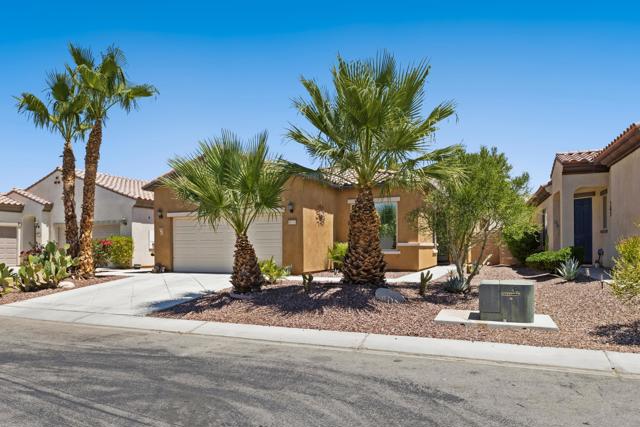
Beds REDUCED!!! Welcome to this beautifully upgraded Inspiration model located in phase 3 of Sun City Shadow Hills. Enter through the decorative glass door into a spacious Great Room featuring a custom built-in entertainment center and book shelving, creating the perfect setting for relaxing or entertaining. There is tile flooring throughout, except for carpet in one guest bedroom, and recessed lighting. This thoughtfully designed home offers three bedrooms and two bathrooms, with the expansive primary suite privately separated from the guest bedrooms. The primary bath features dual vanities and a walk-in closet complete with custom built-ins. The gourmet kitchen opens to the dining area and showcases a large center island with granite countertops, stainless sink, pendant lighting, under cabinet lighting, tile backsplash, gas cooktop range, microwave, and hidden trash drawer. The kitchen refrigerator, washer, dryer are all included, along with ceiling fans throughout the home. Additional highlights include an indoor laundry room leading to a spacious garage with epoxy flooring, air conditioning, storage racks and a newer Navien tankless water heater. Step outside to the entertainer's backyard featuring an extended patio and numerous palm trees offering a peaceful desert retreat. Residents of this premier active adult community enjoy an exceptional lifestyle with: Two golf courses(Championship and Par-3) Two clubhouses, Two fitness centers, a Ballroom and activity rooms and a Billiards room. There is an Indoor Lap pool and spa plus two outdoor resort-style pools and spas, Pickleball, Tennis, and Bocce Courts, and numerous clubs, activities, and social events. The Santa Rosa clubhouse is nearby with fitness center, indoor walking track, and Bistro. The low HOA dues include internet service, making this home an incredible value in one of the desert's most sought-after 55+ communities!
San Luis Obispo, CA 93401
2221
sqft4
Baths3
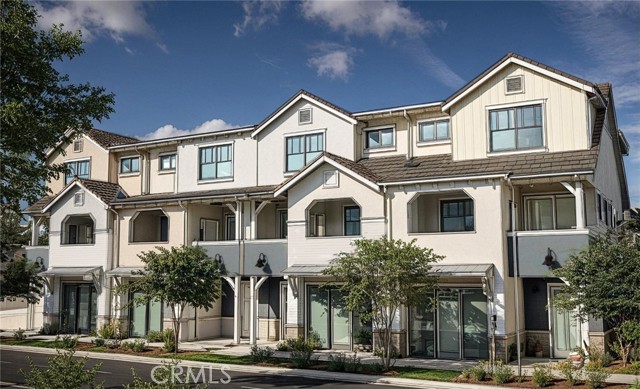
Beds New Construction. Welcome to The Collective at Righetti — a limited collection of four thoughtfully designed live/work residences in the heart of Righetti. Blending modern living with flexible street-level commercial space, these homes are ideal for entrepreneurs, creatives, and professionals seeking the convenience of living and working under one roof. Each residence offers 3 bedrooms and 2.5 baths across the second and third levels, plus a versatile ground-floor office, studio, retail space, or optional 4th bedroom with a full bath. Designed with contemporary finishes throughout, interiors feature quartz countertops in kitchens and baths, full-height tile kitchen backsplashes, LG stainless steel appliances, Melamine Thermo Composite (MTC) flooring in the main living areas, carpeted bedrooms, and designer tile in baths and laundry areas.
Irvine, CA 92618
3701
sqft5
Baths4
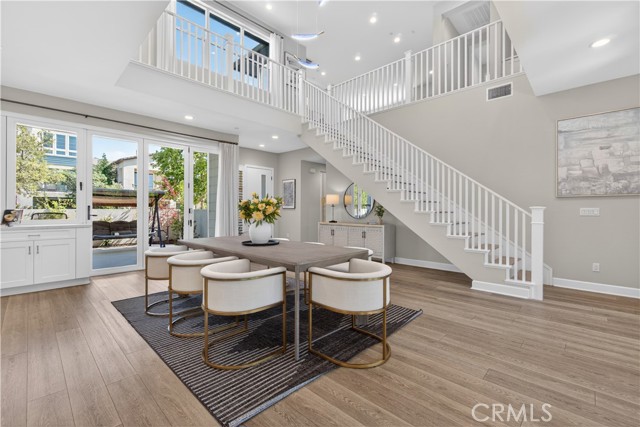
Beds Located in the highly desirable Rise Park community of Irvine’s Great Park neighborhood, this stunning south-facing residence offers approximately 3,701 square feet of thoughtfully designed living space with 4 bedrooms, 4.5 bathrooms, and two private entrances. Built in 2021 on a premium corner lot, the home provides exceptional flexibility for multigenerational living, guest accommodations, or potential rental income. A grand foyer welcomes you with soaring ceilings, engineered wood flooring, expansive windows, and an open-concept layout filled with natural light. The chef’s kitchen features upgraded white cabinetry, quartz countertops, stainless steel appliances, a walk-in pantry, and an oversized island that flows seamlessly into the dining and living areas. Large folding glass doors open to the California Room and beautifully landscaped outdoor spaces, creating an ideal indoor-outdoor lifestyle. One of the home’s standout features is the first-floor Junior Suite, complete with a private entrance, full bathroom, and kitchenette, perfect for extended family, guests, or rental opportunities. Upstairs, a spacious loft offers flexible living space, while all bedrooms feature en-suite bathrooms. The luxurious primary suite includes dual vanities, a soaking tub, a large walk-in shower, and two walk-in closets. Additional highlights include a fully owned dual solar system, tankless water heater, upstairs laundry room, and two-car garage. Conveniently located within walking distance of Portola High School, parks, and community amenities, and just minutes from Woodbury Town Center, this exceptional home offers the perfect blend of luxury, privacy, and convenience.
Santa Monica, CA 90401
1370
sqft2
Baths2
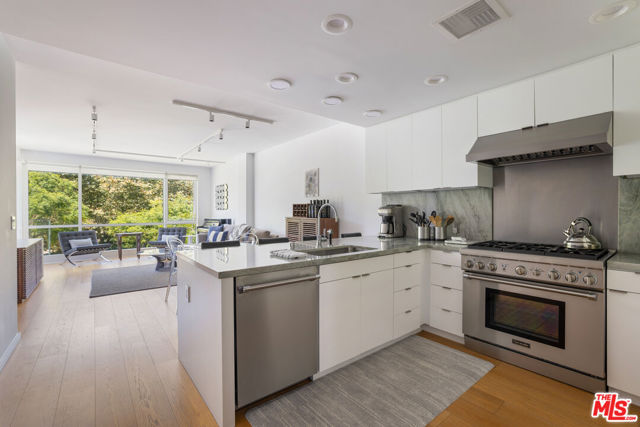
Beds ***$100,000 Price REDUCTION! - Experience the pinnacle of coastal sophistication at The Waverly, one of Santa Monica's premier full-service luxury residences. Boasting striking architecture by Moore Ruble Yudell and exquisite interior design by the acclaimed firm Marmol Radziner, this refined two-bedroom, two-bathroom, single-level condominium offers an unparalleled blend of modern design, bespoke finishes, and an enviable beachside lifestyle.Positioned for ultimate convenience, Unit #209 sits directly across from the resident elevators, offering effortless "door-to-door" access. Inside, the open-concept floor plan is flooded with natural light, seamlessly uniting the chef's kitchen, dining area, and expansive living spaces. The gourmet kitchen is a chef's dream, meticulously appointed with premium stainless steel Thermador appliances, striking Sea Pearl Quartzite countertops, custom cabinetry, and a breakfast bar. Brand-new, floor-to-ceiling windows and glass doors open to a private, park-facing terrace, a tranquil retreat where you can unwind to serene green views and refreshing Pacific breezes.The spacious primary suite serves as a secluded sanctuary, featuring a generous walk-in closet and an additional wardrobe closet. The spa-inspired primary bathroom is clad in Imperial White Marble and features dual vanities, a deep soaking tub, a separate glass-enclosed shower, and designer finishes. Designed with a desirable split-bedroom layout, the well-appointed secondary bedroom sits on the opposite end of the residence, providing optimal privacy for guests, a home office, or a media room.Premium details elevate the home, including wide-plank European white oak flooring throughout and a new, in-unit Samsung laundry wash tower. Additionally, the unit includes two highly coveted, side-by-side parking spaces located right next to the resident elevators that lead straight up to unit #209. A very large, assigned, secure private storage space is also included with the residence.The Waverly's resort-class amenities include a 24-hour concierge, a state-of-the-art fitness center, a pet spa and wash station, guest parking, and bike storage. The crown jewel is the renowned Skybridge Lounge, featuring fully furnished living and dining areas, a complete chef's kitchen, a fireplace, outdoor barbecues, and an expansive viewing deck with breathtaking ocean and mountain vistas. Ideally located along Ocean Avenue, you are steps from Santa Monica Beach, the historic Pier, Third Street Promenade, Santa Monica Place Mall, Main Street, Abbot Kinney, Venice and the area's finest world-class dining and shopping destinations.
San Jose, CA 95123
810
sqft1
Baths2
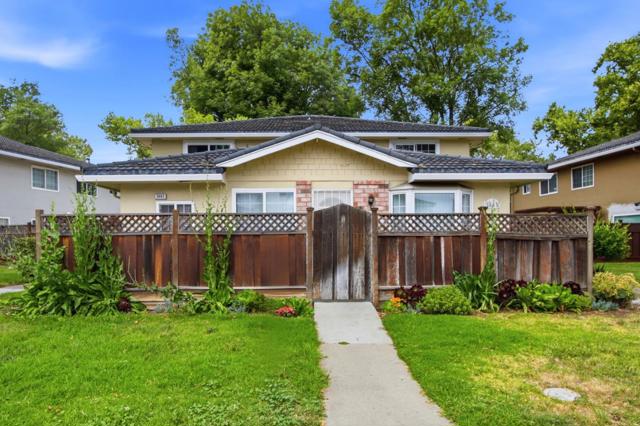
Beds Welcome to this charming and well-maintained 810 sq. ft. condo in the vibrant city of San Jose. This move in ready home features 2 bedrooms and 1 full bathroom, complemented by hardwood flooring and fresh interior paint throughout. Filled with abundant natural light, the bright and inviting interior creates a warm and comfortable atmosphere. The kitchen features granite countertops, a self-cleaning oven, dishwasher, microwave, refrigerator, and convenient washer and dryer hookups. Seamlessly connected to the family room, the open-concept single-level layout provides a functional and comfortable space for everyday living and entertaining. Ideally located near shopping, restaurants, schools, the YMCA, parks, and major commuter routes, this attractive condo offers comfort, convenience, and a desirable San Jose location. A wonderful opportunity for first-time homebuyers, investors, or anyone seeking easy, low-maintenance living in Silicon Valley.
Inglewood, CA 90301
978
sqft2
Baths2
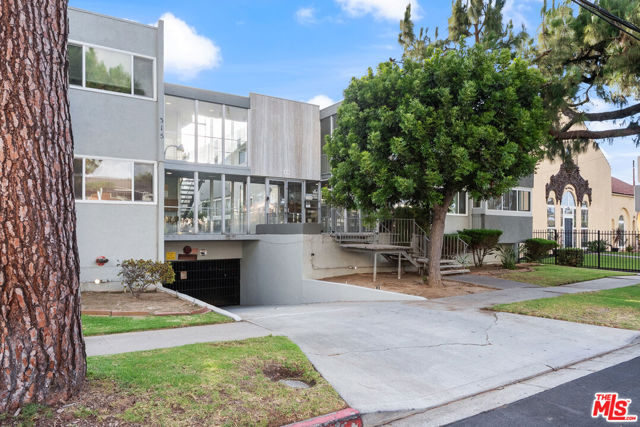
Beds Welcome to this bright and inviting second-floor condo in the heart of Downtown Inglewood, where comfort, convenience, and modern updates come together. Filled with natural light and thoughtfully refreshed throughout, this 2-bedroom, 2-bathroom home offers a functional floor plan designed for both everyday living and easy entertaining.Features include beautiful vinyl wood flooring throughout, recessed lighting, double-pane windows, quartz countertops, spacious living areas, and in-unit laundry hookups. The generously sized primary suite offers a private bathroom, while the enclosed patio provides a versatile bonus space perfect for a home office, gym, creative studio, reading nook, or additional lounge area.Additional highlights include two assigned parking spaces in a secured subterranean garage and a private storage closet for added convenience.Ideally located near shopping, dining, entertainment, parks, and major commuter routes, you'll enjoy close proximity to SoFi Stadium, Intuit Dome, Hollywood Park, and the Kia Forum, along with many of the exciting amenities that continue to make Inglewood one of Southern California's most dynamic communities.Whether you're a first-time buyer looking to build equity or an investor seeking an opportunity in a thriving market, this thoughtfully updated condo is one you won't want to miss. Schedule your private showing today!
Page 0 of 0
