Paso Robles, CA 93446
$1,475,000
3033
sqft4
Baths4
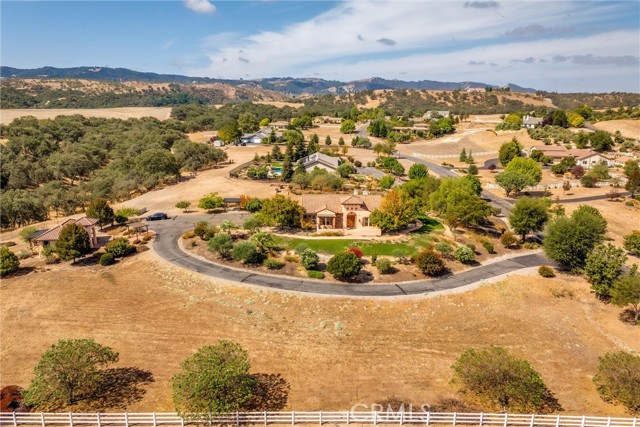
Beds Beyond the gates of Rancho Salinas, a winding drive welcomes you to this exceptional Tuscan-inspired estate, gracefully situated on 2.35± level, usable acres amid the rolling, oak-studded hills of Paso Robles. Custom-built by a contractor as his personal residence, the property reflects thoughtful design, quality craftsmanship, and an appreciation for the surrounding landscape. An impressive arched entry and eight-foot knotty alder doors introduce the 2,457± sq. ft. single-level main residence, where cathedral ceilings, exposed timber beams, and hand-scraped wood floors create an atmosphere of understated elegance. The inviting great room features a fireplace, custom built-ins, and expansive windows overlooking the beautifully landscaped grounds. Designed for both everyday living and entertaining, the kitchen showcases rich knotty alder cabinetry, a butcher-block island beneath a wrought-iron chandelier, a pot filler, and new Thermador appliances, including a six-burner range. A light-filled formal dining room, currently enjoyed as a game room, offers additional flexibility. The main residence features three bedrooms, a dedicated office or bonus room, plus two and a half baths. The private primary suite is a retreat of its own, complete with a fireplace and a beautifully appointed bath featuring a soaking tub, walk-in shower, and distinctive hammered copper sinks. Outdoor living is equally inviting. A generous pergola-shaded patio extends along the rear of the home, overlooking a fenced in-ground pool, expanding the outdoor entertaining space. Expansive lawn, mature landscaping, fruit trees, and raised garden beds surround the home. Beyond the manicured grounds, open space and a wooded creek provide a picturesque natural backdrop. Adding to the property's appeal is a separate 576± sq. ft. casita offering a kitchenette, three-quarter bath, private front porch, and covered deck overlooking the oaks. This thoughtfully designed guest house provides comfortable accommodations for extended family, visiting guests, or multigenerational living. Additional amenities include a three-car garage, 400-amp electrical service, an owned 8.89 kW solar system, separate septic systems for each house, and water provided by Rancho Salinas Mutual Water Company. With the flexibility of usable acreage, this gated estate offers an exceptional blend of refined country living and convenience, just minutes from downtown Paso Robles.
Anaheim, CA 92805
2113
sqft4
Baths3
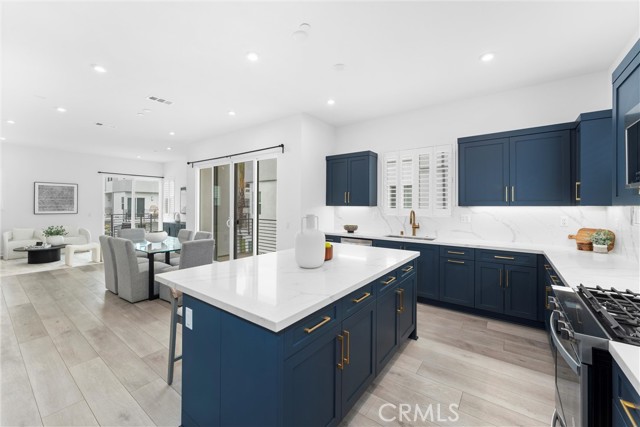
Beds Move-in-ready! This newer three-bedroom, three-and-a-half-bath residence offers 2,113 square feet of thoughtfully designed living space across multiple levels. The ground floor includes a private ensuite bedroom, providing flexible space for guests or a home office. The main level features an open layout connecting the kitchen, dining, and living areas, creating a comfortable setting for everyday living and entertaining. Upstairs, the primary suite is joined by an additional bedroom, bathroom, and versatile loft. The private rooftop deck provides the perfect place to relax, entertain, and enjoy views of Disneyland’s evening fireworks. Additional features include central air conditioning, in-unit laundry, and a direct-access two-car garage. Community amenities include a pool, spa, dog park, barbecue areas, recreational lawn, and landscaped walking paths. Conveniently located near Disneyland Resort, Anaheim Garden Walk, the Anaheim Packing District, Angel Stadium, Honda Center, restaurants, shopping, and entertainment.
Lake Hughes, CA 93532
1286
sqft2
Baths3
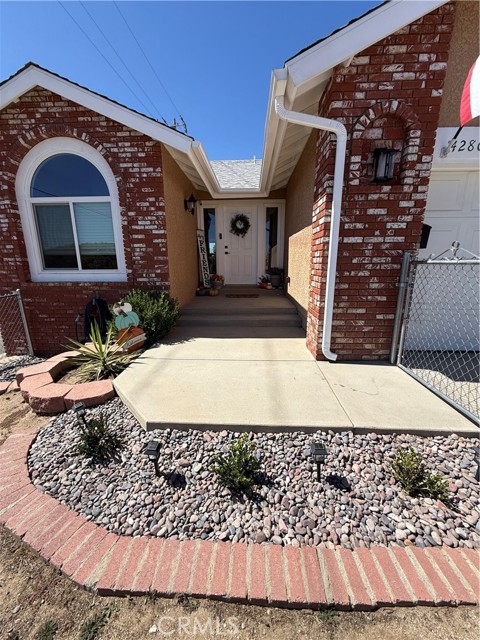
Beds Experience country living at its finest with modern comfort in beautiful Lake Hughes. This lovingly upgraded 3-bedroom, 2-bathroom home offers 1,286 square feet of bright, functional living space and sits on a desirable corner lot with unobstructed mountain views. Step inside to find vaulted ceilings, abundant natural light, laminate flooring, neutral tones, recessed lighting, and ceiling fans throughout. The inviting living room provides the perfect space for gatherings or relaxing evenings by the pellet stove. The open-concept kitchen features quartz countertops, soft-close cabinetry, stainless-steel appliances, and scenic views from the windows, while the adjacent dining area is ideal for everyday meals and entertaining. Down the hallway are a full bathroom, a spacious laundry room with storage, and two comfortable secondary bedrooms. The peaceful primary suite includes a walk-in closet, an additional sliding-door closet, dual sinks, and a walk-in shower with built-in seating. Outside, enjoy a low-maintenance front yard with mature trees and a private backyard featuring a patio and manicured landscaping. Lake Hughes offers small-town charm, local shops, scenic hiking trails, outdoor activities, and breathtaking, star-filled skies. Located approximately 15 minutes from West Lancaster and 30 minutes from the Santa Clarita Valley, this home perfectly combines commuter convenience with the serenity of country living. Comfort, community, and natural beauty come together in this charming and thoughtfully upgraded Lake Hughes home.
Laguna Woods, CA 92637
894
sqft2
Baths2
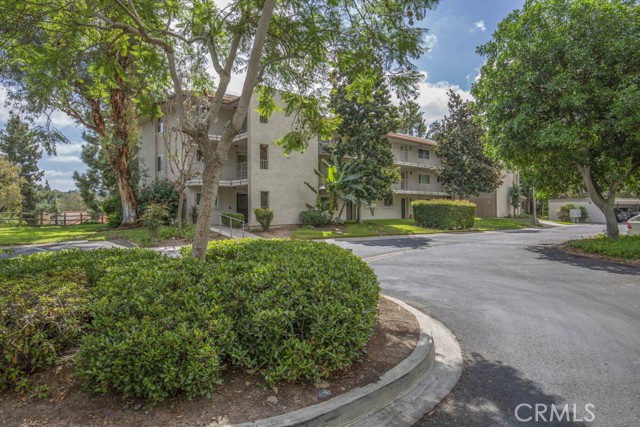
Beds Welcome to 3363-2E Monte Hermoso – a two-bedroom, two-bath, second-story ARAGON residence in the active Laguna Woods senior community. Situated in a quiet cul-de-sac, this residence is far from busy roads and noisy highways. This property has brand new carpeting and vinyl flooring. This property is in mostly original condition and a terrific opportunity for a new owner to update the residence to their personal taste. The covered balcony is accessible from the living room via a glass slider. The balcony boasts a lovely panoramic birds-eye view of endless trees, neighborhood rooftops and hills in the distance. This space is perfect for year-round outdoor dining or peaceful relaxation. The primary bedroom shares this gorgeous view through large windows. Versatile guest bedroom could also serve as a home office, workout area, TV room, arts and crafts studio or any number of other uses. The common laundry facilities are just steps away. The assigned carport is close by and offers additional cabinet storage. Building #3363 is just a short walk to Clubhouse 5, which has a pool, hot tub, gym and meeting rooms. Do not miss this wonderful opportunity!
Riverside, CA 92504
1288
sqft2
Baths3
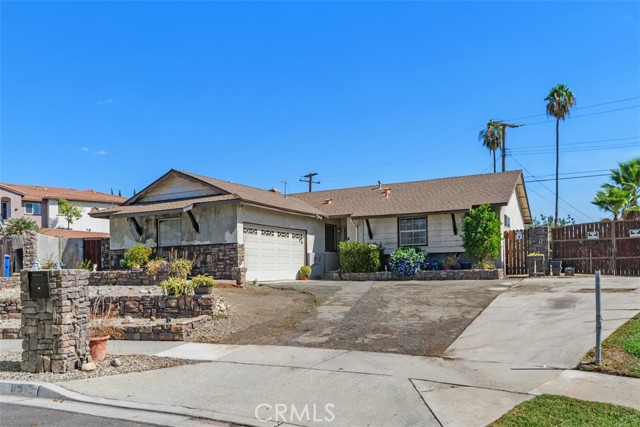
Beds Welcome to this charming home, ideally situated on a quiet cul-de-sac along a beautiful tree-lined street. Offering plenty of potential, this property features a spacious wraparound lot, a large patio perfect for outdoor entertaining, RV access, and an oversized driveway with ample parking. The generously sized lot may also offer the potential to add an Accessory Dwelling Unit (ADU), providing an exciting opportunity for additional living space or rental income. Inside, the home offers 3 bedrooms with a good sized master bedroom, two full bathrooms and fresh paint in select areas, roof is estimated about 16 years old, plumbing partially replaced with plexi. Conveniently located near shopping, dining, and everyday amenities, this property presents a wonderful opportunity to add your personal touches and make it your own. Don’t miss the chance to enjoy generous outdoor space in a desirable and convenient location!
Placentia, CA 92870
2510
sqft5
Baths4
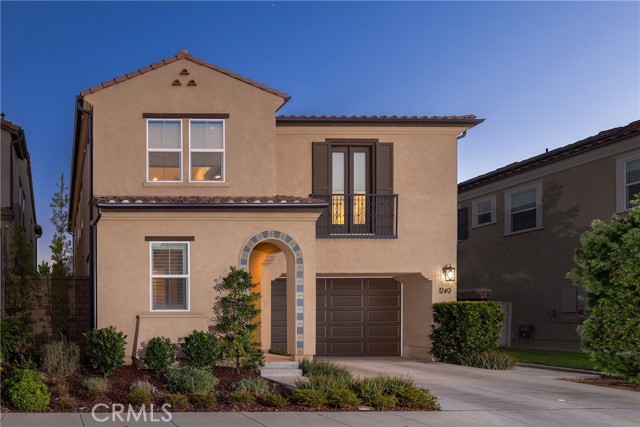
Beds Welcome to 1249 E Providence Loop, the largest floor plan in the gated community of Camila. The custom interior establishes an atmosphere of understated elegance, defined by wood paneling, crown molding, bespoke lighting, and elevated flooring that unfolds seamlessly from room to room. At the heart of the home, the kitchen is appointed with ceiling-height cabinetry, refined hardware, designer fixtures, and a suite of wirelessly controlled GE Café appliances, offering an inspired setting for both intimate dinners and entertaining. Sonos sound is woven throughout, while integrated smart-home technology and a whole-house fan ensure effortless comfort in every season. Upstairs, a versatile loft with custom built-ins invites reading, media, or creative pursuits, and a custom office creates a comfortable refuge for extra focus. Each bedroom is warmly finished with wood paneling, recessed lighting, custom window coverings, ceiling fans, custom closet systems, and its own ensuite bathroom. The primary suite serves as a private sanctuary, featuring a spa-caliber bath with artisan tile work, custom cabinetry, and built-in sound, alongside a thoughtfully redesigned walk-in closet. Beyond the interiors, the rear grounds are composed for al fresco living, with outdoor heating, ambient up-lighting, and meticulous irrigation, along with a dedicated outlet for festive seasonal displays. Sustainable enhancements include 12 solar panels, a whole-home water softener, and EV charging capability, while the garage is finished to the same exacting standard with epoxy flooring and custom cabinetry. A rare offering of design, comfort, and craftsmanship, this exceptional home presents a truly elevated way of life in Placentia.
Canoga Park, CA 91303
2914
sqft4
Baths5
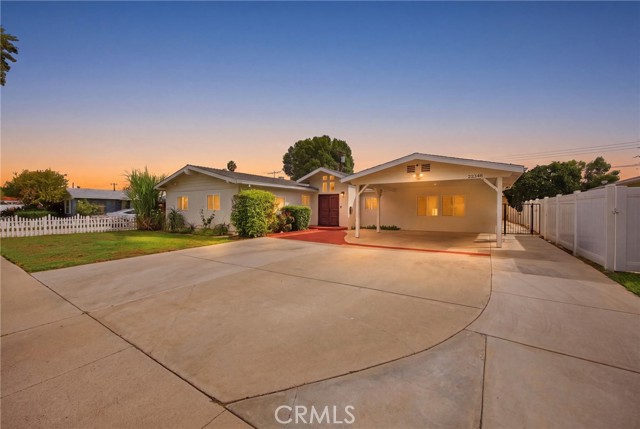
Beds Exceptionally maintained single-story residence in Canoga Park neighborhood, ideally situated near the Woodland Hills and West Hills borders. This light-filled 5-bedroom, 3.5-bath home includes a versatile large room with an attached half bath — ideal as a bedroom, game room, recreation room, or yoga studio. Enjoy a formal living room, a generous family room, and a large dining area. The kitchen features granite countertops with plentiful storage. The primary suite offers a walk-in closet, an additional closet, and an ensuite bath with modern finishes. Three bedrooms with two adjacent baths are located on the east side of the home, while the bonus room sits on the west side. Recessed lighting throughout; covered carport with ample parking in front. Minutes to Pierce College, Topanga Mall, 24 Hour Fitness, Costco, Ventura Blvd, the 101 freeway, parks, shopping, and top local eateries.
Anza, CA 92539
1308
sqft2
Baths2
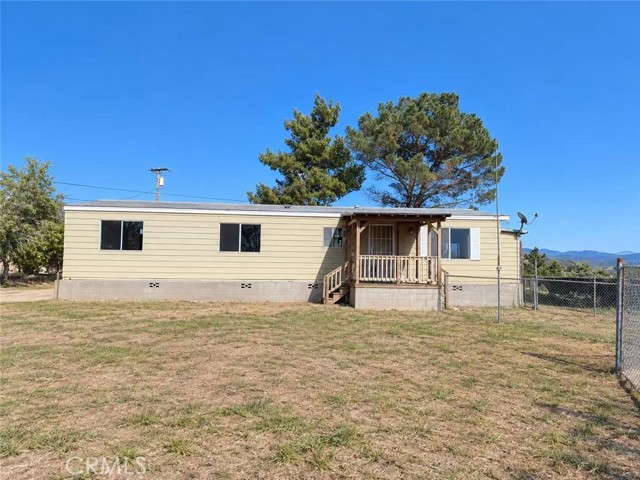
Beds Desirable 2BR/2BA manufactured home offering approximately 1,308 sq. ft. of comfortable living space, situated on 5 acres of privately owned land. Enjoy the peaceful country setting, beautiful mountain views, and exceptional privacy this property has to offer. The home features an open and functional floor plan, vinyl flooring, and a cozy wood-burning stove. The property is equipped with a private well, electricity, and propane. Fully fenced with a secure private gate, the expansive acreage offers plenty of room for outdoor enjoyment, animals, gardening, or future improvements. A great opportunity to enjoy the space and tranquility of country living while having the land to call your own. Property is being sold strictly AS-IS. Due to its pre-HUD build year, this property is limited to CASH OR ALTERNATIVE FINANCING ONLY.
Paramount, CA 90723
1166
sqft2
Baths2
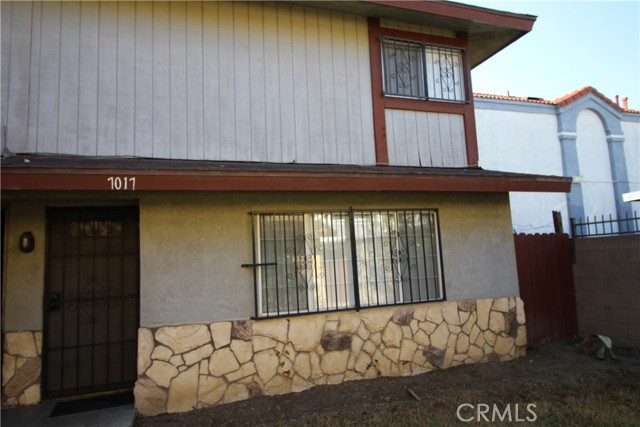
Beds Spacious Townhouse Style Condo: End unit with only one common wall. Conveniently Located in West Paramount close to freeway. Nearby schools and parks. Back entrance from a double car garage walk through a private patio and enter through a double glass sliding door.
Page 0 of 0

Powered by: 