Los Angeles, CA 91405
$565,000
1485
sqft4
Baths4
Beds Set within an intimate, gated five-unit community, this Van Nuys townhome offers 1,485 square feet of flexible, four-bedroom living in the heart of the San Fernando Valley. Inside, the light-filled main level opens into generous living and dining spaces anchored by a fireplace, with sliding doors leading out to a private, fenced patio that serves as an easy extension of the home and a natural setting for morning coffee, dinner outside, or gathering with friends. The kitchen connects seamlessly to the living areas, while a flexible main-level fourth bedroom, equally suited as a study or home office, lets the home adapt to the way you actually live. A powder room completes the first floor. Upstairs, three additional bedrooms include a generous primary suite with a walk-in closet, two full baths, and room to spread out and grow into. In-unit laundry and central heating and air conditioning round out the home's everyday comforts. This is the Valley at its most livable: centrally positioned with shopping, dining, and daily essentials close at hand, and easy access to the corridors and transit that connect the Valley end to end. Minutes away, Lake Balboa and the Sepulveda Basin open up green space, water, and walking trails, the kind of everyday breathing room most city living doesn't offer. For buyers who want more room without leaving Los Angeles behind, this is an opportunity to own a substantial, adaptable home at an accessible price point.

Woodland Hills, CA 91367
1784
sqft2
Baths3
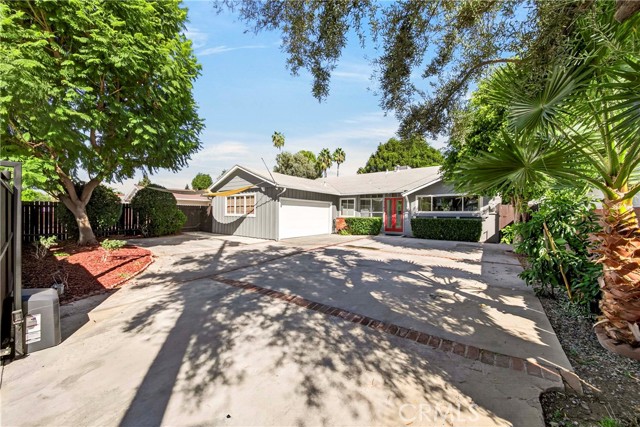
Beds Welcome to this charming, electronically gated and completely fenced ranch-style home nestled in a highly sought-after neighborhood of Woodland Hills. Filled with abundant natural light, this inviting 3-bedroom, 2-bath home has been newly painted and offers a wonderful combination of privacy, versatility and indoor-outdoor living. Both bathrooms have been thoughtfully updated, while the spacious kitchen features a breakfast bar and flows naturally into the dining area, creating a comfortable space for everyday living and entertaining. The home also features an upgraded 200-amp electrical panel. An over-sized bonus room flooded with natural light provides additional flexibility and can be transformed to suit your needs—as a playroom, art studio, home office, gym or whatever you envision. As you enter the property, you’ll appreciate the two-car garage and expansive driveway providing abundant parking for multiple vehicles, with plenty of room for a boat or RV. The enchanting backyard is a true highlight, featuring an over-sized, custom stone-paver patio beneath a large pergola—an ideal setting for outdoor dining, entertaining or relaxing. The spacious yard also includes a charming wood play structure with a slide and whimsical “Hobbit House,” creating a fun and inviting outdoor space. With its generous size and flexibility, the backyard offers exciting possibilities for creating your own private retreat, including the potential for a custom pool or detached ADU, subject to applicable approvals. This special property offers privacy, abundant natural light, generous parking, versatile living space and a backyard ready to bring your vision to life. A Must See! Ideally located near dining, shopping and entertainment at The Village/Westfield Topanga, The Commons at Calabasas and Warner Center, with convenient access to highly regarded local schools, this home offers an exceptional Woodland Hills location.
Tustin, CA 92780
2017
sqft4
Baths4
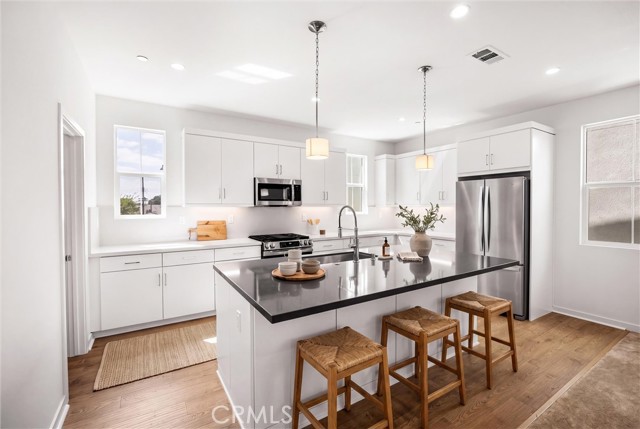
Beds Fresh, modern, and never before occupied, this three-story detached home offers approximately 2,100 square feet, four bedrooms, three-and-a-half bathrooms, and no shared walls. High ceilings and an open main level create a bright, spacious setting for everyday living and entertaining. The gourmet kitchen features quartz countertops, stainless steel appliances, a large center island, and a walk-in pantry. A ground-floor bedroom with a full bathroom provides flexible space for guests or a home office. The primary suite includes a generous walk-in closet, dual vanities, and a spacious shower, with two additional bedrooms located upstairs. The expansive rooftop deck is the showstopper, offering panoramic views of city lights, colorful sunsets, and surrounding mountains. Additional highlights include smart-home features, owned solar, and an attached two-car garage. Conveniently located near Old Town Tustin, parks, restaurants, shopping, entertainment, and major Orange County destinations.
Walnut Creek, CA 94595
1894
sqft2
Baths2
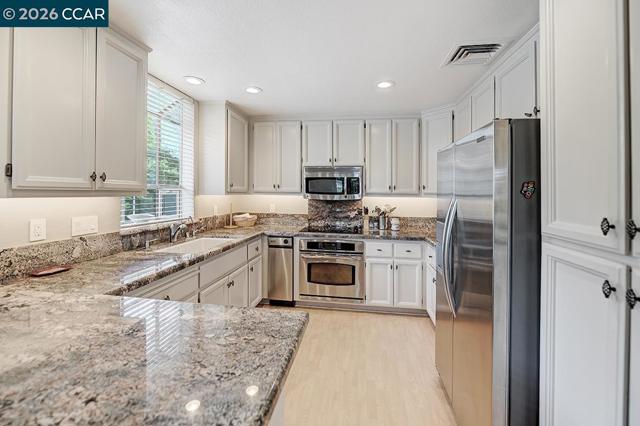
Beds Impressive Penthouse Summit with Walls of Windows allowing lots of natural light to stream freely throughout the home setting the stage for this exceptional upscale home. The home is complemented by serine views of tree studded hills that lives like a single-family home with over 1890 square feet. Level-in easy living with seamless covered access from garage parking to your front door. The versatile living space retains a warm & inviting ambiance offering a unique architectural design & volume ceilings, updated spa inspired baths, marble face & hearth fireplaces, modernized lighting, quality built-in cabinetry in dining, family & den with lots of other custom updates throughout the home. RARE TWO garage spaces ~ an entertainer’s dream.
Sacramento, CA 95835
1323
sqft3
Baths3
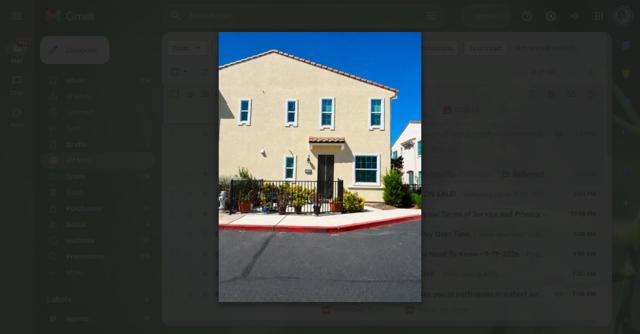
Beds Note: Buyers to verify totals sqft. of the Unit. This Sacramento 2-level Town-house offers 3 bedrooms and 2 full bathrooms and half restroom-downstair approximately living area 1,323 square feet. Double pane -windows with the blinds. The kitchen features a 220-volt outlet, Formica countertops, island counter with faucet, and a dishwasher in the middle providing functional cooking space. Flooring throughout includes a combination of carpet and tile. Laundry facilities are located on the upper floor in the utility room and include electricity hookup (220V) for washer and dryer. The primary bathroom includes a stall shower, while the second bathroom has a shower over the tub. Heating is provided via solar power, and central air conditioning is installed. The home includes a video/audio system and a two-car garage. It is situated within the Natomas Unified elementary school district. Dining area is integrated into the family room, which is not separate from the dining space. The property maintained as like new. Fully paid solar by the sellers. HOA Amenities includes swimming pool, spa/hot-tub, clubhouse, fitness center, park, playground, and gas barbecue area.
Studio City, CA 91604
4111
sqft6
Baths5
Beds In the heart of Studio City, this brand-new construction residence is ideally positioned mid-block on a beautiful tree-lined street. Showcasing a Refined Organic Traditional style, the home blends timeless design with warm natural materials, rich textures, and thoughtful modern details. The striking facade layers smooth-coat stucco with natural stone and rich wood accents, while a cobblestone driveway and pathway create a distinctive and inviting approach. Inside, Roman clay walls, warm oak finishes, and modern linear fireplaces create spaces that feel sophisticated yet inviting. The chef’s kitchen features Dacor appliances, Graff fixtures, an oversized center island, and an open layout flowing into the main living areas. Massive gliding pocket doors open to blur the line between indoors and out, leading to a cobblestone patio, outdoor BBQ and pizza oven, pool, spa, and entertaining spaces. The pool and spa feature phosphorescent mosaic tile that subtly glows and sparkles after dark. Two mosaic dolphins at the bottom of the pool offer a playful ode to the artistry of classic pool design. Upstairs, the primary suite is a private retreat highlighted by an extraordinary 525-square-foot patio. The spa-like primary bath features an oversized shower, soaking tub, dramatic stone accent wall, and expansive wall-to-wall vanity. A beautifully finished walk-in closet offers extensive built-ins and automatic lighting. Throughout the home, bathrooms showcase exceptional craftsmanship with seamless edgeless counter-to-sink designs and meticulously vein-matched stone across floors and walls. A dedicated movie theater with geometric parquet wood flooring creates another distinctive space for relaxing and entertaining. An attached one-bedroom ADU includes a bar area and full bath, ideally positioned to also serve the pool and backyard. Designed for flexibility, the ADU can accommodate guests, extended family, a home office, or independent living, while connecting naturally with the kitchen and main living spaces when desired or functioning with greater separation. Additional features include tilt-and-turn windows with invisible screens, dual HVAC systems, a Navien tankless water heater, security camera system, integrated speakers throughout, and premium fixtures and finishes. This is Studio City new construction with warmth, character, and an exceptional indoor-outdoor lifestyle, designed to feel timeless from day one.

Perris, CA 92571
1800
sqft3
Baths3
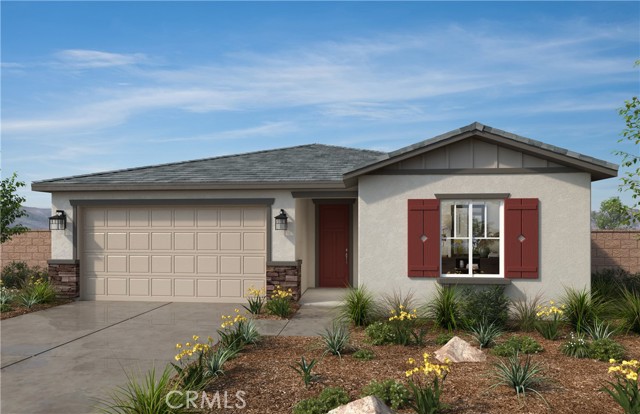
Beds Elevated single-story living awaits in the desirable Rockridge community, featuring picturesque views of the surrounding area. This meticulously crafted 3-bedroom, 2-bath home offers 1,800 square feet of thoughtfully designed open-concept space on an expanded, generous 6,665 sq. ft. lot (Lot 26). The bright interior showcases soaring 9-foot ceilings and abundant natural light throughout. At the heart of the home, the well-appointed kitchen features durable granite countertops and quality stainless steel appliances. A multi-slide glass door creates a seamless transition to the backyard, perfect for effortless indoor-outdoor living and entertaining. Built to strict Energy Star standards with an integrated solar system, this property combines modern comfort with everyday efficiency. Enjoy a peaceful neighborhood setting with an affordable $199 monthly HOA. Photo is a rendering of the model. Buyer can either buy or lease the solar.
Placentia, CA 92870
1272
sqft3
Baths2
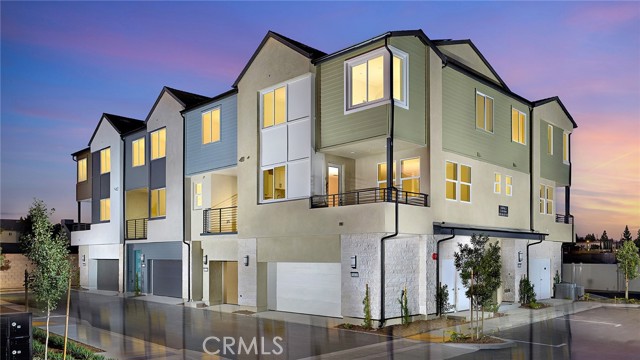
Beds This spacious and thoughtfully designed three-story home offers the perfect blend of style, comfort, and functionality. The first floor features a private entry and an attached two-car garage with ample storage space. The main living level showcases an open-concept layout with a bright living room, expansive dining area, and a modern kitchen complete with a large island, pantry, and abundant cabinetry—ideal for both everyday living and entertaining. A convenient powder room and access to a private deck enhance the indoor-outdoor lifestyle. Upstairs, the luxurious primary suite includes a generous walk-in closet and a well-appointed en-suite bath, while a secondary bedroom and full bath provide flexibility for guests or family. A dedicated laundry area and additional storage complete the upper level, making this home as practical as it is inviting.
Nipomo, CA 93444
2298
sqft3
Baths3
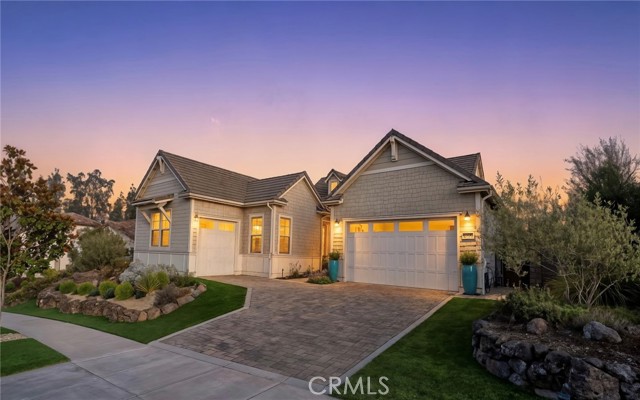
Beds Situated in one of the most serene and private settings within Trilogy at Monarch Dunes, this exceptional Ventana residence captures expansive 180-degree vineyard views that gently slope into the distance, framed by mature eucalyptus trees along the horizon. The home enjoys exceptional privacy, with no visible neighboring properties. This resort-style neighborhood is located along California’s Central Coast, just off Highway 1 between San Luis Obispo and Santa Barbara, offering a rare combination of privacy, natural beauty and an elevated lifestyle. The interior offers approximately 2,300 square feet of living space with three bedrooms and 2.5 baths, beautifully appointed with light hardwood flooring throughout, custom architectural beams, designer wallcoverings, customized lighting and sophisticated neutral finishes. It's open-concept great room flows effortlessly into a spacious kitchen with porcelain countertops, a large center island, walk-in pantry and upgraded THOR cooktop. A private dining room and two separate sitting areas provide additional spaces to gather, relax and entertain family and friends. The spacious primary en suite is a private retreat with vineyard views, a custom fireplace, natural grasscloth wallcovering and motorized shades. The primary bath features a soaking tub, separate shower and ample space to begin and end the day in comfort. The outdoor living space in this home is truly extraordinary. Extensive landscaping and hardscape create a series of inviting spaces designed for relaxing and entertaining, from evenings gathered around the fire to casual outdoor dining and grilling with family and friends. Private putting greens add a playful resort touch, while the hot tub provides the perfect place to unwind with vineyard views and spectacular sunsets. A protected location offers reduced wind exposure. Thoughtful outdoor lighting, water features and beautifully designed gathering areas complete this private backyard retreat. The Community of Trilogy at Monarch Dunes offers an exceptional resort lifestyle with golf, pickleball, tennis, bocce, fitness facilities, resort and lap pools, spa amenities, walking trails, clubhouse dining. Private, polished and beautifully designed, 1220 Trail View Place is a rare opportunity to enjoy one of Trilogy’s most special view locations and a home created for effortless Central Coast living.
Page 0 of 0

Powered by: 