Los Angeles, CA 90210
$7,995,000
4360
sqft5
Baths4
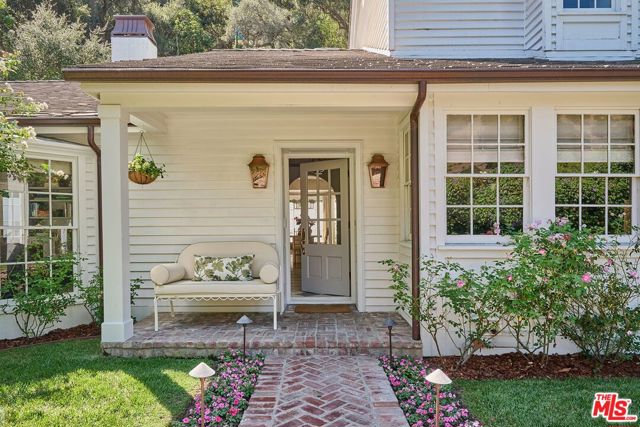
Beds Perfectly tucked away and minutes from the Beverly Hills Hotel, set on approximately 1.5 acres across two parcels, the Pillsbury Estate is a private mini-compound surrounded by manicured gardens and more than a dozen mature live oak trees. This property has passed hands from one Hollywood Elite to another which adds to its enduring appeal. The idyllic natural setting, where deer are frequent visitors, offers the feeling of a country retreat just minutes from the center Beverly Hills and West Hollywood. Beyond the gates, a picturesque bridge leads to the residence and a generous motor court with parking for approximately 8 cars. The three-bedroom, three-and-a-half-bath main residence has undergone significant renovations in every room, incorporating the highest-quality finishes and materials with exceptional craftsmanship throughout. Professionally decorated, the interiors are warm, elegant, and inviting, blending modern comforts with the character of a whimsical country estate. The main level features a luxurious primary suite with dual closets and bathrooms, refined fixtures, and a steam shower. A gracious living room with a dual-sided fireplace and wet bar is complemented by a family room, formal dining room, and an office overlooking the garden. The gourmet kitchen includes an atrium like breakfast area, while two additional bedrooms and a full bathroom are located upstairs. Modern technology complements the home's classic character, including a state-of-the-art security system and a/v system. Throughout the home, French doors welcome natural light and connect the interiors to the surrounding lawns, gardens, and brick patios. Fountains, fire pits, and a barbecue area create inviting settings for outdoor dining and entertaining, while a pickleball/sport court adds to the estate's recreational amenities. A separate one-bedroom, one-bath guesthouse features open-beam ceilings, its own kitchen, washer and dryer, and a living room, offering a comfortable, independent retreat for visitors or extended stays. Additional amenities include a detached two-car garage with a separate security room and half bath, along with convenient access to nearby hiking trails.Romantic, serene, and remarkably private, the Pillsbury Estate is a distinctive Beverly Hills hideaway, close to Rodeo Drive, yet with the feeling of being worlds away. Property includes two APN's - APN # 4355-010-030 & APN # 4355-010-029
Irvine, CA 92618
3838
sqft5
Baths5
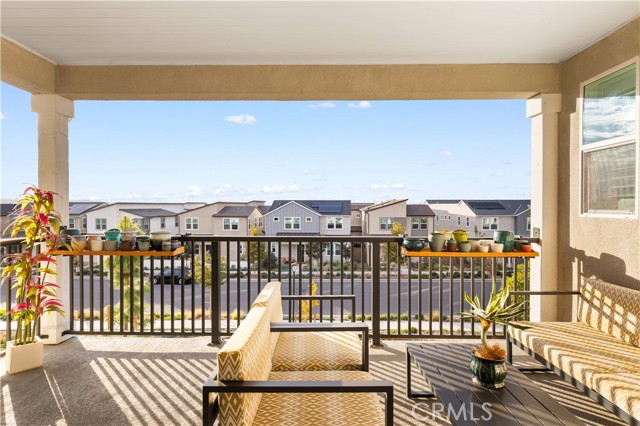
Beds Welcome to 262 Sora where spectacular Great Park Views await! This beautiful 5 Bedroom, 4.5 Bathroom Lennar Carina Luxury home sits on one of the most coveted lots in all of Great Park! And Most Desirable floorplan, Plan 3 with largest floor plan in Luna Park. This new two-story home is designed to simplify modern lifestyles. Off the entry is a bedroom with an en-suite bathroom, leading to an open-concept living area with convenient outdoor access to the California Room, perfect for everyday entertaining and multitasking. On the second floor, a loft with access to a deck is easily reached from four upstairs bedrooms, including the luxurious owner’s suite with a private bathroom and generous walk-in closet. The beautiful master suite features its own big windows overlooking the backyard and providing amazing elevated panoramic views. Great Park offers amenities for those looking for an active lifestyle which includes more than 500 acres of park space have been completed, with approximately 300 additional acres in progress! Lots of trail's loop and 8 club centers with pools, spas, BBQ’s, play areas, sport courts, Pets Park and abundant space to entertain. Your home is a private haven just minutes from everyday conveniences and affords an uncommon standard of excellence due to the superior design and quality craftsmanship that Carina is known for. Spectacular Home! Come see this one in person! MUST SEE!
Huntington Beach, CA 92648
1993
sqft3
Baths3
Beds Enjoy the best of coastal living in this beautifully situated Mystic Pointe residence within the desirable Boardwalk community. Ideally positioned with serene park views and refreshing ocean breezes, this well-maintained home offers a relaxed beach lifestyle with resort-style amenities and easy access to the sand. The community features a sparkling pool and spa, along with private access to nearby Pattinson Park. Take a leisurely bike ride to the beach, enjoy the coastal atmosphere, or head to nearby Main Street for dining, shopping, and entertainment. Inside, the thoughtfully designed floor plan features 3 bedrooms and 2.5 bathrooms. The inviting living room welcomes you from the entry and showcases a fireplace and picturesque park views, creating a comfortable space to unwind. A few steps away, the formal dining area provides an ideal setting for hosting family and friends. The well-appointed kitchen features granite countertops, custom white cabinetry, a Viking range, and a generous center island with seating. Open to the kitchen, the adjacent family room creates an inviting gathering space and allows for easy interaction while preparing meals. Upstairs, two generously sized secondary bedrooms offer ample closet space and share a full hallway bathroom. The private primary suite provides a peaceful retreat with an en-suite bath featuring dual sinks, a soaking tub, separate walk-in shower, and spacious walk-in closet. With its desirable interior location, beautiful park outlook, community amenities, and proximity to the beach and Main Street, this Mystic Pointe home presents an exceptional opportunity to enjoy the Southern California coastal lifestyle. Take advatage of this rare opportunity to acquire one of these condos as they rarely come on the market.
Glendora, CA 91741
1880
sqft4
Baths3
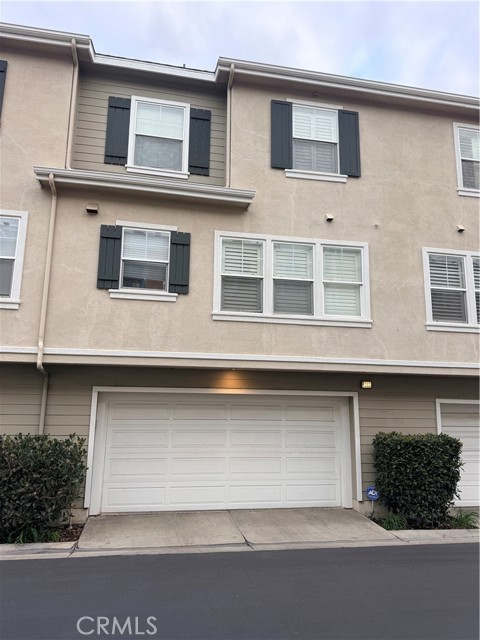
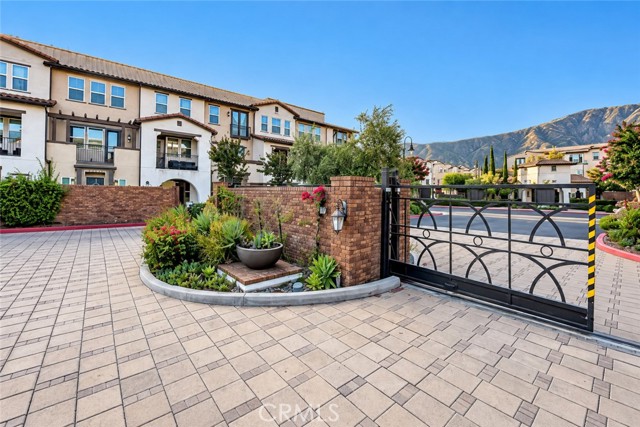
Beds Welcome to this beautifully upgraded three-story end-unit residence in North Glendora’s highly desirable gated Foothill Collection community. Built in 2017, this exceptional home offers approximately 1,880 square feet, three bedrooms, four bathrooms, and an attached two-car garage. With only one shared wall, abundant natural light, excellent cross-ventilation, and unobstructed mountain and community views, nearly every window frames a picturesque scene. Natural-finish solid hardwood flooring and high-quality white wood shutters throughout add warmth, elegance, and timeless appeal. The first floor features a versatile living area and a convenient powder room, offering flexible space for relaxing, entertaining, a home office, or guests. The bright, open-concept second level features a spacious kitchen with generous cabinetry and beautiful, distinctive wave-patterned marble countertops, seamlessly connecting to the dining and main living areas. A premium four-burner electric cooktop was newly installed in June 2026. The living room opens to a beautifully designed arched balcony overlooking the community park and swimming pool—an inviting setting for enjoying fresh air and colorful seasonal views. The washer and dryer are also conveniently located on this level. The third floor features a private primary suite with a walk-in closet and en-suite bathroom, plus two additional bedrooms. Continue upstairs to the rooftop deck, where sweeping mountain views and sparkling night skies create a peaceful retreat. Additional features include central air conditioning, a builder-installed owned solar system with no lease payments, and a whole-house water-softening system located in the garage. Convenient guest parking is located just downstairs. Community amenities include a pool, spa, BBQ and picnic areas, dog park, bocce ball court, playground, and controlled gated access. Conveniently located near banks, hospitals, schools, restaurants, shopping, parks, the Glendora Metro station, Citrus College, Azusa Pacific University, and the 210 Freeway.
Temecula, CA 92591
3233
sqft3
Baths5
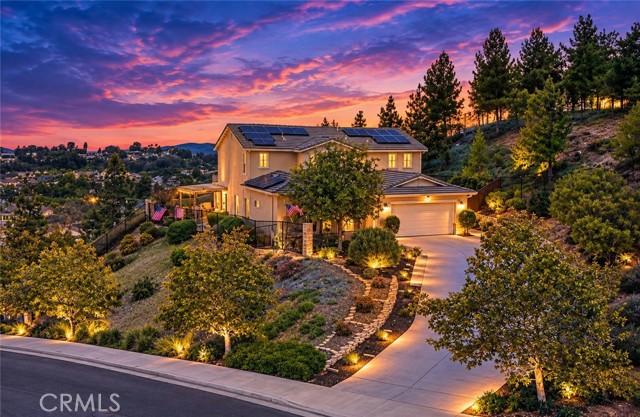
Beds Welcome Home to Placer Lafite in Chardonnay Hills, a distinctive luxury address inspired by the pleasure and elegance of fine wine. Surrounded by streets celebrating renowned varietals and French wine heritage, this elevated residence brings a touch of European charm to Temecula living while offering sweeping Temecula Valley views from nearly every window. Spanning approximately 3,233 square feet, this beautifully appointed home features five bedrooms, three full bathrooms, a two-car tandem garage, and a 13,939-square-foot lot. The formal entry opens to spacious living and dining areas with a built-in wine refrigerator. Additional storage is tucked beneath the staircase. The chef's kitchen features a generous Corian island, mocha finish beech cabinetry, tiled backsplash, and matching GE, Samsung, and Bosch appliances. A Moen antique-bronze faucet and dark brown granite-composite sink add distinctive finishes. The breakfast nook captures spectacular views, while five stained-glass teardrop pendant lights bring warmth and character. The expansive family room is highlighted by a striking stone fireplace with raised hearth and mantel. Luxury laminate wood-plank flooring, ceiling fans, designer wood blinds, and accordion shades enhance the home. A QuietCool whole-house fan provides additional ventilation, and the approximately two-year-old tankless water heater delivers on-demand hot water. The floor plan includes a downstairs bedroom and recently remodeled full bathroom, ideal for guests or extended family. Upstairs, a versatile bonus/office area with two built-in desks provides an ideal workspace or homework station. The spacious primary suite offers panoramic views, an oversized closet, and a recently remodeled contemporary bathroom. Three additional bedrooms provide generous space for family and guests. Step outside to an entertainer's backyard featuring a covered patio, built-in natural-gas BBQ with seating, jetted Jacuzzi, and pergola with comfortable seating. The BBQ is hard-piped to the home's natural-gas supply, eliminating the need for a propane tank. Rain gutters add convenience, while the seller-owned, paid-in-full solar system may help reduce electricity costs. Located in desirable Chardonnay Hills with convenient access to freeways, shopping, dining, entertainment, medical facilities, and Temecula Wine Country. Elevated, private, view-rich, and filled with thoughtful upgrades, Placer Lafite is truly a one-of-a-kind Temecula residence.
San Francisco, CA 94122
3482
sqft4
Baths6
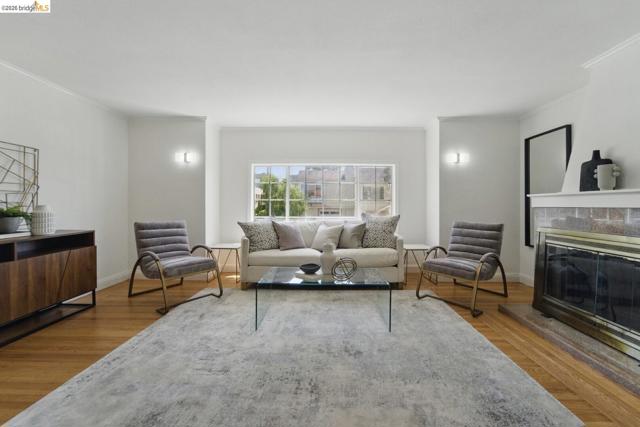
Beds Probate Sale, 1826 Moraga St, SF is a very spacious 6bd/4ba, SFR home covering 3,482 sqft over 3 floors. All floors have views of the Golden Gate Bridge and Park when the weather is clear. Separate entrance for the 1st floor makes it convenient for rental, in-law, multi-family use. It is conveniently located at the heart of the sunset district with close distance to parks, schools, restaurants, medical clinics, community centers, banks, and public transportation.
Palm Springs, CA 92262
1225
sqft2
Baths3
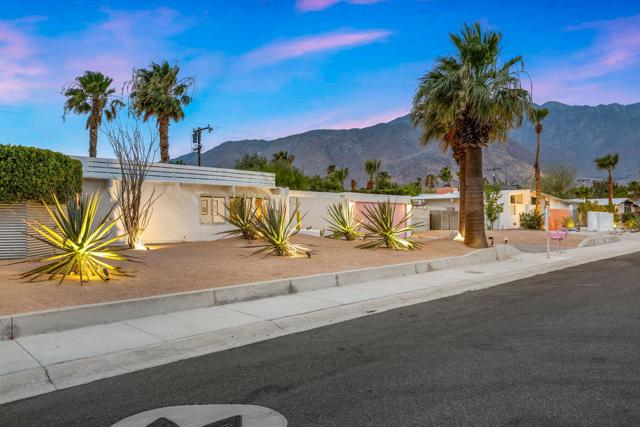
Beds Experience quintessential Palm Springs living in this beautifully updated midcentury modern home in the highly sought-after Racquet Club Estates neighborhood. Iconic architectural character meets fresh desert style, with playful pink accents adding just the right touch of Palm Springs personality. Offered turnkey furnished, the home is ready to enjoy from day one as a full-time residence, weekend retreat, or investment opportunity. The open-concept floor plan features polished concrete floors, expansive walls of glass, and bright living spaces that flow effortlessly to the outdoors. Set on a generously sized and exceptionally private lot framed by mature ficus hedging, the backyard is a true desert escape with a sparkling pool, expansive patio areas, beautiful mountain views, and plenty of space for lounging and entertaining. Additional upgrades include an owned solar system and tankless water heater, bringing modern efficiency to the home without sacrificing its timeless midcentury appeal. Ideally located just minutes from downtown Palm Springs, dining, shopping, golf, and entertainment, this stylish property captures the relaxed, colorful spirit of desert living.
Rancho Palos Verdes, CA 90275
2128
sqft3
Baths5
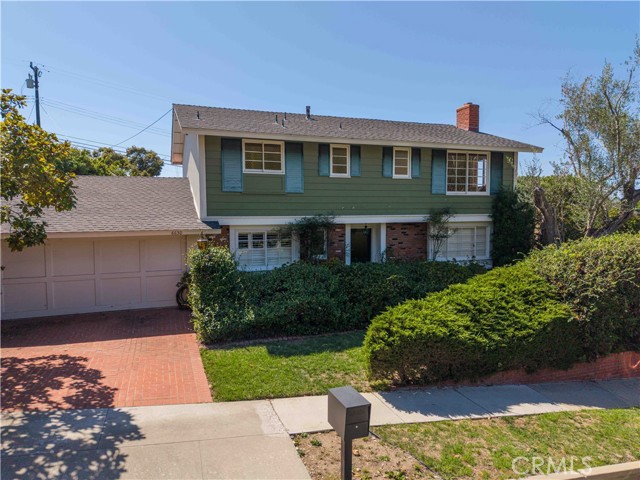
Beds First time on the market in 62 years! Welcome to this unobstructed ocean view home at 6630 Eddinghill Drive in the highly coveted Los Verdes neighborhood of Rancho Palos Verdes. Featuring 5 bedrooms (4 up, 1 down) and 3 bathrooms. This property offers an incredible opportunity for the second owner to customize their dream home. Highlights include ocean views, a large private flat backyard, and an attached 2-car garage. Centrally located with fast access on/off the hill, you are minutes away from premium shopping, dining, top schools, South Redondo (Riviera Village), and Torrance. Property sold in AS-IS condition. Don't miss this rare chance to buy an ocean view home in a prime Palos Verdes location for under $2M!
San Diego, CA 92110
2137
sqft4
Baths4
Beds Welcome to 2690 Cowley Way, a beautifully updated 4-bedroom, 4-bathroom home offering 2,137 square feet of thoughtfully designed living space in the highly desirable Bay Park neighborhood. Organic-modern finishes, warm natural textures, and stylish updates create an inviting atmosphere throughout. The flexible floor plan includes a granny flat with a kitchenette ideal for extended family, guests, a private home office, or potential rental income. Enjoy an exceptional central location near schools, Mission Bay, shopping, restaurants, and everything San Diego has to offer. This move-in-ready home modern design, versatile living, and the best of the Bay Park lifestyle.

Page 0 of 0

Powered by: 