Atascadero, CA 93422
$1,695,000
3388
sqft4
Baths4
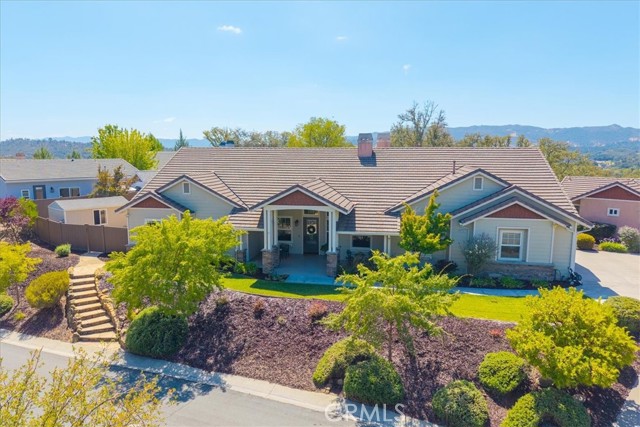
Beds Set high on just over an acre with mountain and city views in every direction, this four bedroom, three and a half bath home offers the kind of privacy that is hard to find this close to town, with no neighbors in front or behind and San Luis Obispo just 15 minutes away. Mornings start on the covered front patio as the sun comes up. Evenings end on the round patio out back, wine in hand, with the waterfall carrying across the yard. Flagstone paths wander beneath moss draped oaks, past a swim spa, and through beds of prize roses in every shade from coral to raspberry stripe, alongside more than a dozen varieties of bearded iris. Inside, a leaded glass door opens beneath a crystal chandelier, and eight foot doors and arched passages lead to a dining room with a second chandelier of its own. Two cast stone fireplaces warm the living spaces. The kitchen is made for a crowd, with granite counters, KitchenAid stainless, a double convection oven, gas cooktop with center grill, island prep sink, walk in pantry, and a built in wine bar with its own refrigerator and stemware storage. The primary suite keeps it simple and indulgent: walk in shower, spa tub, dual sinks, walk through closet, and a private door to the outside. Then there’s the detached casita (approximately 438 sq ft) with kitchenette and three quarter bath, ready for family, guests, a home gym, or rental income. A three car garage, oversized driveway for five or more vehicles, RV parking, and a large shed round it all out.
Long Beach, CA 90802
1551
sqft2
Baths3
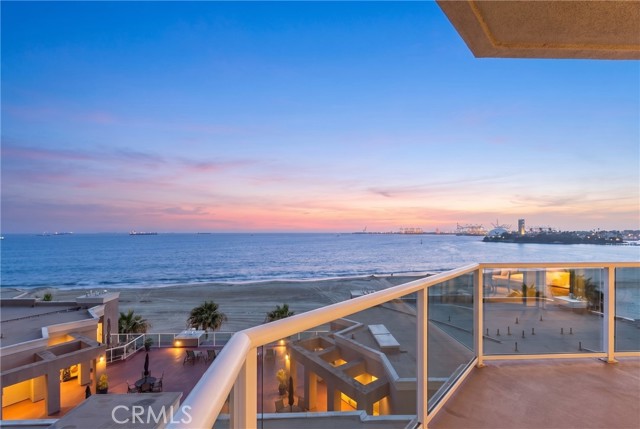
Beds Introducing a Spectacular Oceanfront Penthouse at 1500 E Ocean #718. Nestled along the sun-kissed shores of Long Beach, this exquisite luxury condo offers an unparalleled coastal lifestyle defined by elegance, tranquility, and breathtaking ocean vistas. The most spacious model in this complex, this 3-bedroom, 2-bathroom, meticulously designed penthouse captures the essence of waterfront living through its sweeping 180-degree unobstructed views of the Shoreline Marina, Catalina Island, Pacific coastline and beyond. Upon entering, you are greeted by an air of sophistication and refinement that flows seamlessly throughout the open-concept living spaces. The heart of the home is a generously sized living area with gas-lit fireplace that opens to two extra-large balconies creating a harmonious indoor-outdoor living experience perfect for entertaining. These balconies becomes your private sanctuary to witness awe-inspiring sunrises and sunsets, feel the gentle ocean breeze, and indulge in the rhythmic symphony of waves crashing against the shore. The master suite is a true retreat, enhanced by a thoughtfully designed en-suite bathroom that exudes luxury at every turn. Immerse yourself in the spacious shower or luxuriate in the oversized soaking tub as you unwind amidst an ambiance of serene coastal bliss. Positioned securely within the community, away from side street noise and conveniently close to the elevator, this condo ensures peace of mind while allowing you to revel in the natural beauty that surrounds you. Additional features include remodeled Chef kitchen with glowing custom made solid cherry cabinets and granite countertops, updated guest bathroom, indoor laundry, AC, fresh paint, two extra wide side-by-side parking spaces, and a large storage locker. Resort-style community offers on-site concierge, secured access, community fitness center, pool, spa, clubhouse, viewing deck, BBQ and direct beach access to walking and bike paths. The melody of the ocean becomes your constant companion, soothing your senses and elevating everyday living to an extraordinary level in this immaculate move-in ready home. Living in this penthouse is like a vacation that never ends.
Apple Valley, CA 92307
2688
sqft2
Baths4
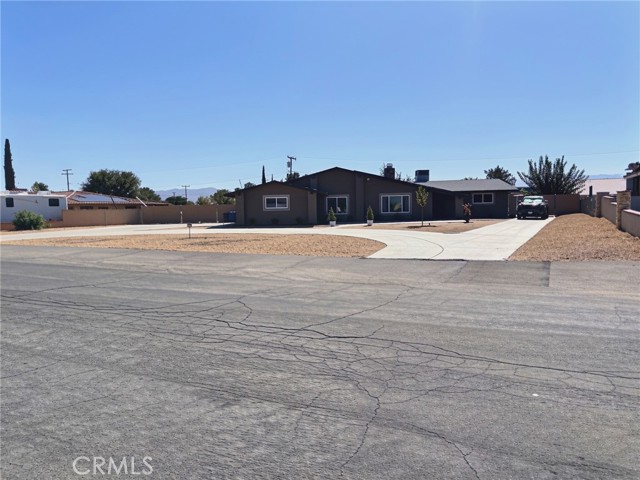
Beds Welcome to this amazing Apple Valley home, offering 4 bedrooms, 2 bathrooms, and endless possibilities! Nestled on a quiet street in a desirable neighborhood, this centrally located property combines comfort, functionality, and incredible desert views. Inside, enjoy a spacious living room and family room, a formal dining area, and additional dining space in the kitchen. The upgraded kitchen features granite countertops, a beautiful new tile backsplash, an upgraded stovetop and oven, and a convenient pass-through window to the backyard—perfect for entertaining and serving meals outdoors. An amazing double-sided fireplace adds warmth and character to the home. Step outside to a covered back patio with concrete, perfect for relaxing or entertaining. The backyard features a large storage shed, access from both sides of the yard, and plenty of room to create your dream outdoor retreat. Imagine adding a pool for those warm desert summers, a basketball court, or your own personal oasis. The front of the property offers extensive concrete work, including the U-shaped driveway and side areas, providing added functionality, parking, and curb appeal. RV parking and a charming covered front entry add even more appeal. Enjoy the added benefits of a newer roof, solar, and Tesla backup batteries for added energy independence and peace of mind during power outages. With its great views, versatile layout, entertaining-friendly features, and room to make it your own, this home is full of opportunity. Don't miss your chance to make it yours! Property features a solar panel system subject to a loan that must be assumed by the buyer or paid off at close of escrow. Please see private agent remarks and MLS supplements for contract details.
Long Beach, CA 90815
2015
sqft3
Baths4
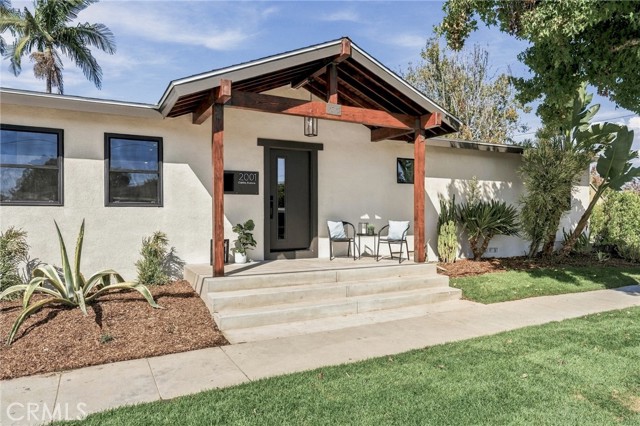
Beds STUNNING NEWLY EXPANDED AND REMODELED HOME BY TESORO BUILDERS IN HIGHLY DESIRABLE LOS ALTOS! Situated on a desirable corner lot, this beautifully transformed 4-bedroom, 3-bathroom home combines modern finishes, thoughtful design, and extensive new improvements. The bright, open-concept floor plan features a dramatic vaulted ceiling and seamless flow between the living room, family room, dining area, and gourmet kitchen. Highlights include a generous center island with seating, engineered quartz countertops, GE stainless-steel appliances, and a professional DURO 36-inch, 6-burner gas range with convection oven and Cosmo range hood. The private primary suite offers a sliding glass door to a secluded, tree-lined outdoor space and an ensuite bath with porcelain tile and quartz countertops. Additional finishes include 100% waterproof SPC vinyl flooring, dual-pane windows, modern LED lighting, and designer paint finishes inside and out. Major improvements include a new 200-amp electrical panel, all-new plumbing, including water and sewer lines to the street clean-out, high-efficiency electric heat-pump HVAC system, and a new roof. Outdoor living is enhanced by a brand-new concrete deck, newly landscaped backyard, and fresh sod and irrigation in the front and side yards. Additional features include an interior laundry room with a utility sink and a drywalled two-car attached garage with epoxy flooring and EV charging outlet. Enjoy a picturesque, tree-lined neighborhood within walking distance to parks, shops, restaurants, and Minnie Gant Elementary School. A beautifully reimagined home offering style, comfort, and quality throughout!
San Diego, CA 92128
2348
sqft3
Baths3
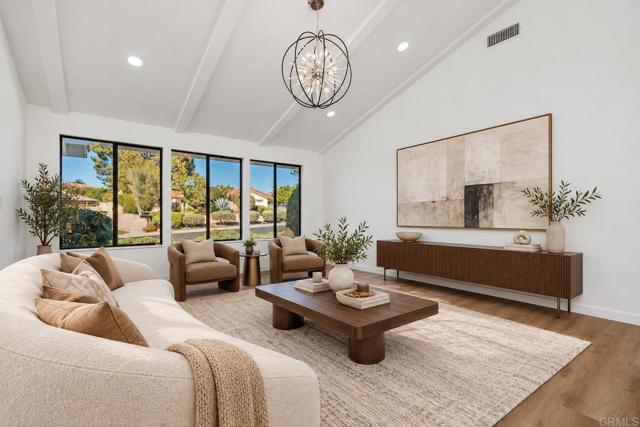
Beds Welcome to this beautifully remodeled only custom built home in all of Oaks North, Rancho Bernardo's premier 55+ community. The renovation has just been completed, creating a fresh, sophisticated home that is truly move-in ready. The kitchen, bathrooms, bedrooms, living areas, flooring and lighting have all been thoughtfully upgraded with stylish finishes and a comfortable, contemporary feel. Beautiful golf course views provide a peaceful backdrop for everyday living and entertaining. Life at Oaks North is an active and welcoming lifestyle that residents can enjoy swimming pool, hot tub, sauna, tennis and pickleball courts, lawn bowling, fitness classes and numerous arts and crafts along with billards and card rooms and a full calendar of other activities. This beautifully updated golf course view home offers a rare opportunity to enjoy resort-style living.
La Quinta, CA 92253
1880
sqft2
Baths4
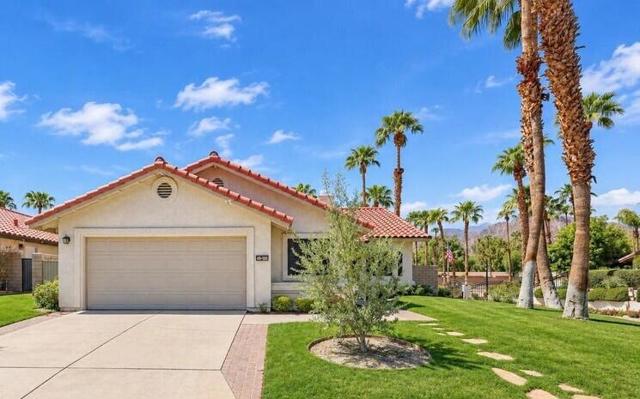
Beds Remodeled kitchen, private pool and spa, mountain views and exceptional indoor-outdoor living come together in this beautifully updated Parc La Quinta home. Set on an elevated corner lot within the gated community, this 4 bed, 2 bath home offers generous living space, stylish upgrades and a flexible floor plan perfect for a family or as a desert retreat. The remodeled kitchen features an oversized waterfall-edge island with abundant seating, contemporary two-tone cabinetry, quartz-style surfaces, sleek black fixtures, commercial high-end stainless-steel range and hood, oversized built-in commercial refrigerator and extensive storage. A separate butler's pantry and secondary prep kitchen adds even more function with additional cabinetry, counter space and a second oven. It is ideal for entertaining, baking, catering prep, a coffee bar or walk-in pantry. Large pocket sliding doors open the main living areas to the private backyard, where a covered patio overlooks the pool and spa. Mature landscaping, multiple seating areas and beautiful mountain views create a relaxing desert setting. The spacious primary suite includes a private retreat and direct access to the patio and pool area. The original ensuite bathroom with dual vanity and large walk-in shower with smoked glass. Three additional bedrooms offer flexibility for family and guests, complemented by a beautifully remodeled secondary bathroom featuring a frameless glass walk-in shower, built-in shower niche and bench, marble-look finishes, contemporary floating-style vanity, vessel sink, illuminated round mirror, and elegant brushed-gold fixtures and hardware. A separate bonus room currently serves as an office and lounge, but could easily function as a den, media room, hobby room or guest retreat. Located in gated Parc La Quinta near Old Town La Quinta, dining, shopping, golf and resorts, this home offers a rare combination of updated interiors, flexible living space, private pool and spa, mountain views and true indoor-outdoor living in a gated, low dues HOA community
Ontario, CA 91761
1742
sqft3
Baths3
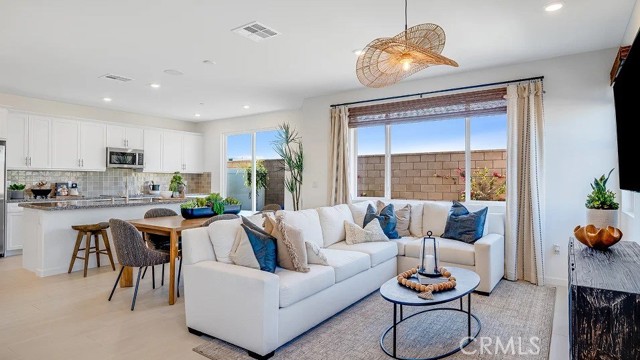
Beds NEW CONSTRUCTION! Includes Upgraded Flooring! This new two-story home features an inviting open-concept layout on the first floor where the kitchen, living and dining areas meet, perfect for seamless transitions and multitasking. All three bedrooms are located on the second floor for optimal comfort and privacy, including a lavish owner’s suite with a full bathroom and walk-in closet. The kitchen features miami vena white quartz countertops and white cabinetry. Copperstone is a new collection of single-family homes for sale at the Springhill masterplan, now selling in Ontario, CA. Residents will enjoy access to available amenities within the masterplan, including a swimming pool, tot lot, park and more. Shopping and dining options are a short drive away at Ontario Mills Mall, along with nearby entertainment destinations like Top Golf. Plus, easily plan trips and travel with proximity to the Ontario Airport.
Hemet, CA 92544
1606
sqft2
Baths3
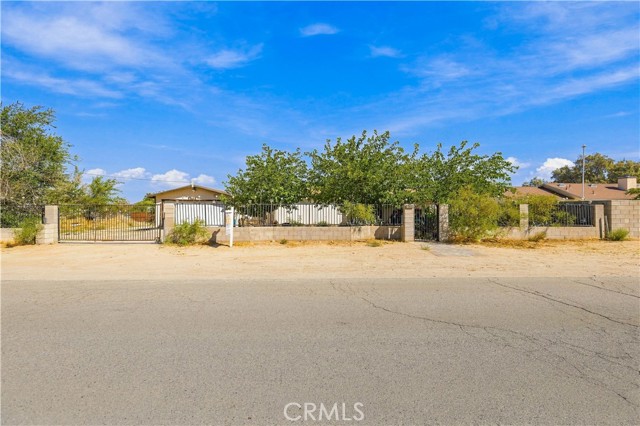
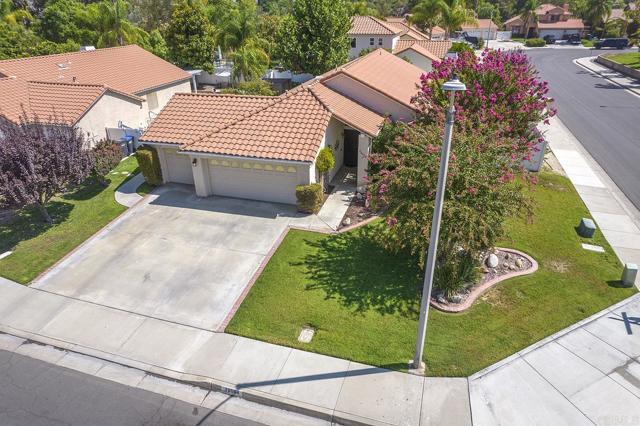
Beds Price Reduction! Charming Single-Story Gem in One of Hemet’s Most Picturesque & Historic Neighborhoods! Nestled on a sprawling 8,712 sq. ft. corner lot in the highly sought-after Valle Vista area of East Hemet, this inviting 3-bedroom, 2-bathroom home (1,606 sq. ft.) is surrounded by beautiful, pristine tree-lined streets and upscale neighboring residences. As you step inside, you will immediately be wowed by the grand high vaulted ceilings in the remarkably spacious living room, framed by large windows that flood the home with natural light. The open-concept floor plan flows seamlessly into an expansive family and dining area, complete with a cozy gas fireplace and a beautiful kitchen island—perfect for hosting and family gatherings. Additional interior features include pristine tile flooring throughout, a dedicated laundry room, dual-pane windows, central air conditioning, and a 3-car garage. Step outside into your private backyard sanctuary, fully enclosed with a brand-new fence and flourishing with mature fruit trees including avocado, pear, peach, and apple. Enjoy unmatched country-style living with spectacular mountain views and the sweet blossom scents from nearby historic citrus groves. Beyond the quiet neighborhood charm, you are just blocks from top-rated schools and the renowned Jim Venable Exchange Club Park—featuring tennis, pickleball, and basketball courts, walking paths, and playgrounds. A truly exceptional property combining space, location, and timeless Hemet charm!
Page 0 of 0

Powered by: 