Redondo Beach, CA 90277
$825,000
1199
sqft2
Baths2
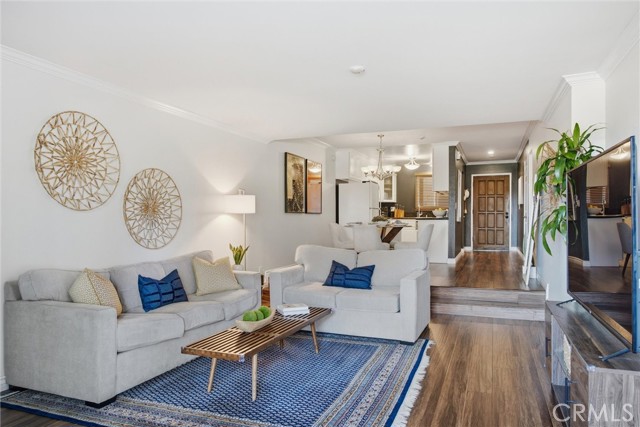
Beds Welcome to 1321 Beryl, a beautifully updated 2-bed, 2-bath condo with almost 1,200 square feet of comfortable, single-level living, ideally situated in Redondo Beach just minutes from the beach! Featuring an in-unit washer/dryer, the spacious, open floor plan has an upgraded kitchen with granite countertops and stainless steel appliances that leads into the dining and living areas. The living room's cozy fireplace and sliding glass doors open to an attached balcony creating an inviting space for rest and relaxation. The oversized primary suite includes an en-suite primary bathroom, a walk-in closet, and a remodeled bathroom. A large second bedroom and an absolutely gorgeous guest bathroom complete this wonderful home. Two assigned parking spots and additional private storage are included, all located in a gated, secured, pet friendly building with a sparkling pool and workout room. It is conveniently located near Dominguez Park, Entradero Park, grocery stores, shopping centers, King Harbor, and Redondo Beach's award-winning schools.
San Diego, CA 92126
2121
sqft4
Baths4
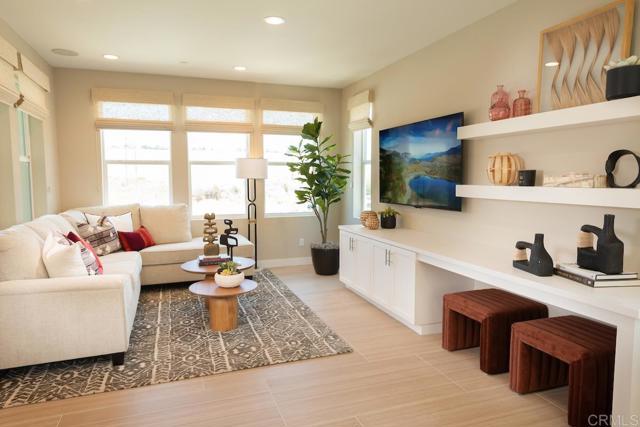
Beds Welcome home to 3 Roots living at Aero in the Meadow's District. This stunning three-story fully furnished model home boasts 4 bedrooms, 2 full baths and 2 half baths, offering 2,121 sq. ft. of thoughtfully designed living space. This beautifully furnished model home where luxury, style and effortless entertaining come together, boasts an impressive entry which opens directly to a sophisticated game room featuring four club chairs and a custom quartz-topped bar with built-in wine refrigerator, sink, cabinetry and abundant storage. This room also functions as a perfect office space away from the rest of the home. This level has a private side yard area for entertaining complete with built-in BBQ and pizza oven! You'll also appreciate the ample two-car garage for convenience. On the second level, you'll find a bright and inviting great room connected to the kitchen with a large seating island and dining area. The kitchen has elegant Taj Mahal quartzite countertops and KitchenAid appliances with a 6 burner gas cooktop! Adjacent to the kitchen is a 16-foot stacking door which creates a dramatic transition to the outdoor entertaining space, where you may find yourself dining alfresco on warm summer nights. Whether you're enjoying a quiet morning coffee or hosting guests this is an idyllic spot. This home features 9' ceilings and lots of oversized windows offering ample natural light. The third level is home to a spacious primary bedroom with a luxurious bathroom, two secondary bedrooms with a shared bathroom, and a large laundry room complete with a sink and plenty of storage space. This home is as functional as it is beautiful. You will also have the opportunity to select options and flooring at the design center. Residents of 3 Roots receive membership to the state-of-the-art Fit and Rec Center, complete with a beach entry family pool with cabanas, spa, sauna and a lap pool. There are 8 miles of scenic trails, 38 acres of curated parks within the community. The experience of living in this vibrant community is perfect for those seeking a balance of comfort and active lifestyle with minimal maintenance. Don't miss this opportunity to make it yours!
Canyon Country, CA 91387
2363
sqft3
Baths4
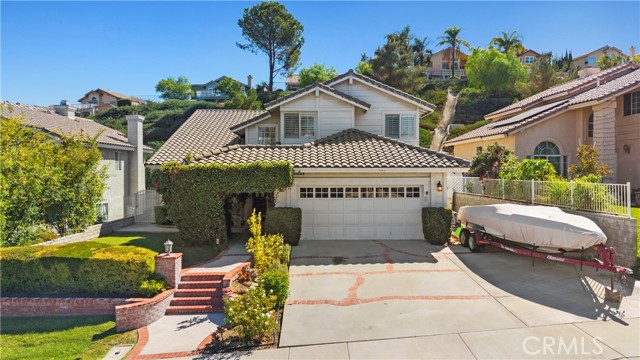
Beds Full bedroom and bathroom downstairs! Welcome to this beautifully updated 4-bedroom, 3-bath home, freshly painted throughout and situated on a desirable cul-de-sac street in Canyon Country. The light-filled interior offers an inviting, spacious layout with plenty of natural light throughout. Upstairs, the primary suite features its own private balcony, perfect for enjoying your morning coffee or unwinding at the end of the day. Step outside to a backyard designed for entertaining, complete with an outdoor kitchen, impressive oversized fireplace, and a relaxing spool, creating the perfect setting for gatherings or quiet evenings at home. The property also offers ample driveway parking with additional space for RV or boat storage, a great bonus for recreational vehicles and toys. Conveniently located with easy freeway access for commuters, this home combines comfort, functionality, and indoor-outdoor California living in one beautiful package!
Fountain Valley, CA 92708
1705
sqft2
Baths4
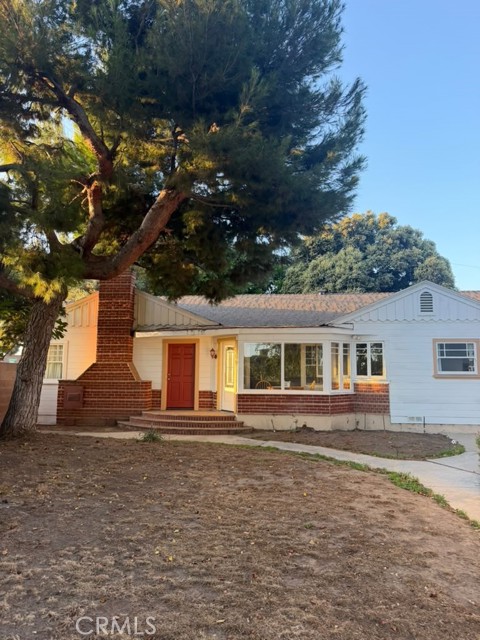
Beds Welcome to the heart of Fountain Valley, where an extraordinary investment opportunity awaits! Whether you are looking to build your dream home or develop a high-yield income property, this rare corner lot property comes complete with fully approved city plans, allowing you to skip the lengthy permitting process and start construction right away. The approved designs offer incredible scale and versatility, featuring a spacious two-story main residence spanning 4,921 square feet with 4 bedrooms and 3 bathrooms. Additionally, the plans include a 500-square-foot internal JADU with 1 bedroom and 1 bathroom, alongside a separate 800-square-foot detached ADU offering 2 bedrooms and 2 bathrooms. Inside, the home features new premium vinyl flooring, custom cedar-lined bedroom closets, unique cabinetry, a cozy living room, a separate dining room, and a primary suite with a private bath. A spacious enclosed patio offers a great play area for children, while the large backyard provides room for gardening, fruit trees, and outdoor relaxation. Additionally, the detached oversized garage includes a full bathroom and plenty of workspace. The potential here is unmatched, making it ideal for maximizing rental income or creating a functional multi-generational living compound. Situated in a prime location just a short drive from the beautiful shores of Huntington Beach, this property brings endless possibilities to life.
La Canada Flintridge, CA 91011
3373
sqft4
Baths4
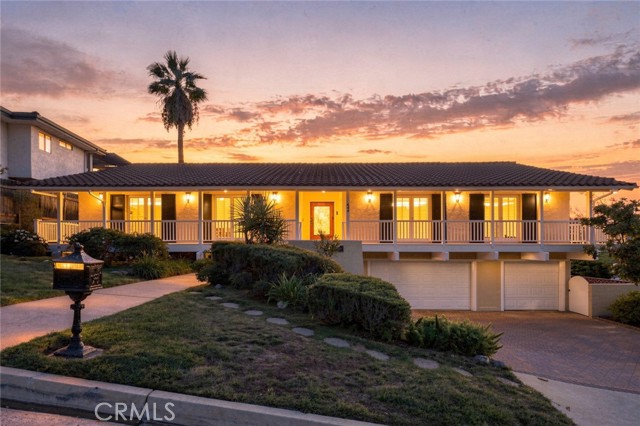
Beds Views! Views! Views! Situated in prestigious La Canada Flintridge with sought-after sweeping views, this one of a kind beautiful home boasts 4 Bedrooms and 4 Bathrooms with additional Great Room/Studio. Two-story entry with breathtaking views of La Canada Flintridge Country Club and LA and a Warm and Inviting Space throughout the entire home. Spacious Living Room with Vaulted Wooden Ceiling, gorgeous Fireplace, and Built-Ins. Straight from the Living Room, step out onto the Deck and take in the special Panoramic Views. Updated Kitchen includes Sub Zero Built-In Refrigerator, Built-In Oven, tons of Cabinet Space and Breakfast Nook with windows that capture more of that stunning view with LCF golf course. The Spacious Master Suite and other 3 Bedrooms are all on the Main Floor. Downstairs offers the Great Room/Studio with Built-In Shelves, perfect for entertaining, office space, or an additional bedroom. The lower level also hosts a Bathroom and Laundry Room. Entertainer's dream with the spacious wooden deck overlooking the city & mountain views. Three cars attached garage, Brand New Paint inside and Partial Hardwood Floors. Award winning La Canada Schools. You will not want to miss this!
La Canada Flintridge, CA 91011
3689
sqft5
Baths5
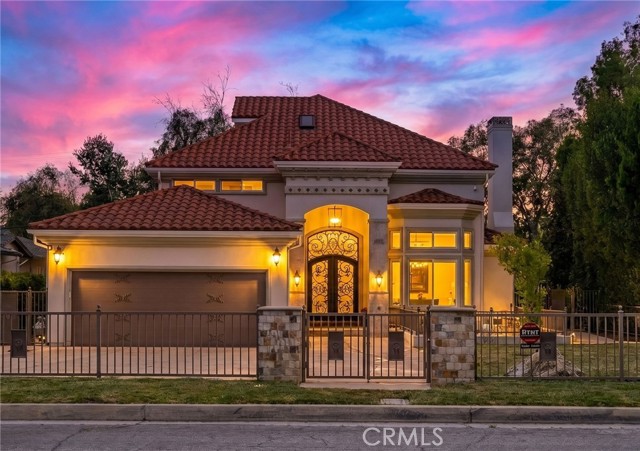
Beds Nestled on a sprawling, private lot in one of La Canada's most desirable neighborhoods, this exceptional Mediterranean-inspired 5 Bedroom/5Bathroom plus Den(Office) estate seamlessly blends timeless architecture with modern luxury. A grand wrought-iron entry door opens to a dramatic two-story foyer filled with natural light, setting the tone for the impressive interiors that await. Designed for both elegant entertaining and everyday living, the thoughtfully appointed floor plan features expansive living spaces with soaring ceilings, rich hardwood floors, and oversized windows. This home offers iPad controlled smart home technology, security system with cameras, multi-zoned Central HVAC system, and built-in speaker/dining area and fire place.The living room has soaring 20 foot high ceilings which brings light in throughout the entire home.The chef's kitchen is the heart of the home, showcasing premium stainless steel appliances, abundant custom cabinetry, a large center island, and seamless flow into the breakfast area and family room. The luxurious primary suite on the 2nd floor offers a true retreat with a spacious bedroom with stunning backyard views, custom walk-in closet, spa-inspired bath with dual vanities, soaking tub, and oversized shower. Additional bedrooms, one on the 1st floor and two on the 2nd floor, are generously sized. An upstairs loft (Bedroom)and bathroom on the 3rd floor with a balcony with views provides the perfect space for a play room. Step outside to discover a resort-caliber backyard designed for year-round enjoyment. The expansive grounds feature a custom-built outdoor pavilion complete with a fully equipped outdoor kitchen, Built-In BBQ, fireplace, bar seating, and dining area. Tons of flat space, great for a pool. Multiple patios, mature trees, lush lawn spaces, and private gathering areas create an extraordinary setting for entertaining guests or enjoying peaceful evenings at home. Combining exceptional craftsmanship and outstanding indoor-outdoor living, this remarkable residence offers a rare opportunity to own a truly special home! Award-winning La Canada Schools. Also available For Lease.
Lake Arrowhead, CA 92352
2103
sqft3
Baths3
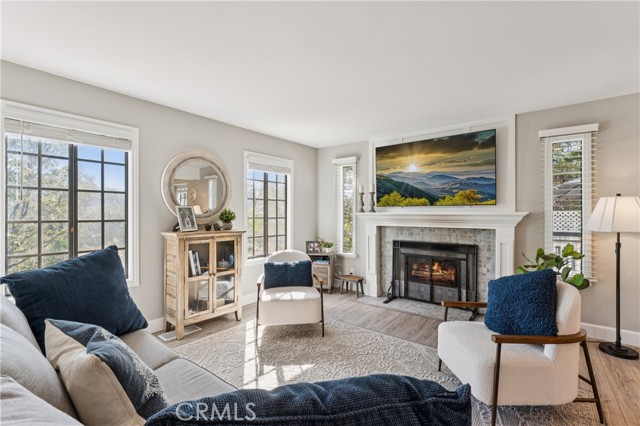
Beds TURN-KEY MOUNTAIN LIVING JUST MINUTES FROM TAVERN BAY BEACH CLUB! We’ve all heard the phrase “turn-key,” but this beautifully updated Cape Cod-style cottage takes it to a whole new level. Thoughtfully remodeled and meticulously cared for, virtually every surface has been touched, creating a home that is ready to enjoy from day one. Located just a short stroll from the Tavern Bay Beach Club and lake, this property offers the quintessential Lake Arrowhead lifestyle with full lake rights. Level entry welcomes you into a warm and inviting interior with an open kitchen and living concept. The spacious remodeled kitchen features a generous island and breakfast nook, flowing seamlessly into the cozy living room with a charming custom tile and wood trimmed fireplace. The main level also offers a comfortable den with its own inviting brick fireplace and a dining room just off the den—perfect for gatherings with family and friends and a beautifully updated bathroom. Upstairs, the private primary suite is a true retreat with vaulted ceilings, its own cozy brick fireplace and fully remodeled luxurious bath with a fabulous soaking tub. Two additional guest bedrooms, both featuring vaulted ceilings, share another beautifully remodeled full bathroom. Comfort extends throughout the seasons with three fireplaces, strategically located in the main living area, den, and primary suite, along with A/C for warm summer days. Step outside and enjoy the expansive outdoor living spaces, with large decking and room to wander and take in the peaceful, wooded surroundings. Great treed views create a private mountain setting, while access is convenient from either the grand staircase from the county-maintained road or level access from a private road. Two near-level parking areas add to the convenience. Offered furnished, this exceptional mountain cottage combines the charm of a Cape Cod-inspired retreat with extensive modern updates. Walk to Tavern Bay Beach Club, enjoy full lake rights, and make the most of everything Lake Arrowhead has to offer.
Oxnard, CA 93035
2425
sqft3
Baths4
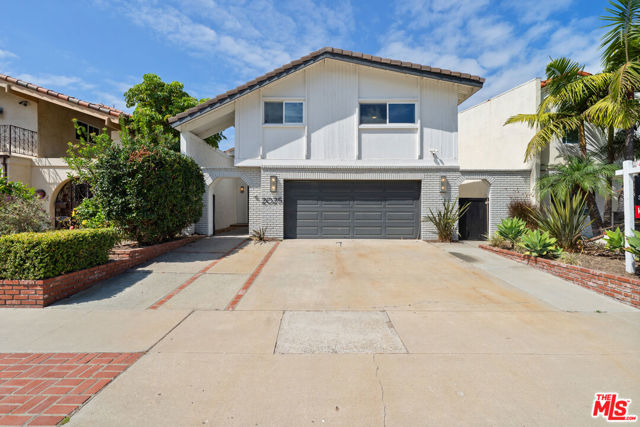
Beds Welcome to an exceptional waterfront retreat in the coveted community of Oxnard's Channel Islands Harbor. Recently remodeled and thoughtfully designed for modern coastal living, this spacious 4-bedroom, 3-bath home offers approximately 2,425 square feet of beautifully updated living space with stunning water views and a private dock. The open-concept main level features soaring vaulted ceilings, wide-plank flooring, abundant natural light, and an inviting living area centered around a dramatic dual-sided fireplace. The remodeled chef's kitchen showcases custom cabinetry, high-end appliances, quartz countertops, and designer finishes, while expansive glass doors create a seamless connection between the kitchen, dining area, and waterfront deck perfect for entertaining. A standout feature is the additional second kitchen, providing exceptional flexibility and making the home especially useful for entertaining and preparing large gourmet meals. The additional kitchen can also accommodate a variety of multigenerational living, entertaining, or culinary needs. Upstairs, the waterside primary suite offers beautiful harbor views, a private balcony, and a spa-inspired remodeled bathroom with a soaking tub, oversized walk-in shower, and custom vanity. Additional bedrooms and beautifully updated bathrooms provide comfortable accommodations for family and guests. Step outside and enjoy the quintessential Channel Islands Harbor lifestyle from your waterfront deck and private boating dock. Whether you're enjoying morning coffee overlooking the water, entertaining friends, or heading out by boat for a day on the harbor, this property offers an unparalleled indoor-outdoor coastal experience. Additional features include a two-car garage, dedicated laundry room, designer lighting and fixtures, updated windows and doors, and extensive remodeling throughout. Ideally located near marinas, restaurants, shopping, water sports, and area beaches, this is a rare opportunity to own a beautifully remodeled waterfront home with a private dock and the added convenience of a second kitchen.
Pioneertown, CA 92268
924
sqft2
Baths2
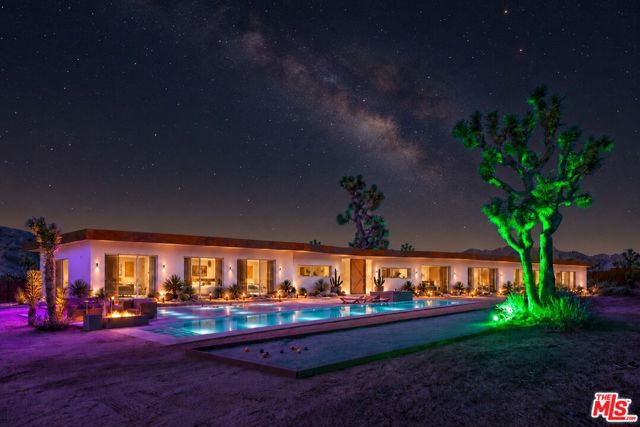
Beds Melody's Rendezvous is a distinctive 2-bedroom, 2-bath desert retreat on approximately 1.26 acres in the heart of Pioneertown, directly across from Red Dog Saloon and historic Mane Street and about a 3-minute walk to Pappy & Harriet's. Private yet central to the action, the property offers panoramic mountain and desert views. The approximately 924-square-foot, single-story residence features a primary suite with freestanding soaking tub and projector screen, a second bedroom/living area, kitchenette, plaster shower and split HVAC. Outdoor amenities include a 6-person hot tub, seasonal cowboy pool, bocce court, propane fire pit, propane barbecue, outdoor shower and atmospheric lighting, plus an artist-painted creative shed with loft. Approximately 15 on-site parking spaces per seller estimate; buyer to verify capacity and permitted use. Available furnished or unfurnished by negotiation, with included items to be agreed in the purchase agreement. The property also offers proposed hospitality-development potential: a County pre-application has been filed for a phased CUP concept comprising an 8-guest-room boutique lodge and 5 detached cabins. Architectural floor plans and elevations have been prepared, together with a cabin site plan and perc report. Five proposed cabin areas have privacy fencing, grading and compacted road base, with utilities already run to each site, per seller. Site 2 is currently occupied by an Airstream and is proposed for a future cabin. Entitlements are not approved. Conceptual renderings and proposed plans depict improvements that are not constructed. Buyer to independently verify square footage, acreage, room counts, zoning, CUP feasibility, permits, utilities and capacity, septic, STR permit status/transferability, intended uses and all development requirements. Seller financing may be available on negotiated terms.
Page 0 of 0

Powered by: 