
Chula Vista, CA 91913
$875,999
2435
sqft3
Baths3
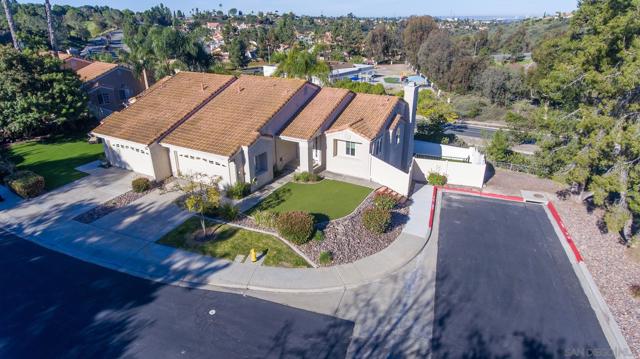
Beds Welcome to 1859 CAROLYN DR. Situated at the end of a quiet cul-de-sac in the gated community of Canyon View, this beautifully upgraded 3 bedroom, 2.5 bath townhome offers privacy, space, and stunning views. Built in 1991 with approximately 2,435 sq ft of living space, this home features no front or rear neighbors, providing a peaceful and private setting. The kitchen has been upgraded along with the flooring and appliances, and the interior has been freshly painted. The spacious primary suite include a fully upgraded bathroom. The seller has also enhanced the backyard and side yard, creating an ideal outdoor space for relaxing and entertaining. With approximately $90,000 in upgrades, this home is truly a move-in ready. Located in a safe and well maintained community, this property offers both comfort and convenience in a prime Chula Vista location.
Chula Vista, CA 91913
2477
sqft4
Baths5
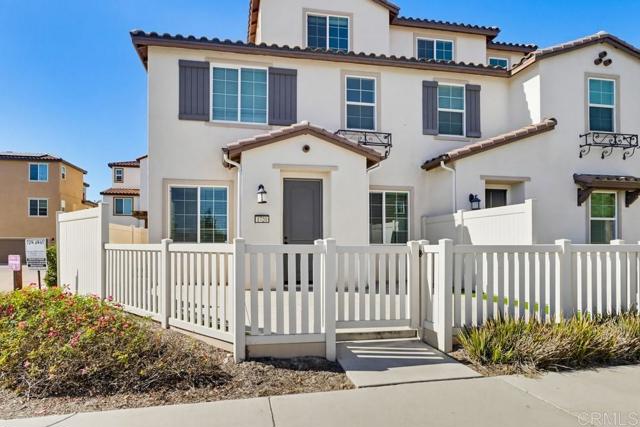
Beds Beautiful corner-unit home, thoughtfully remodeled with great taste, located in the highly desirable Montecito neighborhood of Otay Ranch. This 5-bedroom, 4-bath residence features an excellent layout and a spacious front patio—perfect for relaxing or entertaining. Custom cabinets including a King Murphy bed in the studio area are included. The community offers top-rated schools within walking distance, along with parks, community pools, a clubhouse, and many additional amenities.
Stevenson Ranch, CA 91381
4380
sqft6
Baths7
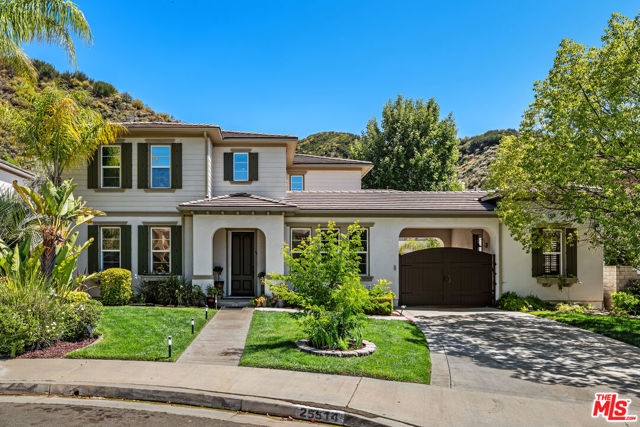
Beds Located Southern Oaks - one of the most coveted locations in Stevenson Ranch, this exceptional 4,380 square foot residence offers seven bedrooms, six bathrooms, and an extraordinary blend of scale, flexibility, and design. Beautifully curated by an Interior Decorator and a Film & TV Producer, the home showcases vibrant yet sophisticated interiors enhanced by custom details, designer-selected lighting and fixtures, and rich Farrow & Ball paint throughout. Warm, inviting, and impeccably finished, every space has been thoughtfully crafted to balance elegant design with comfortable family living.The highly sought-after floor plan offers exceptional versatility, featuring a full bedroom and bathroom on the main level, a dedicated office, a detached guest casita with private entrance and full bath, and a separate bonus suite above the garage with its own full bath. Whether accommodating multi-generational living, extended guests, home offices, creative spaces, or a growing family, the possibilities are endless.At the heart of the home, the expansive kitchen and family room create an ideal gathering space for everyday living and entertaining. Thoughtfully updated and beautifully appointed, the kitchen features premium appliances, generous workspace, and seamless connection to the surrounding living areas.Designed for year-round California living, the resort-inspired backyard is a private retreat featuring a sparkling pool, oversized spa, built-in BBQ cook station, outdoor shower, multiple entertaining areas, and a dramatic stone fireplace that creates the perfect setting for gatherings both large and small. Private balconies overlooking the backyard and courtyard provide additional spaces to relax and unwind.Further enhancing the home's appeal are its location within one of Stevenson Ranch's most desirable neighborhoods, access to highly regarded schools, and the benefit of no Mello-Roos taxes. Combining luxury, functionality, privacy, and exceptional indoor-outdoor living, this remarkable Southern Oaks residence presents a rare opportunity to own one of the community's most distinctive homes.
Thousand Oaks, CA 91360
1447
sqft2
Baths4
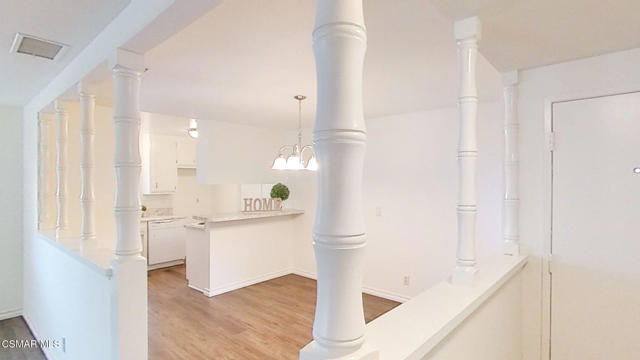
Beds Nestled in the heart of picturesque Thousand Oaks, this 4-bedroom, 2-bathroom, single-story home is the perfect blend of modern convenience and timeless charm. As you step inside, you'll be greeted by the warm embrace of wood-like vinyl plank flooring that flows seamlessly throughout the living spaces. Smooth ceilings throughout, updated light fixtures, newer dual pane windows, screens, and blinds. Kitchen features white cabinetry, updated drawer/door pulls, white appliances and offers a convenient breakfast bar and large dining area. Newer stove, oven and refrigerator with direct access to the two car garage. The expansive living room serves as an ideal gathering spot, featuring a rustic stone fireplace that adds a touch of warmth and offers slider access to the rear yard. The four spacious bedrooms provide ample room. Central heating and air conditioning ensure your comfort year-round, no matter what the seasons bring. Positioned in a prime location, this property is just a stone's throw away from essential amenities, including Los Robles Hospital, Cal Lutheran University, and an array of shopping and dining options. Whether you're seeking the tranquility of suburban life or the vibrancy of community, this home offers the best of both worlds.
Reseda, CA 91335
1946
sqft4
Baths4
Beds Beautiful luxury townhome located in a secured and gated community and with No Common Walls. Has been beautifully renovated. Kitchen and master bathroom is fully remodeled with brand new stainless steel appliances. Very closed to CSUN and the 101 freeway. Garage has lots of built in wall storage along with a seperate storage room. This home features a large patio which is perfect for entertaining.
West Hollywood, CA 90069
1875
sqft3
Baths2
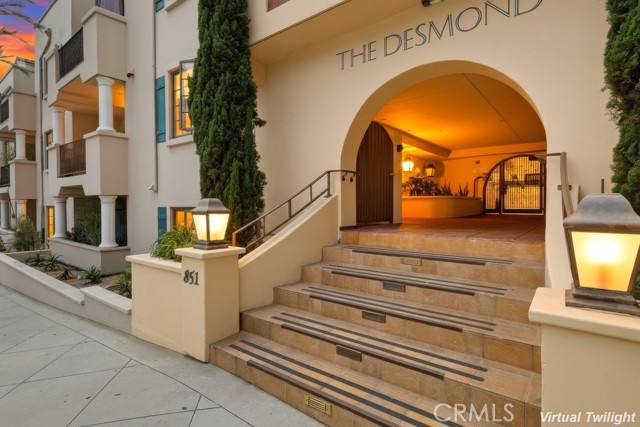
Beds Nestled along the iconic Norma Triangle in the heart of West Hollywood, this reimagined residence defines city living through clarity, light, and location—steps from world-class dining, boutique shopping, and the energy of the Sunset Strip, yet set within a calm and private environment. Tucked away on the quiet side of the building, the home functions as a true urban retreat, shielded from street noise and oriented toward open, serene outlooks that soften the pace of city life. At the center of the community, a Mediterranean-style courtyard introduces a landscaped, resort-like setting with a tranquil fountain—an unexpected layer of openness within the development. Fully remodeled in 2026, the residence is defined by a restrained, design-forward material palette. The kitchen features custom Italian cabinetry, Spanish quartz countertops, premium Thermador appliances, a Bosch dishwasher, and a water dispenser included with the appliance package. Italian porcelain flooring runs throughout the home, establishing continuity between spaces. The main living and dining areas are open in scale and designed for both daily living and entertaining. A custom bar with dual-zone wine refrigeration anchors the space, while designer window treatments soften light and define atmosphere. A flexible bonus room on the main level accommodates a home office, media room, guest suite, or potential third bedroom. Just off the living room, an adjacent outdoor area with gas and power connections extends the living space for cooking and casual use. Upstairs, two primary suites offer well-proportioned layouts with walk-in closets and spa-inspired baths. The primary suite opens to an oversized balcony overlooking greenery, creating a quiet exterior extension of the interior space. A Kenmore washer and dryer are located on the bedroom level for convenience. Two secured side-by-side parking spaces in the subterranean garage and ample guest parking complete the offering. Moments from Erewhon, Trader Joe’s, Equinox, Laurel Supply, Salt & Straw, Bottega Louie, and key West Hollywood dining destinations. Offering a seamless blend of convenience, energy, and West Hollywood living, this is a home defined by location, design, and livability.
Coronado, CA 92118
1889
sqft4
Baths4
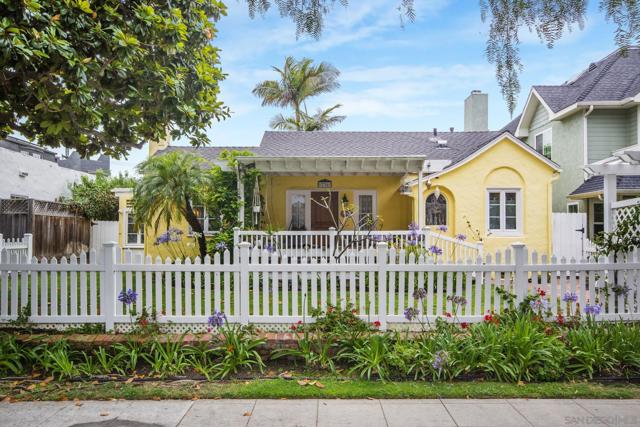
Beds Exceptional opportunity to own three separate residences on a spacious 7,000 sq. ft. lot. The property includes a charming 1929 beach cottage featuring 2 bedrooms and 2 bathrooms, along with a separate 1-bedroom apartment and a detached studio. Each residence enjoys its own private outdoor space, offering flexibility for multi-generational living, rental income, or a private guest retreat. All three units have been thoughtfully upgraded and feature attractive kitchens with newer cabinetry and appliances. Mature trees, lush landscaping, and abundant greenery create a serene, park-like setting with exceptional privacy throughout the property. The front cottage is framed by a white picket fence, a generous front yard, and an oversized covered porch that perfectly captures its classic beach-cottage character. The backyard is designed for entertaining, featuring a built-in BBQ area, multiple pergolas, and several inviting spaces for outdoor dining, relaxing, and gathering with family and friends. This unique property combines vintage charm, modern updates, and versatile living options in a truly private oasis.
Cathedral City, CA 92234
851
sqft2
Baths1
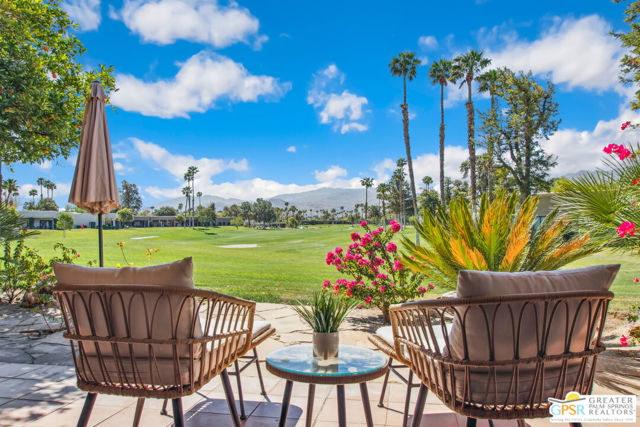
Beds STUNNING SOUTH-FACING CONDO WITH PANORAMIC MOUNTAIN, FAIRWAY & LAKE VIEWS! This beautifully remodeled 1-bedroom, 2-bathroom condominium has a coveted southern exposure that floods the space with natural light and showcases magnificent, unobstructed views of the mountains, fairway, and lake. Designed with a modern midcentury flair, this home is an absolute standout! Step inside to discover a bright, open floor plan with soaring 9' ceilings, elegant porcelain tile flooring, and glistening white quartz countertops. Thoughtful upgrades include new light fixtures, ceiling fans, energy-efficient LED lighting, under-counter water filtration and a suite of newer appliances, including a full-size washer & dryer, refrigerator (recessed valve with copper plumbing), dishwasher, and hot water heater. Outside, the private gated front courtyard welcomes you with flagstone accents and a charming sitting area with views of the mountains. The expanded rear patio, professionally desert-scaped with flagstone and vibrant water-wise plants, provides a perfect retreat to relax and soak in the breathtaking views. Refreshing pools and spas are steps away from both the front and rear patios. The finished garage features a new door, updated lighting, sheetrock, and shelving for extra storage. This home is nestled in a peaceful interior location on the Lagos #4 green and very close to the serene Arroyos greenbelt with meandering paths featuring panoramic views of the surrounding mountains. It is part of a vibrant, amenity-rich Desert Princess community that offers resort style living with a renovated fitness center, full service spa, tennis, pickleball, bocce ball, basketball, horseshoes, 27-hole championship golf course with preferred tee times and homeowner discounts, 3 practice greens, Golf Shop with on-site professionals, 34 sparkling pools & spas, Clubhouse with restaurant and bar (no monthly social fee), homeowner discounts at the Club and the on-site Doubletree Palm Springs Golf Resort Hotel by Hilton and electric vehicle charging ports. All this, just 10 minutes from Downtown Palm Springs and 20 minutes from El Paseo's premier shopping & dining. Close to the first segment of the CV Link (a trail for pedestrians and bikers that will span the Coachella Valley upon completion). HOA dues include: high-speed Internet & cable (HBO & Showtime included) 2 cable boxes with DVR service, exterior water, trash, and recycling and landscape maintenance. Offered furnished per inventory. With short-term rentals allowed and a land lease extended to 2069, this home offers the perfect blend of luxury, lifestyle, convenience, and investment potential. MUST SEE! THIS ONE WILL NOT LAST.
Menlo Park, CA 94025
2840
sqft3
Baths4
Beds New price! A great value in Menlo Park! Classic architecture, exceptional privacy, and a desirable Sharon Heights location define this beautifully updated home. Freshly painted interiors, hardwood and tile floors, and new carpet create a bright and inviting atmosphere throughout. The floor plan features subtle interior level changes that provide natural separation of spaces while maintaining an easy flow for everyday living and entertaining. Formal living and dining rooms are complemented by an updated kitchen with high-end appliances and an adjoining family room with a wine bar. Western hill views enhance the setting from the living room and primary suite decks. There are 4 bedrooms and 3 baths, including a privately positioned primary suite and one bedroom that is ideal for an office. Outdoor spaces are surrounded by mature landscaping, terraced gardens, and a water feature, providing a wonderful sense of privacy. Beautifully maintained and ready to enjoy today, the home also offers opportunities for further personalization over time. Conveniently located near Stanford University, Venture Capital centers, Highway 280, and acclaimed Las Lomitas schools.

Page 0 of 0
