Hillsborough, CA 94010
$9,800
1590
sqft2
Baths3
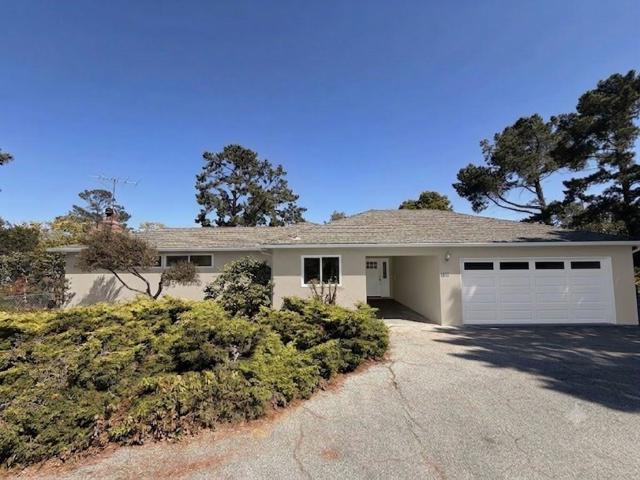
Beds Discover this beautiful and spacious single-family home in Hillsborough, set on nearly half an acre of mostly flat, private grounds. Thoughtfully renovated, the property features three bedrooms, two bathrooms, gleaming hardwood floors, and a brand-new kitchen with modern cabinetry and appliances. Enjoy the peaceful outdoor setting from the expansive deck perfect for relaxing, entertaining, and taking in the homes exceptional privacy and charm. This beautiful home also offers 2 car garage and open space for more cars or recreational vehicles. Plenty of room to set up your kids play features or a basketball court. This beautiful home is conveniently located close to Burlingame and San Mateo Down Towns for nice restaurants and all kinds of entertainment as well as close proximity to Highways 92,280 and 101. Professional photos will be posted on Tuesday September 22. Shown by appointments only.
La Jolla, CA 92037
1516
sqft3
Baths3
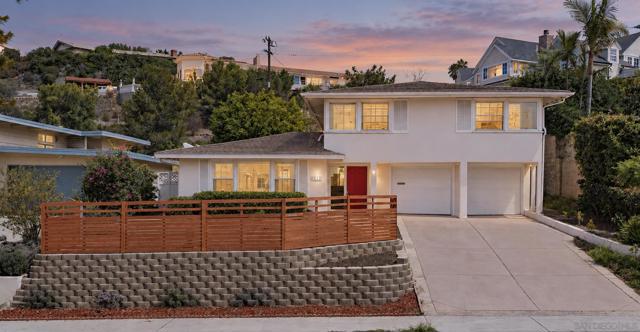
Beds Elevated above the street and facing west in one of Bird Rock's most sought after pockets, this home sits on 6,000 square foot lot with room to dream. The bones are beautiful: original hardwood floors, walls of windows that fill every room with natural light, and an open main living area that flows as one great room. All three bedrooms live upstairs, two of them have some peak ocean views. Out back, a spacious yard offers plenty of room for a pool alongside a garden patio which makes an easy spot for outdoor entertaining or soaking up the sun. Move in and refresh the finishes over time, or use this as your canvas. Buyers looking to build have the potential to construct up to 3,600 square feet and truly capture the view, and there's added flexibility to convert one of the garages into a roughly 300 square foot studio junior ADU. A rare combination of location, light, and possibility in the heart of Bird Rock.
Winters, CA 95694
4991
sqft4
Baths5
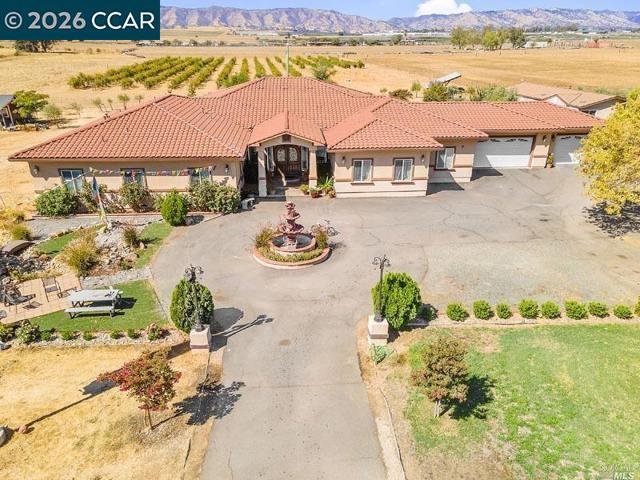
Beds CUSTOM-BUILT WINTERS ESTATE ON 10 ACRES | REPAIR/RENOVATION OPPORTUNITY Rare opportunity to own a custom-built estate situated on approximately 10 acres along a peaceful and quiet lane in Winters, offering beautiful mountain range views, spectacular sunsets, privacy, and an abundance of potential. Originally custom built in 2010, this approximately 5,000-square-foot home features 5 full bedrooms and 4 full bathrooms, along with a detached 3-bedroom, 2-bath ADU. The spacious floor plan offers two large living areas, high ceilings, and large windows that fill the home with an abundance of natural light. An expansive veranda provides an ideal setting to enjoy the surrounding landscape, mountain views, and breathtaking sunsets. The property also features a large swimming pool and a 3-car garage. The expansive acreage includes large, producing fruit trees, including pomegranate, olive, and citrus, adding to the property's agricultural appeal and country-living atmosphere. Additional features include an owned 10.5 kW solar system and two A/C units. The detached ADU provides additional living space and flexibility for guests, extended family, or rental potential. This property is in need of repair, maintenance, and updating and is being offered in its present AS-IS condition. The substantial acreage, custom construction, generous living spaces, detached ADU, pool, owned solar, mature producing fruit trees, and scenic setting create an opportunity for a buyer, investor, contractor, or renovation-minded purchaser to restore and enhance the property to its full potential. Enjoy the peaceful setting, expansive land, mountain views, colorful sunsets, and the privacy of this unique Winters property. Buyer to independently verify square footage, bedroom/bathroom count, ADU details, permits, solar system, pool, condition, agricultural features, and all other property characteristics. Buyer is encouraged to conduct all inspections and due diligence regarding the property and any desired improvements.
Escondido, CA 92027
3971
sqft4
Baths4
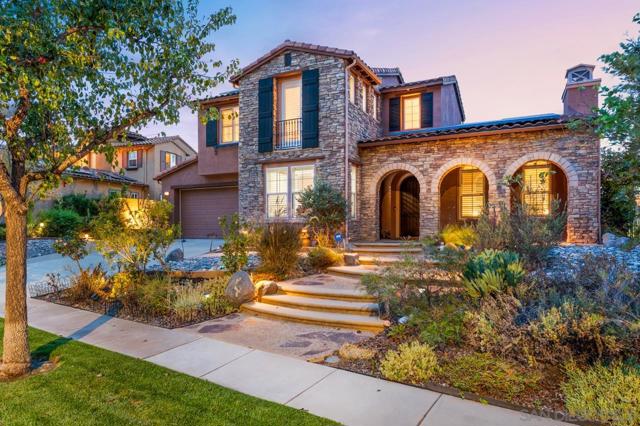
Beds Perched on an elevated premium view lot within the exclusive gated community of Ranchos Vistamonte, this exceptional Tuscan-inspired residence offers a private resort lifestyle with sweeping 180-degree views of the San Pasqual Valley. Thoughtfully upgraded throughout, the home features walnut hardwood floors, designer carpeting, custom interior and exterior paint, wood shutters and shades, upgraded brushed-bronze fixtures, a custom staircase and distinctive custom fireplaces. The dramatic entry opens to a soaring foyer, private office or optional fifth bedroom, powder room and elegant formal living room. French doors lead to a peaceful interior courtyard, while the formal dining room is complemented by a custom wine room accommodating approximately 250 bottles. Designed for entertaining, the spacious kitchen features rich mocha cabinetry, stone countertops with a full backsplash, stainless-steel appliances, upgraded hardware, pendant lighting and an oversized center island overlooking the family room. A built-in media center, second fireplace and French doors create a seamless connection to the courtyard and outdoor living areas. The backyard is a true entertainer’s retreat, complete with a pool and spa, built-in barbecue, fire-pit area, covered California patio, two remote-controlled awnings and thoughtfully enhanced landscaping with custom pavers, decorative rock and mature plantings—all framed by spectacular valley and mountain views. Cool wildlife nearby such as deer, hawks, birds and more. A downstairs bedroom and full bathroom provide comfortable accommodations for guests or multigenerational living. Upstairs, a generous loft joins two secondary bedrooms with a shared bath. The expansive primary suite includes a private retreat, dual walk-in closets and a spa-inspired bathroom with a soaking tub, stone walk-in shower and dual vanities. French doors open to a covered outdoor room where the panoramic views take center stage. Additional improvements include a new upstairs furnace and air-conditioning system, family-size tankless water heater, whole-property pure-water system supplying drinkable water from every indoor and outdoor spout, repaired roof tiles, a custom side gate and an attached three-car garage with epoxy flooring, workbench, cabinetry and abundant storage. Ideally located within the highly regarded San Pasqual Union School District and near the San Diego Zoo Safari Park—formerly known as the Wild Animal Park—the home also offers convenient access to nearby golf courses, scenic hiking trails and the natural beauty of the surrounding San Pasqual Valley. This remarkable gated-community residence combines refined interiors, extensive upgrades, resort-style amenities and an unforgettable setting.
Castaic, CA 91384
1480
sqft2
Baths3
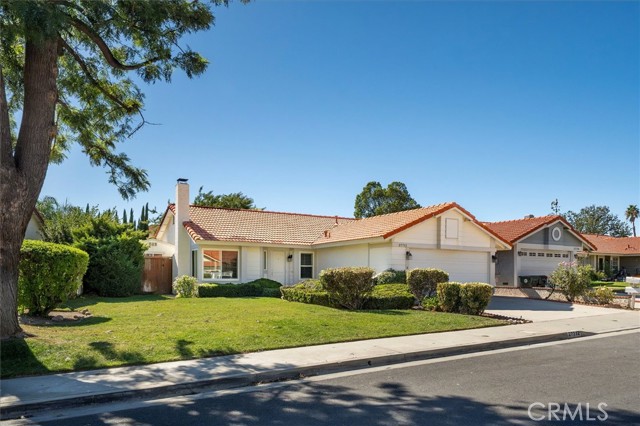
Beds Charming, move-in ready home in the desirable Live Oak neighborhood of Castaic! Offering 1,480 square feet of thoughtfully designed living space, this home features 3 bedrooms and 2 updated bathrooms. The bright living room showcases large windows with plantation shutters, brick fireplace, and an open-concept layout. The kitchen features granite countertops, island, breakfast bar, and view to the backyard. The spacious primary suite offers tons of closet space, slider to the backyard, and a private vanity and bath area. Enjoy the large backyard with a covered patio, perfect for relaxing or entertaining. Additional upgrades include newer windows and slider, a newer electrical panel, new flooring, new paint throughout, and refurbished patio cover. Conveniently located near the 5 Freeway, Live Oak Elementary School, Hasley Canyon Park, shopping, and restaurants, this home offers comfort and convenience in a wonderful neighborhood. No Mello-Roos and no HOA!
Running Springs, CA 92382
957
sqft2
Baths2
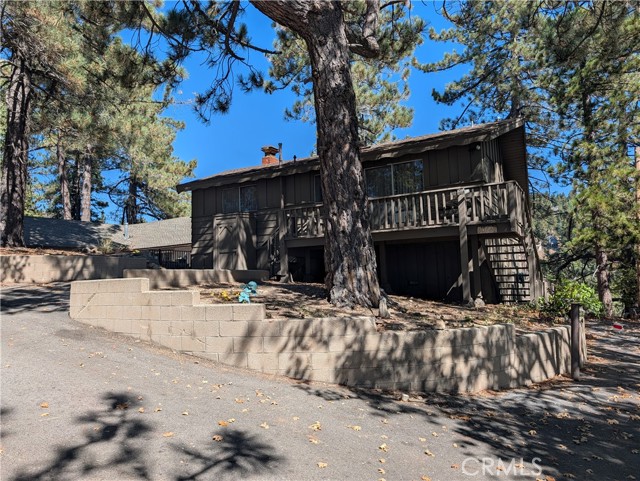
Beds Welcome to 30762 Knoll View Dr located in the heart of Running Springs. Get ready to experience the charm of mountain living in this cozy and ready to move in home. The home is located just minutes from the heart of Running Springs. This property is perfect for commuters, with easy access to Highway 18 and 330. This home offers the peaceful atmosphere of mountain retreat while enjoying being close to local shops, restaurants and all the town’s seasonal events and festivities. The home features a cozy family room with a warm fireplace, a reading nook and a fully equipped kitchen that includes the stove, refrigerator, washer and dryer, microwave and plenty of storage. The upstairs bathroom features a shower and tub combination. Easy access to both bedrooms. Bedrooms are ready to use with bed, sheets and blankets. One bedroom has a large full-size bed and other has mountain themed bunk beds. Both bedrooms have large closets with plenty of storage. The front deck features a view of the valley, and the back deck features a panoramic view of the forest. If you are looking for a full-time residence, a weekend mountain escape, or an investment opportunity, this home offers comfort, convenience, and endless possibilities in one of Southern California’s most beautiful mountain communities
La Quinta, CA 92253
3031
sqft4
Baths3
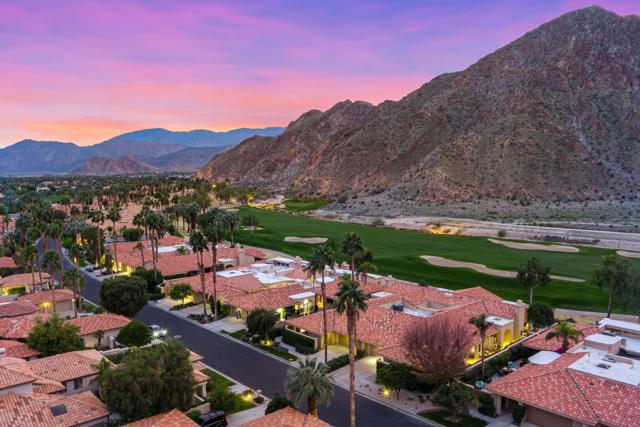
Beds Behind the Arnold Palmer Private Gate at PGA West sits this well-appointed Legends 40 Plan on the highly desired Riviera Street, with unobstructed western mountain views overlooking the Par 5 #14 Fairway of the Palmer Private Course. Enter the Private courtyard leading to this great end-unit townhouse. Step inside the welcoming foyer overlooking the atrium that brings excellent light into this home. The large family room with a gas fireplace offers great mountain views through the wall of glass. The carpeting has been removed and replaced with a stone-and-luxury vinyl combination. The kitchen is a cook's dream, featuring warm wood cabinetry (recently refinished and installed soft-close hinges), a walk-in pantry, granite-slab counters, a prep island, and a breakfast bar for additional seating. The kitchen overlooks the morning/bonus room, creating a great social setting and offering excellent mountain views.No homes are between the home and the mountain! The primary bedroom has a spa-like bathroom with a soaking tub, double vanities, a walk-in shower, and a spacious walk-in closet. Your friends and family will enjoy the two en-suite guest rooms. Each guest bathroom and powder room has been updated with light, bright colors, granite counters, and refinished cabinets. Other recent improvements include exterior painting, LED lighting, toilets, supply lines, and sinks. The wrap-around patio, with space for outdoor dining or relaxing, offers enough room for a private pool if desired, even though you are only steps away from the community pool & spa. The two-car garage is a tandem garage that can accommodate 2 cars plus a cart, and there is also a separate golf cart garage, which can accommodate 2 vehicles and 2 golf carts. Offered furnished per a written inventory. PGA West features 3 Private and 3 Public courses, tennis, pickleball, three clubhouses, restaurants, and more. HOAs include building, landscaping, irrigation water/equipment, exterior paint, roof, cable, internet, trash, and 24-hour guarded gated security.
Fontana, CA 92336
2758
sqft3
Baths4
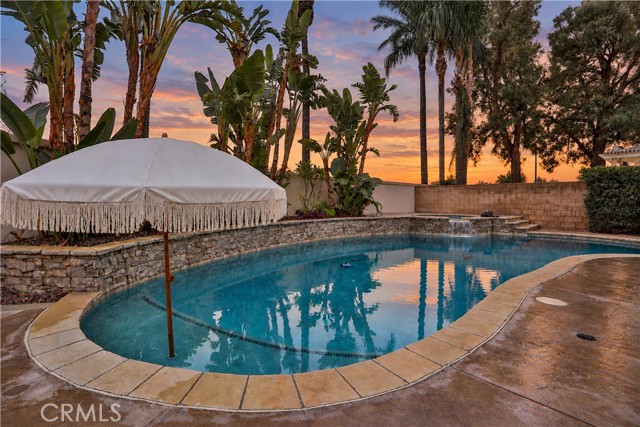
Beds Welcome to this stunning contemporary 2-story masterpiece in the highly desirable Village of Heritage in North Fontana! Offering 4 bedrooms, 2.5 bathrooms, 2,758 sq. ft. of living space, on a 5,692 sq. ft. lot, this exceptional home seamlessly blends luxury, style, and functionality. Arrive to beautifully manicured landscaping, inviting curb appeal, and a charming front porch. Step inside to soaring 9-foot ceilings, elegant formal living and dining rooms, and gorgeous new vinyl plank flooring. At the heart of the home is a show-stopping chef’s kitchen, completely remodeled in 2025, featuring stainless steel appliances, updated cabinetry with high-end finishes, a stunning center island with quartz waterfall countertops, and abundant storage. The sunny breakfast nook and spacious family room are filled with natural light, creating the perfect setting for everyday living and entertaining. The thoughtfully designed main level also features a versatile flex room ideal for a home office, gym, or playroom, along with a convenient powder room and a dedicated laundry room with sink and storage. Upstairs, a spacious loft currently serves as a home theater, offering the ultimate personal cinema experience. The elegant primary suite features an en-suite bathroom and a generous walk-in closet. Three additional generously sized bedrooms share a full bathroom. Additional upgrades include fresh interior and exterior paint, plantation shutters, high baseboards, recessed lighting, new interior doors with sleek modern hardware, and a custom wood-framed French door opening to the patio. The true showpiece is the spectacular resort-inspired backyard! Built in 2018, the sparkling pool and spa has a cascading waterfall and 2 water features, creating a private oasis for relaxation and entertaining. Enjoy year-round outdoor living beneath a premium Alumawood-covered patio trellis, complete with a covered BBQ island and seating—perfect for alfresco dining, weekend cookouts, and gatherings with family and friends. Lush landscaping, mature palm trees, and generous entertaining space complete this exceptional outdoor retreat. Ideally located within the acclaimed Etiwanda School District, with convenient access to Victoria Gardens, shopping, dining, entertainment, and major freeways. An added bonus: NO HOA and NO Mello-Roos! A remarkable blend of contemporary elegance, thoughtful upgrades, and all the conveniences of today's living—this is the home you’ve been waiting for!
Vista, CA 92083
1386
sqft3
Baths3
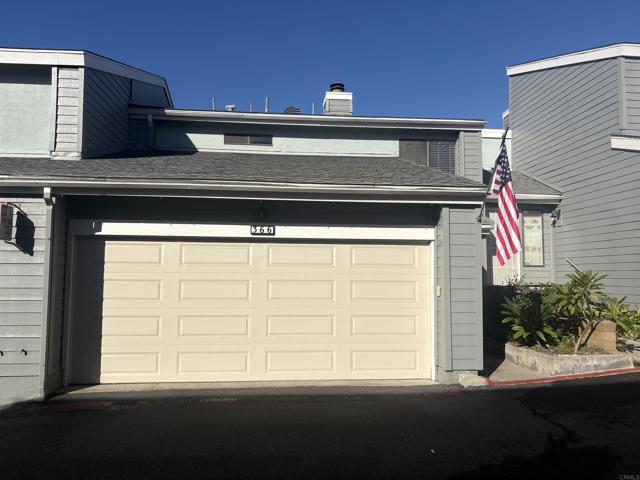
Beds Beautifully updated 3-bedroom, 3-bathroom condo in Vista featuring a 2-car garage and an upgraded backyard designed for outdoor enjoyment. The backyard features a new pergola, low-maintenance turf, and new fencing, creating a defined outdoor space for dining, relaxing, or entertaining. Fresh exterior paint adds to the home's updated appearance. Inside, the kitchen features a newer dishwasher, microwave, and stove. Additional improvements include a water heater replaced in 2023 and heating and cooling ducts replaced in 2023. The three-bedroom, three-bathroom layout offers flexibility for a variety of living arrangements, while the attached 2-car garage provides parking and storage space. Community amenities include a pool, spa, gym, and recreation room currently undergoing remodeling.Conveniently located near Highway 78, with access to nearby shopping, dining, and Camp Pendleton's San Luis Rey Gate. It's upgraded outdoor space, kitchen appliances, 2 car garage, and community amenities, this Vista condo combines practical features with opportunities to enjoy indoor and outdoor living.
Page 0 of 0

Powered by: 