Riverside, CA 92507
$729,000
2889
sqft4
Baths4
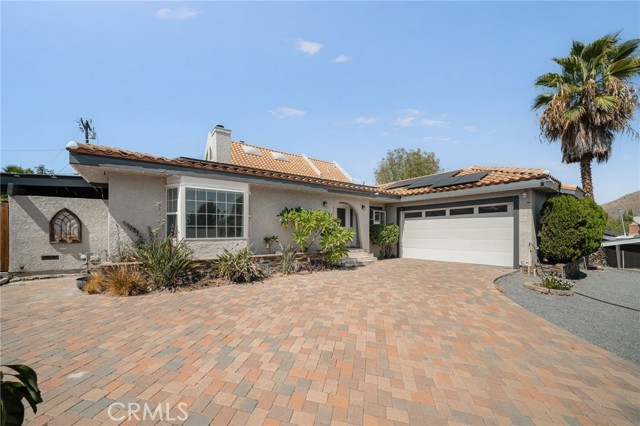
Beds Welcome home to 11610 Cornell Ave. This home truly makes a statement. As you pass through the private automatic gate, you are met with a sweeping paver driveway lined with mature fruit trees. Step through the beautiful entryway and into a thoughtfully designed floor plan that flows effortlessly. The main level features a spacious family room and an adjacent formal sitting area or second living room. The updated kitchen boasts gorgeous cabinetry, ample storage, and includes the refrigerator. Downstairs you'll find three bedrooms and three bathrooms, with two of the three bedrooms featuring their own private en suite bathrooms, a rare and desirable touch. Ascend the elegant spiral staircase to discover a large open upper level — ideal as a game room, guest quarters, or flex space. A separate room and bathroom complete the upper level, along with access to the backyard via a private staircase. Take in breathtaking mountain views from upstairs, with patios on both sides to soak it all in. Continue up to find a charming enclosed retreat, a versatile bonus space perfect for a reading nook, lounge, or whatever your imagination desires. The exterior impresses with a tile roof, an attached two-car garage complete with an EV charger, and a stunning private in-ground Pebble Tech pool and spa. And there's still plenty of yard to enjoy! The backyard also features a private greenhouse, perfect for the gardening enthusiast, along with generous open space to make your own. With over 2,889 sqft of living space, an extraordinary lot, a greenhouse, pool and spa, and a layout that truly has it all, this is a one-of-a-kind Riverside gem you won't want to miss.
Los Angeles, CA 90016
1883
sqft2
Baths3
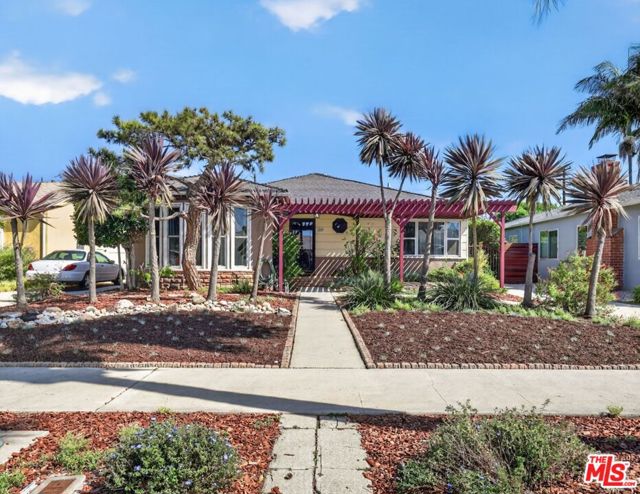
Beds Set on a quiet residential street in a centrally located pocket of Los Angeles, this spacious single-story home offers approximately 1,900 square feet with 3 bedrooms, 2 baths and a comfortable, flexible floor plan. A welcoming entry opens to a light-filled living room with bay windows, fireplace, refinished hardwood floors and beautiful plaster crown molding, while the formal dining room provides a dedicated space for gathering and entertaining. The eat-in kitchen connects to a Great Room with a second fireplace and skylights, along with a small office area ideal for working from home. The bedrooms are thoughtfully separated on opposite sides of the house, creating a sense of privacy. A remodeled laundry room with sink and barn door adds everyday functionality. Outdoors, drought-tolerant landscaping surrounds the property, with a front brick patio and pergola and a spacious rear outdoor living area leading to a detached two-car garage and long driveway. Recent improvements include double-pane windows, central air conditioning, refinished hardwood floors, updated electrical with a dedicated EV charger, and updated plumbing in much of the home. The front glass storm door includes an interchangeable screen, offering an easy way to bring in fresh air and enjoy Southern California's indoor-outdoor lifestyle. Even the streetscape has a touch of old Los Angeles character, with original streetlights and a glimpse of the Hollywood Sign from the curb. Conveniently positioned near Culver City, the Culver City Arts District, West Adams dining and shopping, Metro's E Line, and the area's film and television studios, with easy connections to Downtown Los Angeles, the Westside and Santa Monica.
Camarillo, CA 93012
1727
sqft3
Baths3
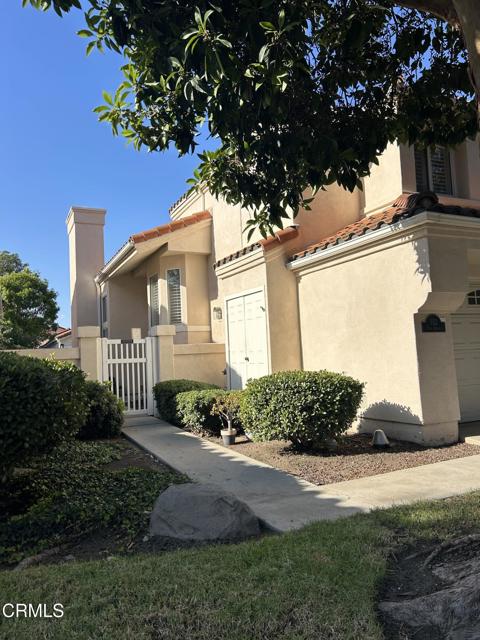
Beds Welcome to Camarillo Springs, where peaceful surroundings, mountain views, and an inviting neighborhood setting create an ideal place to call home. Located in the desirable Tierra's community, this beautifully refreshed two-story residence is truly move-in ready with fresh interior paint and brand-new carpet throughout.Situated on a desirable corner lot, the home offers three bedrooms, two and a half bathrooms, abundant natural light, and a comfortable, open feel. Vaulted ceilings enhance the spacious living room, where a cozy fireplace creates a welcoming focal point and flows naturally into the dining area, perfect for everyday living or entertaining.The kitchen features stainless steel appliances, recessed lighting, generous cabinetry, and a breakfast bar that connects easily with the main living spaces. A conveniently located powder room, indoor laundry room, and direct-access garage with additional storage add to the home's functionality.Upstairs, the spacious primary suite offers vaulted ceilings, ample closet space, dual sinks, and a large shower. Two additional bedrooms and a full guest bathroom provide flexibility for family, guests, or a home office.One of the standout features is the private yard, an increasingly desirable find offering a manicured lawn and mature landscaping with plenty of room to relax, dine outdoors, garden, or simply enjoy the Southern California lifestyle.Residents of the community enjoy access to a pool, spa, clubhouse, and scenic walking and nature trails surrounded by the beauty of the Camarillo Springs area. With convenient access to the 101 Freeway, shopping, dining, and nearby amenities, this home offers the perfect combination of comfort, convenience, and peaceful living.Fresh, inviting, and ready for its next owner, just bring your furniture and move right in.
Lancaster, CA 93535
1601
sqft2
Baths3
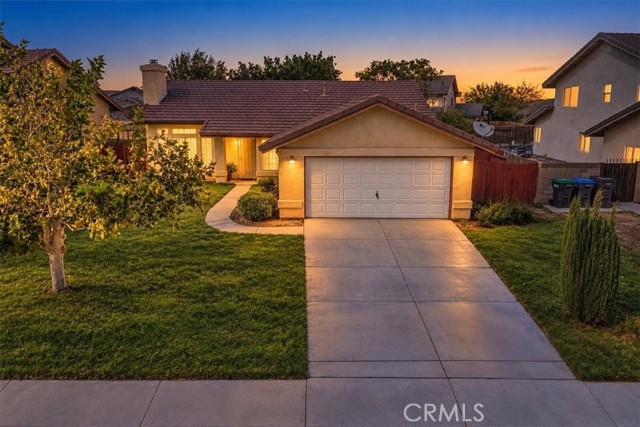
Beds Welcome to this inviting home offering a clean slate for families to make it their own. Featuring generously sized rooms and a versatile bonus room, the property provides plenty of space for comfortable living, entertaining, or creating a dedicated home office, playroom, or hobby space. The spacious layout offers flexibility for a variety of lifestyles, while the two-car garage provides convenient parking and additional storage. With its well-maintained condition and opportunity to add your own personal touches, this home is ready for its next owner!
Yorba Linda, CA 92887
6384
sqft6
Baths6
Beds Welcome to an exceptional luxury estate in the beautiful hills of Yorba Linda, where elegance, privacy, modern technology, and resort-style living come together on a magnificent one-acre property. Situated behind an automatic gated entrance with a comprehensive security system, this impressive residence offers 6,384 square feet of living space, six bedrooms, four full bathrooms, and two half bathrooms, providing an extraordinary setting for everyday living and entertaining. A stately entrance welcomes you with soaring columns, a dramatic arched entryway, and beautiful double doors. Inside, spacious living areas feature exquisite chandeliers, decorative moldings, elegant flooring, inviting fireplaces, and abundant natural light. The generous layout offers comfortable gathering spaces and timeless sophistication. Step outside into your private recreational paradise. The expansive grounds feature a private putting green with multiple holes, a golf practice net, and a basketball hoop. The covered outdoor entertaining pavilion features a built-in kitchen with a stainless steel barbecue, generous counter space, a sink, and seating areas, creating the perfect setting for outdoor dining and gatherings. An elegant outdoor fireplace surrounded by built-in seating provides a wonderful atmosphere for relaxing evenings. Mature palm trees, lush landscaping, and expansive lawns complete this exceptional outdoor retreat. For added luxury, the property features a fully functional private sauna and a dedicated fitness room. This remarkable estate is equipped with a fully paid-off solar energy system, three Tesla backup batteries for energy storage and backup power, Tesla EV charging equipment in the garage, a tankless water heater, an automatic gated entrance, and a comprehensive security system. A three-car garage and expansive driveway provide generous parking and convenient access. Offering an extraordinary combination of space, privacy, recreation, wellness, and modern energy technology, this magnificent estate is designed for exceptional living. From entertaining beneath the covered outdoor pavilion and enjoying evenings beside the fireplace to practicing your golf game, relaxing in the private sauna, or enjoying the expansive grounds, every aspect of this property invites you to experience the best of Southern California living.
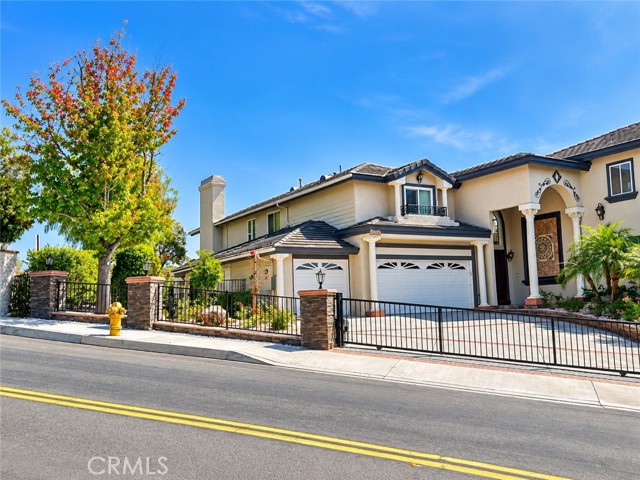
Bakersfield, CA 93313
2248
sqft3
Baths3
Beds Beautiful and well maintained 2 story home that features 3 bedrooms and 3 full bathrooms. The master bedroom has ample space and leads to balcony upstairs. Refreshing pool and spacious backyard perfect for family gatherings. 2 car garage and plenty of parking space on driveway and street. Don't miss this opportunity!
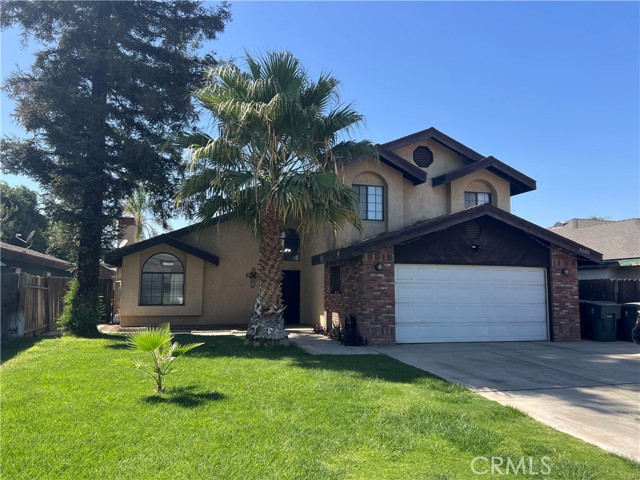
Los Angeles, CA 90064
1476
sqft4
Baths3
Beds Welcome to the fully transformed single-family residence where no detail was overlooked and no corner was cut. Taken down to the studs and rebuilt from the ground up, this stunning 3-bedroom, 4-bathroom home offers the rare peace of mind that comes with all-new electrical, plumbing, windows, roof, and more — everything is brand new beneath the surface and beautiful on top of it. All new top of the line appliances with beautiful kitchen flow and cabinetry. Inside, an abundance of natural light pours through every room, illuminating a warm, thoughtfully curated palette of earth tones that feels both grounded and effortlessly sophisticated. The result is a home that lives as good as it looks — inviting, timeless, and move-in ready from day one. With three spacious bedrooms and four well-appointed bathrooms, there's room to live, work, and host with ease. Every finish, every fixture, and every surface has been carefully selected to complement the home's organic aesthetic while delivering modern functionality. Located in one of West LA's most sought-after neighborhoods, 2563 S Bentley puts you moments from premier dining, top-rated schools, shopping, and easy freeway access — all wrapped in the comfort of a home that truly has it all.
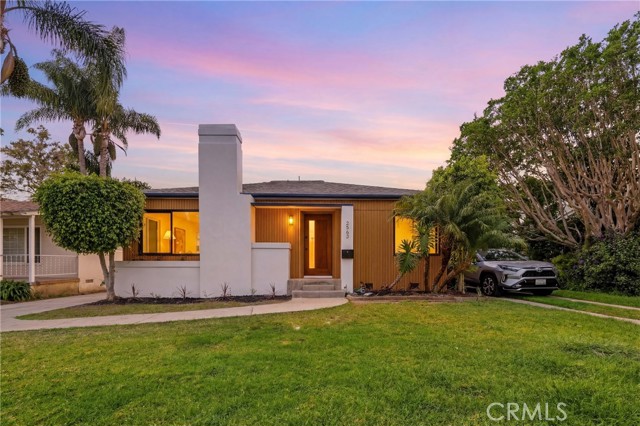
Beaumont, CA 92223
2423
sqft3
Baths4
Beds Spacious 4-bedroom, 3-bath home offering approximately 2,423 square feet of living space, a 3-car garage, and NO HOA! Located in an established Beaumont neighborhood, this home features an open and functional floor plan with plenty of room for both everyday living and entertaining. The kitchen features stone countertops, a center island, ample cabinet and counter space, and opens to the main living area. The family room is highlighted by a cozy fireplace, while the spacious primary suite provides a comfortable retreat. Three additional bedrooms offer plenty of flexibility for family, guests, a home office, or hobby space. Additional features include central heating and air conditioning, indoor laundry, and an attached 3-car garage offering excellent parking and storage. The private fenced backyard provides plenty of space for outdoor entertaining, relaxing, or creating your own backyard retreat. Conveniently located near shopping, dining, schools, parks, and freeway access. With over 2,400 square feet, four bedrooms, three bathrooms, a 3-car garage, and no HOA, this Beaumont home offers the space and flexibility you've been looking for. Come see it today!
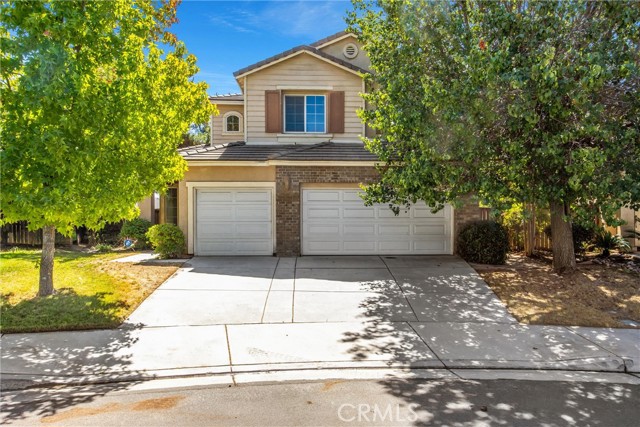
Chino, CA 91710
2748
sqft3
Baths4
Beds Spacious Chino Pool Home with RV Parking & 3-Car Garage & NO HOA. Welcome to 6753 Homan St, a spacious two-story single-family home in Chino offering approximately 2,748 sq. ft. of living space, with 4 bedrooms and 3 bathrooms on an approximately 6,155 sq. ft. lot. Built in 2000, this well-appointed home features a desirable floor plan with a bedroom downstairs, a three-car garage, RV parking, and a private backyard pool. The inviting kitchen serves as the heart of the home, featuring a generous center island, granite countertops, backsplash, and cabinetry, creating an ideal space for everyday meals and entertaining. Additional interior highlights include updated ceiling fans with LED lighting, dual A/C systems serving each level, an upstairs laundry area, and a convenient first-floor bedroom. A whole-house soft-water system adds further comfort and convenience. Step outside to the private backyard, where a 14' × 28' swimming pool provides the perfect setting for summer relaxation, gatherings, and entertaining. The property also offers RV parking with a 20-amp electrical hookup and an additional backyard storage shed for added functionality. With its spacious floor plan, private pool, three-car garage, RV parking, and versatile living spaces, 6753 Homan St offers a comfortable and entertaining lifestyle in Chino.
Page 0 of 0

Powered by: 