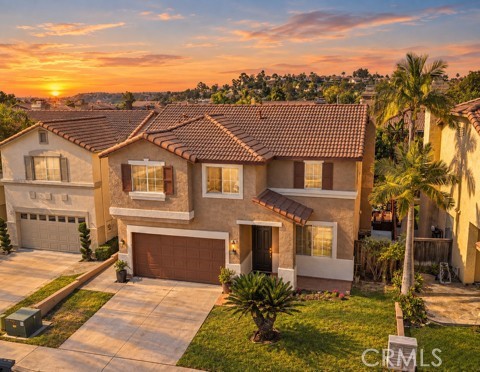
Rancho Santa Margarita, CA 92688
$1,149,000
1758
sqft3
Baths4
Beds Welcome to this beautifully upgraded 4-bedroom, 2.5-bathroom home offering nearly 1,800 square feet of stylish and comfortable living space. From the moment you arrive, the pride of ownership is evident with fresh interior and exterior paint and an impressive list of thoughtful upgrades throughout. At the center of the home is a stunning oversized kitchen designed to impress, featuring upgraded tile flooring, painted cabinetry, stainless steel appliances, a custom backsplash, and beautiful stacked-stone accents extending into the pantry. The open, spacious design creates an inviting setting for everyday meals and entertaining. Upstairs, discover generously sized bedrooms, new carpet, mirrored closet doors, and the convenience of an upstairs laundry area. The spacious primary suite offers a walk-in closet, dual vanities, and an upgraded shower door, creating a comfortable and relaxing retreat. The upgrades continue throughout the home with crown molding, upgraded baseboards, a newer downstairs vanity, an upgraded water heater, and a finished garage complete with epoxy flooring and abundant overhead storage cabinets. Step outside to your own private backyard oasis, featuring an outdoor barbecue patio that’s perfect for weekend gatherings, al fresco dining, or simply relaxing with family and friends. Beautifully maintained and thoughtfully upgraded, this home combines modern style, functionality, and exceptional indoor-outdoor living. With its spacious floor plan and extensive improvements, this is a home you’ll want to see in person! Access to Rancho Santa Margarita's master-planned community amenities like the beach club, lake, tennis courts, water park, trails, and much more are included with your HOA dues. No Mello Roos! Tax rate is about 1.01%!
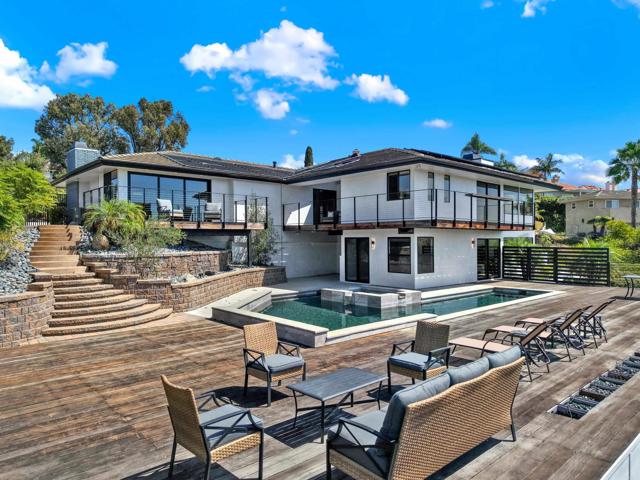
Carlsbad, CA 92008
3337
sqft3
Baths3
Beds A rare mid-century treasure tucked into the Olde Carlsbad hillside, within the sought-after Greenbrae neighborhood. Nearly an acre of private land with panoramic lagoon and ocean views from almost every room, plus balconies on each side to take it all in. The open floor plan features a chef's kitchen with Thermador appliances and bold mid-century color accents throughout. The west-facing primary suite captures the sunset. Downstairs, a family room, kitchenette, and third bedroom offer flexible space for a home office, guests, or multigenerational living. Outside, established landscaping surrounds a black-bottom pool and spa with plenty of room to entertain. Owned solar keeps energy costs low. Your private paradise awaits!
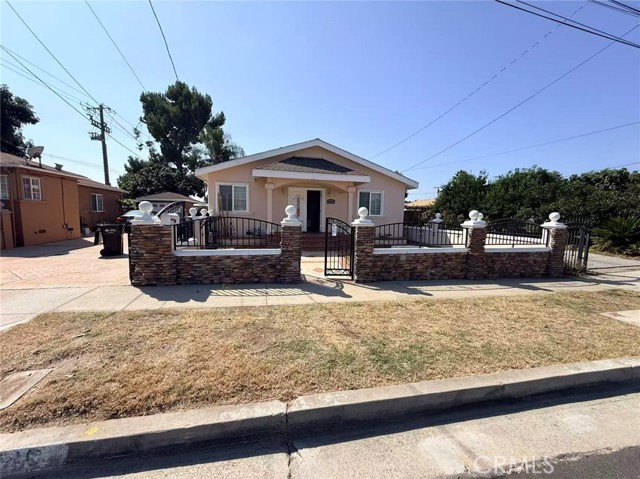
Temple City, CA 91780
2795
sqft5
Baths7
Beds ****FIXER-UPPER, INVESTOR SPECIAL – TEMPLE CITY HUGE 15,393 SF LOT!**** Rare value-add opportunity featuring an approx. 2,170 SF front house with 5 bedrooms and 4 bathrooms, plus a separate approx. 625 SF Guest House with 2 bedrooms and 1 bathroom (PERMITTED). Located in the Temple City Unified School District: La Rosa Elementary (9/10), Oak Ave Intermediate (8/10), and Temple City High School (10/10). Oversized 5-car garage, extra-long driveway, and two gated entrances. Sold strictly AS-IS. Buyer to verify all information.
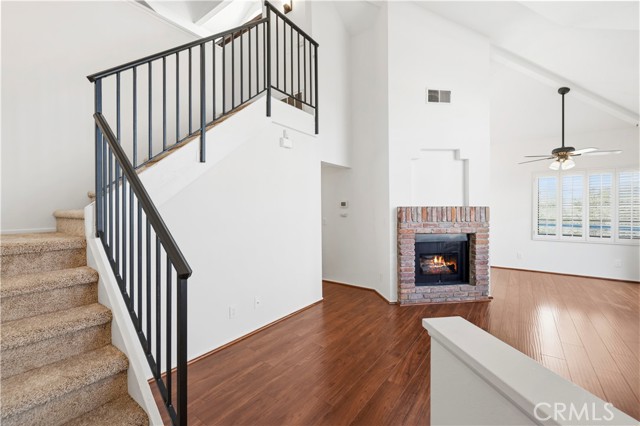
Canyon Country, CA 91387
1155
sqft2
Baths3
Beds Welcome to this light filled 3 bedroom plus loft, 2 bathroom home in the desirable Canyon Park Village community in Canyon Country, where thoughtful details and an open, airy layout create the perfect place to call home. Inside, soaring vaulted ceilings in the living room set a spacious tone, anchored by a cozy fireplace and opening to a spacious private balcony, perfect for relaxing or entertaining. A striking flat black banister leads up to the versatile loft, where a built in ladder accesses an additional perch, ideal for reading or a quiet escape. The kitchen features tile countertops, stainless steel appliances, and freshly painted white cabinetry for a clean, updated feel. Newer paint throughout and newer carpet give the home a fresh, move in ready feel, while convenient indoor laundry adds everyday functionality. The spacious primary suite offers a private en suite bathroom, while the additional bedrooms provide ample space for family, guests, or a home office. This upper level residence spans 1,155 square feet and includes a 2 car tandem garage along with access to resort style community amenities, including two pools, spas, roaming security, and beautifully maintained grounds. Ideally located with easy access to the 14 Freeway, shopping, dining, and everyday essentials, this exceptional home delivers the perfect blend of comfort, style, and convenience.
Palm Springs, CA 92262
1922
sqft2
Baths3
Beds Thoughtfully remodeled with attention to detail, this 3 bedroom, 2 bathroom Desert Park Estates home is far from a typical quick renovation. The open concept design creates a bright, spacious living area where the kitchen, dining and gathering spaces flow naturally, making the home comfortable for both everyday living and entertaining.A highlight of the home is the beautifully remodeled primary bathroom, featuring a soaking tub, oversized walk in shower and carefully selected finishes that create a relaxing, spa inspired space.An approximately 80 foot RV driveway with a dedicated 220V hookup is discreetly positioned along the side yard, providing generous space for an RV, recreational vehicles or additional parking while preserving the home's curb appeal.The improvements throughout reflect a home designed to be lived in and enjoyed, not simply remodeled for resale. Conveniently located near downtown Palm Springs shopping, dining and entertainment, the home offers easy access to everything Palm Springs has to offer while providing the flexibility of a full time residence or weekend getaway.Note: Lawn has been AI enhanced until re-seeded.Broker and Agent do not guarantee the accuracy of information provided. Buyer to independently verify all information and conduct their own due diligence.

Ontario, CA 91764
654
sqft1
Baths1
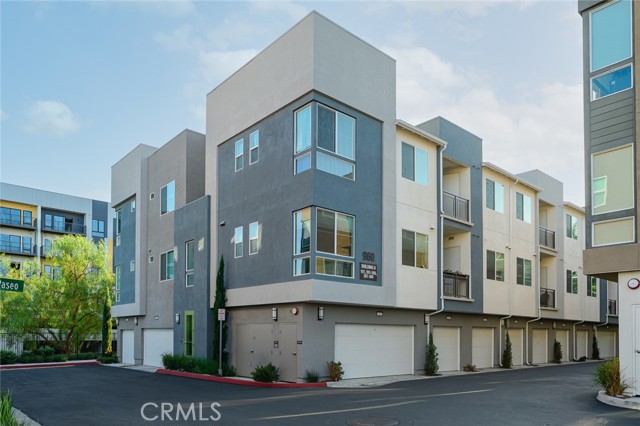
Beds Welcome to this beautiful 2025-built home located in the desirable Radius at Piemonte community in Ontario. Designed for modern and convenient living, this residence features a bright open-concept layout with generous natural light throughout. The kitchen opens seamlessly to the dining and living areas and features granite countertops, a center island, stainless steel appliances, shaker-style cabinetry, and plenty of storage. The spacious bedroom and well-appointed bathroom provide a comfortable and functional living space, while the private balcony is a great place to relax and enjoy the outdoors. Additional features include in-unit laundry, a private storage room, and a detached one-car garage. Residents can also enjoy impressive community amenities including a resort-style swimming pool and spa, barbecue areas, bike storage, and a dog park. Conveniently located near Ontario Mills, Toyota Arena, restaurants, shopping, Ontario International Airport, Metrolink, and major freeways, this home offers excellent access to both everyday necessities and entertainment. With newer construction, low-maintenance living, and a highly convenient location, this property is a great opportunity for a first-time buyer or anyone looking for a modern Southern California lifestyle. Leased solar, current monthly payment is approximately $74.
Temecula, CA 92592
2282
sqft3
Baths4
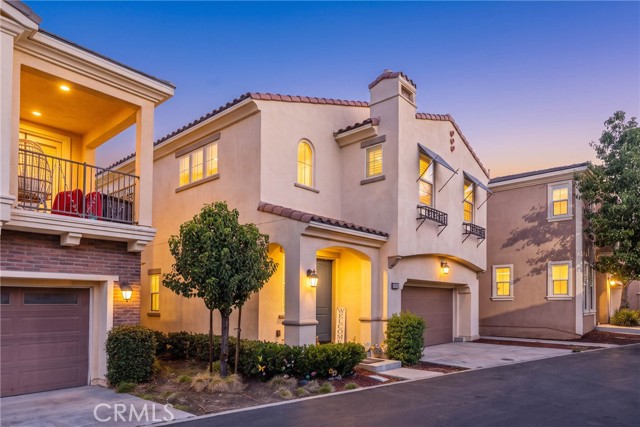
Beds Near Great Oak High School in South Temecula, this 2017-built Redhawk home is modern, connected, and move-in ready. It delivers everything a busy, tech-minded household wants, without the weekends lost to yard work or the wait and upcharges of new construction. Step inside to an open floorplan filled with natural light, recessed lighting, and quartz and granite finishes that look as good as they function. The kitchen flows into the living and family rooms, so you can cook, work, and entertain in one connected space. A formal entry, laundry room, and main-level half bath keep daily life organized and guest-friendly. All four bedrooms are upstairs, including a primary suite with a walk-in closet that gives you a quiet retreat. Working from home? Turn a secondary bedroom into an office, a gym, or a creative studio, and close the door at the end of the day. This is a fully equipped smart home. Stay comfortable with central air and a grid-tied solar system that helps manage your electric costs. A 220-volt outlet in the garage is ready for your EV charger, and the two-car garage plus driveway gives you room for up to four vehicles. Location is the headline. You are minutes from Great Oak High School, Temecula Wine Country, shopping, and dining, with freeway access for easy commutes toward San Diego and Orange County. Weekends can mean wine tasting, pool days, and bike rides through the neighborhood. Buyers to verify school assignment and boundaries with Temecula Valley Unified School District. Compare it with the alternatives. Older homes at this price often need updates, and new construction usually means waiting, lot premiums, and costly upgrades. Here, the work is done, the technology is in place, and you can move in right away. Outside, the covered patio, terrace, and deck are made for morning coffee and weekend barbecues, while vinyl fencing and a tile roof keep upkeep low. The HOA handles the shared spaces, and community amenities include a pool, spa, playground, and picnic area close to your door. Better yet, the seller is open to buyer concessions. Ask how a seller credit could lower your monthly payment or cover closing costs, and let's make the numbers work for you. Come see why this home feels newer, smarter, and easier than anything else at this price point. Schedule your private showing today.
Menifee, CA 92584
1868
sqft2
Baths2
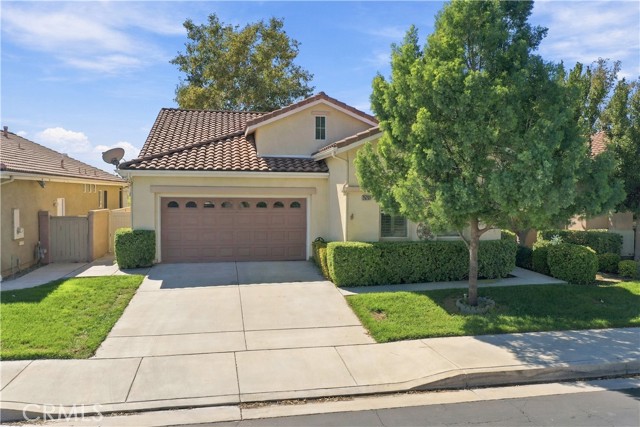
Beds Welcome to The Oasis, a desirable 55+ community in Menifee! This lovingly maintained 2-bedroom, 2-bath, single-story home offers approximately 1,868 square feet of comfortable living space in a beautiful golf course setting. Step inside to a bright, open floor plan featuring high ceilings, ceramic tile flooring and dual-pane windows w 3 inch vinyl blinds. The spacious family room features a cozy fireplace and flows seamlessly into the kitchen, creating an inviting space for everyday living and entertaining. The kitchen is well appointed with granite countertops, a center island with breakfast bar, abundant cabinet storage and a walk-in pantry. The oversized primary bedroom enjoys peaceful views of the park-like golf course, while the primary bath features dual sinks, a separate tub and shower, tile flooring and walk in closet. The secondary bedroom is conveniently located near the hall bathroom, providing a comfortable space for guests, or an office, craft space or workout room. One of the home's standout features is the covered rear patio, where mature trees frame expansive views of the golf course and lake. It's an inviting setting for morning coffee, outdoor dining or simply relaxing and enjoying the scenery. The Oasis offers abundant opportunities to enjoy an active adult lifestyle, with community amenities including a pool, spa, pickleball courts, clubhouse and fitness gym. A 24-hour guard-gated entrance provides an added level of privacy and security. Conveniently located near shopping, services and transportation, this home combines comfortable single-story living, scenic surroundings and the amenities of one of Menifee's established 55+ communities.
Merced, CA 95340
2656
sqft3
Baths4
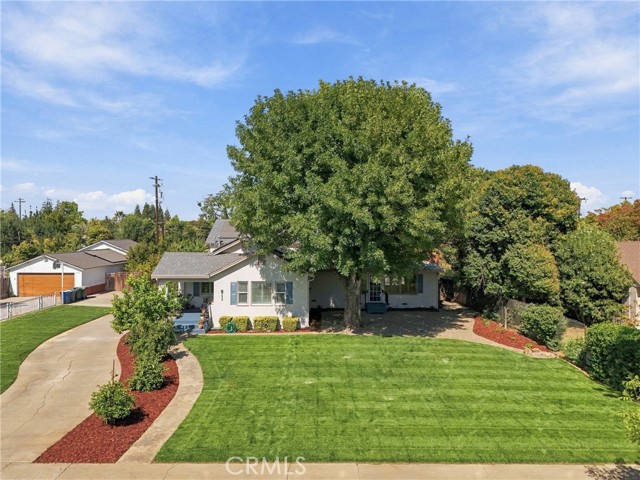
Beds Discover the space, character, and outdoor lifestyle offered at 611 E 20th St. This impressive two-story home features 4 bedrooms, 3 bathrooms, and approximately 2,656 square feet of living space, all situated on an expansive lot with exceptional outdoor versatility. One of the property's standout features is the generous amount of usable land and convenient yard access. With ample space for RV parking, boat parking, trailers, recreational vehicles, and additional vehicles, the property offers flexibility that can be difficult to find. The expansive grounds still provide plenty of room to enjoy the swimming pool, deck, landscaped areas, and outdoor spaces for entertaining, recreation, or relaxing at home. Inside, the home showcases distinctive details that add warmth and character, including Douglas fir softwood flooring. A carpeted room features unique wormwood wall paneling, creating a special design element and adding to the home's individual character. The spacious two-story floor plan provides plenty of room for everyday living, entertaining, and hosting family and friends. Fresh exterior paint and professional landscaping enhance the curb appeal, while the oversized lot, pool, deck, and extensive yard access make the outdoor space a major highlight of the property. Whether you need room for an RV, boat, recreational equipment, additional vehicles, or simply want more space to enjoy outdoors, this property offers an impressive combination of indoor comfort and outdoor possibilities. Additional features include a leased solar system. Come experience the space, character, and versatility of 611 E 20th St.
Page 0 of 0

Powered by: 