
Temecula, CA 92592
$807,000
2173
sqft3
Baths3
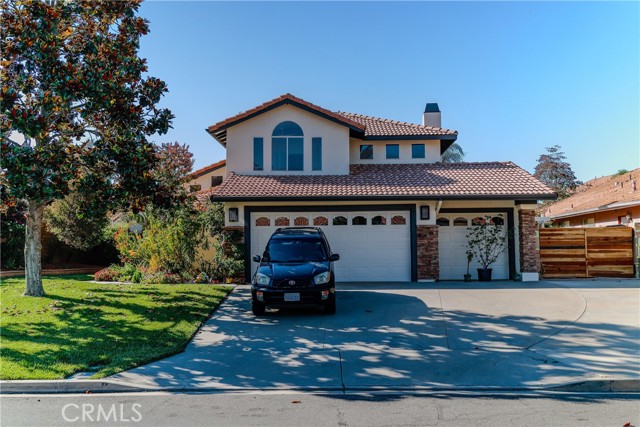
Beds Exceptional 2,173 sq. ft. Mediterranean style home thoughtfully designed for indoor-outdoor living on a quarter-acre lot. This two-story, move-in ready home features 3 bedrooms, plus a fourth first-floor room with adjacent full bathroom and double-deep closet. You'll enjoy abundant natural light, lofty ceilings, and beautiful garden views in this well-maintained home. The expansive backyard is a private garden retreat with well-established fruit and ornamental trees, roses, succulents, perennial landscaping, and an organic vegetable garden. Designed for family living and entertaining, it features meandering walkways, stone-clad retaining walls, an oversized patio covered by a newly rebuilt wood pergola, stand-alone gazebo, outdoor lighting, and more room to accommodate a future pool, outdoor kitchen, or ADU. The kitchen, opening onto a wrap-around patio and side courtyard, features granite countertops, quality cabinetry, counter seating, a new gas stove, abundant storage, and walk-in pantry. The open-concept dining and family room includes a gas fireplace, wet bar, and ceramic tile flooring throughout. The spacious primary suite has vaulted ceilings, new recessed lighting, a roomy walk-in closet, and an ensuite with dual sinks, soaking tub, separate shower, and private water closet. The finished 3-car garage offers extensive cabinetry, a utility sink, and plenty of workspace. An expanded driveway and gated side yard provide additional parking and storage. This must-see home is ideally located in South Temecula, the high-demand area known for oversized lots, no HOA, and close proximity to Old Town, Temecula’s famous Wine Country, a 128-acre recreational park, first-class library, and Temecula’s superior schools.
Victorville, CA 92392
2496
sqft3
Baths5
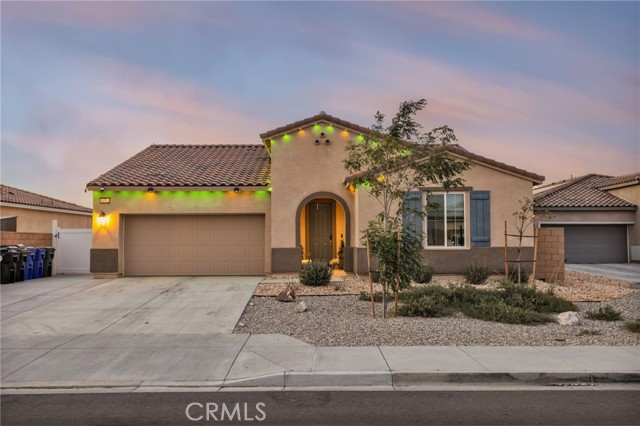
Beds Welcome to this beautifully built single-story home in Victorville, offering 5 bedrooms, 3 bathrooms, and 2,496 square feet of thoughtfully designed living space. Built in 2023, this modern residence combines contemporary style with everyday functionality, making it the perfect place to call home. Situated on a spacious 9,395 square foot lot, the home features an open-concept floor plan with generous living areas, a well-appointed kitchen, and ample room for entertaining, working from home, or accommodating a growing household. The 2-car garage provides convenient parking and additional storage space, while leased solar panels help support energy efficiency. Step outside to a backyard designed for both relaxation and entertaining. Enjoy a custom-built barbecue area, perfect for hosting family gatherings and weekend cookouts. The property also includes a large storage shed that has been thoughtfully converted into a private gym, creating a versatile space for fitness enthusiasts or a potential hobby room, workspace, or retreat. With no HOA, you'll enjoy added flexibility and fewer restrictions. The property is ideally located near major highways, making commuting a breeze, and is just minutes from local shopping centers, restaurants, schools, and everyday conveniences. Why Victorville? Victorville is known as a gateway to the High Desert and sits along the historic Route 66, offering a unique blend of history and modern growth. Residents enjoy easy access to outdoor recreation, including nearby desert trails, parks, and the scenic Mojave Desert. The city is also home to Mojave Narrows Regional Park, a popular destination for fishing, camping, and horseback riding. Victorville continues to attract homeowners with its affordability, growing amenities, and convenient access to Southern California destinations. Don't miss this opportunity to own a nearly new home that offers modern comfort, exceptional outdoor amenities, a desirable single-story layout, and a prime location in one of the High Desert's fastest-growing communities.
Moreno Valley, CA 92555
2818
sqft3
Baths5
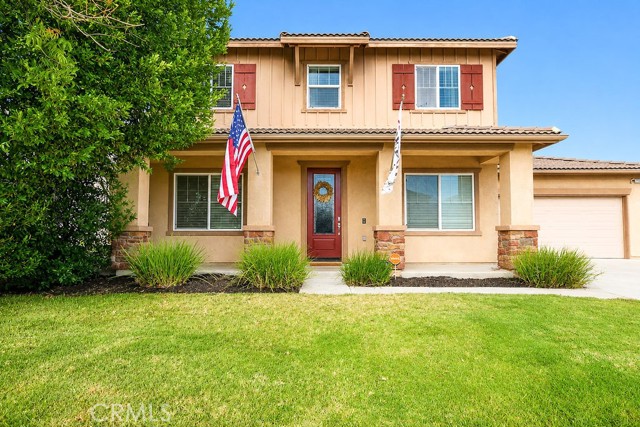
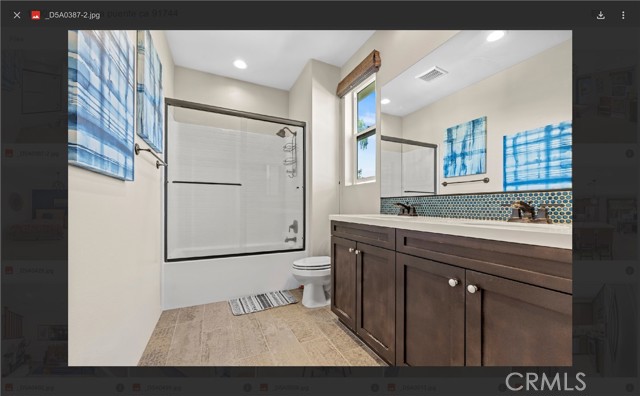
Beds WELCOME HOME!!! This beautiful turnkey 5-bedroom, 3-bathroom home is ready for its next family. From the moment you arrive, you'll be impressed by the outstanding curb appeal featuring lush green grass, a mature shade tree, manicured landscaping, and a charming front porch that creates a warm and inviting first impression. Don't be deceived by the two-car garage door—this home boasts an impressive 4-car tandem garage, providing plenty of space for vehicles, storage, or hobbies. Step inside and you'll immediately notice the abundance of natural light throughout the home. The formal living room sits to the right of the entry, while the elegant dining room on the left features a built-in buffet and wine fridge, making it perfect for entertaining. Beautiful wood-look tile flooring guides you into the spacious open-concept family room, complete with a cozy fireplace, custom entertainment center, and direct access to the backyard. The gourmet kitchen is truly the showstopper, showcasing rich dark green custom cabinetry with accent lighting and glass-front doors, quartz countertops, a farmhouse sink, reverse osmosis water system, and an impressive 8-burner gas range beneath a stunning custom hood—creating the ultimate chef's dream. Thoughtful upgrades throughout the home include elegant wainscoting, an upgraded electrical panel, an Electric Vehicle charging station, and PEX plumbing completed in 2024, offering both style and peace of mind. The thoughtfully designed floor plan includes a downstairs bedroom, currently used as an office, along with a full bathroom and separate laundry room. Upstairs, you'll find a versatile loft area with additional storage, a hall bathroom with dual sinks, and four spacious bedrooms, including the luxurious primary suite. The primary retreat offers an ensuite bathroom featuring a large soaking tub, walk-in shower, and plenty of space to relax and unwind. If you love outdoor entertaining, this backyard has it all! Enjoy a patio area, spa, garden, playset, and trampoline, providing something for everyone. Market lighting creates the perfect ambiance for evening gatherings and memorable nights with family and friends. Conveniently located near shopping, dining, entertainment, restaurants, and schools, this exceptional home truly has it all. SCHEDULE YOUR PRIVATE SHOWING TODAY!!!
Yorba Linda, CA 92886
4289
sqft5
Baths4
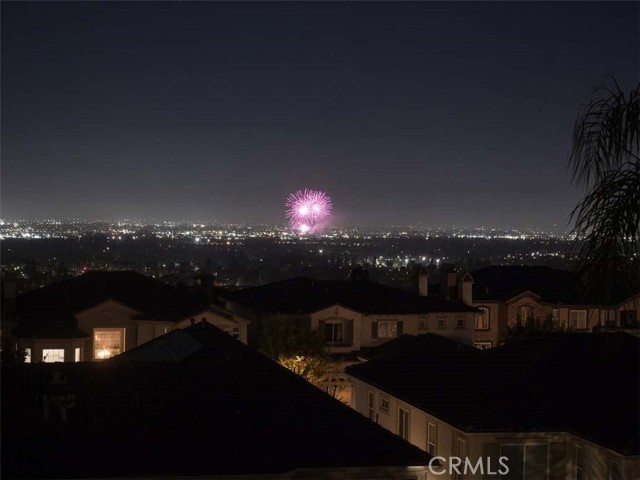
Beds View, view, view — endless sparkling city lights greet you every single night, crowned with dazzling fireworks displays that light up the sky right from your windows and balconies. Discover this stunning Toll Brothers Gulfstream model home offering breathtaking 180-degree panoramic city light views in the prestigious Saratoga neighborhood of Vista Del Verde Golf Community. This luxurious 2005-built residence delivers approximately 4,289 square feet of refined living space on a generously proportioned yet manageable 7,500 sq ft lot. It features 4 bedrooms plus a bonus room and 4.5 bathrooms, ideally positioned on a peaceful cul-de-sac.Recently refreshed and move-in ready, the bright, inviting interior has been freshly painted throughout. Brand-new high-quality carpet covers the entire house, while the gourmet chef’s kitchen shines with new quartz countertops and high-end stainless steel appliances, including a large center island with breakfast bar. Downstairs, artisan-laid hand-scraped and distressed hardwood floors add warmth and elegance that beautifully complements the updated finishes. The thoughtfully designed open-concept floor plan excels for both everyday living and effortless entertaining, all framed by those mesmerizing city views. It includes a convenient downstairs bedroom suite with its own full en suite bath — perfect for guests, extended family, or a private home office — along with a formal living room, formal dining room with butler’s pantry, a charming courtyard, and custom window coverings. The expansive family room boasts a cozy fireplace and custom media built-ins. Outside, the professionally landscaped backyard is perfectly sized for comfortable entertaining and daily enjoyment — not too large to maintain, yet spacious enough for a pool-sized area if desired. It includes a grassy play area, an outdoor kitchen with stainless steel appliances and counters, and ample room for relaxation or future pool installation, all while soaking in the magnificent sweeping city light views. Upstairs, the opulent primary suite is a true retreat, complete with a spacious en suite bathroom, a huge walk-in closet, and a private balcony showcasing truly amazing sunset and 270-degree panoramic city light views. The luxurious primary bath features dual vanities, a large soaking tub, and a frameless shower door. Additional highlights include a 3-car garage and a superior layout that maximizes comfort, flow, and functionality. No HOA and no Mello Roos.
Temecula, CA 92591
2613
sqft3
Baths6
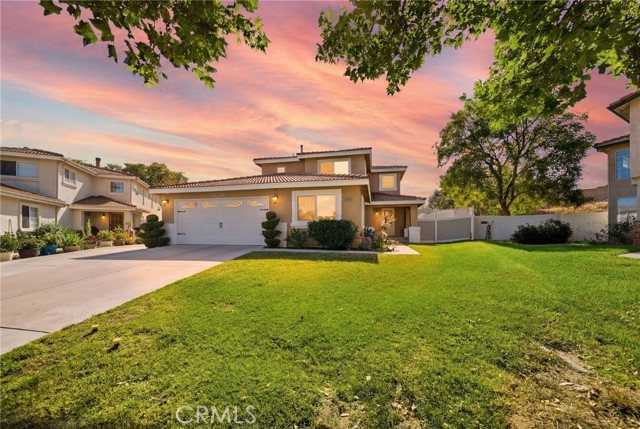
Beds Welcome to this stunning upgraded residence tucked away in a cul-de-sac in the heart of Temecula! This beautiful home offers resort-style backyard living, premium finishes throughout, and exceptional indoor-outdoor flow. Situated on a spacious 0.34 acre lot and offering 2,613 square feet of living space, this beautifully remodeled 6 bedroom, 3 bath home showcases soaring high ceilings, abundant natural light, elegant custom River Marble matte porcelain flooring throughout, and refined crown molding details. The spacious living room features a customized home theater setup perfect for entertaining, while the kitchen is equipped with high-end appliances. A Life Source water filtration system was installed and conveniently located in the garage. The home offers two desirable main-floor bedrooms and a full main-floor bathroom, ideal for guests or multi-generational living. The master bedroom upstairs serves as a private retreat with a large balcony patio overlooking the backyard, and additional bedrooms are generously sized for family or office use. The backyard is designed as an entertainer’s oasis featuring updated vinyl fencing, a tranquil waterfall feature, and a fire pit gathering area, creating a resort-like atmosphere. This home has a 2 car garage, 4 parking spots in the driveway, and plenty of more parking leading to the backyard area. Located in the highly regarded Temecula Valley Unified School District and NO HOA! This home is truly a unique opportunity in one of Temecula’s most desirable locations.
Long Beach, CA 90814
1528
sqft2
Baths3
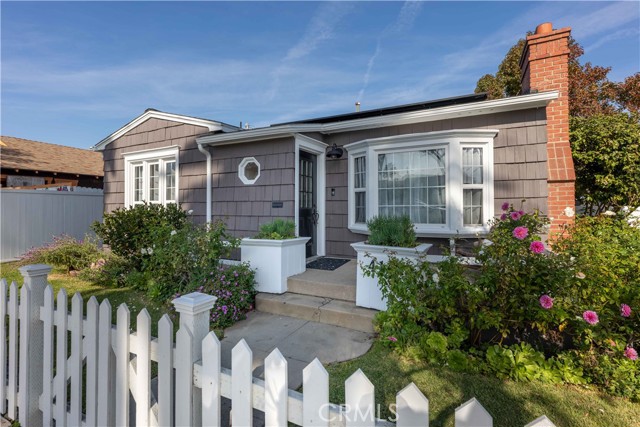
Beds For the first time in over two decades, this enchanting 1923 storybook home is ready for its next chapter. Nestled in the Belmont Heights Historic District, the home welcomes you with a classic white picket fence and lush gardens before opening to bright, airy interiors that blend timeless character with thoughtful modern updates. Original oak hardwood floors, French doors, original wood moldings, and charming built-ins preserve the home's historic appeal. The light-filled kitchen features marble countertops, custom maple cabinetry, stainless steel appliances, custom island and an open flow to the dining area that's perfect for everyday living and entertaining. Upstairs, a spacious retreat offers the potential for a beautiful primary suite, complete with French doors leading to a private hardwood deck. A clawfoot tub and granite-topped vanity continue the home's classic charm. Thoughtfully updated for modern living, the home features central HVAC with supplemental heating and cooling, an upgraded electrical panel with EV charging capability, a fully owned 6.0 kW solar system, new, energy-efficient roof, enhanced attic insulation, LED lighting, an insulated garage door, and a solar-powered electric gate for secure parking. Just minutes from Second Street and the beach, this beautifully maintained home offers the rare combination of historic character, modern efficiency, and an exceptional location. After more than 20 years of careful stewardship, it's ready to welcome its next owners.
Indio, CA 92203
1512
sqft2
Baths2
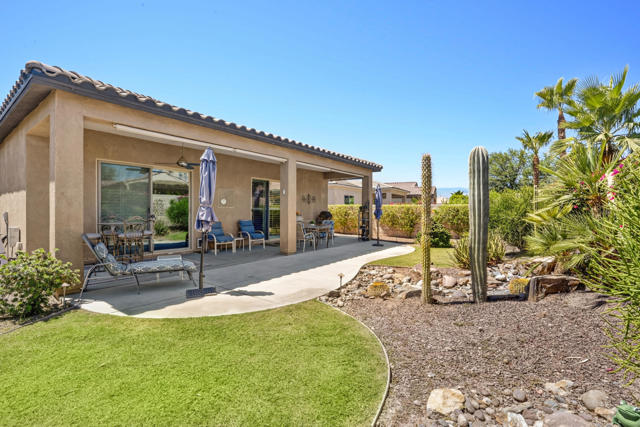
Beds Located in the highly sought-after Phase 3 section of Sun City Shadow Hills, this popular Hideaway floor plan offers 1,512 square feet of thoughtfully designed living space with 2 bedrooms, 2 bathrooms, and a versatile den with double doors--perfect for a home office, hobby room, or guest retreat. Positioned on a 5,663 square foot lot with desirable western exposure, this home combines comfort, functionality, and outdoor enjoyment. A decorative glass entry door welcomes you inside, where you'll find tile flooring throughout the main living areas, plantation shutters in every room, and an open-concept layout ideal for everyday living and entertaining. The well-appointed kitchen features granite countertops, stainless steel appliances, quality cabinetry, recessed lighting, stylish pendant lighting, and a stool-height island that overlooks the spacious great room. The primary suite offers direct backyard access through a sliding glass door and includes a large walk-in closet, dual vanities, and a glass-enclosed shower. The guest bedroom and bathroom are thoughtfully separated for privacy, while the dedicated laundry room is enhanced with high-quality built-in cabinetry for additional storage and convenience. Step outside to a beautifully landscaped backyard designed for relaxing and entertaining. Enjoy the covered patio with sun shades, plus an extended stamped concrete patio that provides plenty of space for BBQs, outdoor dining, and gathering with friends under the desert sky. The 2-car garage is equally impressive, featuring epoxy flooring and a mini-split air conditioning system--perfect for keeping vehicles, hobbies, or projects comfortable year-round. Enjoy the resort-style lifestyle Sun City Shadow Hills is known for, with golf, clubhouses, fitness centers, pools, pickleball, tennis, and countless social activities just moments from your doorstep.
Downey, CA 90240
1050
sqft2
Baths4
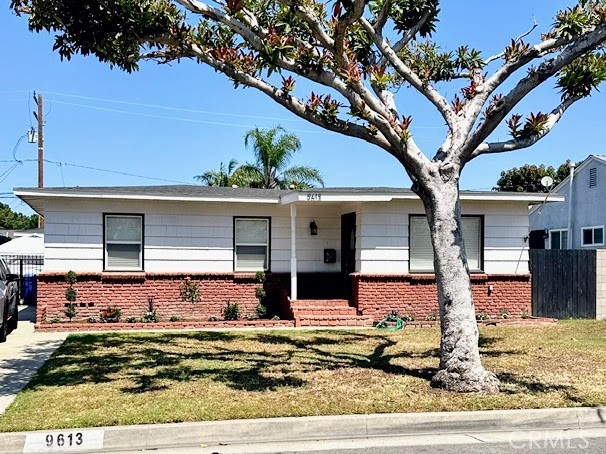
Beds I am pleased to present this charming, single-level home located in a prime North East Downey location. This 4-bedroom, 2-bathroom residence is larger than records indicate and has been recently updated and painted, making it move-in ready. Key features include:- Spacious Layout: A primary bedroom with an en-suite bathroom located on its own wing for added privacy, alongside well-sized secondary bedrooms.- Modern Updates: Laminate flooring throughout, double-pane windows, and an updated kitchen featuring granite countertops and oak cabinetry.- Comfort & Convenience: Central A/C and heating, plus a long gated driveway leading to a detached two-car garage equipped with dual washer and dryer hookups.- Outdoor Living: A large, fully fenced backyard perfect for gatherings and privacy. Block cement walls were installed within the last year. The home’s proximity to local shopping, dining, schools, and freeway access makes it an ideal opportunity. Schedule a viewing today. Some pictures have been digitally enhanced.
Page 0 of 0
