
San Diego, CA 92101
$1,525,000
0
sqft0
Baths0
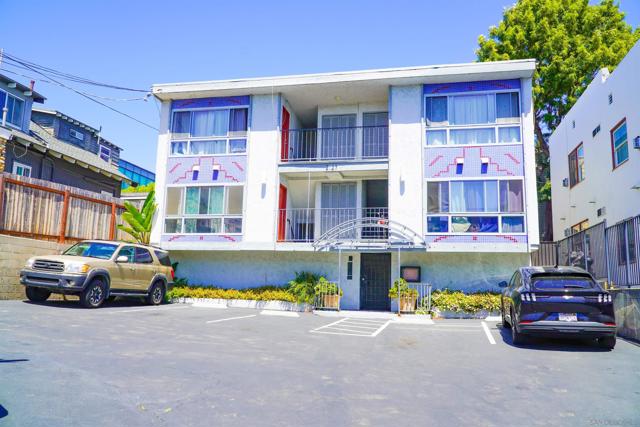
Beds Glad to introduce for sale 2127 Front Street, a great +/-1980's-built four-plex in Bankers Hill, within walking distance (+/-3 blocks) to Little Italy, boasting tremendous potential for adding value to the (4) existing 1-bedroom/1-bathroom units (+/-730 SF each) via modernization, and/or by adding more density to the site in one way or another, on a +/-5,236 SF lot with favorable zoning. The current building is essentially two and a half stories tall, comprised of all spacious 1-bedroom/1-bathroom units of similar design, each with generous living areas, modest yet functional kitchens, quasi open floor plans, and a roomy bedroom with large walk-in closet. There are peek bay/water views currently from most units, common entry is gated with dial pad access, and there is commercial laundry equipment on site for tenants use. The parking situation at 2127 Front Street is excellent, with 5 surface off-street spaces, one of which is tandem. There is a large parking area in front, with a common area walkway/bbq area in back. Units are separately metered for gas and electricity, the roof is flat, windows have been upgraded with dual-pane vinyl, and yet unit interiors could use a refresher or a reset. There seems plenty of room to add in-unit laundry if one were so inclined. All units feature west-facing views, allowing for beautiful evening sunsets over the San Diego Bay with the thrill of planes flying overhead throughout the day, as many tourists and residents alike arrive to this fine city nearby.
San Diego, CA 92104
1302
sqft3
Baths2
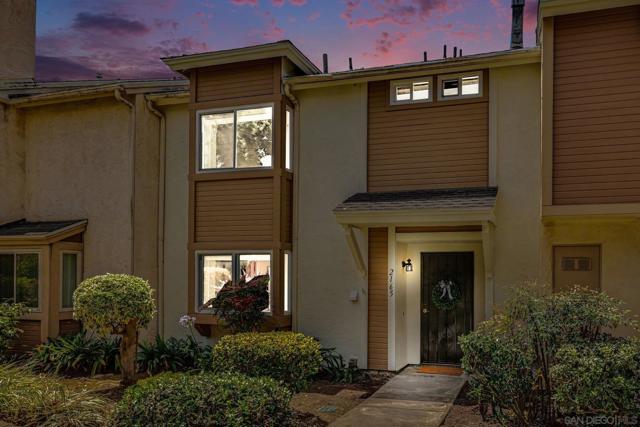
Beds Welcome to one of North Park's most comprehensively renovated townhomes a turn-key contemporary retreat where the work has already been done, top to bottom, down to the plumbing.Tucked into a quiet, well-maintained Planned Unit Development.A true dual-primary-suite floor plan, designer finishes throughout, and a home where every major system has already been addressed.The story buyers should know: approximately five years ago, the seller completed a full-scale renovation brand-new kitchen, all-new flooring, full interior walls and ceilings,vanities,lighting,ceiling fans paired with a complete whole-home repipe.That work has been impeccably maintained, and the seller has now layered on a final round of premium updates to deliver a home that lives and feels brand new at handoff.Step inside to soaring smooth ceilings, fresh Chantilly Lace by Benjamin Moore paint throughout, and brand-new European White Oak luxury vinyl plank flooring on the main level.Recessed lighting illuminates the open living room, anchored by a striking designer-tile fireplace opening to your private outdoor patio for seamless indoor/outdoor San Diego living.The entertainer's kitchen is the centerpiece: refinished shaker cabinetry with quiet-close hardware throughout the entire home, brand-new natural quartzite countertops, designer backsplash, under-cabinet lighting, and stainless appliances.Minutes from 30th Street's celebrated craft breweries, coffee houses,and acclaimed restaurants and boutique shopping.
Tuolumne, CA 95379
1600
sqft2
Baths3
Beds Price Improvement!! Welcome to your private oasis with beautiful views of the hills and mountains. This custom home sits on .52 of an acre with the ditch water streaming thru the gardens. Single level living with 3 bedrooms and 2 full baths with 1600 sq.ft. of living space. Locally harvested and milled wide plank white oak hardwood flooring throughout. Newly remodeled guest bathroom finished with solid quartz surfaces. Vaulted open beam wood ceilings with custom lighting throughout. The living room offers a wood stove insert for those chilly winter months. Efficient all electric mini split heating and AC units are installed. Metal and composition roofing, composition installed in 2025. An owned solar system, complete with battery back up, is included. Large covered patio area perfect for enjoying the outdoors even in the rain. Multi level garden areas including decks, patios, pergolas and grassy areas for those furry friends. The large front yard fire pit is great for evening gatherings or burning your slash. House water is provided by a very consistent well with an extensive filtration system. Irrigation for the property is provided through TUD ditch connection. This serene setting offers peace & quiet with space to relax.

San Diego, CA 92119
1704
sqft2
Baths4
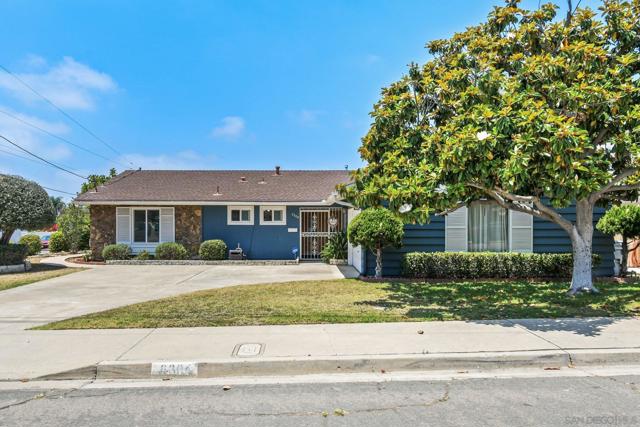
Beds Welcome to 6304 Lake Lucerne, a beautifully maintained 4-bedroom, 2-bath home located on a spacious corner lot in the heart of San Carlos. Offering approximately 1,700 square feet of living space, this home features a thoughtfully remodeled kitchen with custom cabinetry, quartz countertops, stainless steel appliances, a large center island, and abundant storage. The kitchen opens seamlessly to the dining area, creating a comfortable space for both everyday living and entertaining. The separate living room offers a cozy retreat with a fireplace, while the adjacent enclosed patio provides valuable bonus space ideal for a home gym, playroom, game room, office, or additional gathering area. Outside, the open patio extends the living experience outdoors and creates the perfect setting for barbecues, family gatherings, or simply enjoying San Diego's year-round climate. Additional features include luxury vinyl plank flooring, dual-pane windows, and a functional floorplan designed to accommodate a variety of lifestyles. Conveniently located near Lake Murray, Mission Trails Regional Park, highly rated schools, shopping, dining, and hiking trails, the home also enjoys peek views of Cowles Mountain from the backyard. Lovingly cared for and thoughtfully updated, 6304 Lake Lucerne offers the space, flexibility, and location that make San Carlos one of San Diego's most established communities.
Orinda, CA 94563
2295
sqft4
Baths4
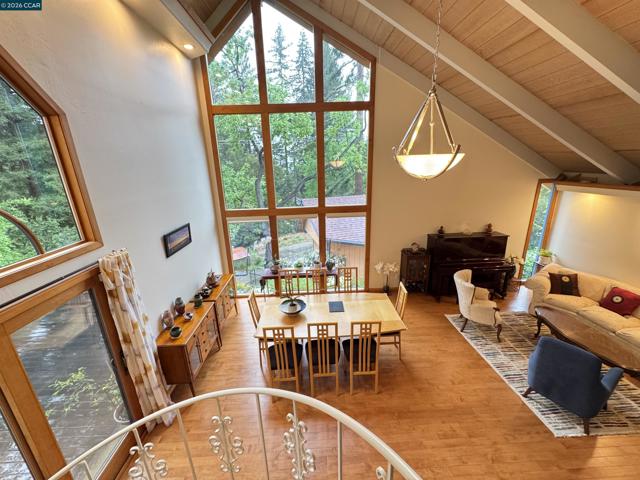
Beds Tucked away in the Beautiful Hills of Orinda. Extensively remodeled with high-end finishes designed to appeal to the most discerning buyers. Very comfortable living spaces but also great for entertaining. Solor panels and Tesla battery storage make this a highly efficient Home. Dramatic living room with walls of glass and soaring high ceilings, room for dining and living. cozy fireplace and seating area. All overlooking the beautiful views of the hills. Multi-purpose room off the entry could be Formal Dining room, 4th bedroom with a private bathroom and a spacious closet, or use it as a wonderful office overlooking the gardens. Gorgeous kitchen opens to the family room with vaulted ceilings and beatuiful view of the trees. Jack and Jill bathroom for 2 of the bedrooms. Recessed lighting connected to Wi-Fi. Hardwood floors. Heated tile floors. Tucked up on the third floor is a potential 5th bedroom with a full bathroom, and walk-in closet. It makes a great teen hideout. Utility room has a pantry, washer & dryer, and storage. Energy efficient heat pump for heating and AC. Back up heating system. Tankless water heater. High-end Marvin windows and doors. Expansive decks with freshly treated IPE (VERY HIGH-END wood). This 29,000 square foot lot has endless possibilities. Tennis court? Swimming pool? Pickle ball court? Grape vineyard? ADU? (Check with city) Solar panels are owned. Tesla Powerwall Home Battery Storage. Very efficient. Located minutes from Top Rated Orinda Schools, Downtown Orinda, BART, Orinda Park Pool, bus lines, and freeway access, Welcome Home!
La Mesa, CA 91941
1431
sqft2
Baths2
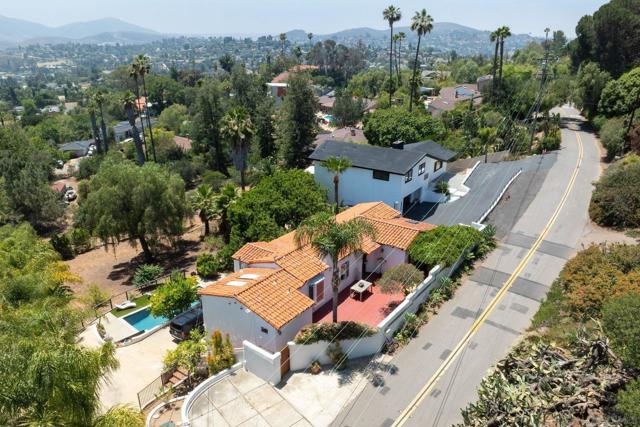
Beds 1934 Spanish Revival Mt. Helix view home privately set behind a walled courtyard entry. Living room, dining area, kitchen, and primary bedroom capture sweeping mountain and countryside views. Features include hardwood floors, arched doorways, tilework, skylights, beamed living room, arched gas fireplace, updated kitchen, new energy-efficient windows, smart thermostat, A/C, brand-new pool, mature landscaping, fruit trees, ample parking, and dry basement with sauna. See Supplement. The setting and architecture of this property reflect an earlier chapter of Mt. Helix history. In the 1920s and 1930s, the Mt. Helix/Calavo Gardens area developed as a distinctive rural-suburban hillside community known for generous homesites, avocado and citrus groves, privacy, and Mediterranean-inspired residences. Homes from this period were often designed to respond to the natural terrain, with courtyards, garden spaces, arched forms, tile details, and indoor-outdoor connections suited to Southern California’s climate. Built in 1934, this Spanish Revival-style residence carries that Old California character forward while offering meaningful modern updates. Its elevated, sloped lot is central to the home’s appeal. The living room, dining area, kitchen, and primary bedroom are all oriented toward sweeping mountain and countryside views, allowing the setting to be experienced from the home’s main daily living spaces rather than only from the exterior grounds. Large new energy-efficient vinyl windows enhance this view orientation and bring abundant natural light into the interior. The beamed living room, arched gas fireplace, original hardwood floors, arched openings, detailed tilework, and skylights contribute to the period character, while the updated kitchen with stone counters and newer stainless appliances provides present-day function. The formal dining area features a bay window, and the primary suite includes mountain outlooks, a private view deck, and custom closet built-ins. Outdoor areas continue the home’s Spanish Revival feel and Mt. Helix lifestyle. A walled courtyard entry creates privacy from the street, while the private front patio, vine-covered arbor, mature landscaping, fruit trees, added trees, and irrigation improvements create a layered garden setting. The brand-new pool and surrounding outdoor spaces provide areas for relaxing, dining, and entertaining while preserving the property’s quiet hillside character. Additional improvements and features include heating and air conditioning, smart thermostat, skylights in the kitchen and bath areas, ample gated and off-street parking, and a large dry basement with storage and sauna. The lot may offer flexibility for future improvements or expansion, subject to buyer investigation and applicable requirements. With its 1934 construction, Spanish Revival details, elevated view orientation, private courtyard approach, newer pool, and mature landscape setting, this property offers a rare combination of architectural character, privacy, views, and livability in one of La Mesa’s most established hillside neighborhoods.
Redwood City, CA 94061
2680
sqft4
Baths4
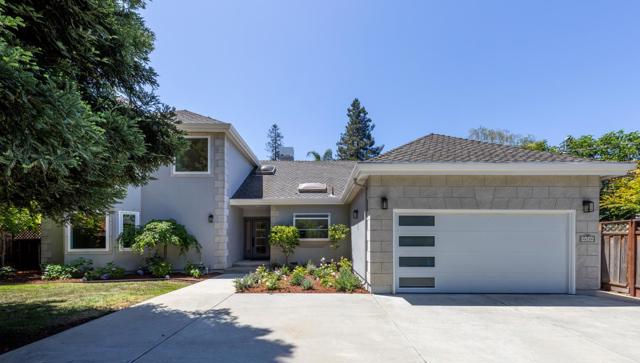
Beds Located down a private lane in the coveted Horgan Ranch neighborhood bordering Atherton this home offers tastefully remodeled interiors, blending comfort, style, and functionality. Soaring ceilings and abundant natural light create an airy ambiance throughout. The elegant living and dining room combination features dramatic ceiling height and a custom fireplace surround, while the remodeled kitchen features sleek quartz countertops, custom cabinetry, glass tile back splash, large skylight and natural light. The spacious family room adjacent to the kitchen includes a second fireplace and built-in office area, ideal for todays lifestyle. Multiple skylights illuminate the home with hardwood floors and designer touches. Upstairs are two bedroom suites, including a luxurious primary retreat with zen-like bath while two additional bedrooms are located on the main level including possible secondary primary bedroom. Expansive lot with lush gardens, patio, and perimeter plantings. Ideally located, bordering Atherton, and within close proximity to Woodside Plaza, minutes from downtown Menlo Park. Conveniently positioned near both HWY 280 and HWY 101, easy access to Stanford, Silicon Valley, and beyond.
Lafayette, CA 94549
3897
sqft5
Baths4
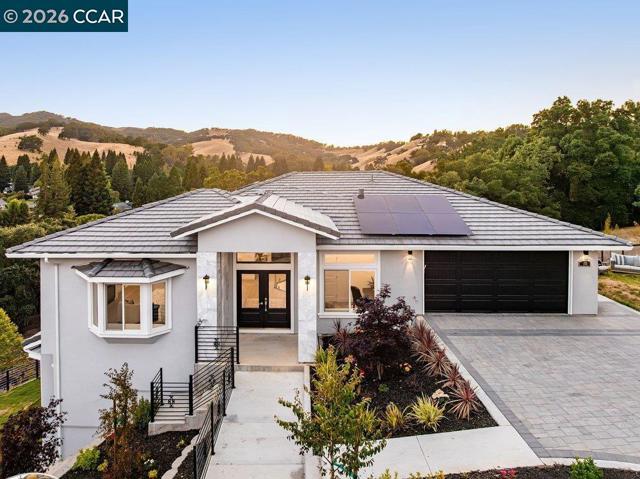
Beds This Arbor View Lane home is aptly named; it sits up a private drive, beautifully positioned among mature trees and rolling hillsides. Enter into the foyer, with an office to the right and the great room (with fireplace) to the left. The adjacent dining room accommodates 8 and opens to a glass-enclosed deck. The kitchen features generous counters, an island seating 3, and elite appliances. Distinctive hardwoods extend throughout much of the home, while artistic chandeliers provide dramatic lighting. A glass-railed stairway descends from the main level. Below, the playroom/media room commands additional hillside views and provides direct access to a grassy play area. The principal suite is found on the main level. It is a peaceful retreat with an adjacent deck. The spa-inspired bath offers a soaking tub, separate shower, and abundant light. A spacious closet is ready to be customized. The 3 additional bedrooms are located on the lower level, each offering its own en-suite bath. A centrally located laundry room completes the level. Solar panels help keep utility costs low. The renowned Briones Regional Park’s trails are just a short walk from the home. Lafayette’s restaurants are close at hand, and so is Walnut Creek’s robust shopping.
Dublin, CA 94568
1949
sqft4
Baths3
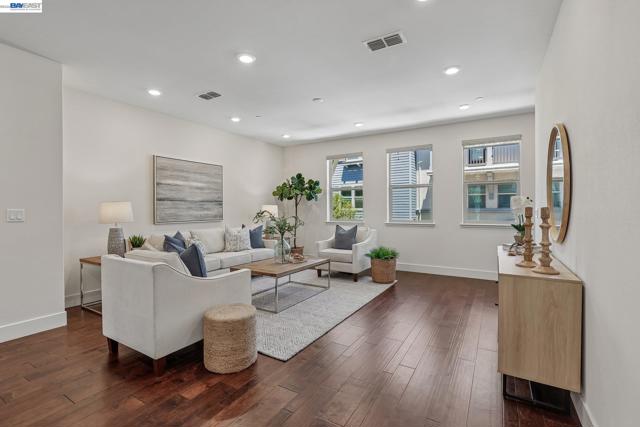
Beds MAJOR PRICE IMPROVEMENT!! NORTH-FACING • QUIET INTERIOR LOCATION • NO MELLO-ROOS Set on a quiet interior street in Dublin's sought-after Irongate community, this north-facing Lennar home pairs designer upgrades with a smart, open layout that simply lives well. Away from the busy roads, it offers the privacy and calm that are hard to find at this price. Inside, roughly 1,949 square feet unfold across an airy, light-filled plan that favors generous, usable spaces over small, choppy rooms. The main living level centers on a bright great room and dining area that flow into a chef's kitchen — granite countertops, a large center island, stainless steel appliances, and plenty of cabinetry, built for both weeknight dinners and weekend gatherings. Custom window shades add a polished, finished feel throughout. A standout feature is the private first-floor bedroom and full bath — ideal for guests, multigenerational living, or a quiet home office. Upstairs, the bedrooms are comfortably sized, rounding out a flexible 3-bedroom, 3.5-bath floor plan. Thoughtful extras include a whole-house water softener, a reverse osmosis drinking-water system, and a coveted side-by-side 2-car garage with room to store. Step outside to a genuinely walkable lifestyle — Fallon Sports Park, neighborhood parks and playgrounds, shopping, dining, grocery stores, and Kaiser Permanente are all close by, with easy access to BART, I-580, and I-680 for commuters. Families are served by well-regarded Cottonwood Creek K-8 and the new Emerald High School (buyer to verify current school assignment). Quick highlights North-facing • quiet interior location • No Mello-Roos 3 beds • 3.5 baths • approx. 1,949 sq ft First-floor bedroom + full bath Granite kitchen with large center island Whole-house water softener + reverse osmosis drinking water system Side-by-side 2-car garage Move-in ready, beautifully upgraded, and ideally located — an outstanding opportunity in one of East Dublin's most desirable communities
Page 0 of 0
