Corona, CA 92879
$549,990
1762
sqft4
Baths3
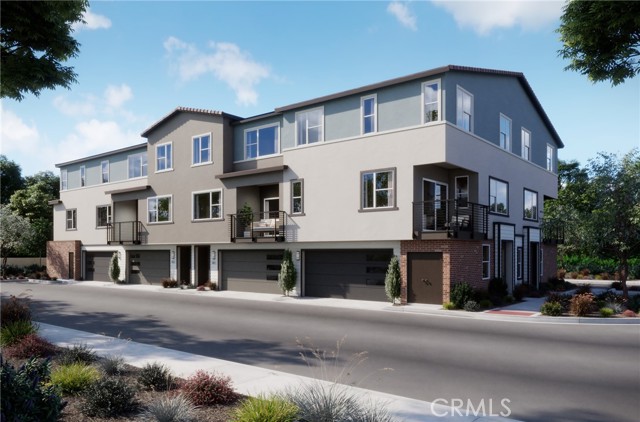
Beds More space. More privacy. More ways to make it yours. Welcome to Petal Plan 3 at Florita in Corona—a spacious 3-bedroom, 3.5-bath townhome offering approximately 1,762 square feet of thoughtfully designed living space. The first floor features a private bedroom with its own full bath, creating an ideal setup for guests, a home office, or added privacy. Upstairs, the open-concept kitchen, dining, and living areas come together around a large center island, with a private deck extending your living space outdoors. The third floor offers a relaxing primary suite with a walk-in closet and ensuite bath, an additional bedroom with its own nearby full bath, and conveniently located laundry. Complete with an attached 2-car garage, modern finishes, and flexible spaces across three levels, Petal Plan 3 delivers the room to live, host, work, and grow—all in a brand-new home at Florita in Corona. Come tour Plan 3 and see just how much home is waiting for you!
Victorville, CA 92392
2104
sqft3
Baths4
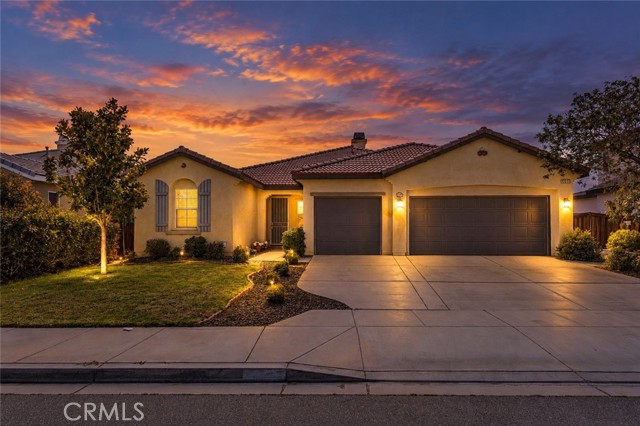
Beds MASSIVE PRICE DROP! Yo! If you’ve been looking for a 4 bedroom home with plenty of space, a 3 car garage and a great Victorville location, check this one out! Welcome to 12277 Dandelion Way. Inside you’ve got 4 bedrooms, 3 bathrooms and a floor plan with plenty of room to spread out. The kitchen has tons of cabinet and counter space, a large center island and an adjoining dining area, making it a great setup for everyday living and entertaining. The living area features a fireplace, and the primary suite gives you some of those features buyers are always asking for, including a large walk in closet and a private bathroom with dual sinks, a separate soaking tub and shower. You’ve also got indoor laundry, ceiling fans, plenty of storage and a 3 car garage. And trust me, you can never have too much garage space. lol. Head outside and there’s a large patio area and a spacious backyard with plenty of room to make it your own. The home also has a tile roof and is located in a popular area of Victorville close to schools, shopping and everyday conveniences. I’ve lived and sold real estate here in the High Desert for decades, and one thing that matters to a lot of buyers in this part of Victorville is commuter access. From here, you’ve got convenient options for heading down the hill using either Highway 395 or the I 15 freeway. 4 bedrooms. 3 bathrooms. 3 car garage. Spacious kitchen. Primary suite. Indoor laundry. Big backyard. Great location. Come check it out!
Los Angeles, CA 91356
2800
sqft4
Baths4
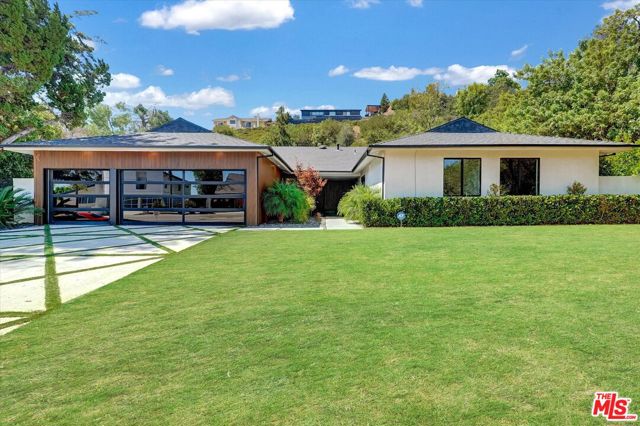
Beds Ideally located in Tarzana near trendy shopping, dining, and entertainment, this stylishly designed 4-bedroom, 3.5-bathroom residence offers inviting living spaces and an effortless indoor-outdoor lifestyle. The open floor plan features a spacious living room with vaulted ceilings, a fireplace, and sliding glass doors that open to the patio, pool, spa, and backyard, creating an ideal setting for entertaining and relaxing. The chef's kitchen boasts a large center island and adjoining dining area, perfect for hosting dinner parties and gatherings. The impressive primary suite features vaulted ceilings, a fireplace, sliding glass door and a generous walk-in closet with a center island. The luxurious primary bathroom offers a separate soaking tub and shower. Three additional bedrooms and a versatile sitting area off the main hallway provide flexibility for family, guests, or a home office. A thoughtfully designed home that combines style, comfort, and functionality in a desirable Tarzana location.
San Pedro, CA 90731
1509
sqft2
Baths3
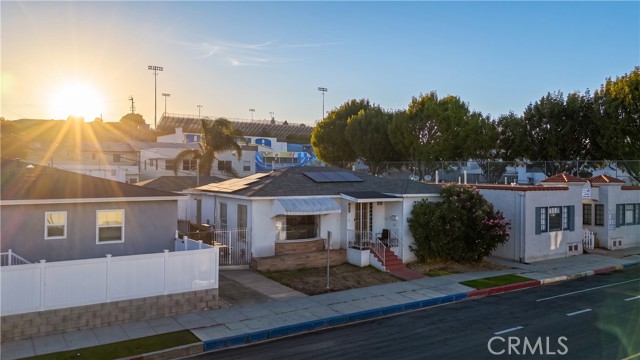
Beds Welcome to this beautifully updated San Pedro home offering 3 bedrooms, 2 bathrooms, and approximately 1,509 square feet of living space. The thoughtfully remodeled interior features a bright open-concept layout designed for comfortable everyday living and entertaining. At the heart of the home is a beautifully renovated kitchen with a clean, modern design that flows seamlessly into the main living areas. Both bathrooms have been tastefully remodeled with contemporary finishes, giving the home a fresh and cohesive feel throughout. Step outside to an updated backyard featuring new concrete and a charming patio deck, creating a versatile outdoor space perfect for relaxing, entertaining, or enjoying the Southern California lifestyle. Additional highlights include central air conditioning and a detached two-car garage providing excellent parking and storage. Situated on a 5,000-square-foot lot in the heart of San Pedro, this move-in-ready home combines modern improvements, functional living space, and convenient access to shopping, dining, recreation, and everything the Harbor Area has to offer. A wonderful opportunity to own an updated home in one of San Pedro’s established residential neighborhoods.
Winchester, CA 92596
2305
sqft3
Baths4
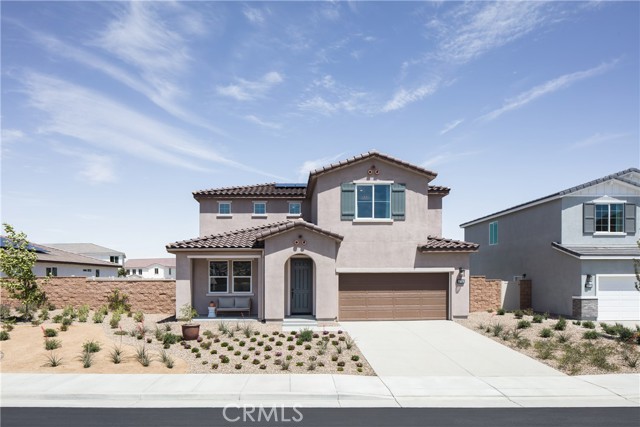
Beds NEW PRICING ON THIS BRAND-NEW HOME! An exciting opportunity to own new construction without the wait. More room inside and out. This brand-new Devon at Carson at Leon Ridge pairs a highly functional 4-bedroom, 3-bath floor plan with a slightly larger homesite, giving you extra space to enjoy both indoors and out. Inside, the open Great Room, Dining Area and Kitchen create a comfortable central gathering space with a large island, generous workspace and pantry storage. A first-floor bedroom with nearby full bath adds valuable flexibility for guests, multi-generational living or a private home office. Upstairs, the spacious Primary Suite features a large walk-in closet and private bath, while two impressively sized secondary bedrooms provide the kind of space that's increasingly hard to find. There's room for desks, hobbies, gaming or simply a bedroom that doesn't feel cramped. The conveniently located upstairs Laundry Room helps simplify everyday routines, while additional storage and a traditional 2-car garage and driveway add practical functionality. Step outside and the larger homesite gives you even more opportunity to create the backyard you've been imagining—outdoor dining, play space, pets, gardening or just a little more room to relax. Built by Beazer Homes, the nation's #1 builder of DOE-certified Zero Energy Ready Homes, this home is designed for exceptional energy efficiency, healthier indoor air and lasting comfort. Need to sell a home? Ask about our Home-to-Sell Program, designed to help make the transition into your new home easier. At $649,990, this Devon offers generous bedrooms, flexible living spaces and a little extra outdoor room to make your own. Please note: pictures shown are of the model home.
Wildomar, CA 92595
2190
sqft3
Baths3
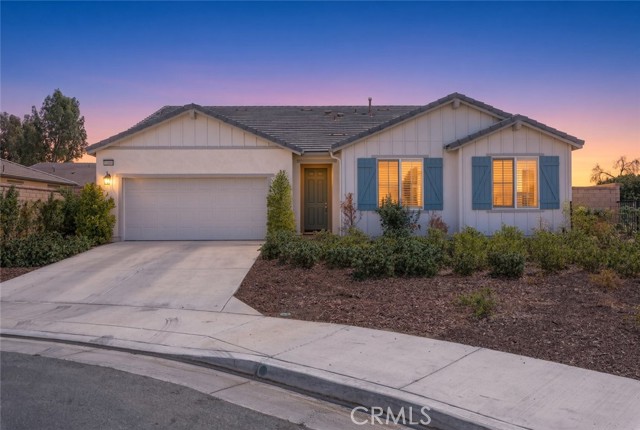
Beds Welcome to 32690 Ascot Hill Circle, a beautifully maintained single-story home tucked away on a quiet cul-de-sac in Wildomar. Offering approximately 2,190 square feet of living space, this move-in-ready home features 3 bedrooms, 2 bathrooms, plus a versatile bonus room that can be used as a home office, den, playroom, or additional living space. Step inside to an open and inviting floor plan featuring brand-new carpet and a spacious family room highlighted by a cozy fireplace. The upgraded kitchen offers granite countertops, crisp white cabinetry, stainless steel appliances, ample storage, and an open layout that flows seamlessly into the main living areas—perfect for both everyday living and entertaining. With its desirable single-story layout, flexible bonus room, updated finishes, and peaceful cul-de-sac location, this turnkey home is ready for its next owner. Don’t miss the opportunity to make 32690 Ascot Hill Circle your new home!
Baldwin Park, CA 91706
1023
sqft3
Baths2
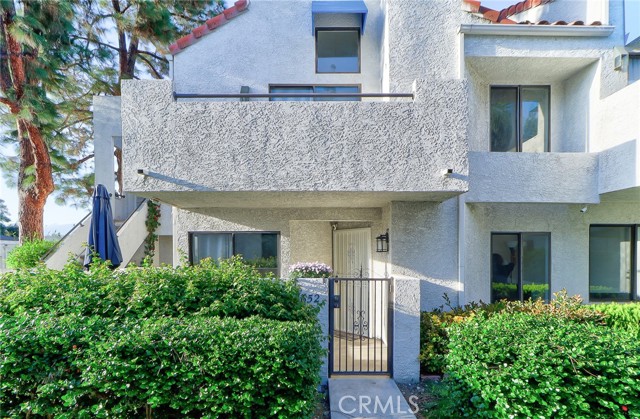
Beds Welcome to this beautifully updated 2 bedroom, 2.5 bath condo located in the desirable gated community of Park Shadow! Offering the privacy and feel of a townhome with no one above or below, this move-in-ready home also features a convenient attached 2 car garage. Step inside to a bright and inviting open floor plan featuring fresh interior paint and durable 12MM water-resistant laminate flooring throughout. The spacious living room features a cozy fireplace, creating the perfect setting for relaxing or entertaining. The upgraded kitchen opens to the living and dining areas and includes a conveniently located laundry area. Both bedrooms are generously sized, and the upgraded bathrooms add to the home's fresh, modern appeal. The attached garage has also been freshly painted. Step outside to your private patio, perfect for relaxing, BBQs, or entertaining family and friends. The gated Park Shadow community offers two swimming pools, two spas, and plenty of guest parking. Conveniently located near shopping, restaurants, and everyday conveniences, with easy access to the 605, 10, and 210 freeways. FHA-approved condos can be hard to find, making this a wonderful opportunity for first-time buyers or anyone looking for a beautifully updated, low-maintenance home. Truly move-in ready and waiting for its new owner!
Rancho Mirage, CA 92270
1990
sqft3
Baths2
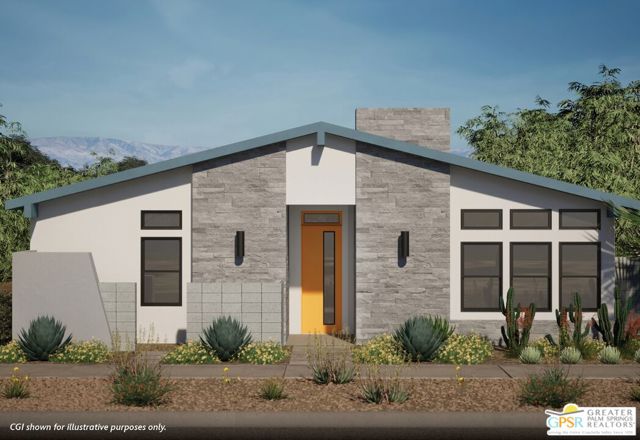
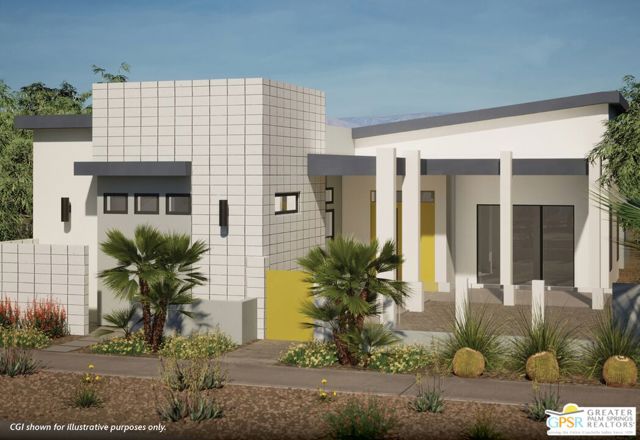
Beds Discover your desert oasis at Cotino, the first Storyliving by Disney community located in Rancho Mirage. Nestled in the serene Longtable Park section of the community, this exquisite 2-bedroom, 2-bathroom home (Hue, Oasis elevation) by Shea Homes is thoughtfully designed for those 55+ who seek a harmonious blend of luxury and tranquility. Offering approximately 1,990 square feet, this residence invites you to experience resort-style living inside the private gates of Cotino. The gorgeous entry with a covered porch welcomes you into an open-concept layout designed for comfort and entertaining. Panoramic sliding glass doors connect the great room to a covered outdoor living area and a beautifully appointed backyard oasis featuring a pool and spa, creating a seamless indoor-outdoor living experience. At the heart of the home, the gourmet kitchen showcases painted finish Swiss Coffee shaker cabinets and a large center island, perfect for gathering with family and friends. The serene primary suite is thoughtfully set apart from the rest of the home, offering a spacious bath and walk-in closet for added privacy and relaxation. An additional bedroom with an ensuite bath provides a comfortable retreat for guests. A versatile flex space with upgraded sliding glass doors adds even more room for entertaining, working, or simply enjoying everyday living. Two garage spaces are conveniently located at the rear of the home. Discover your desert oasis at Cotino, the first Storyliving by Disney community. Experience shorelines, palm-lined parks and a vibrant promenade around Cotino Bay, the heart and soul of the community. Cotino invites you to live a beach-inspired life with touch of Disney magic -- and begin your best chapter yet.
Rancho Mirage, CA 92270
1666
sqft3
Baths2
Beds Discover your desert oasis at Cotino, the first Storyliving by Disney community located in Rancho Mirage. Nestled on a great street and in close proximity to the voluntary Artisan Club and Cotino Bay, this exquisite 2-bedroom, 2-bathroom home (Patina, Oasis elevation) by Shea Homes is thoughtfully designed for those 55+ who seek a harmonious blend of luxury and tranquility. Offering approximately 1,666 square feet, this residence invites you to experience resort-style living inside the private gates of Cotino. A gorgeous entry with a covered porch welcomes you into an open-concept layout designed for maximum livability. Sliding glass doors open the great room to a covered outdoor living space, with convenient floor outlets, creating a seamless connection to the backyard and its pool and spa. At the heart of the home, the gourmet kitchen is beautifully appointed with Salt & Luxe finish Oregon Pine cabinetry and a large center island, offering an inviting space for everyday living and entertaining. The serene primary suite is thoughtfully set apart from the rest of the home and features a spacious bath and walk-in closet. An upgraded primary bedroom with French doors provides direct access to the outdoor living space, further blending indoor and outdoor living. The additional bedroom features an ensuite bath and is thoughtfully oriented toward a second outdoor living space, providing a comfortable and private retreat for guests. Two garage spaces are conveniently located at the rear of the home. Discover your desert oasis at Cotino, the first Storyliving by Disney community. Experience shorelines, palm-lined parks and a vibrant promenade around Cotino Bay, the heart and soul of the community. Cotino invites you to live a beach-inspired life with touch of Disney magic -- and begin your best chapter yet.
Page 0 of 0

Powered by: 