
Laguna Niguel, CA 92677
$2,000,000
3212
sqft3
Baths4
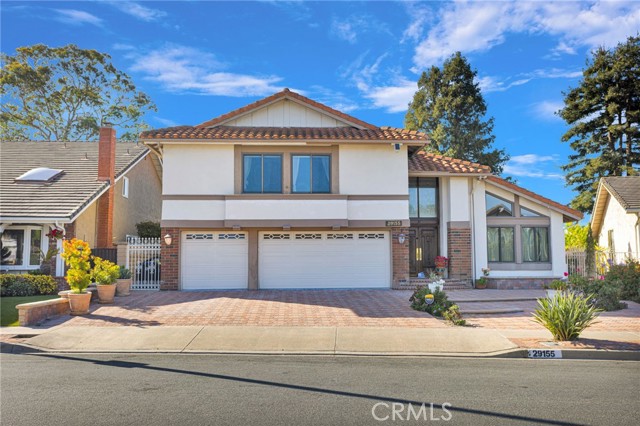
Beds Welcome home to 29155 Bobolink Drive, a stunning single-family residence nestled in one of Laguna Niguel’s most sought-after, tranquil neighborhoods. Offering the perfect blend of coastal-influenced living and timeless architectural design, this spacious home boasts 4 bedrooms, 3 bathrooms, and 3,212 square feet of bright, open living space. Situated on an expansive 6,760 square foot lot, this property delivers optimal curb appeal and a backyard layout primed for seamless indoor-outdoor entertaining.Step through the formal entry to discover soaring ceilings and a flood of natural light accentuating the home's thoughtful layout. The grand formal living room transitions smoothly into an elegant dining area, making it ideal for hosting gatherings. At the heart of the home, the kitchen overlooks a cozy, separate family room—creating a perfect hub for daily life and weekend relaxation.Upstairs, the luxurious primary suite serves as a private retreat, complete with a massive walk-in closet and bathroom. Three additional generously-sized bedrooms provide ultimate flexibility for growing families, guest accommodations, or a dedicated executive home office.Step outside to your private rear yard, featuring lawn space framed by manicured landscaping. Whether you are hosting a summer barbecue under the coastal stars or enjoying a quiet morning coffee, this yard serves as your own private sanctuary. Complete with an attached multi-car garage and prime proximity to world-class beaches, championship golf courses, elite South Orange County schools, and premier shopping—this home represents the absolute pinnacle of Southern California living!
Los Angeles, CA 90018
1958
sqft3
Baths3
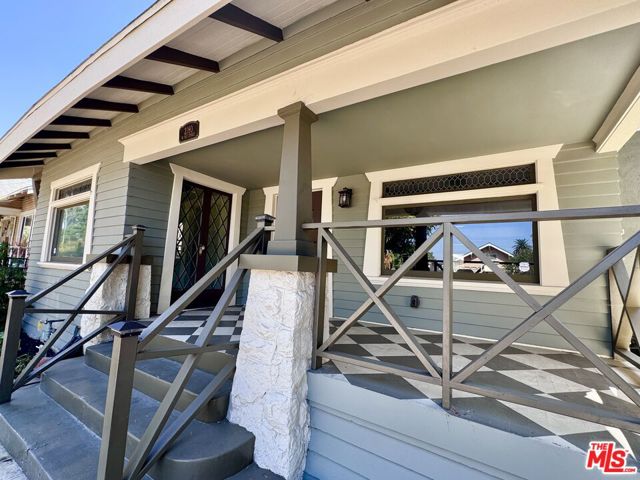
Beds Priced to SELL! Gorgeously remodeled Craftsman home in the Jefferson Park Historic Preservation Overlay Zone has the warmth and charm of a classic Craftsman with the modern features that every home buyer seeks. The living room and dining room features restored woodwork and built-ins, original leaded cabinetry and windows paired with new engineered hardwood floors, recessed lighting, and elegant chandeliers. A gourmet kitchen features open, lighted shelving, a kitchen island, quartzite countertops and custom white oak cabinets. Top of the line range with matching dishwasher and refrigerator punctuate the space beautifully. Explore this kitchen fully to appreciate every thought out detail. Just beyond the kitchen, is more storage in the mud room that also houses a beautiful half-bathroom complete with floral print tile and gold accents. The large primary bedroom includes a masterfully built walk-in closet and a peaceful ensuite bathroom complete with oversize shower and separate soaking tub beneath a luxurious chandelier. Don't miss the bonus detached room in the backyard; perfect as a studio, office or play room. Other features include fully fenced back yard, parking for 4 to 5 cars, paid for solar panels, a bolted foundation, updated electrical and plumbing systems, a tankless water heater, a California basement and a pull-down ladder to access the attic. Work was completed with permits by a licensed contractor. Property location is convenient to Exposition Park, LAX, USC and DTLA.
Woodland Hills, CA 91364
2481
sqft4
Baths4
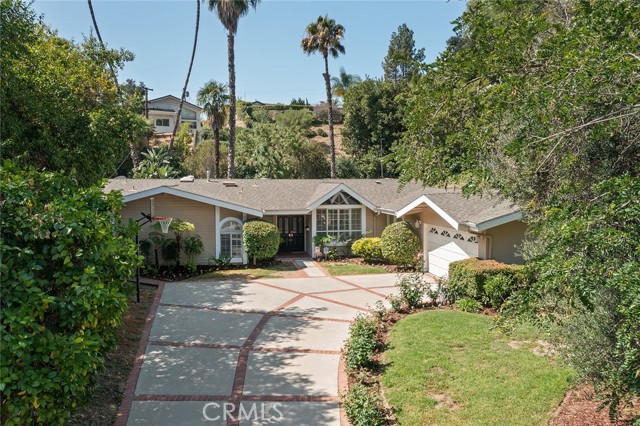
Beds Nestled south of the Boulevard in one of Woodland Hills’ most desirable neighborhoods, this beautifully maintained single-story home sits on an expansive almost 17,000 square-foot lot designed for effortless California living. Offering four bedrooms and four bathrooms, the thoughtfully designed floor plan features beautiful wood floors throughout much of the home and a luxurious primary suite complete with a walk-in closet and spa-inspired bath. The spacious living room and formal dining room are separated by a stunning fireplace, creating an inviting atmosphere for both everyday living and entertaining. Large windows and doors open seamlessly to the backyard, blending indoor and outdoor spaces. An upgraded gourmet kitchen, with large island, offers both style and functionality, with quality finishes and ample workspace for the home chef. A separate den provides additional living space, perfect for a media room, family room, or casual gathering area. Two secondary bedrooms are situated on one wing of the home, while a separate fourth bedroom offers ideal flexibility as a guest suite or private retreat. There is also a separate office, just off the kitchen, with a large built-in desk, cabinets and credenza, ideal for privacy while working from home. Outside, the resort-style backyard is an entertainer’s dream, showcasing a sparkling pool, expansive grounds, and plenty of space for gatherings, play, and relaxation. A fenced in dog run lines one side of the home. A rare opportunity to enjoy privacy, comfort, and exceptional outdoor living on an oversized lot in a premier Woodland Hills location.
Salinas, CA 93908
1372
sqft2
Baths3
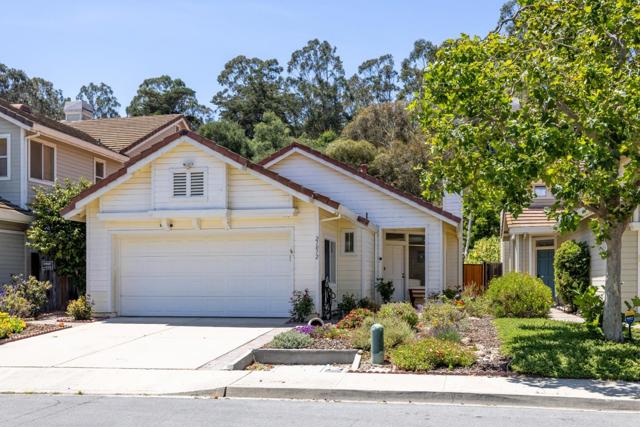
Beds Sunshine, sanctuary, and convenience intersect here at this tastefully remodeled 3 bedroom 2 bath single level home. Located in the community of Las Palmas I, this bucolic enclave with greenbelt, hills, and recreation trails just outside your back gate is sure to inspire serenity. This home hits all the high points with easy commuter access, low maintenance yard, two car garage, new windows, and beautiful custom finishes throughout.
Fontana, CA 92336
1805
sqft3
Baths4
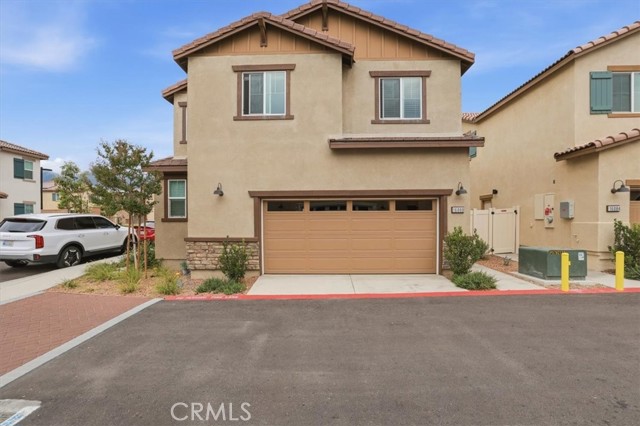
Beds Welcome to 16080 Olivas Lane, a stunning 2024-built home located in the highly desirable gated Citrus & Summit community in North Fontana. This beautifully upgraded residence offers 4 spacious bedrooms, 2.5 bathrooms, a versatile upstairs loft, and approximately 1,805 square feet of thoughtfully designed living space. The open-concept floor plan is perfect for modern living and entertaining, featuring a bright Great Room that flows seamlessly into the dining area and gourmet kitchen. The chef-inspired kitchen showcases quartz countertops, premium stainless-steel appliances, a large center island with seating, ample cabinetry, and modern finishes throughout. Upstairs, you'll find a spacious loft ideal for a home office, media room, or play area, along with three generously sized secondary bedrooms. The luxurious primary suite serves as a private retreat, offering a spa-like bathroom with dual vanities, a walk-in shower, and an oversized walk-in closet. Additional highlights include Smart Home technology, energy-efficient features, LED recessed lighting, upstairs laundry, and a private backyard ready for your personal touch. This beautifully upgraded home offers the perfect blend of luxury, comfort, and practicality. Thoughtfully enhanced throughout, the residence features stylish vinyl flooring, modern window coverings, and bidet-equipped toilets for an elevated everyday living experience. A spacious bonus room has been professionally converted into a stunning luxury dressing room by World Custom Closets, providing exceptional custom storage and a boutique-inspired closet experience. The garage has also been upgraded with premium flooring and custom storage racks, creating a clean, organized, and highly functional space. Beyond the impressive interior upgrades, this home is located in an area with a desirable low property tax rate, offering added long-term value and affordability. With its extensive improvements, move-in-ready condition, and exceptional attention to detail, this home presents a rare opportunity to enjoy both luxury and savings in one remarkable property. Enjoy the security and amenities of a gated community while being conveniently located near top-rated schools, shopping, dining, parks, and major commuter routes.
Oceanside, CA 92056
1603
sqft2
Baths4
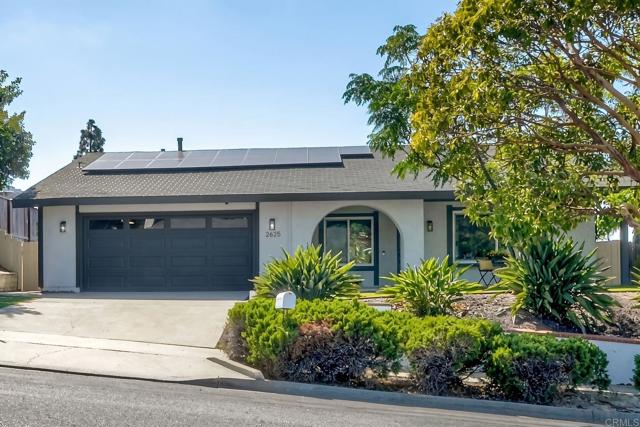
Beds Beautiful FOUR bedroom, single-level home on the desirable West Side of Tri-City! Ideally located in the heart of Oceanside close to major public transportation. The spacious living room features a large picture window, recessed lighting, and a gas fireplace. The bright kitchen offers treetop views and ample space for an oversized dining table or family room setting. The primary suite includes an en-suite bath with a walk-in shower, while three additional bedrooms share a hall bath with a soaking tub. Your private backyard has a covered patio, perfect for relaxing or entertaining. A large storage shed provides plenty of room for gardening tools, recreational gear, and more. Enjoy fresh interior paint, new ceiling fans, vinyl flooring in the main living areas, new carpet in the bedrooms, central HVAC, and solar panels. The attached two-car garage features epoxy flooring and built-in storage cabinets. Conveniently located less than a mile from the College Boulevard SPRINTER Station, this home offers easy access to Oceanside, Vista, San Marcos, and Escondido. The nearby Oceanside Transit Center provides connections to COASTER, Metrolink, Amtrak Pacific Surfliner, and regional bus service, making commuting throughout San Diego, Orange County, and Los Angeles convenient and accessible. Combining comfort, functionality, and an exceptional location, this move-in-ready home offers the best of Oceanside living. Come see it for yourself!
Pasadena, CA 91105
2735
sqft5
Baths3
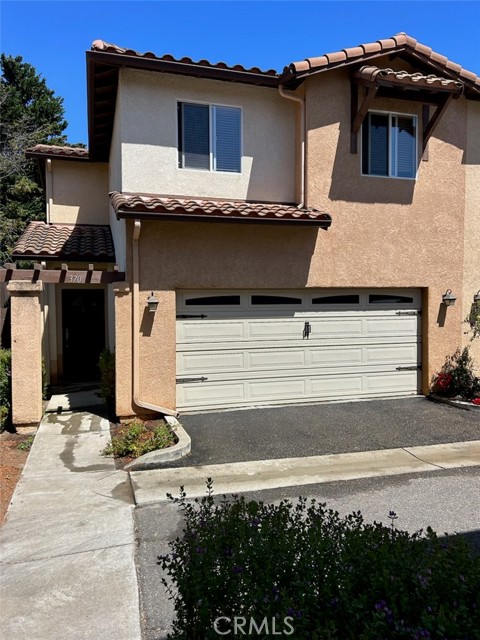
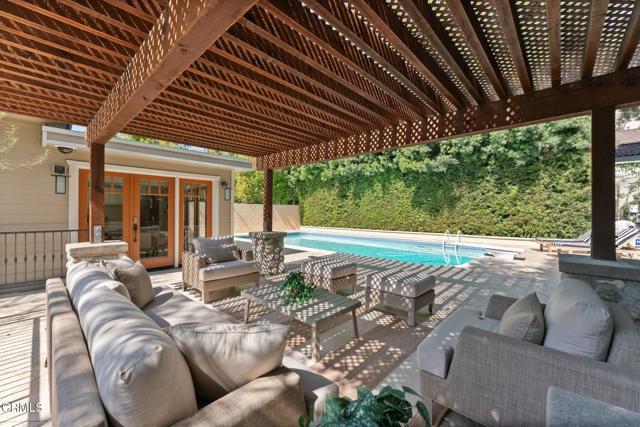
Beds Welcome to your thoughtfully reimagined Pasadena Craftsman, where modern aesthetics, exceptional privacy, and timeless character blend together seamlessly. Set back from a picturesque, tree-lined street in one of the city's most coveted and rarely available neighborhoods, 130 S Arroyo Blvd offers an exciting opportunity for elevated living. Bright and open, the main level is lined with intricately trimmed casement windows. Sunlight pours in, adding a warm glow to the rich cherry wood and handsome Craftsman millwork showcased throughout. Thoughtful upgrades that enhance daily living include soundproofing, radiant-heated bathroom floors, and smart-home sound, lighting, temperature, and security systems. A spacious and flowing floorplan leads from the inviting living room, with a floor-to-ceiling river rock fireplace, to the elegant, window-wrapped dining area. Further beyond, a beautifully appointed kitchen serves as the heart of the home. Here you'll find a generous marble-topped island, Bosch appliances, a large pantry, and an abundance of prep space. All bedrooms feature en suite bathrooms, including a main-level suite. Completing the first floor, find a den, 3/4 bath for guests, and laundry room. Two additional bedrooms rest upstairs, including the primary with its spacious marble bath. The secondary bedroom enjoys picturesque views of Pasadena's iconic Colorado Street Bridge, offering a unique vantage point of one of the city's most beloved landmarks and a daily reminder of the home's exceptional setting. Designed for gathering and recreation, the private backyard features two levels of natural stone patio space, a shaded pergola, and a sparkling pool that creates the perfect setting for summer barbecues, birthday celebrations, and everyday enjoyment. Adding to the tranquil ambiance, a cascading waterfall feature provides the soothing sound of flowing water, creating a resort-like atmosphere and a peaceful connection to the surrounding landscape. A pool house with a kitchenette, 3/4 bath, and bonus space offers versatility for enhanced entertaining and recreation. With incredible access to green space and the hiking trails of the Arroyo Seco, 130 S Arroyo Blvd offers a private setting to enjoy modern comfort and timeless Craftsman character in one of Pasadena's most treasured neighborhoods.
Long Beach, CA 90808
1717
sqft2
Baths3
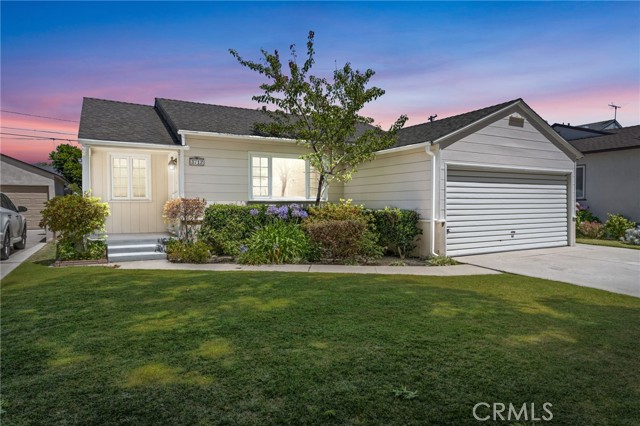
Beds Welcome to 3712 Monogram Ave, a gorgeous 1,717-square-foot single-family home nestled in one of the most desirable, tree-lined neighborhoods of Long Beach, CA 90808. Combining classic 1953 mid-century charm with thoughtful modern upgrades, this 3-bedroom, 1.5-bathroom residence offers an exceptional open floor plan with gourmet kitchen that opens out into spacious & charming family room with cozy fireplace & skylights. If you are looking for a gorgeous home that has an open floor plan for entertaining family & friends, this is it! BBQ area & patio, nice back yard. Beautiful neighborhood, walk to schools, shopping & great freeway access.
Page 0 of 0
