Murrieta, CA 92563
$850,000
3270
sqft4
Baths5
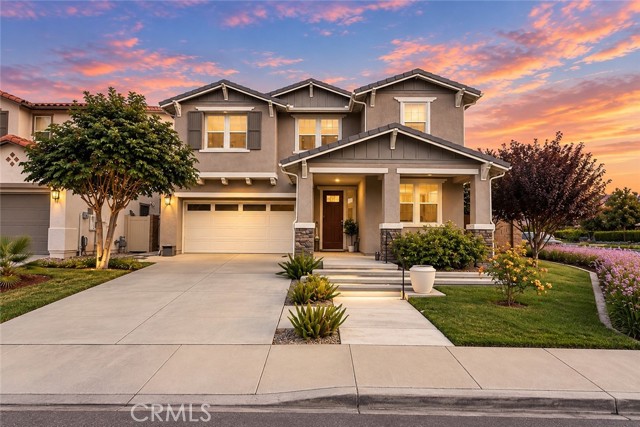
Beds Welcome to elevated Murrieta living at 30826 Bloomfest St, an exceptional former model home in the highly sought-after Spencer’s Crossing community. Offering approximately 3,270 square feet, this impressive two-story residence combines sophisticated style, spacious interiors, modern technology, and outstanding indoor-outdoor living. The open-concept main level features an expansive great room flowing into the dining area and beautifully appointed kitchen with a generous center island, abundant cabinetry, and walk-in pantry. A private study and spacious upstairs loft provide flexible options for a home office, media room, playroom, or additional living area. Generously sized bedrooms offer comfort and privacy, with blackout roller shades installed throughout. The primary suite is a peaceful retreat with a luxurious bathroom and oversized walk-in closet. Step outside to a private backyard oasis featuring a sparkling pool and spa, stunning waterfall, upgraded pool deck, and covered patio, perfect for entertaining, outdoor dining, or relaxing beneath the Southern California sun. Additional upgrades include fully paid solar panels, an owned reverse-osmosis water system, tankless water heater, Tesla Level 2 electric-vehicle charger, integrated speaker and PA system, built-in security system, and residential fire-sprinkler system. These thoughtful additions enhance comfort, safety, convenience, and energy efficiency. Residents of Spencer’s Crossing enjoy resort-inspired amenities, including community pools, recreational facilities, playgrounds, outdoor cooking areas, and scenic walking and hiking trails. With its former model-home pedigree, extensive upgrades, private pool and spa, and beautifully designed backyard, 30826 Bloomfest St offers an exceptional opportunity to experience the best of Southern California living.
Redwood City, CA 94062
3217
sqft5
Baths4
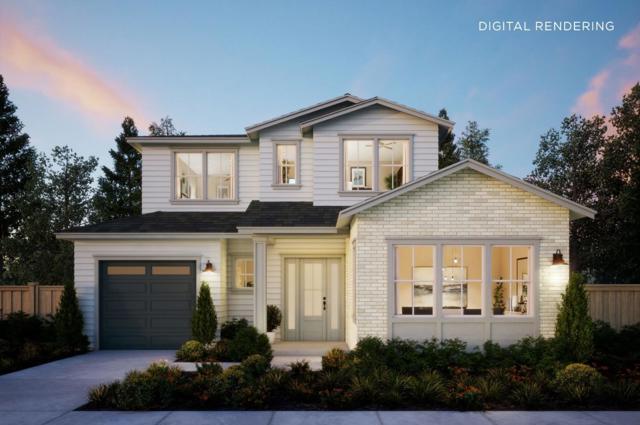
Beds Mt. Carmel is one of Redwood Citys more established residential pockets, tucked between downtown Redwood City and the Emerald Hills area. The traditional-style Sequoia Plan comes to Inner Circle, a low-traffic, tree-lined street where new construction at this scale and finish is not common. The floor plan is built around an expansive great room and kitchen with Wolf and Sub-Zero appliances, alongside a dedicated dining area. The first floor also includes a private ADU with its own living area, kitchenette, bedroom, and en suite bath, offering a flexible space for extended family, long-term guests, or a dedicated workspace. Upstairs, an extended primary suite offers more space than a standard configuration, with a dedicated bath and walk-in shower. Two secondary bedrooms, each with a private en suite bath, complete the upper level. Downtown Redwood City, downtown San Carlos, El Camino Real, and Woodside Road are each under 10 minutes away.
Atwater, CA 95301
806
sqft1
Baths2
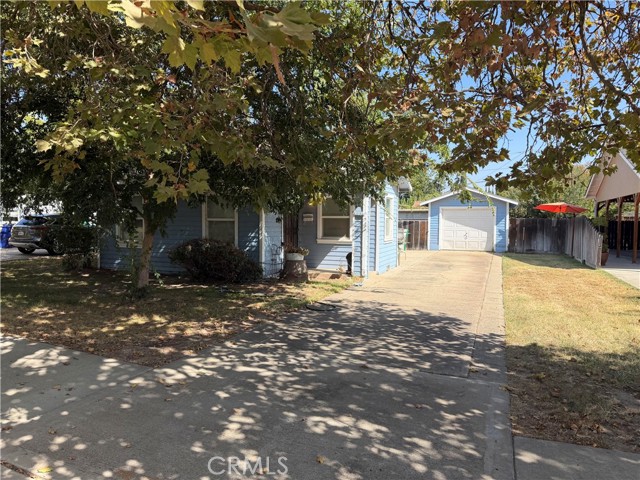
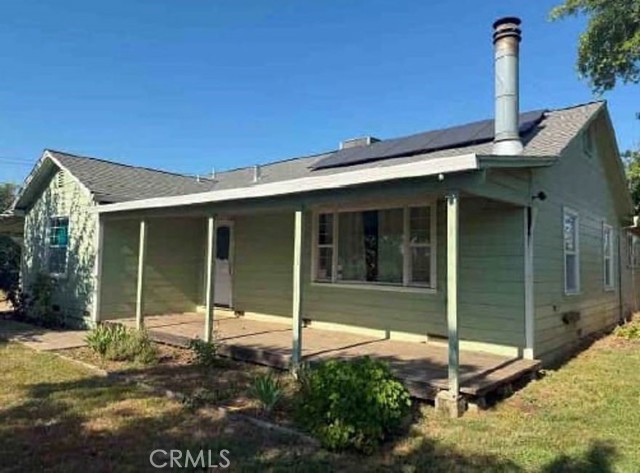
Beds Charming 2-bedroom, 1-bath home offering a cozy and inviting feel with plenty of vintage character. This quaint home features a detached garage and a backyard with space to relax, entertain, or create your own outdoor retreat. A great opportunity for a first-time homebuyer, investor, or anyone looking for a smaller home with character and potential. Schedule your showing today!
Culver City, CA 90230
1550
sqft2
Baths3
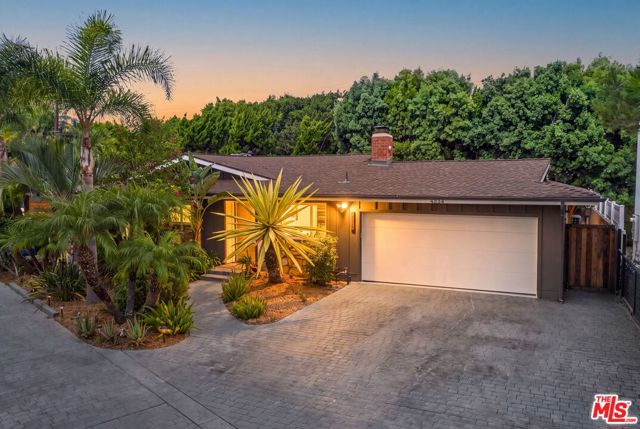
Beds Tucked away at the end of a quiet, private cul-de-sac, 4334 Huntley Avenue offers an impeccably kept, single-story retreat in vibrant Culver City. Meticulously maintained inside and out, the home features a versatile flow and a light-filled single-level layout showcased by beautifully redone solid wood floors, recessed lighting, and large windows framing lush garden views. The entry features a classic solid wood Dutch door allowing you to open the top half for breezes while keeping the bottom secure. The open living space, anchored by a classic brick fireplace, flows seamlessly into flexible areas ideal for living, working, or entertaining. A highly adaptable third bedroom can integrate directly with the main living space or be easily closed off to create a private, spacious third bedroom. At the center of the home is a true chef's kitchen featuring custom wood cabinets and a premium Wolf range. Step outside to a massive 200 sqft screened-in Italian tiled porch perfect for dining alfresco, or gather around the back yard iron-grated fire pit ideal for making s'mores on cool evening nights. For ultimate relaxation, the spacious primary suite features a midcentury modern-inspired fireplace, an ensuite bath, and direct access to a private, beautifully kept hot tub and sauna. An additional full bathroom conveniently serves the other two bedrooms and guests alike. The newly renovated, extra-large 440 sq ft attached 2-car garage features a new insulated garage door, a dedicated built-in climate control unit, beautiful high-gloss epoxy flooring, with an adjacent bonus 100 sqft workshop and storage room- this upgraded space is ideal for car storage, a home gym, an office, or a rec room. Set amidst pristine tropical landscaping and a centerpiece agave, this turn-key residence sits within the highly sought-after Culver City Unified School District just minutes from Silicon Beach and Downtown Culver City. Best of all, a clever tall privacy wall alongside an off-ramp ensures the property remains a secluded, remarkable quiet oasis. You gotta see this property for yourself! This home gives it all!
Los Angeles, CA 90027
1092
sqft2
Baths2
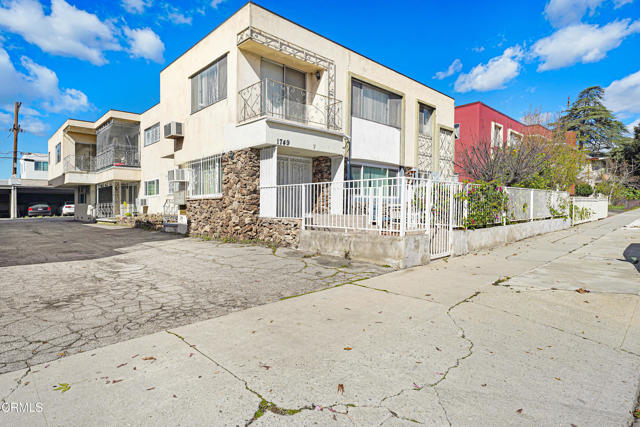
Beds Located in the heart of Los Feliz, this 2 bedroom, 2 bathroom co-operative unit is part of an intimate 6-unit complex offering classic character and exceptional potential. The spacious layout features an expansive living and dining area filled with natural light, large picture windows, and sliding glass doors that open to a private balcony, creating a seamless indoor-outdoor feel. Original details add charm, while the generous floor plan provides an excellent opportunity for a buyer to update and customize to their personal taste. The kitchen offers ample cabinetry, tiled countertops, and a functional layout with abundant natural light. Both bedrooms are well-proportioned, including a primary suite with its own bathroom. The bathrooms feature updated tile work and vanities, blending vintage appeal with thoughtful improvements. Abundant closet space throughout enhances everyday functionality. The building includes an oniste laundry room and covered parking at the rear of the property. Situated just moments from the vibrant shops, cafes, and restaurants along Hillhurst and Vermont, as well as Griffith Park and the Greek Theatre, this location combines neighborhood charm with urban convenience. This is a co-operative (co-op) ownership structure, not a standard condominium. Buyers are advised to conduct their own research regarding acceptable financing options and to review all co-op requirements, including board approval and ownership guidelines, prior to submitting an offer. A rare opportunity to own in one of Los Feliz's most sought-after neighborhoods within a small, community-oriented complex.
Los Angeles, CA 91356
6855
sqft8
Baths6
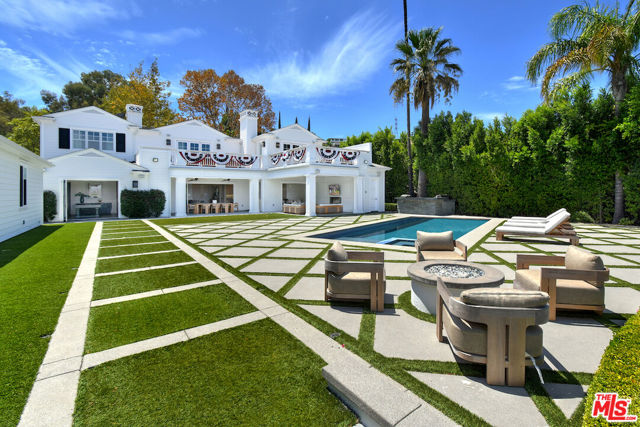
Beds The panoramic views are breathtaking, the 29,728-square-foot flat lot is exceptional, and the newly built, state-of-the-art guest house adds another level of versatility. Traditional East Coast architecture meets a thoughtful, functional floor plan designed for both everyday living and entertaining. Highlights include an entertainer's bar with a wine room and movie theater, a chef's kitchen with two center islands and a separate breakfast nook, and complete privacy and security throughout the property.Simply put, this home has everything for the most discerning buyer. This is a true "forever home"one that has everything you need and want from the moment you arrive through the impressive, secure gates. Open the front door and take in the incredible views beyond the expansive, flat backyard. As your family grows and life evolves, the home continues to impress, offering the perfect setting for everything from life's biggest celebrations to its quietest, most meaningful moments.
Los Angeles, CA 90032
1144
sqft1
Baths3
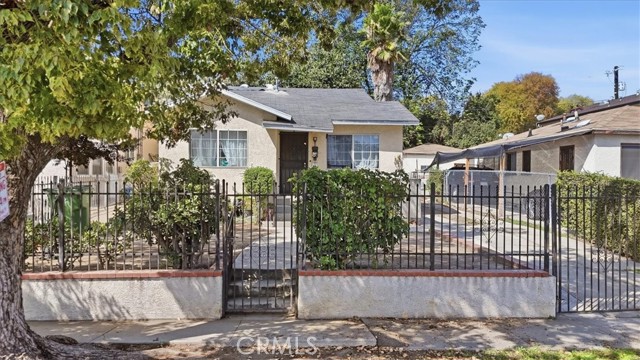
Beds **FRESH BACK ON THE MARKET—EL SERENO BUNGALOW WITH ADU POTENTIAL!** Welcome to 2821 N. Hollister Avenue, Los Angeles, CA 90032—a 3-bedroom, 1-bath single-family home offering approximately 1,144 square feet of living space on a 4,799-square-foot R1-zoned lot. Located in the heart of El Sereno, this value-add property presents an opportunity to renovate, personalize, and build equity through thoughtful improvements. Reimagine the existing home while exploring possibilities for an accessory dwelling unit (ADU), expanded living space, or a versatile backyard retreat. This Northeast Los Angeles location offers convenient access to City Terrace, Boyle Heights, Alhambra, South Pasadena, Cal State LA, Downtown Los Angeles, and the USC Health Sciences Campus, including Keck Hospital of USC. Neighborhood shopping, dining, parks, major freeways, and public transportation are also nearby. The Huntington Drive corridor is welcoming new investment and businesses, including Highland Cafe and a forthcoming Canyon Coffee location in properties owned by the same group behind Downtown LA’s Grand Central Market. Whether you are a homeowner searching for a property to make your own or an investor seeking renovation and development potential, 2821 N. Hollister Avenue offers a blank canvas in an established El Sereno neighborhood. Bring your vision and unlock the possibilities.
Los Angeles, CA 90292
1945
sqft3
Baths2
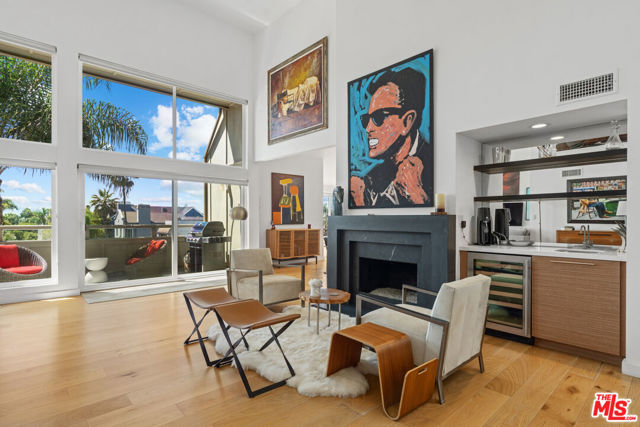
Beds Experience the pinnacle of Marina Del Rey living in this exceptional west-facing penthouse. Spanning two sophisticated levels with two bedrooms and two-and-a-half baths, this residence captures the very essence of coastal luxury. The interior is defined by epic floor-to-ceiling windows that flood the home with natural light and inviting sea breezes. Whether you're relaxing by the fireplace in the living room or hosting in the dedicated dining and den areas, the backdrop is a stunning tapestry of lush treetops and Pacific Ocean views. The gourmet kitchen is an entertainer's dream, featuring ample cabinetry and a layout that flows effortlessly into the main living spaces. Transition seamlessly to the outdoors through glass doors leading to the first of two expansive decks. Equipped for a BBQ and lounging, it's the perfect vantage point for soaking in iconic California sunsets. The primary suite is a private retreat located on the main level, boasting generous proportions, a walk-in closet, and a beautifully remodeled ensuite bath. Upstairs, the second bedroom and bathroom offer privacy and direct access to a large secondary deck, ideal for morning coffee or starlit nightcaps. Extensively updated with bespoke modern finishes, this home is complemented by the building's resort-style amenities, including sparkling pools, a spa, and a sauna. Practicality meets luxury with two side-by-side parking spaces and dedicated locker storage. Rarely does a penthouse of this caliber, offering such a magical combination of views, scale, and design become available. Situated moments from the beach and the vibrant energy of both Marina Del Rey and Venice, this is more than a home; it's a lifestyle.
Page 0 of 0

Powered by: 