Encino, CA 91316
$6,499,999
7074
sqft7
Baths6
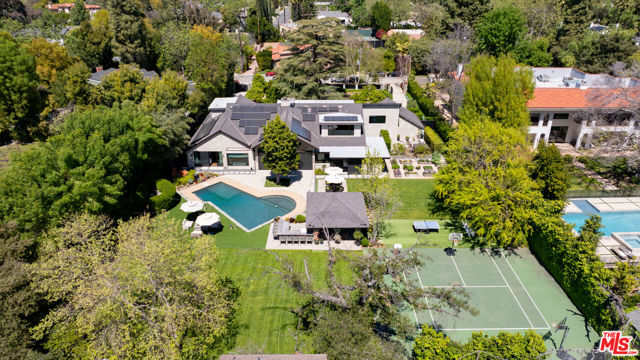
Beds The largest flat lot available on the market in the San Fernando Valley. The Magnolia Estate, in the prestigious Amestoy Estates of Encino, conveys a captivating allure. Recents sales on 5345 Encino ($9.6M) and 5343 Amestoy ($10M) for smaller lots, demonstrate the compelling value of this pancake-flat 49,000 sq. ft. lot with an absolutely turn-key gorgeous gem of a house. This is why the Westside buyer moves to the Valley - land! Impressive wide frontage, gated, and set back off the quiet cul-de-sac street. The huge usable front yard has an orchard of fruit trees. The alluring architecture immediately announces the unique character of this stellar modern masterpiece. Warm natural woods with soaring beams and floor to ceiling windows expose the massive flat yard in jaw-dropping fashion. The distant basketball court, the serene vegetable gardens, the inviting fire pit, the expansive never-ending rolling lawn of green grass, the sparkling pool, and the covered outdoor dining all deliver the finest in outdoor living. The single-story floor plan with a main level master suite, along with four other over-sized secondary bedrooms, make this a coveted long-time asset for any future re-sale. The upstairs movie theater, gigantic bonus rumpus room, gym/yoga studio, powder bath, and a full en suite guest bedroom complete the compelling package of a true family compound. Close to all the great private schools, after-school sports, and easy shopping. Rarely is such a gem presented that can literally take a lifetime to find or build.
Los Angeles, CA 90077
11864
sqft9
Baths6
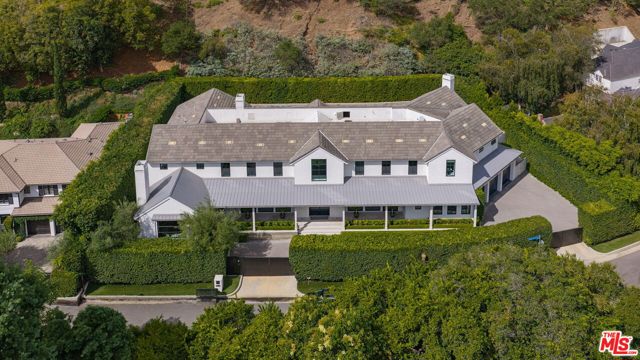
Beds Set behind gates in one of Bel Air's most coveted enclaves, 1281 Stone Canyon Road offers a private, beautifully composed retreat just moments from the Hotel Bel-Air. Spanning approximately 11,864 square feet across a 31,444-square-foot lot, the six-bedroom residence balances grand-scale entertaining with a warm, highly livable sensibility.A dramatic double-height entry and sweeping dual staircase establish the home's sense of scale, while interiors thoughtfully curated by renowned designer Andrew Torrey bring depth and refinement throughout. The main living spaces unfold with an effortless flow, connecting the living room, dining area and moody bar through walls of sliding glass to the grounds beyond. The result is a natural dialogue between indoors and out, equally suited to intimate evenings and larger gatherings.At the heart of the home, the chef's kitchen features professional-grade Viking appliances, generous prep space and a butler's pantry, opening directly to a relaxed family room. A dedicated screening room provides a cinematic setting for nights at home.Upstairs, the expansive primary suite serves as a private retreat with vaulted ceilings, a generous balcony, spa-inspired bath and oversized walk-in closet. Additional en-suite bedrooms offer privacy and comfort for family and guests.Outdoors, the property is designed around the Southern California lifestyle. A pool and spa are surrounded by multiple areas for lounging and entertaining, complemented by an outdoor kitchen and basketball half-court. Mature landscaping and the home's gated setting create a sense of seclusion rarely found so close to the heart of the city.With considered interiors, generous proportions and exceptional proximity to the Hotel Bel-Air, 1281 Stone Canyon Road presents a sophisticated expression of modern Bel Air living.
Santa Monica, CA 90405
1910
sqft3
Baths3
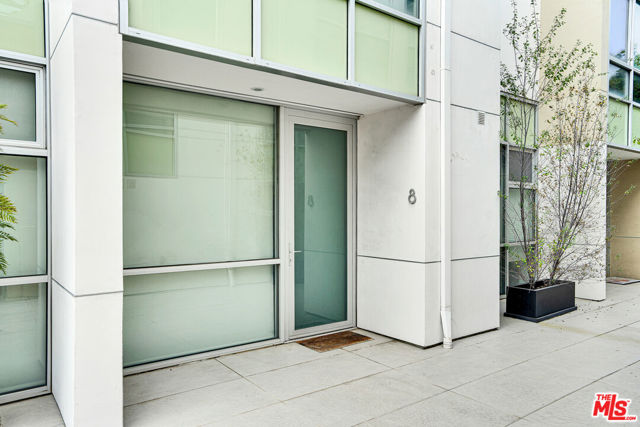
Beds Move-in ready and fully-furnished townhome is well maintained and in pristine condition. Out-of-town, original owner barely used the unit since purchasing the property, which was newly constructed and delivered in 2012. Recent upgrades include brand new HVAC and water heater. Modern beachside townhome is located in the exclusive Ocean Park neighborhood of Santa Monica, just steps away from the sand and waves. This gorgeous and multi-level townhouse offers 3 bedrooms and 2 1/2 bathrooms plus plenty of outdoor space, including a ground level patio and private rooftop, as well as built-out office space in the basement. The best of coastal living with a cozy indoor-outdoor design and two-car private garage. The gated, 9 home community with private garage access and ground level front door provides a comfortable, intimate, and secure feeling to a new homeowner. With modern finishes throughout, this home boasts an open floor plan ideal for entertaining. The main level includes a stunning kitchen with sleek walnut cabinetry, which flows perfectly to the dining area and outside patio. The gourmet kitchen is equipped with top-of-the-line Miele appliances, including a refrigerator, gas stove, and ovens with convection and microwave functions. Relax in the spacious living space with access to the enclosed, bright, and spacious patio. The luxurious primary bedroom includes a ensuite bathroom with jet-style jacuzzi bathtub. Additional features include floor-to-ceiling windows allowing for an abundance of natural light, hardwood floors, laundry space, and storage. Relish breath-taking ocean views from your expansive and private rooftop deck. The strategic, central location is perfect for an active-lifestyle homeowner looking for easy walking/biking access to the beach, coastal bike path, and unlimited shopping, dining, and bars on Main Street, Third Street Promenade, Ocean Ave and Venice / Abbot Kinney. Access to LAX Airport is within 20 minutes and to the critical 10 Freeway in less than 5 minutes.
Lancaster, CA 93535
1422
sqft2
Baths4
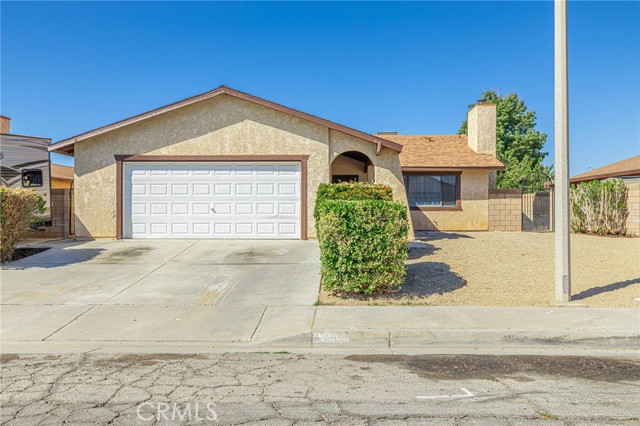
Beds Beautiful single story home in East Lancaster with new vinyl flooring and paint. This home features desert landscaped front yard for low maintenance. Once inside you will find an open floor plan perfect for entertaining. The living room is spacious with access to the rear yard and connection to the kitchen. The kitchen is updated with white cabinetry, stainless steel appliances and an island. The primary bedroom offer plenty of space, spacious closet and an attached bathroom. There are 3 guest bedrooms and 1 guest bathroom. The rear yard features a covered patio, block walls surrounding and 2 sheds for extra storage. This house is a MUST see!
Palm Springs, CA 92262
1258
sqft2
Baths3
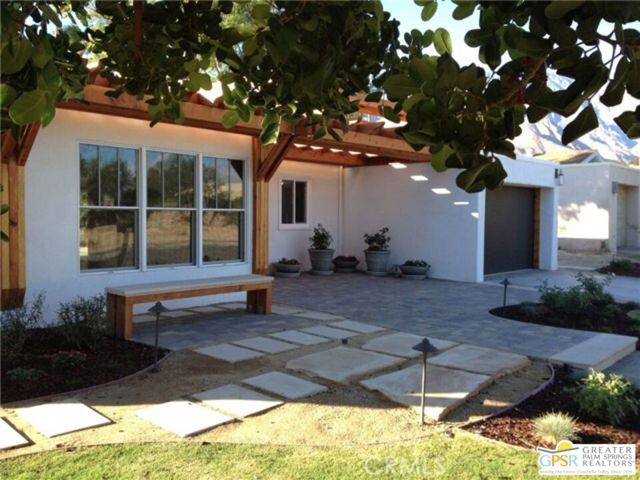
Beds Palm Springs Desert Retreat | Mountain Views | Private Pool & Spa**Beautifully refreshed inside and out, this inviting Vista Norte home combines contemporary style with exceptional outdoor living and beautiful San Jacinto Mountain views. Fresh landscaping enhances the home's impressive curb appeal and creates a welcoming first impression.The thoughtfully redesigned interior offers 2 bedrooms plus a versatile den and 2 full baths, with vaulted ceilings and an open, light-filled feel. French cherry wood doors and wood-trimmed doorways bring warmth and character throughout the home. The modern kitchen features granite countertops, stainless steel appliances, bar seating and warm wood cabinetry, while a marble fireplace anchors the living area and adds to the home's comfortable desert style. Outside, the spacious and recently updated backyard becomes a private Palm Springs retreat. A remodeled pool and raised spa are surrounded by refreshed landscaping, mature plantings, lawn and drought-tolerant vegetation. Wood shade structures, stone-paver walkways, landscape lighting and multiple areas for relaxing, dining and entertaining create an inviting garden settingall framed by mountain views.Located on a quiet street just minutes from downtown Palm Springs, this beautifully landscaped home offers privacy, wonderful indoor-outdoor living and the relaxed desert lifestyle Palm Springs is known for.
San Diego, CA 92115
686
sqft1
Baths1
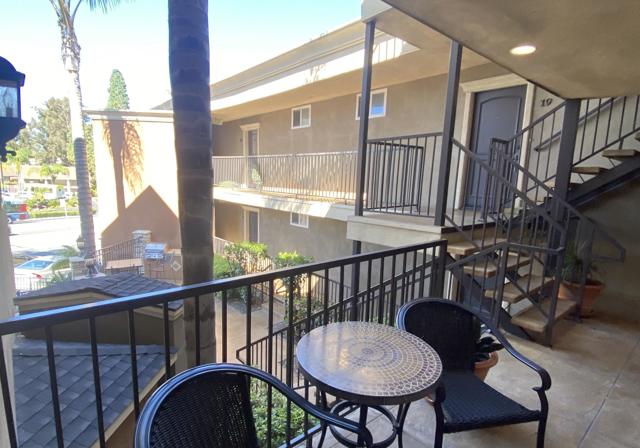
Beds Completely remodeled, open floorplan unit and building near SDSU. This beautiful unit has neutral carpet and tile throughout, 2 inch wood slat blinds, and a ceiling fan in the bedroom. The master bedroom suite is spacious with a walk in closet and the bathroom has a tall vanity, tub/shower combination with glass door enclosure and a combination washer/dryer in the unit. There's all new fixutres, granite counter tops, maple bronze cabinetry throughout, stainless steel glass top stove/oven, built in microwave and a fridge in the kitchen with lots of cabinets. Included with this condo is a storage unit. The complex offers a patio with BBQ grills and a new gym is in progress. There's all new fixutres, granite counter tops, maple bronze cabinetry throughout, stainless steel glass top stove/oven, built in microwave and a fridge in the kitchen with lots of cabinets. Included with this condo is a storage unit. The complex offers a patio with BBQ grills and a new gym is in progress.
Hayward, CA 94541
2135
sqft3
Baths3
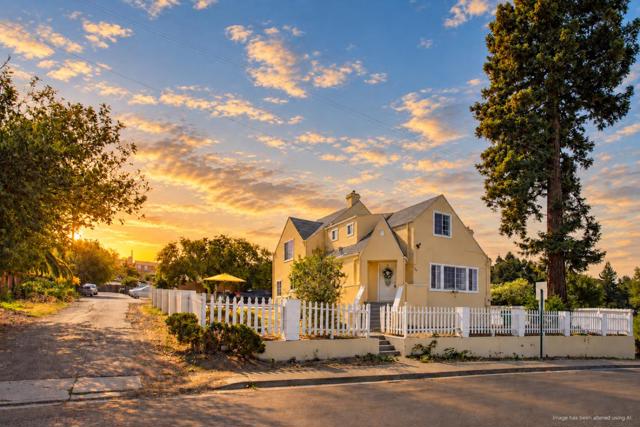
Beds A rare opportunity in a peaceful hillside setting in Hayward, offering exceptional space, privacy, and future potential on an expansive, approx. 11,761-sq-ft corner lot. This bright 2,135-sq-ft home features 3 bedrooms, 3 full bathrooms, rich-toned wood flooring, abundant natural light, a spacious living room, formal dining room, and well-appointed kitchen. A first-floor full bathroom sits adjacent to a versatile dining area, offering POTENTIAL for a 4TH BEDROOM configuration with added walls, a door, and a closet; see conceptual rendering in photos. The unfinished basement provides excellent storage and additional possibilities. Outside, enjoy an expansive yard, long driveway, a spacious detached 2-car garage with high ceilings, and abundant off-street parking. The generous, relatively flat area at the garage/driveway also offers exciting ADU POTENTIAL for multigenerational living, guests, a private studio, or a 1-2 bedroom home; see conceptual ADU rendering. Surrounded by mature trees and greenery, the property enjoys a quiet, retreat-like residential atmosphere with the convenience of downtown Hayward close by. Enjoy easy access to BART, shopping, dining, I-580, I-880, and Hwy 92. A distinctive home where today's comfort meets tomorrow's possibilities.
San Diego, CA 92109
2176
sqft4
Baths4
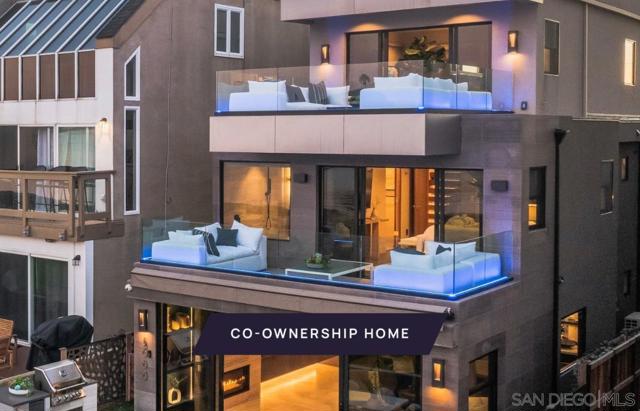
Beds Own one-eighth of this professionally managed, turnkey home. Sunset Bay rises four stories on Bayside Walk in Mission Beach, with bay views from the main living level and the sand just steps from the front door. The contemporary exterior has clean lines and multiple balconies stacked toward the water, with polished concrete floors and floor-to-ceiling windows that keep Mission Bay front and center throughout the main level. The great room has a sleek fireplace, a built-in bar and a media wall, with a window wall opening to the enclosed patio and bay beyond. The kitchen has walnut cabinets, quartzite countertops, Bosch appliances and a peninsula with breakfast bar seating. A floating walnut staircase connects all four levels. The primary suite has limestone floors, a floating marble vanity and an automated privacy shade in the en suite bath. A second primary suite on the upper level has basket weave marble floors and a soaking tub. The rooftop deck is Sunset Bay's highest point, with a gas fire pit and panoramic views stretching from Mission Bay to the Pacific. The enclosed patio below has a BBQ grill and direct bay access. Mission Beach's boardwalk, Belmont Park and the restaurants along Mission Boulevard are all within easy reach. Sunset Bay is fully designed, furnished and managed by Pacaso. Owners arrive to find the home exactly as it should be, every time
29 Palms, CA 92277
1152
sqft2
Baths3
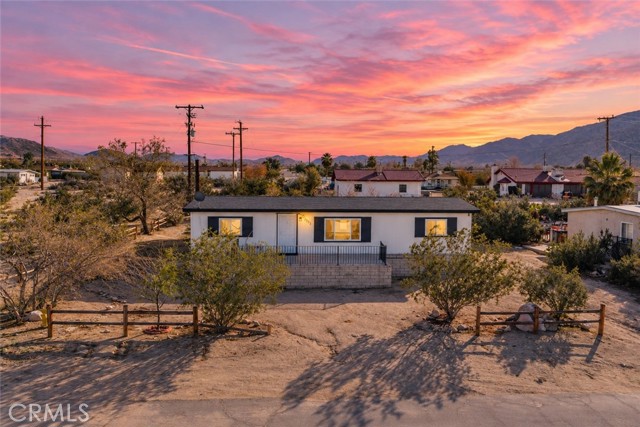
Beds Move-In Ready Desert Home on a Huge Lot | Perfect for First-Time Buyers or Growing Families Welcome to 74993 Serrano Dr, a beautifully refreshed 3-bedroom, 2-bathroom home in the heart of Twentynine Palms, offering 1,152 sq ft of bright, open living space on a generous 12,317 sq ft lot (0.28 acres) plenty of room to park an RV, boat, trailer, or all your desert toys. Step inside to a freshly updated interior featuring durable wood-look laminate flooring, crisp white walls, and an open-concept kitchen and living area that's ideal for family time. The kitchen comes fully equipped with a full suite of appliances included refrigerator, electric range/oven, microwave, and dishwasher. A dedicated laundry room with included washer and dryer adds everyday convenience. The primary suite offers a private en-suite bath with a stylish double-sink vanity, while the additional bedrooms share a second full bath, comfortable space for a family or guests. Plush carpet in the bedrooms, updated cabinetry, and modern lighting throughout give this home a clean, turnkey feel. Outside, the expansive, flat lot is fully fenced and includes a storage shed, with wide open space on all sides, a dream setup for anyone who loves off-roading, RVs, trucks, or trailers, or simply wants room to grow, garden, or add a workshop. Enjoy sweeping desert and mountain views right from your backyard, just minutes from Joshua Tree National Park.
Page 0 of 0

Powered by: 