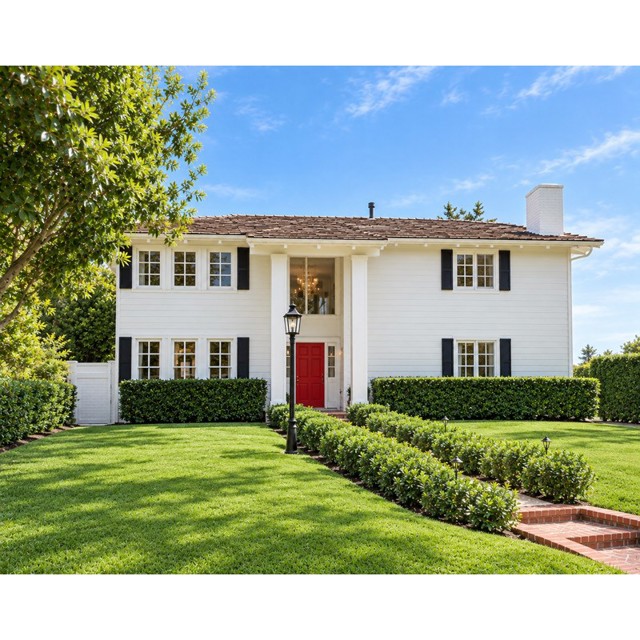
Santa Ana, CA 92705
$2,599,000
3146
sqft5
Baths4
Beds Welcome to the ultimate indoor-outdoor family compound, featuring a beautifully remodeled main residence plus a detached, staged flex suite with its own full bathroom, all situated on nearly half an acre of endless possibilities! Designed for today's evolving lifestyles, this versatile retreat is perfect for a game room, personal gym, private executive office, creative studio, or poolside entertaining. The expansive grounds offer exceptional flexibility for multi-generational gatherings, recreation, and creating lasting memories. Nestled in the coveted North Tustin/Cowan Heights community, this beautifully remodeled 4-bedroom, 4.5-bath home combines timeless character, modern luxury, and privacy on an expansive cul-de-sac lot within an award-winning school district. Rich natural walnut flooring, custom molding, and integrated speakers complement the thoughtfully designed interiors. The expanded chef's kitchen features custom cabinetry, premium marble countertops, an Italian Bertazzoni oven with griddle, panel-ready Thermador refrigerator, refrigerated drawers, and built-in microwave. The spa-inspired primary bath features a therapeutic air bath, while an additional bedroom offers its own ensuite bath. Recent updates include new bedroom carpeting (2026), exterior remodel and paint (2023), pool pumps (2024), main-house tankless water heater (2024), and pool-house water heater (2026). Outside, nearly half an acre of beautifully landscaped grounds, a sparkling pool, and inviting entertaining spaces create the perfect setting for indoor-outdoor living. From sun-filled afternoons by the pool to evenings spent gathering with family and friends, this property offers a lifestyle that feels like a private retreat. But beyond its impressive features, this is a home with a feeling. Where summers last a little longer, children play in the yard, and friends gather around the table. Classic. Nostalgic. Timeless. The kind of home you don't just live in—you remember. Schedule your private tour and take advantage of this limited-time opportunity before October 31! This North Tustin home is ready to welcome its next chapter. Schedule your private tour today.
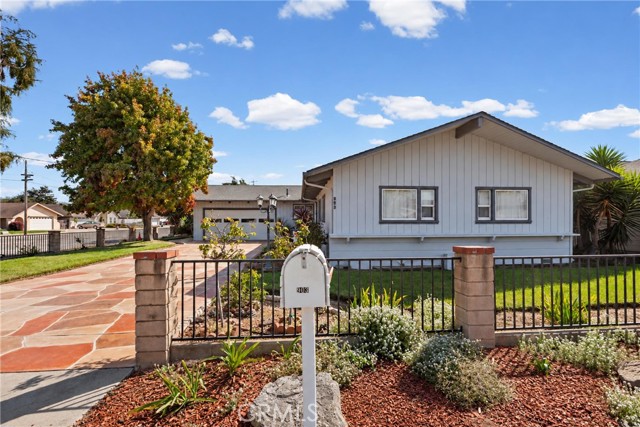
Arroyo Grande, CA 93420
1556
sqft2
Baths3
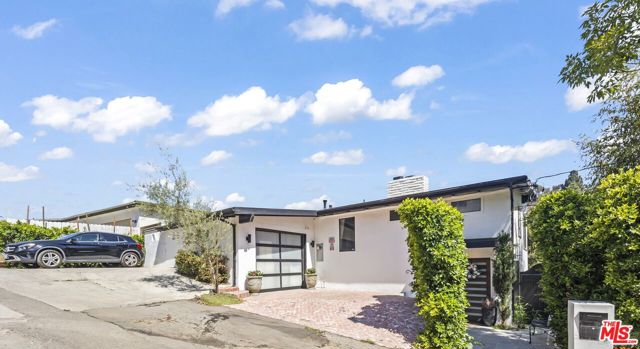
Beds Charming curb appeal welcomes you home with a beautiful stone-patterned driveway, mature trees, and established landscaping that creates an inviting first impression. Inside, this 3-bedroom, 2-bath Arroyo Grande home is full of character and has been lovingly cared for over the years. Built in 1955, the home showcases the warmth and personality of its era with an original kitchen, formal dining area, and an impressive amount of built-in cabinetry and storage throughout. Vaulted wood-beamed ceilings add architectural character, while the living room features shutters, a wood-burning fireplace, and large windows overlooking the backyard. Outside, the spacious yard has an almost park-like feel, complete with a brick Santa Maria-style BBQ and established avocado, plum, and orange trees—step outside and pick a fresh orange for a snack! Liquid amber and evergreen trees add to the mature landscaping. The primary bedroom offers a charming built-in vanity. Solar and a two-car garage add to the home’s functionality. Enjoy the home’s vintage style or update it to make it your own. Located in Arroyo Grande, a beloved Central Coast community known for its small-town charm, historic Village, local restaurants and shops, and convenient access to beaches, wineries, and everything the Central Coast has to offer.
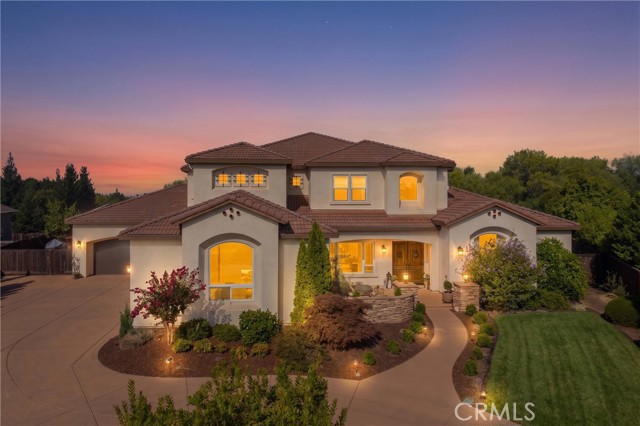
Chico, CA 95973
6168
sqft4
Baths4
Beds A stately circular driveway welcomes you to an inviting front courtyard and impressive double-door entry. Inside, a dramatic grand staircase immediately sets the tone, while two private offices or flex rooms flank the entry ideal for executive offices, a library, den, or personalized retreat. At the heart of the home is a spectacular newly updated kitchen designed for both entertaining and everyday living. New custom cabinetry, stunning Taj Mahal quartzite surfaces, a workstation sink, and two expansive islands provide exceptional beauty, functionality, storage, and gathering space. The kitchen flows seamlessly into the spacious family room, where a warm fireplace creates an inviting place to relax, watch a movie, or enjoy time with friends and family. The grand dining area is incorporated into the open living space, making it just as suited for casual gatherings and game nights as it is for elegant holiday dinners. Walls of windows connect the interior to the impressive backyard, where resort-style living takes center stage. Lounge beneath the covered patio, enjoy the sparkling pool with its automatic safety cover, or head to the newly added half-court basketball court, thoughtfully sized to also create an ideal pickle ball court. The home offers two luxurious primary suites. The expansive downstairs primary retreat features a beautifully appointed bath and custom walk-in closet, while the upstairs in-law suite/second primary suite provides privacy and comfort for extended family or guests. Upstairs, wellness and entertainment become an experience of their own. A dedicated game room features a sound system, televisions, and access to a private outdoor patio. When it's time to unwind, escape to your private home theater, complete with plush electronic reclining theater seating, drink trays, and an immersive entertainment experience. Technology and convenience are seamlessly integrated throughout the residence. Whole-home surround sound sets the atmosphere indoors and out, while automated curtains and window coverings can be programmed to open and close with sunrise and sunset, bringing effortless comfort to everyday living. Car enthusiasts, hobbyists, and those needing additional workspace will appreciate the four-car garage and dedicated air-conditioned workshop, providing exceptional space for vehicles, projects, equipment, and storage. Every element of this extraordinary Sierra Moon estate has been thoughtfully designed.
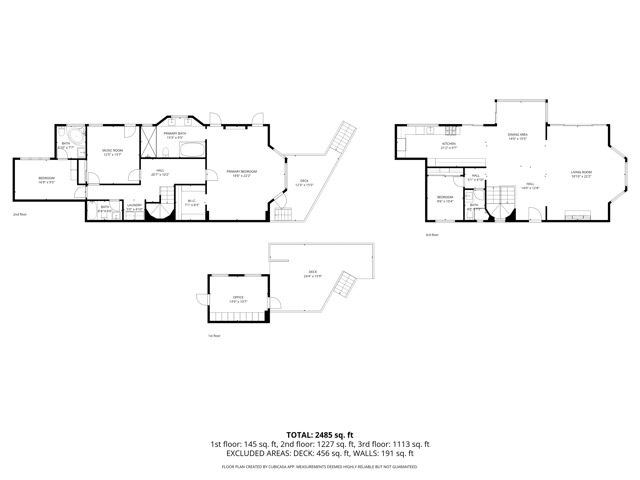
Los Angeles, CA 90046
2485
sqft4
Baths4
Beds Perched above the Sunset Strip, Fareholm is a distinctive enclave known for its collection of modernist and contemporary homes. The neighborhood includes work by architects such as Richard Neutra, R.M. Schindler, Marmol Radziner, Tag Front, XTEN, and Walker Workshop. Among them is 7944 Fareholm Drive, a four-bedroom residence that combines modern design with privacy and sweeping views of Los Angeles. Redesigned by Paul McClean, the home has a clean, contemporary feel balanced by warmer materials and details. A zinc roof and oversized pivot door set the tone at the entrance. Inside, pitched ceilings, recessed LED lighting, and wide-plank red oak floors create spaces that feel polished without being overly formal. A Control4 smart home system manages lighting, climate, and security throughout the house. Large windows and French doors take full advantage of the hillside setting, opening the interiors to broad views of Los Angeles and bringing in plenty of natural light. The main level is centered around an open kitchen, dining, and living area, with several balconies extending the living space outdoors. The city views take on a different character at sunset and in the evening, when the lights stretch across the horizon. The family room adds a more intimate feel with a custom coffered ceiling and fireplace. In the kitchen, Miele appliances include a built-in espresso machine, while a private guest bedroom is tucked away on the main level. A sculptural spiral staircase leads to the lower level and the primary suite, which feels removed from the rest of the house. The suite includes a walk-in closet, spa-like bathroom, and private balcony overlooking the city. Two additional bedrooms are also located on this level, along with a separate deck and dedicated office. With its hillside position, expansive views, and proximity to West Hollywood and the Sunset Strip, 7944 Fareholm Drive offers a rare mix of privacy and modern architecture. More than anything, the setting is what makes the home distinctivethe city is visible from so many of its rooms that it becomes an integral part of the experience.
Palm Desert, CA 92260
1559
sqft2
Baths2
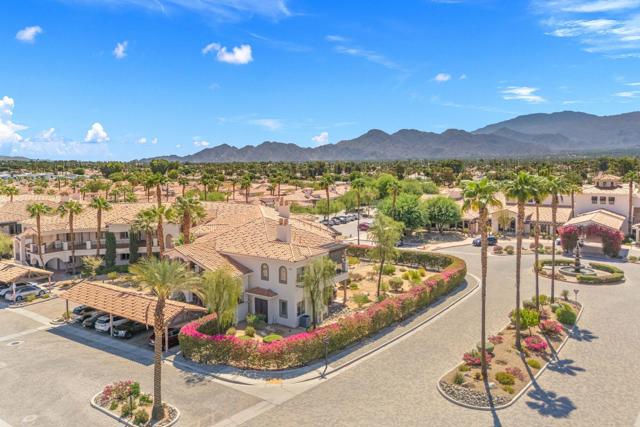
Beds Welcome to Villa Portofino! This beautifully appointed condo in a premium ground floor, corner location, offers unobstructed mountain views from the private patio. Travertine floors flow from the entry through the kitchen and living areas. The living room features a fireplace surrounded by travertine and stacked stone accents, high-volume coffered ceilings, and french doors with plantation shutters. The wood-plank wall in the dining area is a handsome addition and creates a fashionable vibe. The spacious primary suite with a walk-in closet is light and bright - you will enjoy the additional window due to the end-unit location. The bathroom boasts luxurious cabinetry, granite countertop, a tiled shower and separate soaking tub with a view. The guest bedroom also has a walk-in closet and is highlighted by a cozy bay-window. The den with wet-bar and built in shelving provides appreciated extra space - great for an office or additional guests. Villa Portofino is a 55 or Better community and Club in the heart of Palm Desert. The 30,000 SF Clubhouse offers dining options, fitness room, endless activities, a movie theater, resort-style pool and spa with breathtaking views, and more. Make the Villa Portofino Lifestyle yours!
Beverly Hills, CA 90211
1454
sqft2
Baths2
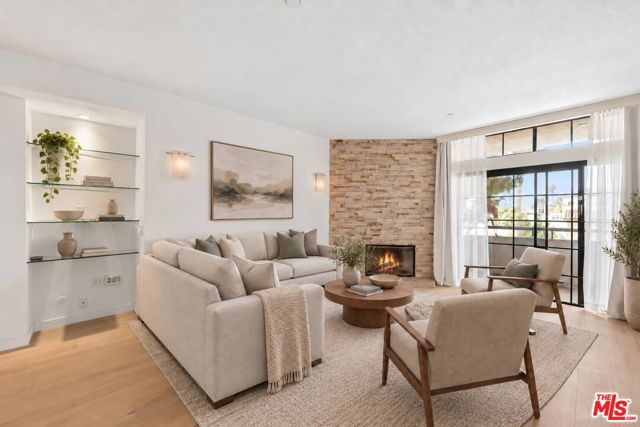
Beds A great opportunity to own at The Somerset. Motivated Sellers; all reasonable offers will be considered. Schedule your private showing today. Beautifully refreshed and thoughtfully updated, this spacious 2-bedroom, 2-bath residence at The Somerset offers comfortable living in one of Beverly Hills' premier full-service buildings. The residence features new hardwood flooring in the living room and both bedrooms, updated cabinetry in the kitchen and bedrooms, a new refrigerator, new sun-protection window treatments, and updated plumbing in the kitchen and primary bathroom. The two bedrooms are positioned on opposite sides of the residence, providing excellent privacy and separation. The inviting living room features a fireplace and opens to a private balcony overlooking treetop views. A dedicated breakfast area adds to the functionality of the floor plan. The Somerset offers a full-service lifestyle with exceptional amenities and services, all in a prime Beverly Hills location close to world-class dining, shopping, and entertainment.
Irvine, CA 92618
3101
sqft6
Baths5
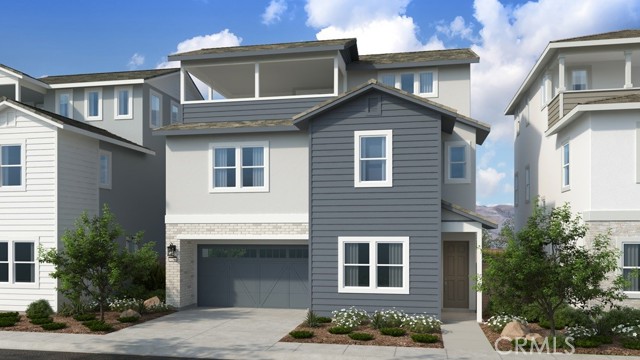
Beds What's Special: Flat Lot | Close to Amenities | Covered Rear Deck | Loft. New Construction – December Completion! Built by America's Most Trusted Home Builder. Welcome to the Plan 3 at 204 Opaline in Iris at Luna Park! Step into this spacious two-story floor plan designed for comfort, connection, and flexibility. The main level features an open-concept kitchen and great room that create the perfect setting for everyday living and entertaining, while a first-floor bedroom with an adjacent bath provides a private space for guests or multigenerational living. Upstairs, the generous primary suite offers a relaxing retreat with a luxurious bath and large walk-in closet, complemented by additional two bedrooms and a versatile loft. The third-floor bonus level adds even more living space with an extra bedroom, full bath, loft, and expansive deck for outdoor enjoyment. Thoughtfully designed with room for everyone, this home balances privacy, functionality, and modern living. Discover Iris at Luna Park, a vibrant new community within Great Park Neighborhoods. Enjoy beautiful parks, resort-style pools, scenic trails, and convenient access to shopping, dining, and Orange County beaches. With an exciting collection of amenities and gathering spaces, it's a place where neighbors connect and everyday moments feel a little more special. Additional Highlights Include: Quartz countertops throughout. Photos are for representative purposes only. MLS#IG26205929
Torrance, CA 90502
859
sqft2
Baths2
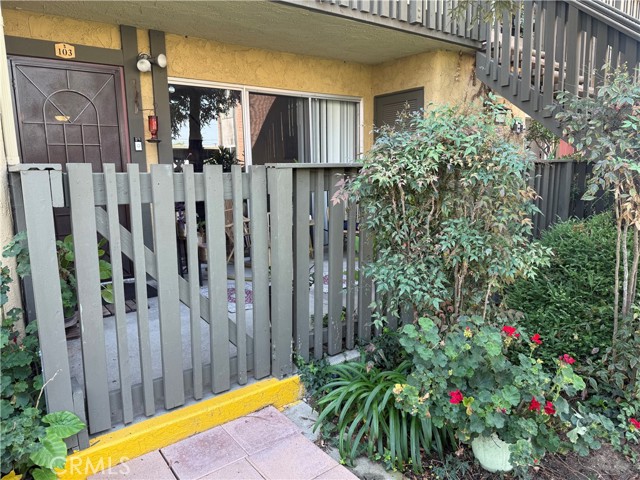
Beds Welcome to 23304 Marigold Ave. Unit 103 in Torrance Ca. This ground-level condominium located in a gated community with a private patio and detached parking space. Community amenities include two swimming pools, hot tub, clubhouse, BBQ areas, community laundry facilities, and routine grounds maintenance. Pet-friendly community. Convenient location near shops, grocery stores, dining, and freeway access.
Los Angeles, CA 90068
1556
sqft2
Baths2
Beds Perched above the canyon in the coveted Hollywood Hills, this beautifully reimagined 1961 Mid-Century residence blends timeless architecture with modern comfort in a remarkably private setting. Elevated above the street, the home unfolds across two thoughtfully designed levels, each embracing expansive canyon views and exceptional indoor-outdoor living.The main level welcomes you into a dramatic living room with soaring vaulted wood-beamed ceilings, a fireplace, and walls of oversized windows that frame the surrounding hills. The adjacent dining area and open kitchen become the true heart of the home, where custom banquette seating, abundant natural light, and panoramic vistas create an inviting space for everyday living and effortless entertaining. A spacious guest bedroom and beautifully remodeled full bath complete this level.Downstairs, the primary suite offers a true retreat. A generous family room with fireplace opens through French doors onto an expansive entertainer's deck, seamlessly connecting to the oversized primary bedroom and its beautifully appointed ensuite bath. Whether used as a private lounge, media room, home office, or shared living space, this flexible lower level enjoys the same spectacular canyon backdrop and direct outdoor access.Designed for entertaining, the oversized deck extends the living space outdoors, offering multiple areas to dine, relax, and gather while overlooking the lush canyon. Additional highlights include an attached one-car garage, two additional driveway parking spaces, updated bathrooms, remodeled kitchen, dual-level living, and a location just moments from the Hollywood Reservoir, scenic hiking trails, major studios, Hollywood and Universal.A rare opportunity to own a move-in-ready Mid-Century home that perfectly balances architectural character, privacy, and modern California living.
Page 0 of 0

Powered by: 