
San Diego, CA 92130
$4,499,500
4937
sqft6
Baths5
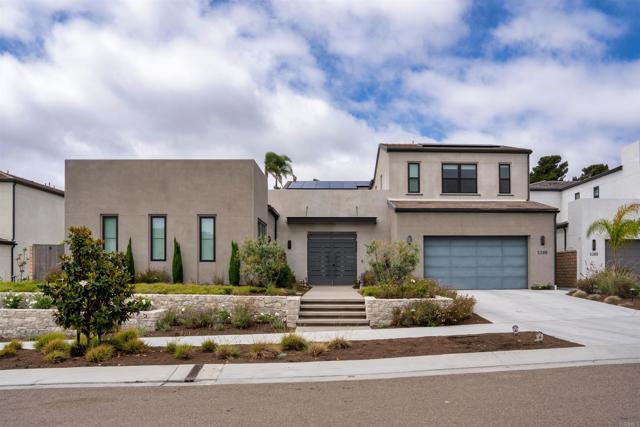
Beds Set in a private, gated enclave of Pacific Highlands Ranch, this 2023 custom estate delivers nearly 5,000 square feet of sophisticated, open-concept living. A defining feature of the property is the builder-integrated attached ADU—a fully appointed 1-bedroom, 1-bathroom suite offering premier versatility to serve as a private guest house, an elite executive workspace, or a high-performance home gym. The arrival experience centers on an open-air entry courtyard anchored by a central fountain and a rock-formed fireplace lounge. Inside, soaring ceilings frame a light-filled layout featuring a main-level office and a world-class kitchen complete with a large walk-in pantry, a waterfall quartz island, and professional Wolf and Sub-Zero appliances. Bi-parting glass walls seamlessly dissolve the boundaries to a low-maintenance backyard oasis, pairing a covered California room, a pristine pool, a built-in spa, and a porcelain tile pool deck with serene mountain views. The primary sanctuary resides on the main level, featuring dual custom walk-in dressing rooms and direct pool access. The upper level acts as a secondary wing, hosting a spacious bonus loft, three comprehensive en-suite bedrooms, and an expansive guest balcony that overlooks the oasis below and centers on its own outdoor fireplace. All built-ins throughout the entire home are custom-fitted by California Closets. Premium mechanical infrastructure includes a SunPower solar array, SunVault battery backup, an EV-ready garage, and integrated Sonos stations wired to every zone. Beyond the private gates, residents receive exclusive access to two private community recreation clubs. The location is minutes from premium local shopping, fine dining, and award-winning public schools in the Solana Beach and San Dieguito districts. With a direct shot down the 56 freeway, you can be on the sand at Torrey Pines Beach or traversing its world-famous hiking trails in mere minutes. A rare turnkey trophy offering unmatched scale, views, and utility in the absolute pinnacle of 92130. Welcome home.
Long Beach, CA 90805
1504
sqft3
Baths4
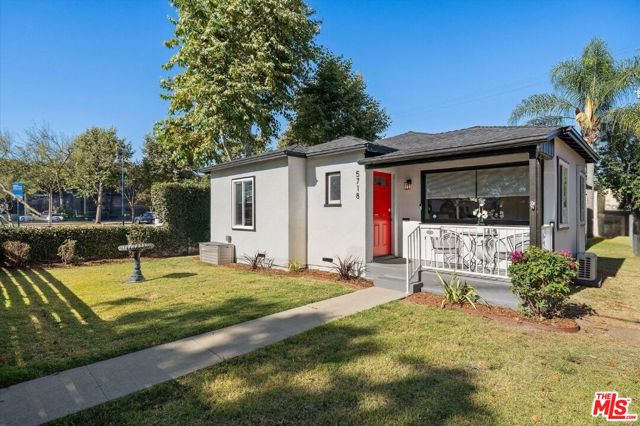
Beds Rarely does a fully remodeled 4-bedroom, 3-bathroom, 1,504 square foot home become available in North Long Beach. Thoughtfully expanded and extensively upgraded, this turn-key residence offers space and modern finishes. Here are some of the main upgrades completed between 2024-2026: complete electrical rewire with new 200-amp service, brand-new roof, exterior stucco, new flooring throughout, fresh interior paint, EV charger added in the garage, new front fence. Split system A/C units added to each bedroom for personalized comfort. The beautifully updated kitchen showcases white shaker cabinetry, quartz countertops, and opens seamlessly to the living and dining areas, creating an ideal space for everyday living and entertaining. the spacious laundry room adds everyday convenience. The true showpiece is the expansive primary suite, featuring a luxurious en-suite bathroom with dual vanities, rain shower, a relaxing jetted soaking tub, and glass sliding doors that open directly to the backyard. Conveniently located in North Long Beach with quick access to the 710 and 91 freeways, this exceptional home offers an ideal combination of modern living, quality craftsmanship, and commuter-friendly convenience. Opportunities like this are few and far between, don't miss your chance to make it yours.
Lakewood, CA 90713
1752
sqft2
Baths3
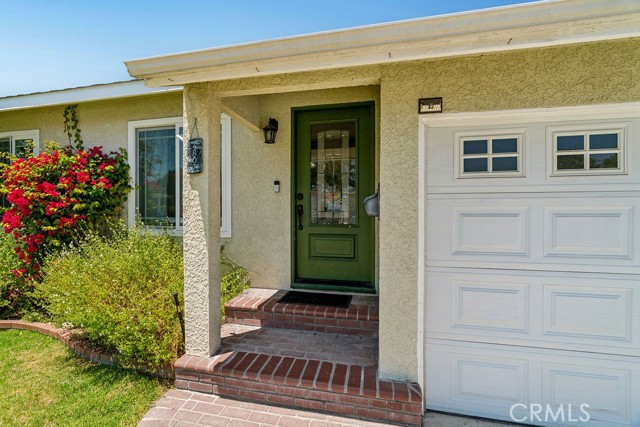
Beds This beautifully maintained 3-bedroom, 2-bathroom single-family residence offers approximately 1,750 sq ft of comfortable, stylish living space in one of Lakewood’s most desirable neighborhoods. Perfect for families, first-time buyers, or anyone seeking modern comfort with energy-efficient upgrades, this home blends functionality and charm effortlessly. Step inside to discover stunning bamboo flooring that flows throughout the home, delivering a warm, contemporary feel while being durable and eco-friendly. The heart of the home is the spacious open-concept kitchen that seamlessly opens into the family room — ideal for entertaining, family gatherings, or simply staying connected while cooking. Featuring beautiful finishes and ample counter space, this kitchen is both practical and inviting. Adjacent to the living area, the large family room is a true standout, anchored by a cozy fireplace that creates the perfect ambiance for relaxing evenings. Just off the family room, an enclosed patio provides versatile additional living space — whether you turn it into a sunlit reading nook, home office, play area, or year-round entertainment zone. The large primary bedroom suite offers a peaceful retreat with generous space for a king bed, seating area, and plenty of storage. The two additional bedrooms are well-sized and flexible, easily accommodating family members, guests, or a home workspace. Two full bathrooms ensure convenience for everyone in the household. Stay comfortable year-round with central air conditioning, and enjoy significant energy savings thanks to the Tesla solar panels — a premium feature that reduces utility bills and supports a sustainable lifestyle. Additional highlights include an attached garage for secure parking and extra storage, plus thoughtful touches that make this home move-in ready. Located in family-friendly Lakewood, you’re close to excellent schools, parks, shopping, dining, and easy access to major freeways. This is more than just a house — it’s a warm, energy-efficient haven where cherished memories are made. Don’t miss your opportunity to own this gem! Schedule a private showing today and experience everything this exceptional Lakewood home has to offer.
Irvine, CA 92618
3554
sqft5
Baths5
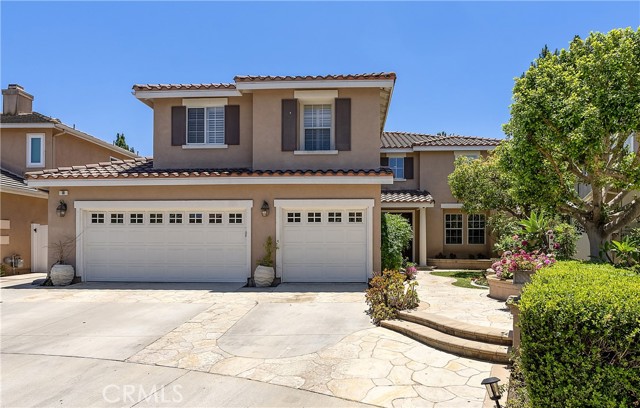
Beds First time on the market since built, this exceptional residence is a true masterpiece in the highly desirable gated Kenwood Estates section of Oak Creek, showcasing one of the community’s most popular & largest floorplans with approximately 3,554 sq ft of elegant living space on a 7,569 sq ft cul-de-sac lot. A beautiful flagstone courtyard with fountain and double-door entry welcomes you into a dramatic 2-story foyer with travertine flooring that continues throughout the main level. Rich architectural details include French dual-pane windows, plantation shutters, crown molding, recessed lighting, chic designer fixtures, solid wood paneled interior doors, dual-zone A/C, and a 3-car garage. The grand floorplan features 5 bedrooms, a spacious loft/bonus room, and 5 full bathrooms, including a downstairs bedroom and bath, formal living room, separate formal dining room, and inside laundry room. The chef’s dream kitchen is both stunning and functional, offering leathered granite countertops, travertine backsplash, rich solid wood self-closing cabinetry with pull-outs, top-of-the-line stainless appliances, a large center island with wraparound seating, breakfast dining area, added display cabinetry, and a buffet counter. The kitchen opens seamlessly to the expansive family room with a beautiful focal-point fireplace and custom built-in entertainment center, creating the perfect heart of the home. Upstairs, a hardwood staircase with wrought iron railing leads to plank hardwood flooring, a spacious loft/bonus room with built-in library shelving, and four generously sized bedrooms. Three bedrooms feature walk-in closets, two are ensuite, and one includes a large retreat with custom built-in entertainment center and shelving. The opulent primary suite offers a giant custom-organized walk-in closet and a luxurious bath with dual sinks, sit-down vanity, oval soaking tub, separate travertine shower with multiple shower heads, and private toilet/bidet area. The backyard is a tranquil, professionally landscaped oasis with a wrap-around covered patio, custom built-in outdoor kitchen/BBQ with seating, pergola, gazebo, waterfall and pond, lush lawn, and beautiful flagstone hardscape in both the front and rear yards. Ideally located just steps to the park, acclaimed Oak Creek Elementary, upscale dining, community pools, tennis, volleyball, and tot-lots, this extraordinary home offers luxury, privacy, and resort-style living in one of Oak Creek’s premier neighborhoods.
Carlsbad, CA 92009
1339
sqft2
Baths3
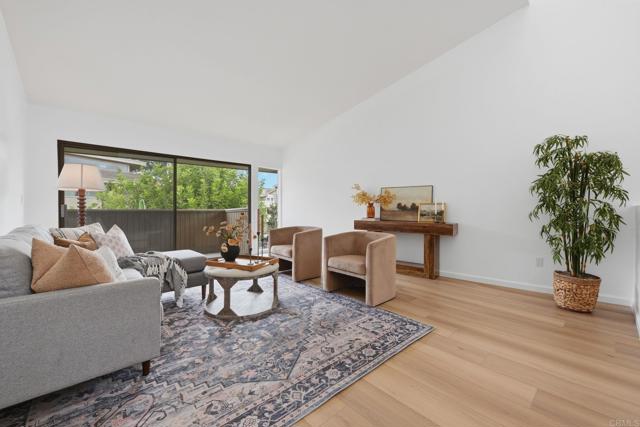
Beds This beautiful home nestled behind La Costa Golf Course has ample space, tons of natural light, vaulted ceilings and a lofty modern feel. It’s everything you’re looking for including a 2 car garage and a gated community. This 3-bedroom, 2-bath home (configured as 2 bedrooms plus a flexible office or optional bedroom) features large windows and an elevated position that fills the home with natural light with views of the lush greenery of La Costa and the Golfcrest community. The open concept kitchen and living spaces are on the top floor with soaring ceilings and windows that bring in all the natural light. Recent updates include new wood flooring, new carpet, brand new appliances, refreshed cabinetry, expanded counter space, and upgraded lighting. Just off the kitchen, the 3rd bedroom is the perfect space for a home office, creative studio, or additional bedroom. Enjoy your private balcony surrounded by leafy treetop views and partial glimpses of the golf course, an ideal spot for morning coffee or relaxing at the end of the day. On the main level you’ll find the primary bedroom with ensuite bath and a secondary bedroom and bath that are fully separated from the main living spaces, offering privacy and a quiet retreat. The home also includes a laundry room and attached two-car garage with extra storage. Enjoy a well-maintained community centered around a gated, garden-style courtyard with mature landscaping, a pool, and a peaceful, resort-like atmosphere. Conveniently located just minutes from shopping, dining, golf, top resorts, and some of North County’s most beautiful beaches, and within the highly regarded Encinitas Union School District. Take this opportunity to enjoy relaxed coastal living in a sought-after North County neighborhood.
Los Angeles, CA 90042
1469
sqft3
Baths2
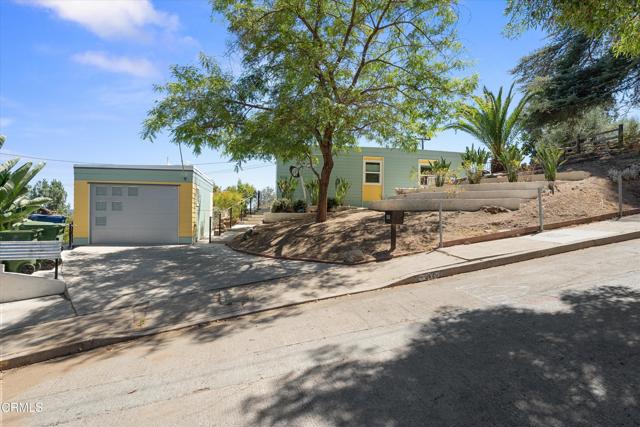
Beds Welcome to 5026 Eaton St, a vibrant, solar-powered hillside retreat located in one of Highland Park's most sought after pockets. The home offers modern style, expansive outdoor living, and a highly versatile detached ADU. The main home features two bedrooms and two large bathrooms including a dedicated primary suite that opens directly to the backyard oasis. The standout modern kitchen boasts glossy green cabinetry, a contrasting center island, and premium stainless steel appliances. Maximize your lifestyle with the fully detached, move in ready ADU! Complete with a sleek modern kitchenette, a mini-split AC, and a full bathroom, it provides the ultimate flex space for in-law accommodation, a quiet home office, or passive rental income. The unit faces away from the main house into its own separate yard for ultimate privacy. Embrace the quintessential SoCal lifestyle in your sprawling 11,000sf private yard, featuring a spacious wooden deck with a hot tub and a shaded pergola surrounded by mature palms and drought-tolerant landscaping. This rare property is just a short stroll from the trendy shops, artisanal coffee houses, and dining along York Blvd, with quick and easy access to the bustling corridors of Eagle Rock, Colorado Blvd, and the 2 Freeway.
San Diego, CA 92131
1540
sqft3
Baths3
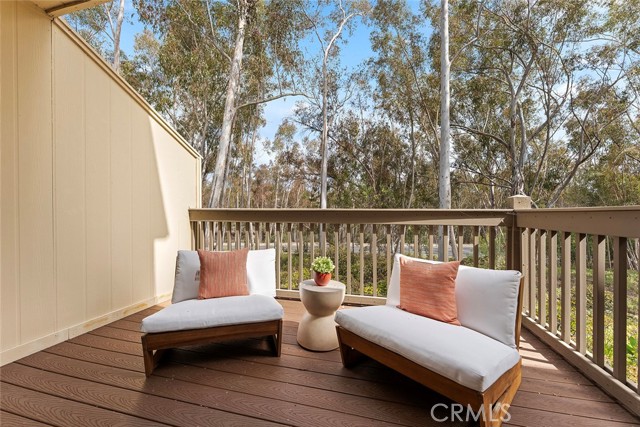
Beds Seller will pay one year of HOA. Welcome to 10541 Caminito Basswood, where Forest Living, Privacy, and Timeless Design come together in the highly sought after Grove community of Scripps Ranch. This beautifully maintained 3 bedroom, 2.5 bath end unit home offers approximately 1,540 square feet of bright living space with no rear neighbors and peaceful park-like views surrounded by mature eucalyptus trees. Large windows and a skylight fill the home with natural light, creating a warm and inviting atmosphere throughout. The updated kitchen features custom glass front cabinetry, a custom tile backsplash, a premium exterior vented range hood, generous counter space, and opens seamlessly to the dining area. Tastefully upgraded bathrooms, updated flooring, a spacious primary suite with soaring vaulted ceilings, an in-unit full size laundry closet, and a whole home water softener system offer both comfort and everyday convenience. Enjoy indoor outdoor living with a private front patio and a spacious rear Trex style deck overlooking lush greenery. Additional highlights include a finished detached two car garage, community pool and spa, and beautifully maintained grounds. Conveniently located within walking distance to the Scripps Ranch Swim & Racquet Club, neighborhood parks, grocery stores, restaurants, and shopping, with easy access to I-15, SR-52, top-rated schools, Miramar, UTC, and Downtown San Diego. Offering the perfect balance of nature, privacy, convenience, and timeless character, this move in ready home is Scripps Ranch living at its best.
San Diego, CA 92124
1741
sqft2
Baths3
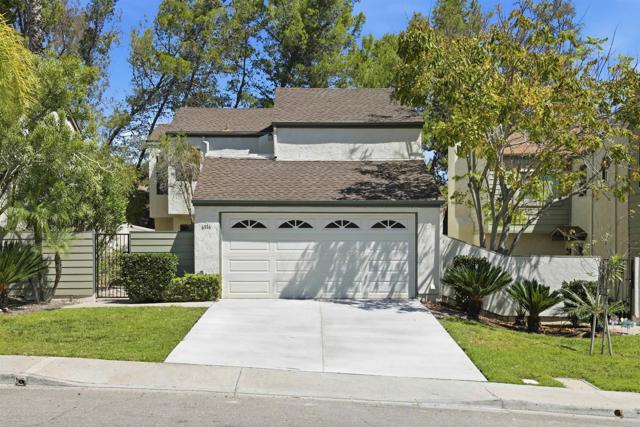
Beds Price Reduced!! Welcome home to this completely detached turnkey house with many recent upgrades in a beautifully maintained neighborhood. HOA responsibilities such as front yard maintenance & exterior house painting keep the Villa Antigua community looking consistent, maintained & clean, and bring massive value to your monthly HOA. In addition, enjoy the community pool, tennis courts & park / greenbelt areas, as well as nearby access to some of the best mountain biking trails in the city! Walk into your secure & private front gate to find a recently touched up and fully landscaped side / back yard. Walk inside the freshly painted front door to find wood floors, a renovated 1/2 bath, formal dining room and a fully renovated kitchen, all completed 3 years ago. Enjoy the sunny eat-in kitchen nook with bay windows and easy access to your attached 2-car garage. Upstairs, the primary suite comes with a walk-in closet, cozy fireplace and private balcony. The 2nd bedroom is very large and comes with it's own large balcony. The entire interior was just painted and the carpet upstairs is brand new. All appliances are included in the sale. The HOA just redid the driveway in June - hurry fast, priced to sell!
Orange, CA 92867
3490
sqft4
Baths5
Beds Panoramic city-light and rolling-hill views, a resort-style saltwater pool, and approximately 3,490 square feet of light-filled living define this 5-bedroom, 4-bath view home in Serrano Heights, one of Orange’s most sought-after hillside communities. A flagstone driveway, gated courtyard with fountain, and stone accents create standout curb appeal and a memorable entry to this two-story pool home. The main level is designed for easy entertaining and relaxed everyday living, with generous living and dining rooms, a dual-sided fireplace connecting the living and family rooms, and multiple French doors opening to the backyard. The updated kitchen features quartz countertops, white cabinetry, a Thermador refrigerator, dual-fuel range, and microwave, Bosch dishwasher, farmhouse sink, walk-in pantry, and casual dining area. A main-level bedroom with adjacent full bath adds everyday versatility, and a separate office/flex room with double-door entry works beautifully as a home office, study, or hobby room. Upstairs, the expansive primary suite offers a private retreat with dual-sided fireplace, spacious en-suite bath, walk-in closet, and a private balcony with sweeping views toward the city lights and Catalina Island on clear days. Three additional bedrooms, two full baths, and an upstairs laundry room complete the second level. The backyard delivers true indoor-outdoor California living: a private saltwater pool and spa with premium Hydrazzo finish, stone hardscape, retractable patio cover, fire pit, and generous patio space for al fresco dining and entertaining. From its hillside setting to its view-oriented layout and resort-style yard, this Serrano Heights home captures everything that makes the Orange hills special.
Page 0 of 0
