
Chico, CA 95973
$675,000
2541
sqft2
Baths4
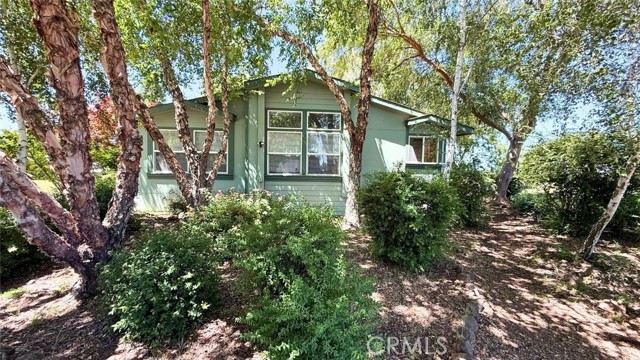
Beds Escape to the peace and privacy of country living with this exceptional 40.03-acre ranchette with orchard development potential & varying topography, a seasonal stream, and picturesque views of the surrounding hills and nearby orchards, offering the ultimate private retreat with endless possibilities for livestock, farming, or ranching, just north of Chico. The 2,541' manufactured home on foundation is well-maintained with 4-bedrooms & 2-baths, built in 1999. The home boasts an expansive great room and an open family room configuration accented by excellent natural light from overhead skylights. The large kitchen comes complete with a central island, a tile counter layout, a dining bar, and a walk-in pantry closet. The master suite features a generous walk-in closet and a master bathroom outfitted with double sinks, tile flooring, a shower stall & jetted tub. An additional dedicated office space provides the perfect setup for working from home or managing ranch operations. Whether you are looking to expand an agricultural footprint, establish a premier horse property, or simply enjoy wide-open spaces with stunning hill views, this secluded Northern California ranchette delivers it all, including a metal shop with two, drive-in bays with roll-up doors.
Costa Mesa, CA 92627
2060
sqft3
Baths4
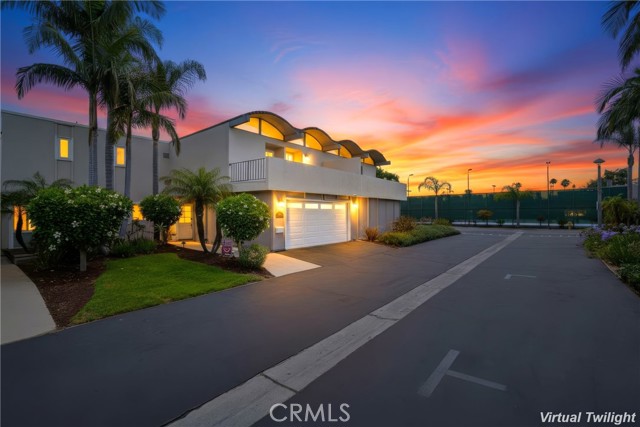
Beds Prepare to fall in love with this beautifully redesigned town home blessed with an expanded and well-designed floorplan with flexible living spaces for families of all sizes. Nested in a coveted Eastside Costa Mesa location in the highly desirable Newport Riviera community just a short stroll from Newport Back Bay. A charming “Dutch” front door greets you. Swing open the top half of the Dutch door to welcome in cool ocean breezes! The light and bright interior, gorgeous engineered oak hardwood floors, recessed lighting, skylights, delightful arched entryways, and an open concept floor plan create an ideal living environment. The formal living room is a gracious gathering space around the cozy fireplace. Travel through the archway to the family room, a permitted addition providing a beautiful space filled with natural light and French doors opening to the backyard patio creating a superb indoor-outdoor living space. The spacious dining area is open to the family room and the kitchen with French doors opening to the backyard patio, perfect for entertaining. The beautifully designed kitchen features French Country inspired cabinetry, Granite countertops, glass door cabinets, stainless steel appliances, and an abundance of countertop and storage space. The main level includes a beautifully remodeled powder room with framed vanity mirror and wainscoting. Travel up the light filled staircase to the second level featuring 4 bedrooms! The primary bedroom suite is a private retreat with mirrored closet doors, dual bathroom vanity, updated lighting, and a step-in shower. 2 guest bedrooms feature arched ceilings, mirrored closet doors, and Dutch doors opening to the outdoor balcony, perfect for relaxing while enjoying cool ocean breezes. A 3rd guest bedroom features wainscoting and mirrored closet doors. The backyard patio, which backs up to a lush greenspace, is a peaceful oasis featuring an easy-care hardscape and raised planters, perfect for relaxing in the amazing OC weather. Additional fine features and updates include an attached 2 car garage with epoxy floors, updated HVAC 2021, new carpets 2021, resealed patio deck, motorized window blinds, roof replaced 2023, new water heater 2023, and under stairs storage. Just a short walk to Back Bay Hiking Trail Loop and just steps from the community clubhouse, gym, game room, pool, and lighted tennis courts. Close to Newport Beach and 17th St Costa Mesa, with numerous shopping, dining, and entertainment venues.
Rossmoor, CA 90720
2980
sqft4
Baths4
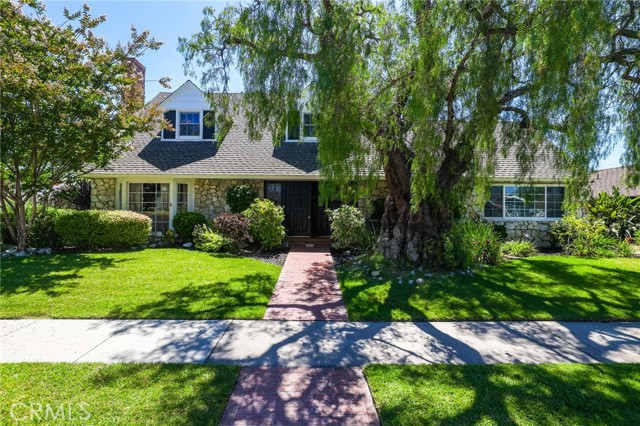
Beds Spacious and beautifully updated, this exceptional 5-bedroom, 3-bathroom corner-lot home offers approximately 2,980 square feet of living space plus a detached 1-bedroom, 1-bath guest quarters, creating the ideal setup for multigenerational living, extended family, guests, or a private home office. The thoughtfully designed floor plan features two primary suites, including a desirable downstairs primary bedroom with a walk-in closet and en-suite bathroom. Upstairs you'll find three additional bedrooms, including the second primary suite with its own private en-suite bath. At the heart of the home is the remodeled chef's kitchen, appointed with granite countertops, custom cabinetry, double ovens, a large center island, and abundant counter space, making it perfect for everyday living and entertaining. Multiple living spaces provide flexibility for both formal and casual gatherings. Situated on an expansive 8,250 square foot corner lot, the professionally landscaped backyard is a true outdoor retreat. Enjoy relaxing or entertaining in the flagstone courtyard featuring an outdoor fireplace and built-in BBQ. Just across the courtyard, the detached guest quarters provide a private 1-bedroom, 1-bath living space with endless possibilities. Combining generous living space, versatile accommodations, and exceptional indoor-outdoor amenities, this is a rare opportunity to own a home designed for today's lifestyle.
Anaheim Hills, CA 92807
2407
sqft3
Baths4
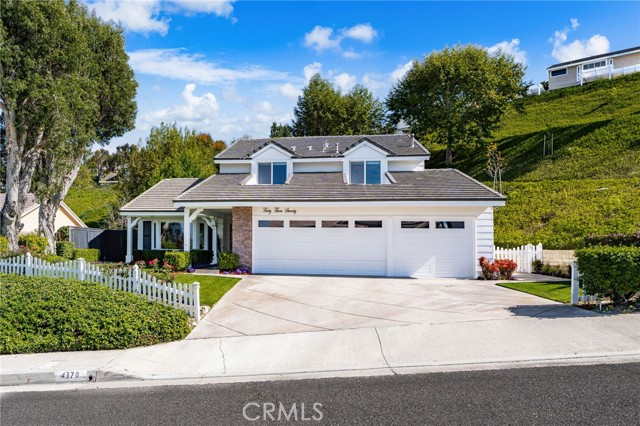
Beds Welcome to this beautifully upgraded home defined by timeless elegance, refined craftsmanship and exceptional indoor-outdoor living. Situated on an expansive and private lot (nearly ¾ acre) on a serene cul-de-sac in the highly sought after Rocky Point neighborhood of Anaheim Hills. The home offers a warm and inviting curb appeal and is thoughtfully appointed throughout with custom wood accents, including crown molding, baseboards, and detailed trim. The formal living room features vaulted ceilings, a bay window with built-in seating to take advantage of the breathtaking views. It flows seamlessly into the dining area, where bifold glass doors span the entire wall creating an exceptional indoor-outdoor living experience. The beautifully remodeled kitchen boasts recessed lighting, custom white cabinetry, marble countertops, stainless steel appliances, a large walk-in pantry (with a countertop for small appliance), complemented by a spacious eat-in area. Adjacent lies the expansive family room with a stacked stone fireplace and also features Bifold glass doors perfect for effortless entertaining. Completing the main level is a separate laundry room with direct garage access and a beautifully updated half bath. Upstairs, the luxurious primary en-suite is a true retreat with a large bay window capturing views of the backyard. The spa-like bathroom offers a dual vanity with marble countertops, a large walk-in marble shower, a private water closet, and a spacious walk-in closet with custom cabinetry. Three additional good sized bedrooms feature mirrored wardrobe sliding doors and ceiling fans, while the remodeled hall bathroom features quartz counters and a gorgeous tiled shower-tub combination. Notable details throughout include wood-plank style tile flooring downstairs and light neutral engineered hard wood flooring upstairs. The backyard is an entertainer's paradise featuring: A custom built-in outdoor kitchen with a sink, refrigerator & built in BBQ and is accented with stacked stone; A lovely stand alone french-style fireplace; A pristine pool and separate jacuzzi with waterfall (equipped with a removable safety fence); A large grassy lawn area with a magnificent mature tree creating an ideal space for large family gatherings, game time or relaxing under open skies. Additional features include a three-car garage with built-in workbench and cabinetry. This elegant home provides true resort-style indoor/outdoor living for the ultimate California lifestyle.
San Diego, CA 92117
1268
sqft2
Baths3
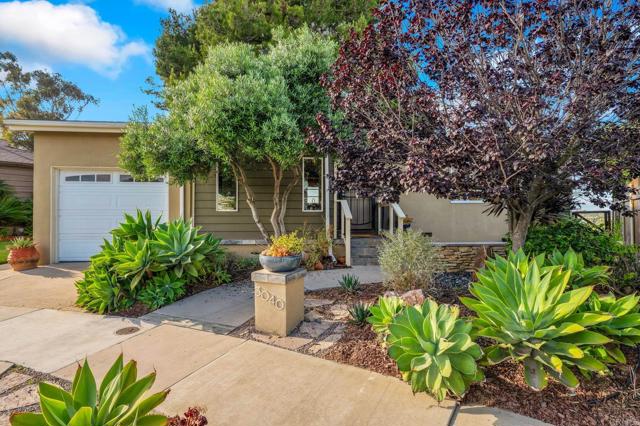
Beds Tucked into a quiet Claremont cul-de-sac, 3040 Barby Pl is the kind of home that stops you in the doorway — step inside and your eyes are immediately drawn to a stunning canyon view backdrop that sets the tone for everything that follows. This 3-bedroom, 2-bath home is bathed in natural light throughout, thanks to beautiful skylight windows that brighten every corner. The kitchen has been thoughtfully renovated, the layout makes great use of every square foot, and the primary bedroom offers its own serene canyon views as a peaceful retreat. Step outside and the backyard becomes a world unto itself: a fire pit for cool San Diego evenings, a built-in outdoor kitchen for the grill enthusiast, and a fountain that adds just the right amount of ambiance. The front courtyard carries the same care — with its own fountain and mature landscaping that gives the home a quiet, established presence on the street. It's a one-of-a-kind residence that has been cared for with pride over the years, and it shows in every detail — from the canyon sightlines to the backyard you'll never want to leave.
Menifee, CA 92586
1683
sqft2
Baths3
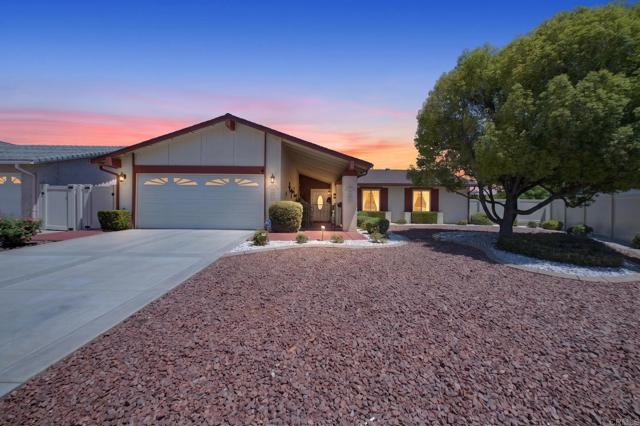
Beds Welcome to this beautifully updated single-story residence located in the sought-after 55+ Sun City community of Menifee. Offering approximately 1,683 square feet of living space with 3 bedrooms and 2 bathrooms, this home blends comfort, functionality, and modern upgrades. Situated on a generously sized lot of nearly 9,600 square feet, the property provides ample outdoor space for entertaining, gardening, or simply enjoying Southern California's year-round sunshine. Inside, you'll find an inviting floor plan featuring spacious living and dining areas, abundant natural light, and thoughtful improvements throughout. The kitchen offers ample workspace and storage, while the flexible third bedroom can easily serve as a home office, hobby room, or guest retreat. Recent enhancements and custom finishes contribute to the home's move-in-ready appeal. Additional highlights include a two-car attached garage, energy-saving solar, upgraded HVAC, brand new fence for added privacy and potential to add RV parking. You have access to Sun City Civic Association's amenities, offering an active lifestyle with recreational opportunities and community events. Conveniently located near shopping, dining, golf, and major commuter routes, this property presents an exceptional opportunity to enjoy comfortable 55+ living in one of Menifee's most established neighborhoods.
Duarte, CA 91010
1697
sqft3
Baths3
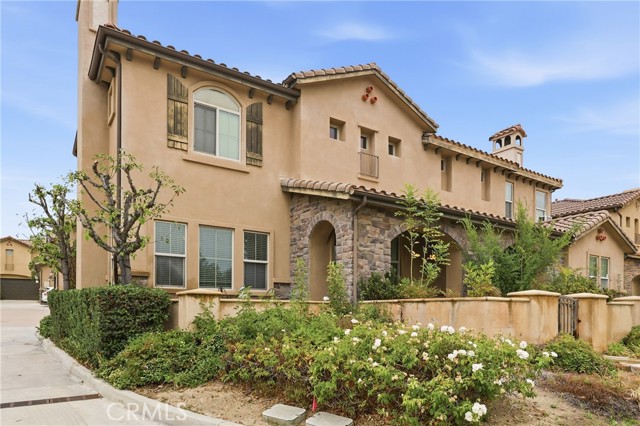
Beds Priced to sell! This sharp 3-bedroom, 2.5-bath home offers a functional floor plan and a prime location. The inviting layout features a spacious living area, an attached 2-car garage, tankless water heater, and an indoor laundry room conveniently located upstairs near the bedrooms. The primary suite includes its own private bathroom with a separate shower and soaking tub. Two additional bedrooms share a full bathroom, while a guest-friendly half bath is located downstairs. Ideally situated near the 210 and 605 Freeways, this home provides easy access to shopping, restaurants, and everyday conveniences. Walking distance to the local high school, making it an excellent opportunity for families and commuters alike. Don't miss this incredible value—priced to sell! Submit your offer today and let's open escrow.
Upland, CA 91786
852
sqft1
Baths2
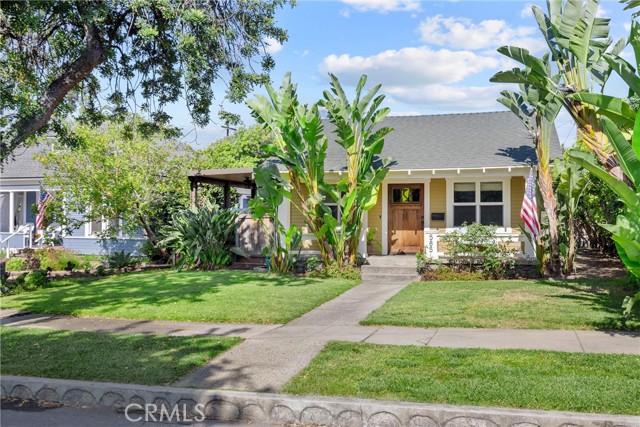
Beds Set on a quiet, tree-lined street in old town Upland’s Pleasant View neighborhood, this charming 1924 bungalow blends timeless style with contemporary upgrades in a surprisingly versatile layout. While respecting its distinctive historic character, the home has been completely renovated to maximize space and livability, including new hardwood floors, double-paned windows, solid-wood doors, and durable concrete-fiber siding. Upgraded central heat, air conditioning, electrical service, and plumbing bring peace of mind. Tucked in back under a prolific Mandarin orange tree is a quiet studio space with large windows and a glass door, recessed lighting, tile floor, and air conditioning, perfect for an office or guests. A large picture window and windowed dutch door connect the main living area to an expansive semi-enclosed side porch that effectively doubles the living space. The porch features distinctive lighting and ceiling fans, and a bar-height butcher block counter that opens to the custom built natural gas grill area and lush backyard. A finished attic provides ample storage or makes a great playroom for children. The large detached 2-car garage with workshop area and separate electrical panel is set on a bougainvillea-lined concrete drive with space for turning around or additional parking that is accessed from the alley through a remote control electrical gate. This cozy home is walking distance to the restaurants and shops of historic downtown Upland, as well as local schools and the MetroLink station
Rancho Cucamonga, CA 91730
1471
sqft2
Baths3
Beds Welcome to 9453 Alder Street, a charming single-story home nestled in one of Rancho Cucamonga’s most sought-after neighborhoods. Offering 3 bedrooms, 2 bathrooms, and 1,471 square feet of living space on a generous 7,245 square foot lot, this property features a highly desirable single-level floor plan that is becoming increasingly rare in today’s market. Inside, you’ll find comfortable living spaces designed for both everyday living and entertaining, while the spacious backyard offers endless possibilities for outdoor gatherings, gardening, play, or creating your own private retreat. Ideally located near highly rated schools, parks, shopping, dining, and the premier retail and entertainment destination of Victoria Gardens, this home also provides convenient access to the 210 and 10 freeways for an easy commute. Property is being sold as-is and priced accordingly. Seller has completed a pre-listing home inspection. HVAC system is currently not cooling; replacement estimate available. Roof has been evaluated and repair/recoating and replacement estimates are available. Seller will consider repair credits with an acceptable offer. Contact listing agent for inspection report and contractor estimates. The property is equipped with leased solar panels, offering potential energy savings, with the buyer to assume the existing solar lease. Don’t miss this opportunity to own a rare single-story home in one of Rancho Cucamonga’s most desirable locations. All information deemed reliable but not guaranteed. Buyer to independently verify all property information and satisfy themselves as to its accuracy. Property is being sold as-is and priced accordingly. Seller has completed a pre-listing home inspection. HVAC system is currently not cooling; replacement estimate available. Roof has been evaluated and repair/recoating and replacement estimates are available. Seller will consider repair credits with an acceptable offer. Contact listing agent for inspection report and contractor estimates.
Page 0 of 0
