
San Jose, CA 95132
$2,088,000
2599
sqft3
Baths5
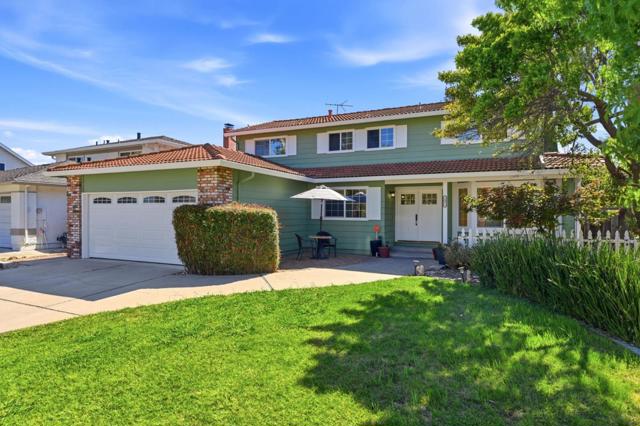
Beds Welcome, this beautifully remodeled 2-story Ranch style home features 5 bedrooms & 3 full baths with much desired ground floor 1bdr/1ba.The spacious layout offers a family/dining room with fireplace & living/dining room w/ privacy French doors. Enjoy the tranquility of a park setting, gorgeous view and NO front neighbors! 2022 remodel extended the Galley kitchen, added new porcelain farm sink, quartz counters, stainless steel appliances, enlarged kitchen window and added soft close drawers/cabinets with pull-out spice cupboard. Upstairs, added a cast iron bathtub in the hall bath and giant walk-in shower, 2 sinks with quartz counter tops in the new master suite. The May 2026 remodel includes All NEW interior doors, family room/ kitchen flooring, interior light fixtures, exterior light fixtures, new outlets/switches, new carpet upstairs, garage door and all new paint both inside and out! The spacious backyard offers a hot tub (2023), mature fruit trees, raised garden, & a large storage shed. Conveniently close to VTA, BART and 680 Fwy, within walking distance to parks, library, 3 much desired schools: Noble Elementary, Piedmont Middle and Piedmont Hills High School-as well as shopping and dining. This home offers a rare blend of comfort, convenience, tranquil location and value!
Lodi, CA 95240
1870
sqft2
Baths4
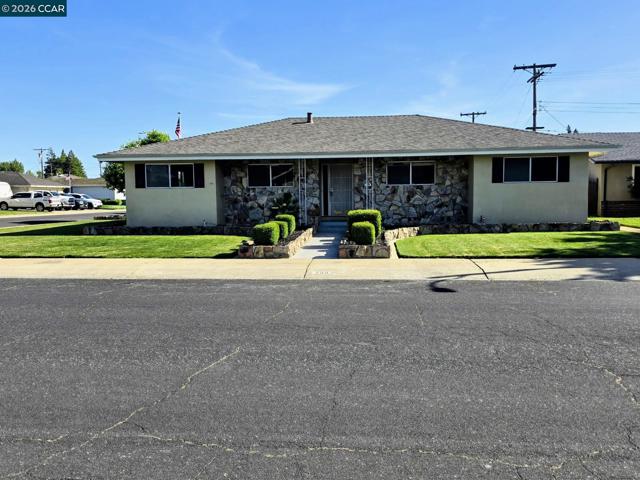
Beds This versatile home sits on a desirable 7,480 sq. ft. corner lot size and offers the perfect blend of comfort, flexibility, and outdoor enjoyment. Spend warm summer days relaxing in the sparkling built-in pool while the impressive rock waterfall creates a tranquil backyard retreat. Inside, the spacious living room overlooks the backyard and pool area, filling the home with natural light. The family room is open to the kitchen, providing additional living space and the flexibility to serve as a formal dining area if desired. Whether you need a fourth bedroom, home office, or hobby room, this floor plan adapts to your lifestyle. A charming breezeway connects the home and garage, enhancing natural light and airflow throughout the indoor and outdoor living spaces. The inside laundry room features additional cabinetry and space for a second refrigerator, conveniently located just off the kitchen. With its generous corner lot, inviting floor plan, and exceptional outdoor amenities, this home offers a wonderful opportunity to enjoy the Suburb living. Walking distance to one of the sought out elementary school, Lakewood Elementary School Just minutes away Lodi Lake Park, residents can enjoy fishing, boating, kayaking, walking, jogging, and scenic lakeside recreation, making this home ideally situated to enjoy both outdoor activities and the best of Lodi living."
Topanga, CA 90290
1667
sqft2
Baths3
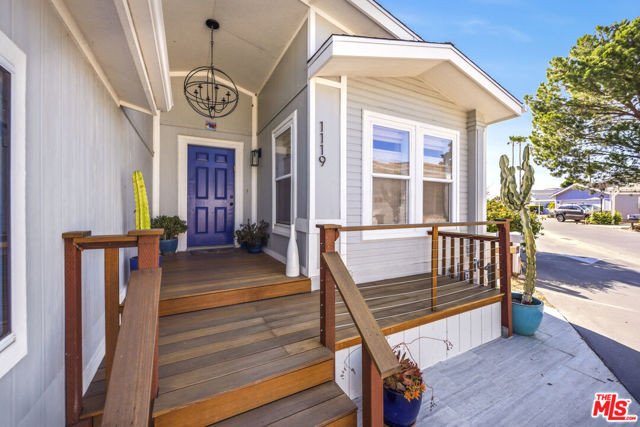
Beds Perched high above the Valley, this Top o' Topanga turn-key home is located on one of the neighborhood's favorite streets. The spacious, 3 bed/2 bath open layout home is filled with natural light and offers the perfect flow for enjoying life in one of Topanga's best kept secret communities. The home has been lovingly remodeled with new gorgeous oak floors, new roof, new hardwood Ipe decks, recessed lighting through-out, beautiful primary bath and more. The gated community is ideal for anyone who enjoys nature, jetliner city views, clubhouse with pool, spa and fully stocked gym, plus community space available for private events. The location offers easy access to trails, shopping and local beaches, all minutes away. The property comes with a full-size two car garage with EV charger and a nice yard with an avocado tree and seating areas to enjoy the indoor-outdoor lifestyle.
Atascadero, CA 93422
2158
sqft2
Baths3
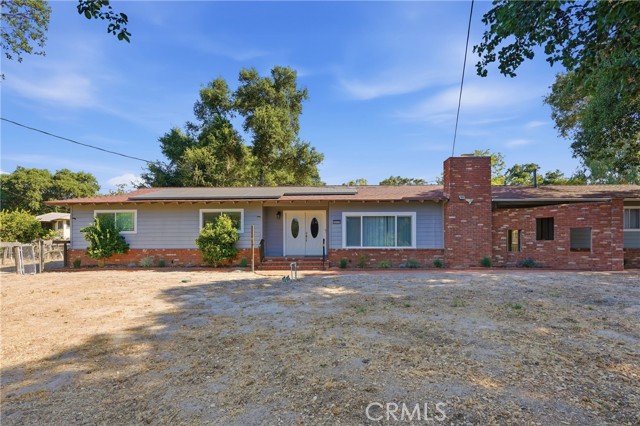
Beds Make a splash this summer at 3855 Colima Road! Situated on a sprawling 0.987± acre parcel, this 3-bedroom, 2-bath home offers approximately 2,158± square feet of inviting living space designed for both everyday comfort and entertaining. The spacious kitchen features abundant storage, generous prep space, quality appliances, and a layout that naturally connects to the home's gathering areas. The living room serves as a warm focal point with a striking floor-to-ceiling brick fireplace and raised hearth, creating the perfect place to relax on cooler evenings. Step outside and enjoy a backyard designed for both relaxation and possibility. The fenced, in-ground pool provides the perfect place to cool off on warm summer days, while the expansive grounds offer space for gardening, recreation, pets, and entertaining. Surrounded by mature landscaping, the property enjoys a peaceful and private atmosphere. Owned solar contributes to the property's efficiency and overall appeal. Beyond the primary outdoor living areas, a generous section of level land may offer opportunities for future improvements, including the potential for an ADU (subject to buyer investigation and approval by the City of Atascadero and other applicable agencies). Offering space, character, and an exceptional outdoor lifestyle, this Atascadero property is ready to welcome its next owners.
Rancho Mission Viejo, CA 92694
2264
sqft3
Baths4
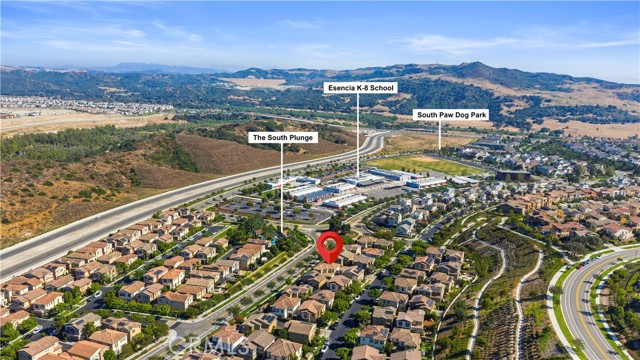
Beds Welcome to this beautiful corner view home in the sought-after Esencia Citron community! 3 minutes walking distance to the highly rated Esencia K-8 School. Very low Mello Roos in this area. This stunning 4 bedroom, 3 bathroom and 2264 sq.ft. residence blends timeless Spanish-inspirated architecture with its graceful arched window to newly modern upgrades. *** Fresh paint on interior wall, brand-new carpet and 5 modern ceiling fan with lights ***It boasts views of the mountains, canyon, and Caspers Wilderness Park—a truly rare find. Thoughtfully designed for modern living, the home offers ONE BEDROOM and FULL BATHROOM DOWNSTAIRS, ideal for guests, multigenerational living, or a private home office. Step inside to discover an inviting interior enhanced by luxury vinyl plank flooring that flows seamlessly throughout downstairs, creating warmth and continuity. The stunning kitchen serves as the heart of the home, featuring crisp white shaker cabinetry, quartz countertops, an oversized center island, a porcelain farmhouse sink, and the stainless-steel appliances, BRAND-NEW Refrigerator. Upstairs the serene primary suite features a spa-inspired ensuite bathroom with dual vanities, a soaking tub, a walk-in shower, and a custom walk-in closet. Two spacious secondary bedrooms share an upgraded hall bathroom with quartz countertop and dual sinks. Generous storage and laundry room with sink complete this 2nd floor. The professionally landscaped backyard is truly for entertaining or relaxing in privacy. Residents are able to enjoy a wide array of clubhouses, multiple parks including a dog park, 8 pools, 3 state-of-the-art gyms, sports fields, community farms, miles of scenic hiking trails, Montessori School, the newly completed Boulder Pond, Camp Out facility, tennis and pickleball courts and more! This is a rare opportunity that offers unforgettable indoor-outdoor living within the exceptional resort community of RMV.
Santa Ana, CA 92704
644
sqft1
Baths1
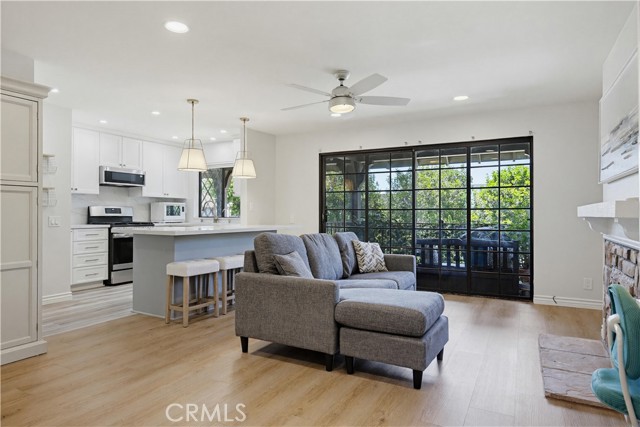
Beds Prepare to fall in love with this meticulously updated Junior one-bedroom condo, ideally located in the sought after St. Albans gated community in the heart of the South Coast Metro district within walking distance of South Coast Plaza, Segerstrom Center for the Arts, and the award winning South Coast Repertory, offering the perfect blend of resort-like living with easy access to Orange County’s top destinations for fine dining, captivating entertainment, and world-class shopping. The unique and charming European inspired exterior features in this community provide a welcoming first impression. Step inside and soak in the light filled open concept floor plan with a neutral palette, recessed lighting, updated ceiling fans and light fixtures, and sleek luxury vinyl plank flooring throughout, creating an ideal living space. The living area features a cozy fireplace and sliding doors opening to the private balcony patio providing an ideal indoor-outdoor living space. The sparkling remodeled and redesigned kitchen will take your breath away featuring clean lines, gorgeous Quartz countertops and backsplash, timeless Shaker cabinetry, updated stainless-steel appliances, contemporary hardware and pulls, custom pendant lighting, and a prized breakfast bar, all open to the living area, perfect for relaxing and entertaining. The sleeping area features a spacious closet with new mirrored closet doors. Beautifully updated bathroom with new vanity, new faucets and fixtures, subway tile backsplash, framed vanity mirror, updated lighting, and a convenient laundry room. The private covered balcony is perfect for relaxing and BBQing with loved ones. This home includes 1 covered carport space #87, with storage locker, and 1 assigned uncovered parking space. Excellent location just steps from the community clubhouse and pool, with tranquil walking paths around the picturesque community ponds providing a peaceful haven for enjoying the amazing OC weather. Community amenities include gated entrance, Clubhouse, fitness center, sauna, two pools and spas, Gazebo with BBQ for gatherings, and two lighted tennis courts. A notable rare bonus is that St. Albans HOA owns the land, owners pay just $1 per year for the land lease, allowing eligibility for FHA and conventional financing. Situated in one of Orange county’s most vibrant neighborhoods close to John Wayne Airport & UC Irvine campus, easy 405 & 55 frwy access, and just minutes from the Balboa Peninsula and iconic beaches.
Temecula, CA 92591
2442
sqft3
Baths4
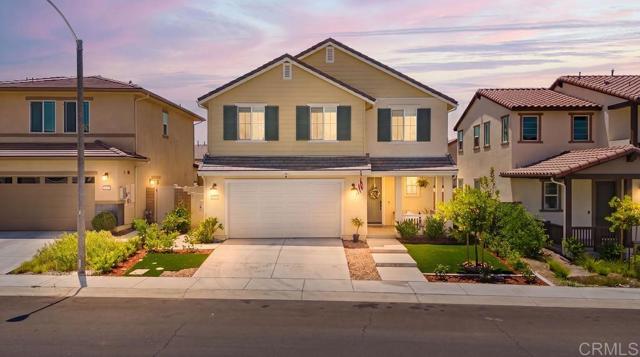
Beds Where modern luxury meets everyday comfort...Welcome to this stunning 2023-built home in the highly sought-after Sommers Bend community. Offering 3 bedrooms, a spacious loft, and 2.5 bathrooms, this meticulous residence is designed to impress from the moment you arrive. A charming covered front porch welcomes you inside to abundant natural light, luxury vinyl plank flooring, recessed lighting, and a beautiful electric fireplace that creates a warm and inviting living space. The open-concept floor plan flows seamlessly into the gourmet kitchen, featuring top-of-the-line appliances, a spacious walk-in pantry, generous cabinetry, and an oversized island perfect for gathering with family and friends. Upstairs, the expansive loft provides the ideal flex space for a home office, media room, or playroom. The luxurious primary suite offers a peaceful retreat with breathtaking hot air balloon views, a large walk-in closet, dual vanities, a soaking tub, and a separate walk-in shower. Both full bathrooms feature dual sinks, providing comfort and convenience for family and guests alike. This home is loaded with premium upgrades, including a finished garage with epoxy flooring, EV charging connection, tankless water heater, whole-house water filtration and softener system, and solar for enhanced energy efficiency. Step outside to enjoy beautifully landscaped front and back yards with low-maintenance turf, an irrigation system, and a premium covered patio with recessed lighting...creating the perfect setting for year-round entertaining or relaxing evenings outdoors. Living in Sommers Bend means enjoying an unmatched lifestyle with resort-style amenities including two sparkling pools, a relaxing spa, lazy river-style pool, state-of-the-art fitness center, clubhouse, playgrounds, scenic walking trails, and numerous community events. Just moments away, Sommers Bend Sports Park offers basketball courts, baseball fields, soccer fields, open green spaces, and recreation. This is more than just a home, it's an opportunity to enjoy one of Temecula's most desirable communities with exceptional amenities, modern finishes, and a lifestyle you'll love.
Los Angeles, CA 90042
1737
sqft3
Baths3
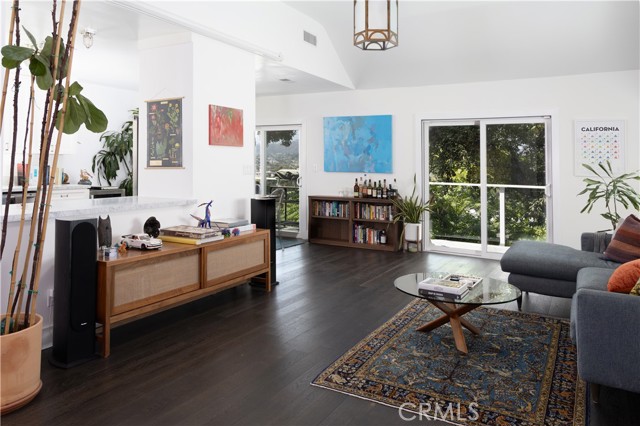
Beds Architectural Hillside Retreat with Sweeping Views: Perched above Highland Park, this beautifully reimagined 1925 architectural hillside residence seamlessly blends the enduring craftsmanship and character of its era with the comfort and sophistication of modern California living. Bathed in natural light, the open-concept floor plan features vaulted ceilings, engineered hardwood flooring, and expansive glass doors that open to private balconies overlooking the surrounding hillsides and sparkling city lights. The beautifully remodeled kitchen showcases Carrara marble countertops, custom shaker cabinetry, stainless steel appliances, and generous prep space, flowing effortlessly into the spacious living and dining areas for everyday living and entertaining. Designer-remodeled bathrooms continue the home's refined aesthetic with Carrara marble vanities, custom cabinetry, timeless tilework, and quality finishes. The expansive primary suite serves as a true private retreat, offering generous space for both a sleeping area and sitting lounge, abundant natural light, direct access to a private balcony, and tranquil hillside views. Multiple balconies on the living level and bedroom floors create seamless indoor-outdoor living, while a private lower patio surrounded by mature trees provides a peaceful setting for outdoor dining, entertaining around the fire pit, or simply relaxing beneath the natural canopy. Thoughtfully renovated while honoring its architectural roots, this exceptional residence offers timeless design, quality craftsmanship, and an effortless indoor-outdoor lifestyle and nearby celebrated restaurants, cafés, boutiques, and neighborhood parks.
Carlsbad, CA 92009
1409
sqft2
Baths2
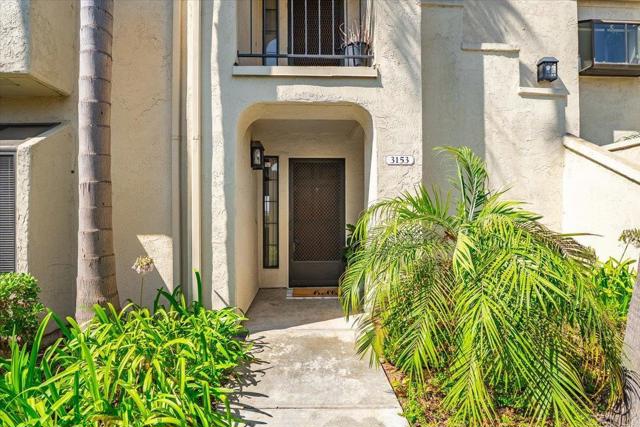
Beds This light and bright downstairs condo in Sea Point Tennis Club is ready to be your new home! The 1,409 sqft, 2-bedroom, 2-bathroom home is elegantly laid out to feel spacious and flowing. 3153 Vista Mar is a ground-floor home and offers single-level living, while featuring peaceful canyon views and dual primary suites. One suite boasts a spacious walk-in closet, while the other features dual closets. Large sliding glass doors make indoor-outdoor living a breeze, or when it’s cool out, you can cozy up next to the living room fireplace. There is ample storage throughout, with storage closets by the front entrance and off the private back patio. It’s a short walk to the detached one-car garage and assigned space. Sea Point Tennis Club features multiple pools and tennis courts to help you stay active, and is conveniently located with easy access to shopping, dining, and entertainment, local schools, and beautiful Carlsbad and Encinitas beaches.
Page 0 of 0
