
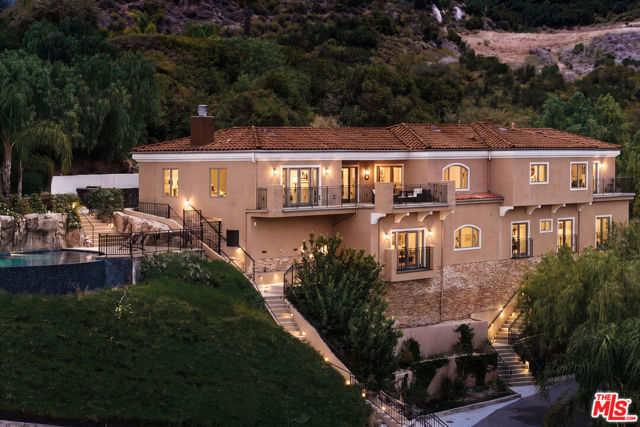
Calabasas, CA 91302
$2,895,000
4579
sqft3
Baths4
Beds Positioned along one of the most scenic corridors in the Santa Monica Mountains, this privately gated Calabasas estate sits on nearly an acre of fully landscaped land with panoramic views spanning canyon, valley, and open sky. Completed in 2008, the 4,579-square-foot residence carries a warm Mediterranean character, with a clay tile roof, alder wood French doors, and grounds that feel considered from every angle. Inside, the main level opens to light-filled living areas with hardwood floors, a wood-burning fireplace, and custom alder casement windows that frame the mountain views from nearly every room. The kitchen is anchored by a Viking 8-burner stainless range, double oven, and an oversized center island, with warm wood cabinetry, granite counters, and stainless appliances throughout. Four bedrooms are located on the lower level, each with hardwood floors and views to the surrounding mountains, including a primary suite with a soaking tub and generous natural light. The outdoor space is anchored by a new negative-edge pool and spa set within a stone waterfall grotto, with a flagstone deck, built-in pizza oven, and fully equipped outdoor kitchen that make it a natural setting for entertaining against a backdrop of open canyon views. Located seconds from Viewpoint School and within the Las Virgenes Unified School District, the estate is minutes from both Malibu's beaches and the shops and dining of Calabasas Commons.
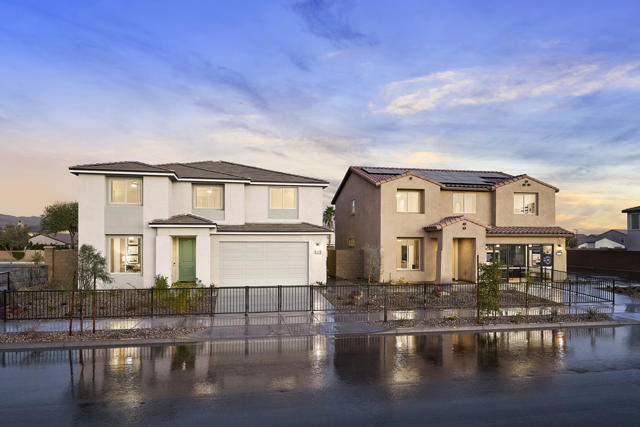
Coachella, CA 92236
2404
sqft3
Baths4
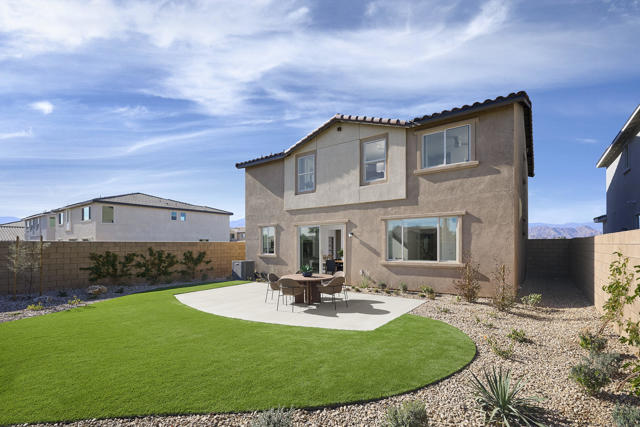
Beds This Pathmaker floor plan is an entertainer's dream home, offering upgrades throughout which include maple white quartz countertops and our chef's kitchen upgrade. The owner's suite offers sprawling spaciousness and includes our walk-in closet.-Five bedrooms-NO HOA-Large backyard-Chefs' kitchen upgrade-Maple white quartz countertops-Luxury vinyl flooring.
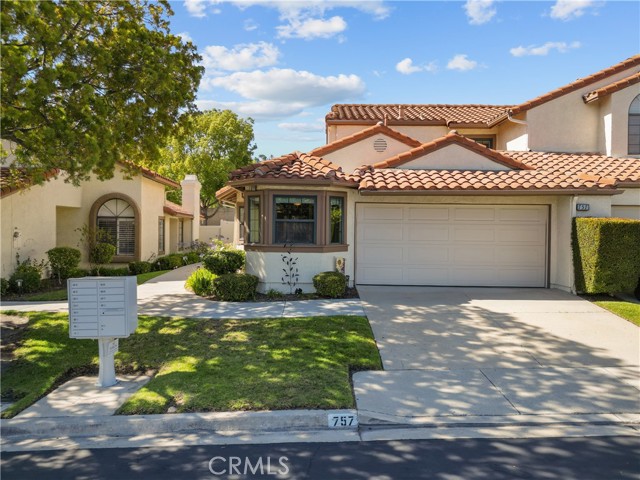
Simi Valley, CA 93065
1535
sqft3
Baths3
Beds Nestled within the highly sought-after gated Fairways community, this turnkey 3-bedroom, 3-bathroom home offers the perfect blend of comfort, style, and functionality. Featuring 1,535 square feet, upstairs & downstairs dual primary suites, and an inviting open floor plan filled with natural light, this home is sure to impress! Enter through double doors into a spacious living area with vaulted ceilings, rich wood flooring, a cozy fireplace, and direct access to the backyard. The formal dining room is surrounded by windows, creating a bright and welcoming space for entertaining. The gourmet kitchen showcases stainless steel appliances, custom tile countertops, butcher block accents, designer backsplash tile, and a convenient breakfast nook. The downstairs primary suite features vaulted ceilings, a wall-length mirrored closet, ceiling fan, backyard access, and an ensuite bathroom with dual vanities, a jetted spa tub, and shower. Upstairs, a second oversized primary suite offers dual closets and a full bathroom. A third downstairs bedroom is ideal for guests or a home office, with courtyard views and adjacent access to a beautifully remodeled bathroom featuring a custom walk-in shower. Step outside to your private backyard retreat, complete with multiple seating areas, lush landscaping, and mature citrus trees. Additional highlights include direct-access two-car garage, new dual-pane windows (2025), newer HVAC system, and a professionally installed wired tri-fuel generator for added peace of mind. Residents enjoy access to a sparkling community pool and spa within a beautifully maintained gated setting. The HOA also covers your roof, exterior building & front yard maintenance! Located in the heart of Wood Ranch, Simi Valley's premier master-planned community, you'll be surrounded by award-winning schools, upscale shopping, scenic parks, hiking and biking trails, the Ronald Reagan Presidential Library, and the Wood Ranch Golf Club. Experience the exceptional Wood Ranch lifestyle and schedule your private tour today!
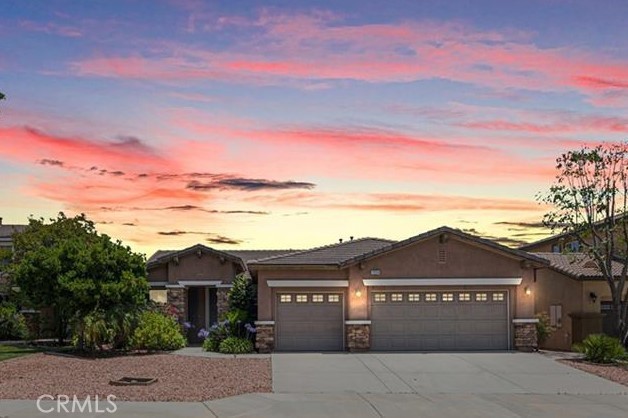
Lake Elsinore, CA 92530
1753
sqft2
Baths4
Beds Single story home with Panoramic Lake and Mountain views. Welcome to this beautifully upgraded home in the highly desirable Cambria Hills neighborhood. Great cul-de-sac loaction. 3 bedrooms, office/ den (4h bedroom) with 2 full bathrooms and 3 car garage. Kitchen has granite countertops, large island that opens to family room. Fireplace in family room with sliding glass door that leads out to a tranquil backyard. This home has engineered hardwood floors in main living room & office and carpet in bedrooms. The 2 additional bedrooms share a spacious additonal bathroom. Interior upgrades include engineered wood flooring, newer paint throughout the home, recessed can lighting, ceiling fans, stainless steel appliances, including refrigerator, washer and dryer, granite countertops. The primary suite features direct access to the backyard, a walk in closet, dual sinks, and seperate shower and bathtub. The laundry room is convienently located next to the 3 car garage.The backyard offers breathtaking panoramic views of the lake with large patio cover, stamped colored concrete, fruit trees and hardscape to keep the maintenance to a minimum. Home is a second home/ vaction home and has barely been lived in. Home has been well taken care of by the original owners. Located in a fantastic neighborhood with shopping, schools, and parks nearby. Come check out this beautiful home.
Desert Hot Springs, CA 92240
1815
sqft2
Baths3
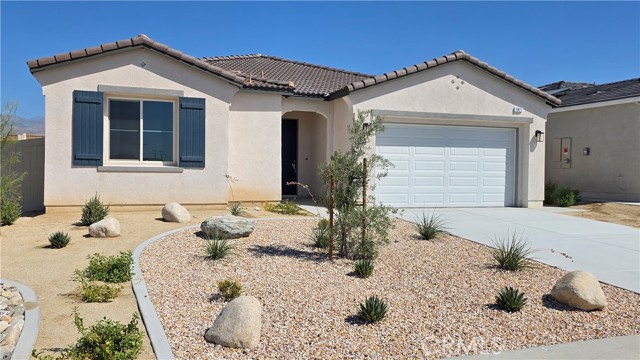
Beds MOVE IN READY! Brand-new single-story home, built in 2025, offering modern design and comfort in a prime location. Featuring 3 spacious bedrooms and 2 full baths, this thoughtfully designed residence boats 1,815 sqft of living space on a 7,330 sqft lot. The open concept layout seamlessly connects the living, dining, and kitchen areas, creating the perfect setting for both daily living and entertaining. The primary suite offers a private retreat with a well-appointed bath, while the additional bedrooms provide versatility for family, guest, or a home office.
Venice, CA 90291
1410
sqft2
Baths3
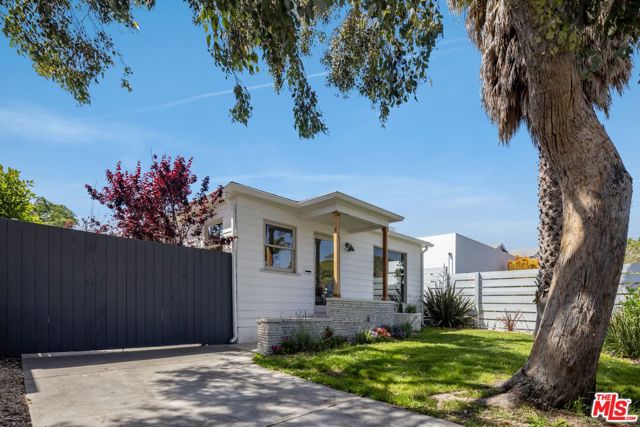
Beds A turnkey Venice retreat featuring a thoughtfully renovated single-story residence paired with a newly built detached studio ADU, set in one of the neighborhood's most walkable pockets. A bright, welcoming interior features new flooring and clean, refreshed finishes throughout, with living spaces that flow naturally to the outdoors. Step out to a private, beautifully landscaped backyard oasis, built for weekend gatherings or quiet mornings in the Venice sun. The newly built studio ADU anchors the rear of the property, offering exceptional versatility as a home office, creative studio, or guest retreat. Located just moments from Abbot Kinney Boulevard, Penmar Golf Course, the Venice Canals, and the beach. The home enjoys easy access to some of the city's most celebrated dining, boutique shopping, and weekend farmers markets. For those seeking a move-in-ready home with genuine Venice soul and the California lifestyle to match, this is a rare offering.
Los Angeles, CA 90069
15200
sqft9
Baths5
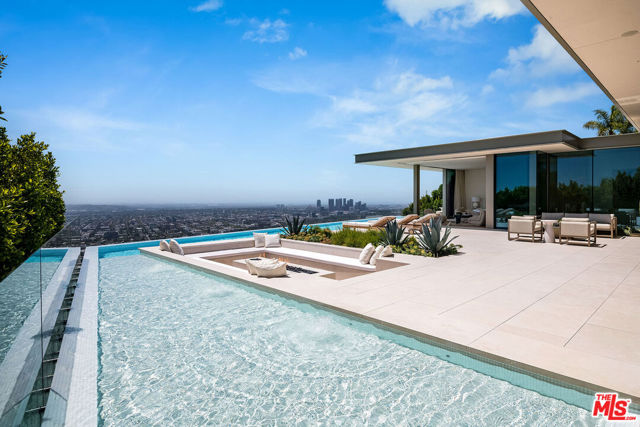
Beds Experience a heightened level of contemporary luxury in this newly constructed estate nestled within the coveted Bird Streets. Crafted with exceptional materials and finishes, this residence defines elevated Los Angeles living, offering sweeping jetliner views from Downtown to the Pacific Ocean. Designed by Paul McClean, built by Dugally Oberfeld, and appointed with interiors by Marmol Radziner, the home presents an unparalleled level of design and amenity. Encompassing approximately 15,200 square feet with five bedrooms and nine baths, the estate provides generous accommodations for entertaining, guests, and staff. A gated drive ensures privacy and security, leading to a subterranean six-car garage. Arrival begins at a serene, walled desert-inspired courtyard, where a bridge extends above the lower-level pool, setting a dramatic tone. Outfitted with advanced smart home technology and expansive automated glass walls, the interiors seamlessly capture the surrounding vistas. The main level features a sophisticated living room with fireplace, formal dining room, two powder rooms, an entertainer's kitchen with eat-in island and breakfast area, and a secondary prep kitchen equipped with Wolf and Sub-Zero appliances. Two guest suites accompany a stunning primary suite complete with panoramic views, custom walk-in closet, and a luxurious marble bath with sauna. Indoor spaces transition effortlessly to an expansive terrace with a sunken fire feature, built-in seating, and a striking zero-edge pool and spa. The lower level, accessed by a floating staircase or elevator, reveals a true entertainment and wellness retreat, including a second pool, fire feature, expansive family room with bar and fireplace, glass wine display, game room, covered patio with spa, theater, gym, and dedicated wellness suite with massage room, shower, and sauna. Additional amenities include two guest suites, a powder room, and laundry. This exceptional hillside sanctuary is moments from Sunset Boulevard and the finest dining, shopping, and nightlife Los Angeles has to offer.
Big Bear Lake, CA 92315
3256
sqft4
Baths4
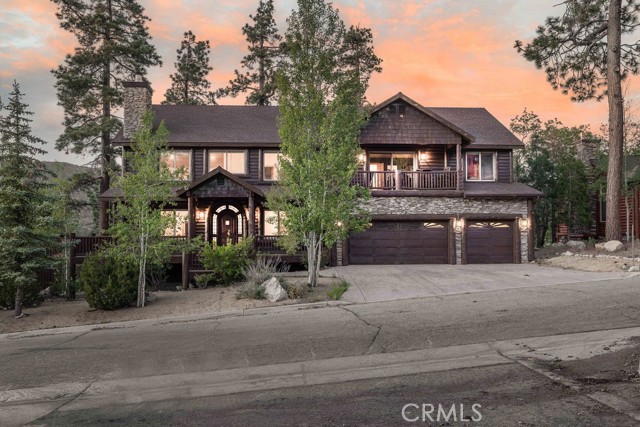
Beds Welcome to Castle Glen Estates, one of Big Bear Lake’s most desirable neighborhoods, known for its beautiful custom homes, central location, and peaceful mountain setting. Built in 2005 and offering over 3,200 square feet of living space, this impressive four-bedroom, four-bathroom home delivers the ideal blend of comfort, function, and mountain charm. The level entry leads into a bright, open floor plan highlighted by soaring cathedral ceilings, warm natural light, and a spacious great-room, perfect for gathering with family and friends. The main level features a primary bedroom suite, creating easy single-level living when desired, along with generous living and dining spaces that flow seamlessly throughout the home. In addition to the four bedrooms, the property includes a spacious loft and a completely revamped designated media room, giving everyone room to spread out, relax, work, or entertain. Upstairs, you’ll also find a private en suite bedroom, making the layout ideal for guests, extended family, or multiple owners enjoying the home together. One of the standout features is the setting. Step out onto the upstairs balcony off the media room or enjoy the views from the loft, where you can take in beautiful lake views and the surrounding mountain scenery. Off the back decks, the home opens to amazing forest-like views, with the property backing to wide open, well-treed space that creates a private and peaceful backdrop rarely found in such a central location. The oversized three-car attached garage provides excellent parking, storage, and room for all the mountain toys. Whether you’re looking for a full-time residence, luxury mountain getaway, or spacious second home, this Castle Glen Estates property offers the square footage, floor plan, views, garage space, and location buyers are looking for. Central to the lake, ski slopes, Village, shopping, dining, and year-round recreation, this is a special Big Bear home with space, privacy, and true mountain appeal.
Coachella, CA 92236
2404
sqft3
Baths4
Beds This Pathmaker floor plan is an entertainer's dream home, offering upgrades throughout which include maple white quartz countertops and our chef's kitchen upgrade. The owner's suite offers sprawling spaciousness and includes our walk-in closet.-5 Bedrooms-Spacious owners suite and walk-in closet-NO HOA-Chef kitchen upgrade-Stainless steel appliances-Maple white quartz counter topsPhotos uploaded are of the model representing the floor plan and are to demonstrate furniture layout. Furniture pictured is for demonstration only and not included with purchase.
Page 0 of 0
