
Alameda, CA 94501
$1,599,000
2576
sqft4
Baths4
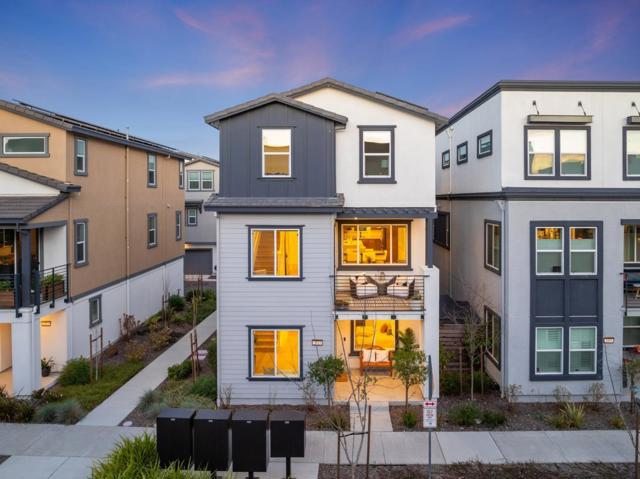
Beds Welcome to 2815 Crusader St, Alameda, a luxury home in coveted Bay 37 community. Built just four years ago, this 2,565 sq. ft. stunner is the most upgraded in the neighborhood, with over $125K in premium finishes and six years of builder warranty remaining. Enjoy hardwood floors, a chefs kitchen with 36' cooktop, quartz countertops, waterfall island, huge walk-in pantry, and custom cabinetry. The open-concept layout flows to a private balcony perfect for entertaining or enjoying the bay breeze. Retreat to the spacious primary suite with a spa-like bath and walk-in closet. A ground-floor guest suite with private bath and walk-in closet is perfect for multigenerational living. Smart home features include paid-off solar, EV charger readiness, and an oversized 2-car garage with plenty of storage. Just steps from Target, Safeway, dining, and trails. The free ferry to Jack London Square is 3 minutes away and San Francisco is only 20 minutes across the water. Discover the perfect blend of style, comfort, and location youll want to see this exceptional home in person!
San Jose, CA 95138
1187
sqft2
Baths3
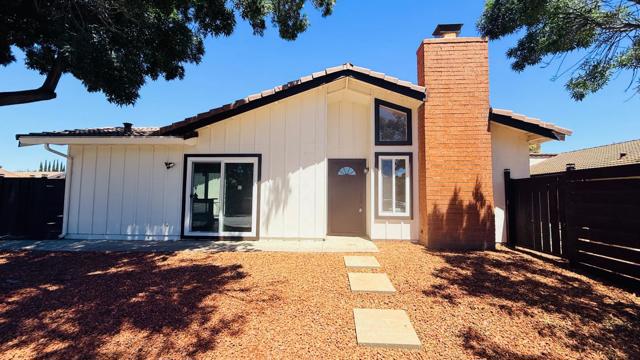
Beds Welcome to this beautifully fully renovated home in the highly desirable Santa Teresa neighborhood of San Jose. This move-in-ready residence showcases a stunning new kitchen, beautifully updated bathrooms, new luxury vinyl plank (LVP) flooring, new recessed lighting throughout, fresh interior and exterior paint, a new central A/C system, new fencing, and professionally refreshed landscaping. Ideally located just minutes from Highways 85 and 101, this exceptional home offers convenient access to parks, shopping, dining, fitness centers, and family entertainment. A rare opportunity to own a turnkey home in one of San Jose's most sought-after neighborhoods.
San Jose, CA 95125
1818
sqft3
Baths3
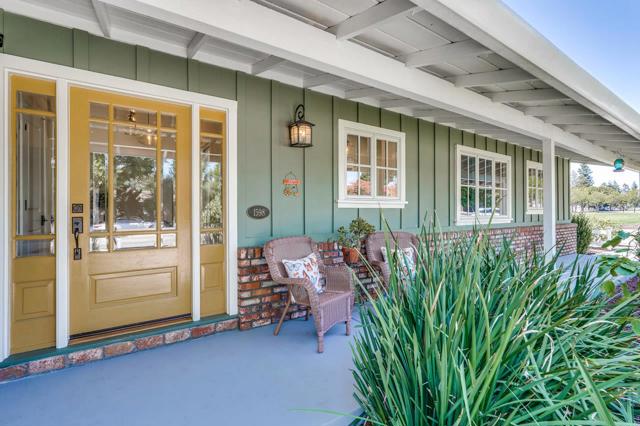
Beds Beautiful Willow Glen! This SINGLE level, 3-bedroom, 2 & 1/2 bath home PLUS OFFICE offers over 1,818 sq. ft. of living space on a LARGE lot. The functional & bright eat-in kitchen features a Thermodor 36" GAS range + hood, microwave, dishwasher, PANTRY, farmhouse sink, a SKYLIGHT and a BANQUETTE in the dinette area. CLASSIC oak hardwood flows throughout the home and additional skylights enhance the natural LIGHT. Conveniently next to the family room, you will find the BUTLER'S PANTRY and the half bath. Laundry is conveniently located inside the bonus OFFICE area and INCLUDES the existing machines (gas dryer). The BONUS office area features a built-in, standing-height desk & lots of STORAGE. Additional highlights include central heat & air, SMART thermostat, TANKLESS water heater, Simpli-Safe cameras & hub, PLUS a 2-car garage with level 2 EV plug. Both full bathrooms feature heated floors and FANCY shower options. Solar panels are leased and the lease is assumable (NEM2). The PATIO area is inviting and the yard features not only FRUIT trees, but a separately fenced bonus area that can be used for gardening, toy storage or whatever works best for you. Guaranteed, but not required, membership to the Willow Woods Community Association Pool is available. You are going to LOVE IT.
Hayward, CA 94544
2734
sqft3
Baths4
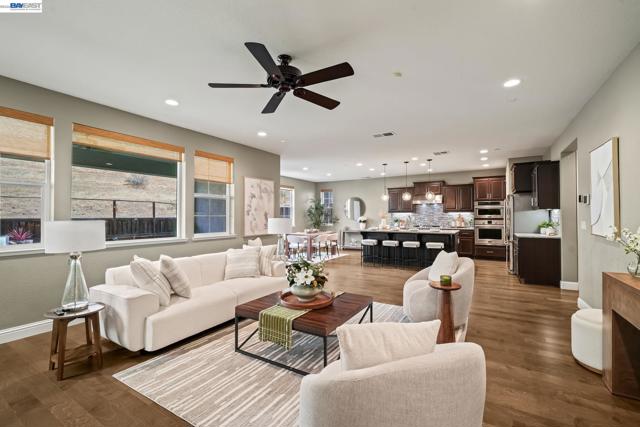
Beds Nestled within the highly sought-after Hayward Reserve community, 29744 Cantera is an exceptional opportunity to own a thoughtfully designed home that effortlessly combines elegance, comfort & everyday functionality. Positioned on one of the neighborhood's coveted flat lots, this impressive home enjoys picturesque hillside views that create a peaceful backdrop while remaining close to everything you need. The spacious open floor plan is filled with abundant natural light and offers a welcoming atmosphere from the moment you enter. Expansive living and dining areas flow seamlessly together, creating an ideal setting for both everyday living and memorable gatherings. At the heart of the home is a beautifully appointed chef's kitchen that is sure to impress. Featuring premium stainless steel appliances, an oversized island with seating, generous cabinetry, extensive countertop space, and an impressive walk-in pantry, this kitchen is perfectly equipped for everything from casual family meals to entertaining on a larger scale. The highly desirable main-level bedroom and full bathroom provide outstanding versatility. Upstairs, you'll discover spacious secondary bedrooms along with a luxurious primary suite designed to serve as your own private sanctuary. The spa-inspired ensuite bathroom offers dual vanities, a relaxing soaking tub, separate shower, and an expansive walk-in closet. Step outside onto your private balcony to enjoy your morning coffee or unwind at the end of the day while taking in the tranquil hillside scenery. The private backyard offers the perfect extension of the home's living space, featuring a covered patio and low-maintenance landscaping that make outdoor entertaining effortless. Whether hosting weekend barbecues, enjoying al fresco dining, or simply relaxing with family and friends, this outdoor retreat is designed for year-round enjoyment. Ideally situated with convenient access to BART, Interstate 880, Highway 92, shopping, dining, parks, and major commute routes, this exceptional Hayward home offers the perfect balance of peaceful suburban living and everyday accessibility. Combining a highly functional floor plan, desirable location, scenic surroundings, and quality finishes throughout, 29744 Cantera is a place you'll be proud to call home.
San Diego, CA 92123
3463
sqft5
Baths8
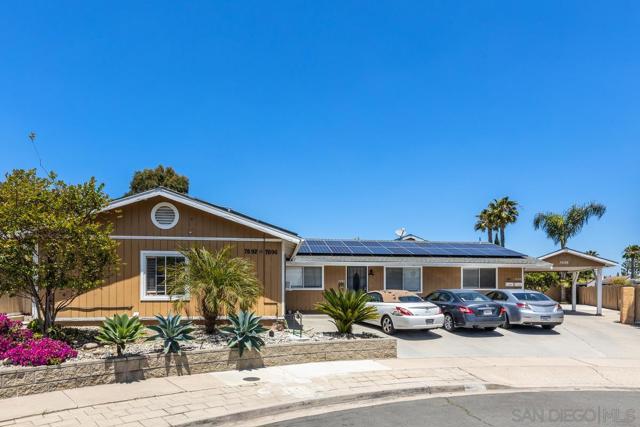
Beds Tucked at the end of a cul-de-sac in a quiet neighborhood. This variance-granted 2–4 unit income property is a smart fit for investors or a 1031 exchange. The site includes a main single-family residence (7696 4b/2b) plus three additional living spaces: an ADU (7698 3b/2b), a JDU (7694 1b/1b), and a guest quarters (7692)—ideal for rental income, multigenerational living, or a flexible live/rent setup. Enjoy convenient single-story living, paid solar on 7692 and 7696, 6 private parking and generous off-street parking.
Oakley, CA 94561
1492
sqft2
Baths3
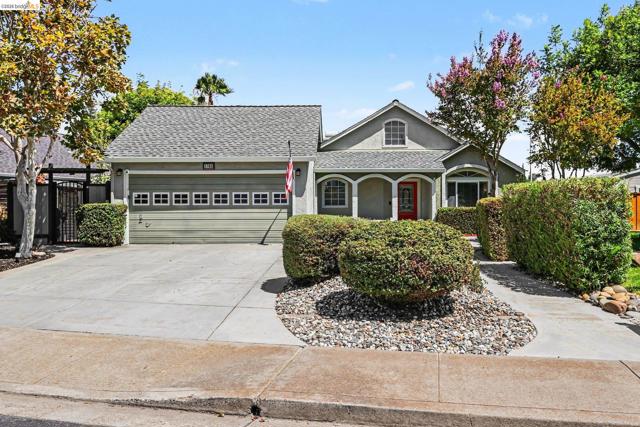
Beds Welcome to 1760 Domaine Way in Oakley, a beautifully updated home offering stylish finishes, thoughtful improvements, and inviting indoor-outdoor living. Fresh interior paint, new flooring, updated lighting, blinds throughout, and smart switches create a modern, move-in-ready feel. The remodeled primary bathroom, updated guest bath, new ceiling fans, and designer touches throughout add comfort and style, while the kitchen features a new faucet, gas stove, under-sink water filtration system, and a new garbage disposal. Just off the garage, a convenient mud room provides the perfect drop zone for shoes, backpacks, coats, and everyday essentials. The home also includes a refrigerator, washer, and dryer. Situated on a desirable corner lot, this property offers an oversized side yard with more than enough room to accommodate a large RV, boat, or other recreational vehicles. The backyard is designed for both enjoyment and functionality with low-maintenance turf, refreshed landscaping, a newly redesigned side yard, and a detached storage shed equipped with electricity—ideal for a workshop, hobby space, additional storage, or future creative use. Additional improvements include a smart thermostat, tamper-resistant outlets throughout, a new bedroom door, a dog door leading into the garage, and a newer side fence section. With extensive upgrades already completed, this well-maintained, move-in-ready home combines modern convenience, exceptional functionality, and outstanding value in one of Oakley's most desirable neighborhoods.
Livermore, CA 94550
2494
sqft4
Baths4
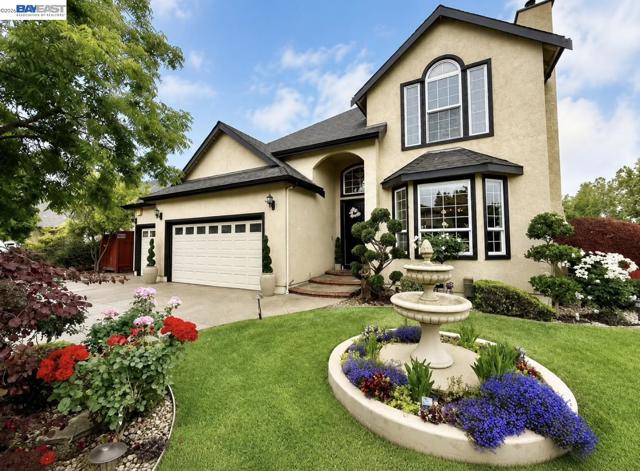
Beds Elegance and style define this exceptional custom-built South Livermore home, perfectly situated in one of the area’s most desirable locations. From the moment you arrive, the stunning architecture and beautifully landscaped floral garden create a warm and inviting first impression. Step inside to a thoughtfully designed floorplan with (four bedrooms upstairs and a bonus room/office with full bath downstairs) ideal for both everyday living and entertaining. The spacious living and dining room combination offers a sophisticated setting for gatherings with gas fireplace and fabulous crown molding and baseboards. Beautiful LVP flooring and tile flow seamlessly throughout the main level. The expansive family room provides the perfect space to relax or host guests, effortlessly connecting to the kitchen and casual dining area, creating a true heart-of-the-home experience. A versatile downstairs bonus room with a full bathroom adds flexibility, ideal for guests, a home office, or multi-generational living. Upstairs, a graceful staircase with new carpet leads to a well-appointed four-bedroom layout. Three secondary bedrooms are serviced by a beautifully designed hall bathroom, while the generous primary suite offers a private retreat complete with a spacious and elegant en-suite bath. Step outside to your own backyard oasis, designed for unforgettable summer living. The enchanting pool and spa with waterfall, built-in fire pit, outdoor kitchen/bar and entertaining areas create the ultimate setting for gatherings. This outdoor retreat truly elevates the home’s lifestyle appeal. Located just minutes from vibrant downtown Livermore, you’ll enjoy world-class dining, shopping, community events, scenic outdoor adventures, and access to renowned local wineries. This is the home you’ve been waiting for, where comfort, sophistication, and location come together beautifully.
Vallejo, CA 94589
1300
sqft3
Baths3
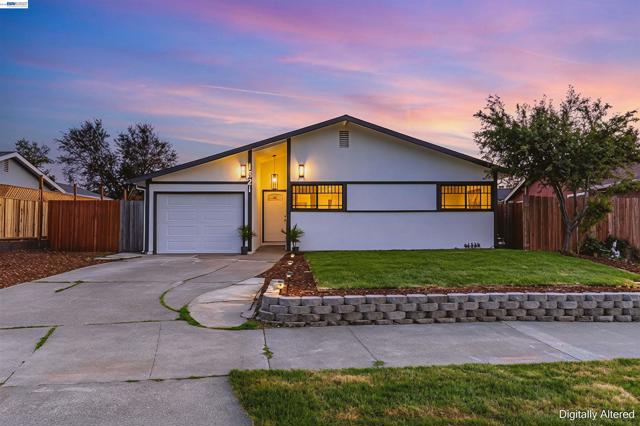
Beds Beautifully Renovated 3-Bedroom, 3-Bath Home with Two Primary Suites Welcome to this completely remodeled 3-bedroom, 3-bath home where thoughtful design, quality finishes, and modern functionality come together. A rare find, this home features two private primary suites—a spacious owner's retreat and a junior primary suite—making it perfect for multi-generational living, extended guests, or added privacy. At the heart of the home is a stunning chef-inspired kitchen featuring a large center island, quartz countertops, custom cabinetry, stainless steel appliances, and an open-concept design that flows seamlessly into the living and dining areas—ideal for entertaining or everyday living. Every bathroom has been beautifully remodeled with stylish, contemporary finishes, creating a fresh, spa-like feel throughout the home. New flooring, updated fixtures, and designer touches complete the turnkey renovation. Step outside to enjoy professionally landscaped front and back yards, designed for both beauty and low maintenance. The curb appeal welcomes you home, while the private backyard offers the perfect setting for entertaining, relaxing, barbecues, pets, or family gatherings. Conveniently located near schools, parks, shopping, and commuter routes, this move-in-ready home offers the perfect combination of comfort, style, and versatility. With two primary suites, a beautifully remodeled interior, and fully landscaped outdoor living spaces, this is a rare opportunity you won't want to miss.
Salinas, CA 93901
1048
sqft1
Baths2
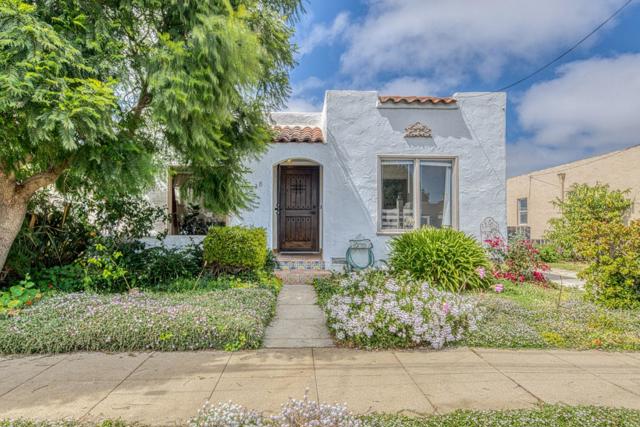
Beds Step into the timeless charm of this classic single level vintage home, where original character and architectural details create a warm and inviting atmosphere. The sun filled living room is bathed in natural light from a large picture window and showcases beautiful hardwood floors, chandelier, arched doorways, picture railing, and charming phone nook. A separate dining room provides the perfect setting for everyday meals or special gatherings. The vintage inspired kitchen is full of personality with a pie cooling rack and built in spice rack. Double pane windows add comfort, while the indoor laundry and utility room offer everyday convenience. The basement provides excellent storage space. Step outside through the guest room patio door to an extended deck overlooking the fenced backyard. A long driveway leads to the detached garage, surrounded by mature blooming landscaping. The Mediterranean inspired exterior and tiled front porch add welcoming curb appeal. Ideally located near Central Park, Hartnell College, downtown Salinas, shopping, dining, and everyday amenities, this is a wonderful opportunity to own a home filled with character and history.
Page 0 of 0
