Glendale, CA 91208
$2,750,000
4101
sqft5
Baths4
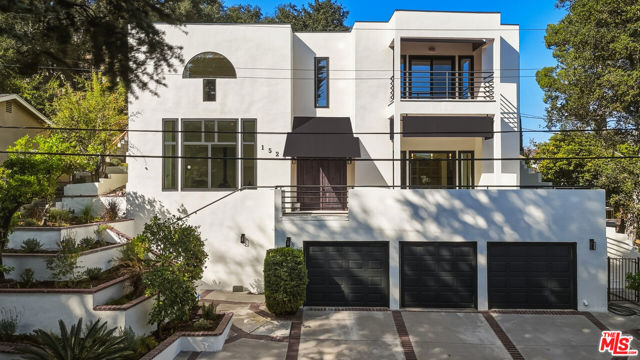
Beds Welcome to 1525 Wabasso Way, located on a quiet, tree-lined street in Glendale's desirable Verdugo Woodlands neighborhood. This spacious 4-bedroom, 4.5-bath home offers approximately 4,100 square feet of living space on a 7,351-square-foot lot, with beautiful views of the surrounding hills and neighborhood.The home features high ceilings, large windows, and an open floor plan that brings in plenty of natural light and energy into the home. The spacious kitchen includes marble countertops, high-end appliances, custom cabinetry, and a large center island with generous seating that opens to the dining and living areas. The main-level primary suite offers privacy, views and its own balcony, while three additional bedrooms upstairs provide plenty of room for family, guests, or a home office. All this room and a finished three-car garage add to the home's appeal. One of the best things about this property is its location. Verdugo Woodlands is known for its mature trees, views, established homes, peaceful streets, and close proximity to the Verdugo Mountains. Nearby Verdugo Park offers approximately 38 acres of open space, playgrounds, picnic areas, and recreational facilities. Glorietta Park, the Glendale Sports Complex, and miles of hiking and biking trails are also close by. Just minutes away is Montrose Shopping Park, a charming stretch of Honolulu Avenue filled with independent shops, restaurants, coffeehouses, bakeries, sidewalk cafes and a popular Sunday farmers market. Residents also enjoy convenient access to La Canada Flintridge, downtown Glendale, the Americana at Brand, and the Glendale Galleria, offering everything from neighborhood favorites to upscale shopping and dining. And minutes from Downtown LA. The area is served by Glendale Unified School District, with nearby acclaimed Verdugo Woodlands Elementary School and access to local middle and high schools, subject to district enrollment boundaries. With its generous floor plan, hillside setting, and convenient location near parks, schools, shopping, and restaurants, 1525 Wabasso Way offers a great opportunity to enjoy everything that makes Verdugo Woodlands such a sought-after Glendale neighborhood.
San Pedro, CA 90731
1428
sqft2
Baths3
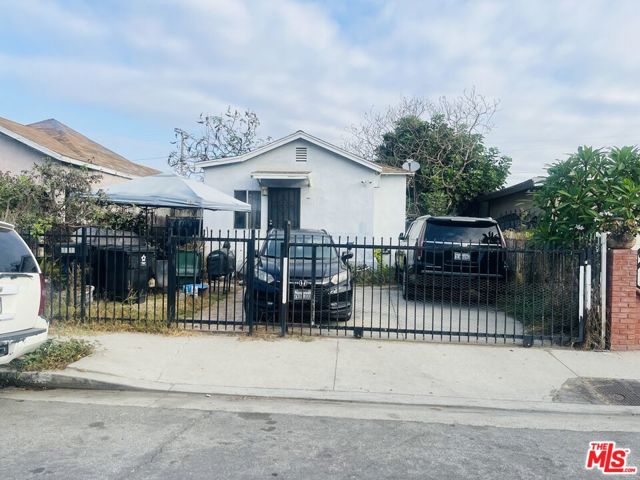
Beds Beautifully maintained 3-bedroom, 2-bath Spanish Revival home in the highly desirable Vista Del Oro neighborhood. Built in 1923, this light-filled residence blends timeless architectural charm with a modern open-concept floor plan. The spacious kitchen features granite countertops, custom wood cabinetry, stainless steel appliances, a generous pantry, and a separate laundry room. Additional features include dual-pane windows, central heating and air conditioning, and hardwood flooring. The private, gated backyard offers a spacious patio, ideal for relaxing or entertaining. An oversized one-car garage with workshop space and a long driveway provide ample parking. Conveniently located near Weymouth Corner, Averill Park, beaches, dining, shopping, and the newly revitalized West Harbor waterfront.

Los Angeles, CA 90017
800
sqft1
Baths1
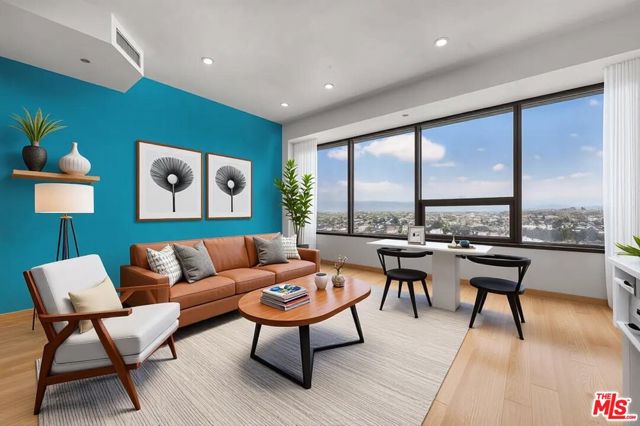
Beds Perched 26 stories above Downtown Los Angeles, this light-filled residence captures sweeping northerly mountain views, magnificent sunrise/sunset hues and sparkling city lights through an expansive wall of windows. The open-concept floor plan offers impressive flexibility for living, dining, entertaining and working from home, complete with higher ceilings, warm engineered hardwood flooring and a thoughtfully positioned office nook. The sleek kitchen features stainless steel appliances, granite countertops and clean-lined cabinetry that blends seamlessly into the living space. The raised bedroom retreat includes a short wall partition and walk-in closet, while the spacious bathroom features a soaking tub and separate shower. Additional conveniences include an in-unit washer and dryer, generous storage and two very convenient 2 car parking spaces. Residents enjoy 24-hour concierge and security services along with exceptional resort-style amenities, including a spectacular 17th-floor SkyDeck with a heated pool, elevated spa, cabanas, lounge seating, fire pit, barbecue grills and outdoor dining areas. A truly great lounging escape. Additional amenities include a fully equipped fitness center, screening room, business center and pet park. Ideally located between the Financial District and South Park, moments from Whole Foods, LA Live, acclaimed dining, shopping, entertainment and everything DTLA has to offer.
Los Angeles, CA 90029
1977
sqft3
Baths3
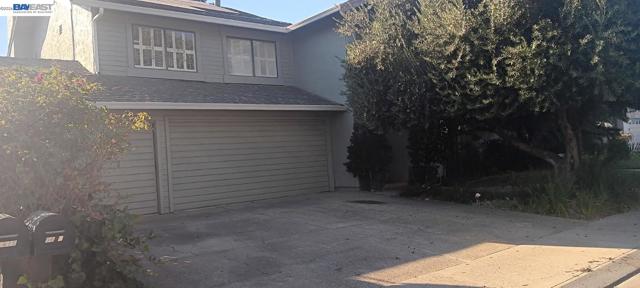
Beds Sunset Junction living in this inspired new custom Modern residence located in the beating heart of Silver Lake. A stone's throw from all the favorite shops, eateries and farmer's market. A massive pine tree greets you as you step past the private yard onto the polished concrete floors with natural light flooding the space. Arched detailed finishes, pure oak wood custom cabinetry - every detail of this house is custom with an inspired vision - no expense was spared. The main living level is awe-inspiring with gallery walls and an open floor plan featuring a generous eat-in chef's kitchen, Fisher & Paykel appliances, walls of glass that disappear and ready to entertain on a grand scale. The unparalleled private roof deck features dazzling views of Griffith Park Observatory, the Hollywood sign and is gas ready for your firepit and BBQ. 2 car garage with direct entry, multi-zoned HVAC and solar ready. Steps from Sunset Junction, Intelligentsia, Cafe Stella, Santo and the community driven Farmer's Market. Silver Lake the way it was meant to be lived.
Santa Paula, CA 93060
1970
sqft3
Baths4
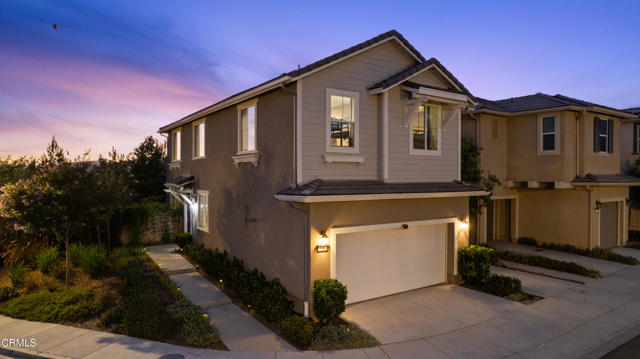
Beds This one checks all the boxes. Located in the desirable Harvest at Limoneira community, and set on an oversized corner lot over 3,000 sq ft, this 1,900+ sq ft home gives you 4 bedrooms and 3 baths with no shared walls, so you actually get some breathing room between you and the neighbors. The kitchen is the kind you'll want to hang out in, with quartz counters, GE Cafe appliances, plenty of cabinet space, and a walk-in pantry that can actually fit everything.Head upstairs and you'll find a loft with panoramic mountain views, the kind of spot that's easy to picture as a home office, a playroom, or just somewhere to unwind. The primary suite is up there too, with its own ensuite bath and a walk-in closet with real storage. Three more bedrooms round things out nicely for family, guests, or that second office everyone seems to need these days, and there's a dedicated laundry room so that chore doesn't take over your garage.The backyard has been set up to be enjoyed, not maintained, with pavers and turf grass instead of a lawn to fuss over. You've also got a 2-car garage with an EV charging outlet already installed for parking and storage, plus owned solar already in place, which means lower electric bills right from move-in.On top of all that, you're part of the Harvest at Limoneira community, with its own pool and spa and panoramic mountain views throughout the neighborhood, just minutes from Santa Paula's shops, restaurants, and schools. This one's move-in ready and priced to sell, so don't wait too long to take a look.
West Hollywood, CA 90069
1000
sqft1
Baths1
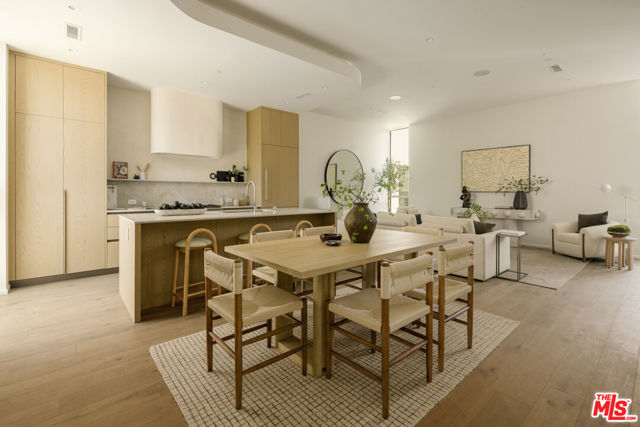
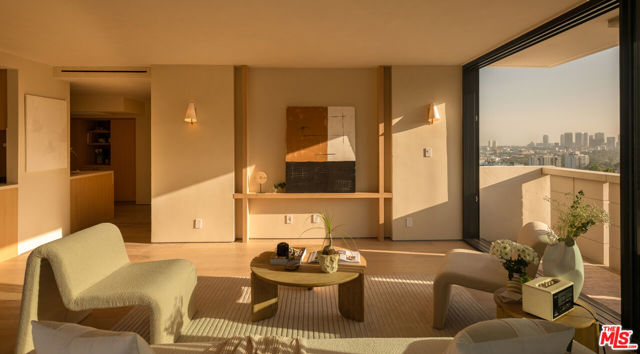
Beds A sophisticated corner residence at Shoreham Towers, beautifully reimagined with floor-to-ceiling glass, seamless indoor-outdoor flow, and unobstructed city views. Thoughtfully redesigned with custom architectural detailing throughout, the home blends a warm, modern organic aesthetic with elevated finishes including 9.5-inch wide-plank oak floors, white oak cabinetry, and artisan clay plaster walls. The chef's kitchen features Thermador appliances, custom stone surfaces, and a built-in curved dining banquette that creates an inviting setting for everyday living and entertaining. The spa-like bath is finished with a custom double vanity wrapped in Ceppo di Gr limestone. Additional upgrades include updated plumbing and electrical, smart dimmers, new sliding doors and windows, and the rare convenience of an in-unit washer and dryer. Located in the full-service Shoreham Towers, residents enjoy 24-hour valet and concierge, a resort-style pool and spa, fitness center, sauna, dog run, guest parking, and secure controlled access, just moments from the Sunset Strip. Building hallways are currently undergoing renovation and are expected to be completed Q1 of 2027.
Page 0 of 0

Powered by: 