Rancho Cucamonga, CA 91737
$346,000
728
sqft1
Baths1
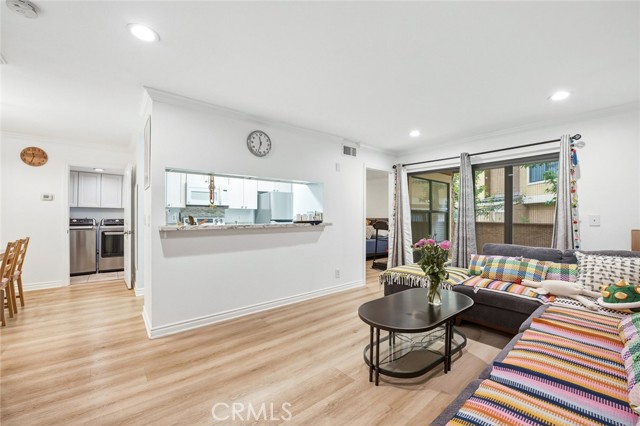
Beds Discover comfortable and convenient living in this charming 1-bedroom, 1-bath ground-floor condo located in the gated Borgata community of Rancho Cucamonga. This well-kept home offers an inviting interior with neutral finishes, custom plantation shutters, updated lighting, and a practical floor plan designed for easy everyday living. The kitchen is clean and functional, featuring a garbage disposal and water purification system. The spacious bedroom provides generous closet space, while the bathroom is nicely maintained with quality fixtures and a mirrored vanity cabinet. A private patio extends the living space outdoors and is easily accessed through the sliding glass door. The unit includes one covered parking space, with additional guest parking conveniently located nearby. Residents of Borgata enjoy access to three community pools, two spas, and a tennis court, with water and trash included in the HOA dues. Ideally situated near Costco, shopping, dining, and everyday conveniences, this home also offers easy access to the 210 and 15 freeways. Located near highly regarded schools, this property presents an excellent opportunity for a first-time buyer, investor, or anyone seeking a low-maintenance home in a desirable Rancho Cucamonga community.
Inglewood, CA 90304
2301
sqft3
Baths6
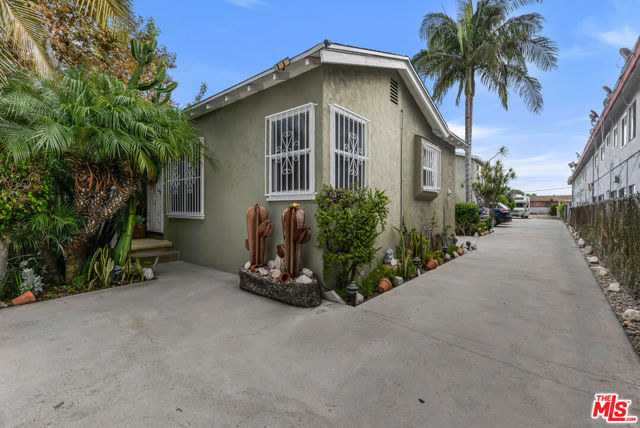
Beds Exceptional owner-user opportunity in the heart of Inglewood, offering a single-family residence on an oversized 15,284-square-foot lot with two additional multifamily units on the property. The front SFR will be delivered vacant at close of escrow, providing an ideal opportunity for an owner-occupant to live on-site while generating rental income from the additional units, with the Seller also willing to consider delivering the entire property vacant. The expansive lot offers significant future development potential, with the potential for up to 11 units, subject to Buyer's independent verification of zoning, development standards, and applicable regulations. The property features three separate garages, one carport, upgraded solar panels, and convenient access to the 105 and 405 freeways. Ideally situated approximately one block southwest of S Prairie Avenue and Lennox Boulevard, the property is minutes from SoFi Stadium, Hollywood Park, and the Intuit Dome, placing it in the center of Inglewood's ongoing transformation and investment.
Los Angeles, CA 90049
2289
sqft3
Baths3
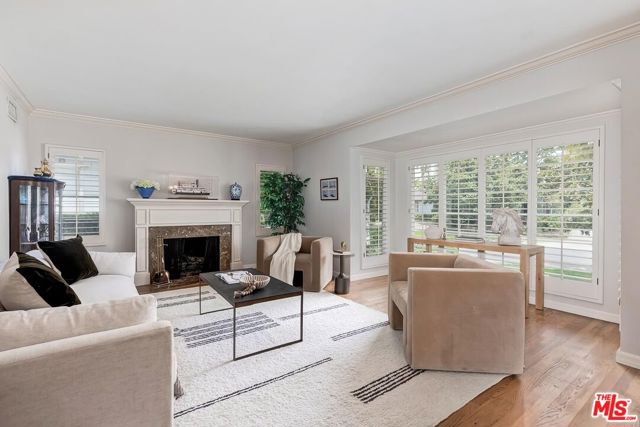
Beds An incredible opportunity to create your dream home in one of Brentwood's most sought-after neighborhoods. Offered for the first time in over 50 years, this charming residence features 3 bedrooms, 3 bathrooms and approximately 2,289 sq. ft. on a 7,356 sq. ft. lot. Enter this fixer home through a one-of-a-kind custom beveled-glass front door into the inviting formal living room with cozy fireplace, followed by a generous formal dining room and custom kitchen with island, abundant storage and counter space, and a sun-filled breakfast nook overlooking the backyard. Enjoy hummingbirds over breakfast or morning coffee on the private patio surrounded by lush green grass. A bonus room off the kitchen is perfect as a den or office, with French doors opening directly to the backyard patio for effortless indoor-outdoor living. Two spacious bedrooms are downstairs, one with an ensuite bath, plus a full hall bath. Upstairs, the expansive primary suite feels like a private retreat with its own balcony, large walk-in closet, dual-vanity bath and an additional bonus room ideal for a nursery, office or gym. The property also features a 2-car garage with a large workshop in the back, perfect for projects, hobbies or extra storage. Filled with character and great bones, this home has been the backdrop for more than five decades of family, celebrations and cherished memories. Now it's ready for its next chapter and a new owner to make it their own. Ideally located near Brentwood Country Club and just steps from the incredible restaurants, cafes and shops along San Vicente Boulevard, with the Sunday Farmers Market right down the street, plus nearby parks and Brentwood's A-list schools. A rare opportunity to make a truly special Brentwood home your own.
Sherman Oaks, CA 91403
3477
sqft4
Baths4
Beds South of the Boulevard in Sherman Oaks, on a flat, private 11,221 sq ft lot in the Lanai Road Elementary attendance area, this fully remodeled two-story Traditional combines distinctive architectural character with and an exceptional backyard rarely found south of Ventura. A brick motor court, rose garden, and brick-and-stone chimney set the tone from the street. Inside, the two-story foyer makes an immediate statement with exposed beams, a paneled ceiling, a hand-crafted staircase, and an open gallery above. Hardwood floors and fine millwork continue through the main level, from the living room with its stone fireplace to the formal dining room. The kitchen is built for everyday living, with granite counters, stainless appliances, abundant cabinetry, and a wraparound breakfast bar open to a bright family room. A main-level bedroom with private outdoor access and an adjacent full bath works as a guest suite, office, or space for extended family. A mudroom and laundry with utility sink, built-in bench, and generous storage connects directly to the attached two-car garage. Upstairs, the primary suite offers high ceilings, abundant natural light, a walk-in closet, and a marble bath with dual vanities and an oversized steam shower with frameless glass and a built-in bench. A second en-suite bedroom includes a walk-in closet and a bonus nook. The third upstairs bedroom is served by a hall bath with stone finishes. Then there's the backyard. French doors from the family room, dining room, and downstairs bedroom open to a pool, wide lawn, and mature trees. A covered pavilion serves as a true year-round outdoor living room, complete with a vaulted wood ceiling, stone fireplace, heater, ceiling fan, built-in barbecue, sink, refrigerator, and bar seating. Conveniently located near the 101 and 405 freeways, the property offers easy access to both the Valley and the Westside.

Los Angeles, CA 90048
885
sqft2
Baths1
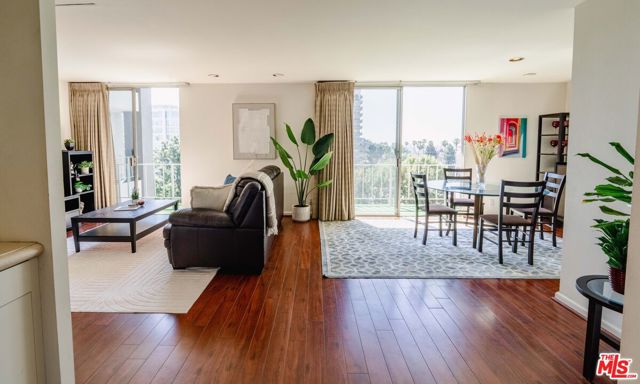
Beds Welcome to 100 S Doheny Drive, one of Los Angeles' most recognizable full-service luxury residences in an exceptional location at the crossroads of Beverly Hills, West Hollywood, and Beverly Grove. Here, some of the best of Los Angeles is not simply nearby - it's walkable! Everyday conveniences including Bristol Farms, Ralphs, several pharmacies, and Cedars-Sinai is just a 10 minute walk away. Just around the corner, The Four Seasons, Robertson Boulevard, Beverly Center, and West 3rd Street place some of LA's best dining, shopping, cafes and coffee within easy reach. Set on the 7th floor with coveted south-facing exposure, this spacious one-bedroom, two-bath residence offers one of the building's largest one-bedroom floor plans. Natural light fills the home throughout the day, with expansive windows and a nearly full-width private balcony opening to city views and overlooking the pool below. Dual balcony access creates a real connection between indoor and outdoor living, while the generous floor plan provides ample living and dining space to entertain, work from home, or simply unwind. The oversized primary suite offers excellent comfort and privacy with an en-suite bath, while a second full bathroom - a rarity for a one-bedroom residence - adds meaningful flexibility for guests. Residents enjoy 24-hour concierge and security along with resort-style amenities including a pool, spa, tennis courts, fitness center, and beautifully maintained grounds. Combining an unusually spacious floor plan, abundant natural light, private outdoor space, full-service amenities, and one of the most convenient and walkable locations in the city, this is Los Angeles living with so much of the city right outside your door.
Beverly Hills, CA 90210
12709
sqft12
Baths6
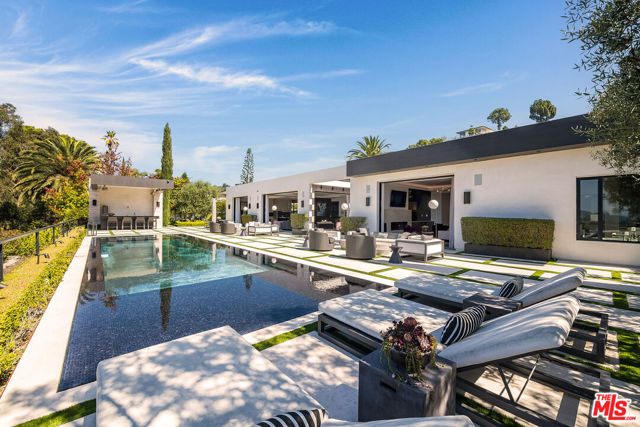
Beds Nestled in the heart of the legendary Trousdale Estates of Beverly Hills, 565 Evelyn Place is a custom-built modern architectural triumph that fuses precision craftsmanship with warm livability. Completed in 2017, this residence was envisioned as a statement of timeless contemporary design sculpted lines, dramatic volumes, and a seamless indoor-outdoor flow that celebrates the Southern California lifestyle. From the moment you approach, the home commands attention. Expansive glass openings frame serene water features, while the landscape unfolds in a series of intimate gardens and gathering spaces. Inside, natural light pours through open volumes, highlighting a sophisticated materials palette of walnut, limestone, and custom Italian marbles. A state-of-the-art lighting program offers pre-set ambient scenes, while Conrad electric shades provide effortless privacy and control.At the center of the home is a breathtaking Poggenpohl kitchen, clad in rare Borghini Carrara marble and meticulously outfitted for both passionate cooks and professional entertaining. Two Miele dishwashers, three integrated refrigerators, a full 60-inch range with steamer oven, a built-in coffee system, and three sinks allow for seamless culinary preparation. A discreet butler's pantry and a fully equipped second kitchen downstairs support large-scale entertaining while preserving the kitchen's sculptural elegance. Every living space has been designed for both intimacy and spectacle. The home features three dramatic wet bars with ice makers, a library wrapped in hand-painted wallpaper and custom walnut millwork, and a series of lounges anchored by bespoke fireplaces some leathered marble, others sculpted from specialty stone. The floor plan opens effortlessly to lush gardens and resort-inspired outdoor living, where a full kitchen with BBQ, stovetop, and ice maker joins a fireplace, integrated heaters, and tranquil fountains. A separate courtside stone entertaining area invites long, sunlit afternoons and evenings under the stars. The primary suite is a private sanctuary, featuring walnut floors, dual steam showers, heated bathroom floors, and exquisitely detailed Italian marble baths. Thoughtful luxuries such as a dedicated suite refrigerator elevate comfort to the highest level. Throughout the home, technology quietly enhances everyday living with Crestron whole-house control of lighting, climate, sound, and security. Additional comforts include a central vacuum system, a private elevator, and a car collector's dream garage finished with the same level of detail as the living spaces. A custom-designed gym completes the experience, while water features and curated landscaping lend a sense of tranquility and escape. Every detail of 565 Evelyn Place reflects a passion for design and an uncompromising standard of craftsmanship. This is more than a home, it is a modern estate built for those who value artistry, innovation, and the enduring prestige of one of Beverly Hills' most sought-after enclaves.
Los Angeles, CA 90046
4749
sqft6
Baths6
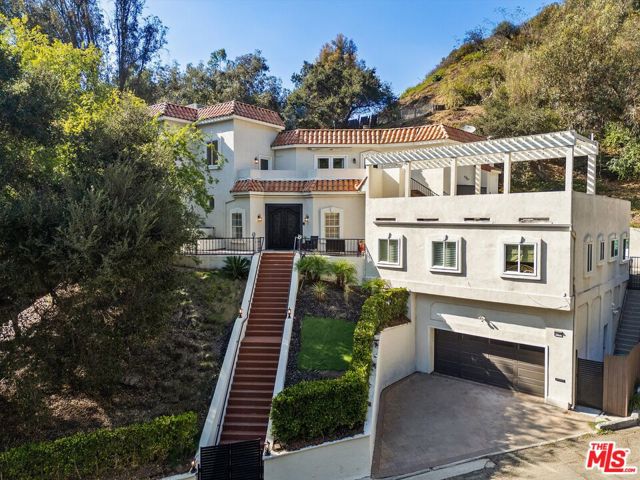
Beds Nestled on a highly sought-after street just off Laurel Canyon and minutes from the Sunset Strip, this beautifully remodeled 6-bedroom, 6-bathroom Hollywood Hills retreat offers 4,749 sq. ft. of refined luxury and total privacy. The main level welcomes you with soaring ceilings, sleek porcelain flooring, custom lighting, and a focal fireplace framed by French doors that lead to a secluded outdoor patio. Designed for seamless entertaining, the layout features a lavish formal dining room with a statement chandelier, an expansive family room with custom built-in cabinetry, a wet bar, and a spacious deck ideal for entertaining. The custom chef's kitchen features granite countertops, white cabinetry, top-of-the-line appliances, a large center island, and an adjacent breakfast room with serene garden views. Five bedrooms boast full en-suite baths with generous storage, highlighted by an opulent primary suite complete with a fireplace, dual walk-in closets, and a spa-like bath with double vanities, a jetted tub, and a private sauna. Complete with indoor/outdoor access from nearly every room, lush canyon views, service quarters, a dedicated laundry room, and fully owned solar panels. This exceptional property combines timeless elegance with contemporary hillside convenience.
Los Angeles, CA 90027
1623
sqft3
Baths3
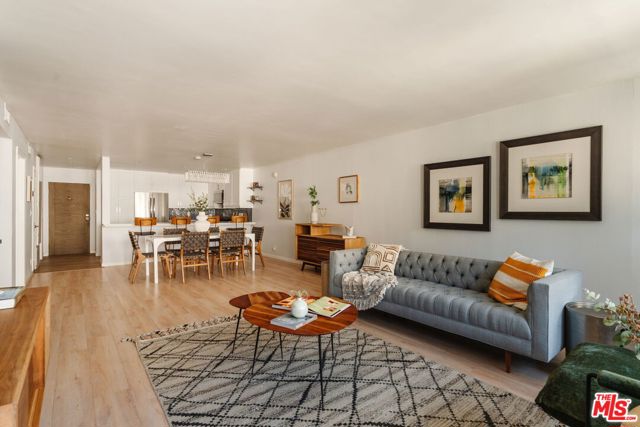
Beds Set on a palm-lined street between Hollywood and Sunset, this 3 bedroom, 3 bath condo pairs an updated interior with a location that puts some of the best of Los Angeles close at hand. At the heart of the home is a large open floor plan that brings the living, dining and kitchen spaces together, creating an ideal setup for entertaining and everyday life. The remodeled kitchen features quartz countertops, soft-close cabinetry, stainless steel appliances, and an oversized sink. Each of the three bedrooms has an en-suite bath, offering privacy and flexibility. The primary suite includes a walk-in closet and a remodeled bathroom with dual sinks and a walk-in shower. The second bedroom features ample closet space, an en-suite bath with a view of Griffith Observatory, and access to its own front patio. The third bedroom includes built-in shelving, a laundry nook for a stackable washer and dryer, and direct access to the home's larger patio. The building offers a pool, lounge area, BBQ, and secured underground tandem parking for two cars. Enjoy a prime location with some of Los Angeles' best dining, entertainment, healthcare, and shopping just minutes away. Nearby restaurants include Jitlada, Ruen Pair, Lolo's wine bar, and the vibrant dining of Los Feliz Village. Enjoy easy access to Griffith Park and Observatory, Barnsdall Art Park, the Hollywood Bowl, the Greek Theatre, and the Hollywood Palladium. Kaiser Permanente and Children's Hospital Los Angeles are conveniently located nearby, along with Netflix and Hollywood's major studios. The Hollywood/Western Metro station, grocery stores, Target, and Sunset Boulevard are also easily accessible, with Silver Lake just beyond.
Marina del Rey, CA 90292
1830
sqft3
Baths2
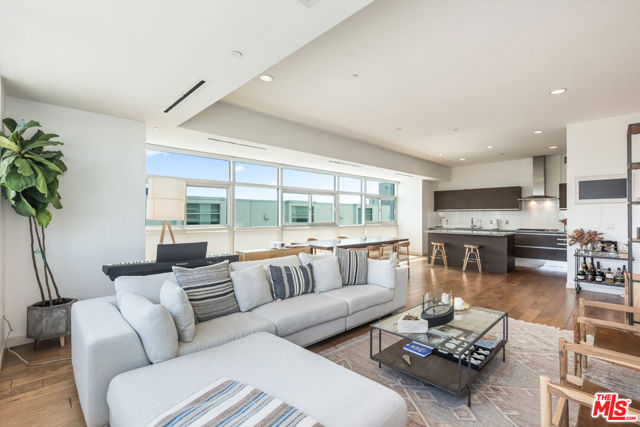
Beds Rare southeast corner residence in the coveted Latitude 33 Sky Collection offering elevated coastal living in the heart of Silicon Beach. Floor-to-ceiling windows showcase city and mountain views with abundant natural light throughout the open-concept layout. Designer finishes include hardwood plank floors and a chef's kitchen with Sub-Zero & Wolf appliances, double ovens, wine fridge, and large island. Two private ensuite bedrooms plus a spacious den that can easily serve as a third bedroom or office. Primary suite features a spa-inspired bath and oversized walk-in closet. The residence also includes two parking spaces with an EV charger. Full-service building with concierge, 24-hour security, and fitness center. Moments from Venice Canals, Abbot Kinney, Marina del Rey, and the beach
Page 0 of 0

Powered by: 