Wrightwood, CA 92397
$275,000
600
sqft1
Baths2
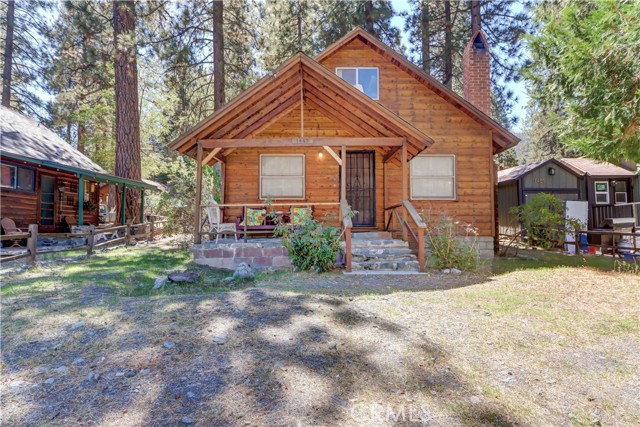
Beds Welcome to 1469 Ross Street, a charming Wrightwood cabin filled with warmth, character, and timeless mountain appeal. From the inviting covered front porch to the beautiful knotty-pine walls and exposed wood-beam ceilings, this home offers the cozy cabin atmosphere buyers hope to find in the mountains. Exceptionally clean and lovingly maintained, it features a welcoming dining area, a charming vintage-style kitchen, comfortable bedrooms, and a finished attic that provides additional sleeping space or a fun bonus area. Outside, the level, usable yard offers room to relax, entertain, and play in the snow during the winter months. Best of all, the cabin is conveniently located within walking distance of Wrightwood’s shops, restaurants, and village activities. Whether used as a full-time residence or a weekend mountain getaway, this special home is ready for its next chapter.
Irvine, CA 92618
3066
sqft4
Baths5
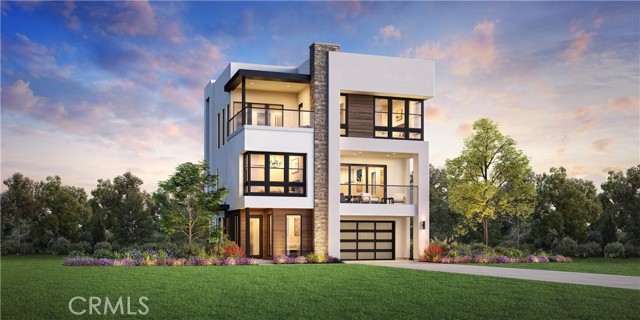
Beds Welcome to Rowan at Great Park Neighborhoods, a brand-new community located in Irvine, and just across the street from the highly anticipated Canopy retail and dining. Unbeatable location, walking distance to the ice rink and iconic Great Park Balloon. Homesite 15 is a new construction home that is situated on a north-facing lot and full-length driveway. Buyers can still select countertops, backsplashes, vertical tile and flooring. Easy access to freeways and shopping and short distance to all that Great Park neighborhood has to offer including 7 thoughtfully designed parks, resort-style pools, walking and bike trails, and community gardens. This stunning Selene floorplan is one of a kind, featuring 5 private bedrooms spread throughout all 3 levels, 4 bathrooms, and 3,066 sq. ft, including the Conservatory option and 2-car garage. Upon entering the home, a bright and welcoming first floor includes a private and quiet office space as well as a large bedroom suite with walk-in glass shower. Upstairs, an open-concept great room and kitchen, showcase a modern look with flat slab cabinets in Sand with Midnight Black kitchen island and matte black hardware. The open and bright great room leads to your second-floor bedroom and full bath or pivot to the additional living space provided by the optional Conservatory. The third floor includes your primary bedroom with in-suite bathroom, large glass shower, dual vanity, and large walk-in closet, 2 secondary bedrooms with shared bathroom, and a multi-use loft. Something for everyone in this home! This innovative floor plan design is ideal for modern day multi-generation living or visitors. Don't miss this opportunity! Homesite 15 is under construction and ready to move-in Winter 2027. Models are now available by appointment only. Please call 949-682-1455 to schedule a showing.
La Quinta, CA 92253
2540
sqft3
Baths5
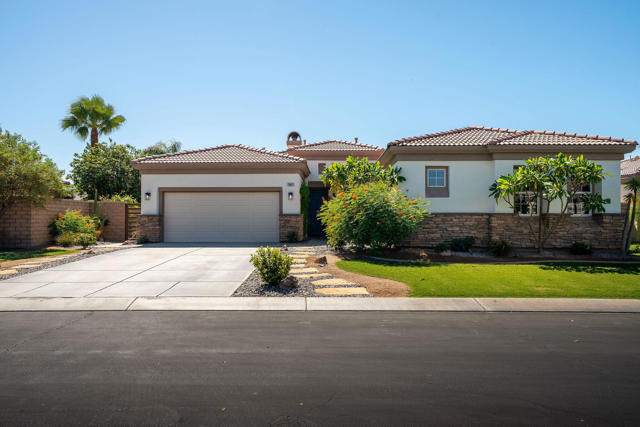
Beds Experience the best of desert living behind the gates of Esplanade, one of North La Quinta's most desirable communities. This beautifully upgraded 5-bedroom, 3-bath residence offers 2,540 square feet of light-filled living space designed for comfort, style and effortless entertaining.Inside, custom freshly painted, plantation shutters and rich tile flooring create an elegant yet inviting atmosphere. The open-concept floor plan flows seamlessly from the spacious great room with fireplace to the dining area and cook's kitchen, complete with granite countertops, a generous island, stainless steel appliances, double ovens, a gas cooktop and abundant cabinetry.Primary suite provides exceptional privacy and flexibility, while the upgraded bathroom offers spa-inspired finishes, including dual vanities, a freestanding soaking tub, walk-in shower and beautiful stone accents.Outside, your private desert oasis awaits. Relax in the Pebble Tec pool and spa, soak in the south-facing mountain views, or entertain beneath the charming palapa featuring a custom built-in BBQ and bar. Surrounded by lush landscaping and multiple gathering areas, this backyard was made for unforgettable desert days and starlit evenings.Beautifully maintained and reflecting true pride of ownership, this North La Quinta gem offers the space, mature fruit trees, upgrades and resort-style lifestyle you've been waiting for. Welcome to your own piece of paradise!***SELLER IS OFFERING A RATE BUY DOWN***
Riverside, CA 92505
4068
sqft6
Baths10
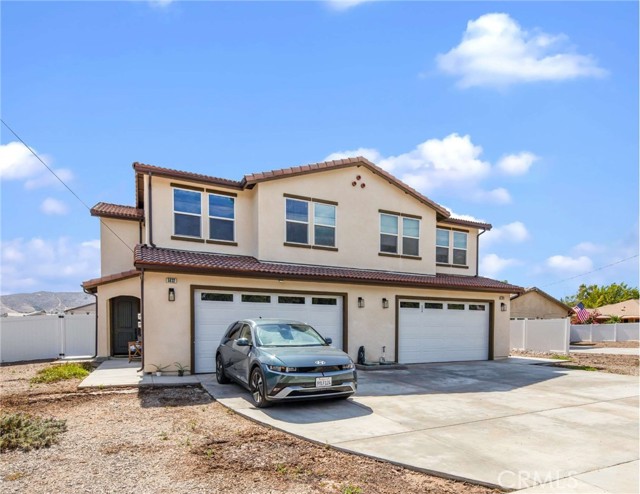
Beds 5832-5834 Norwood Avenue is a brand-new construction duplex in the La Sierra Acres area of Riverside, California. This two-story townhome-style residence offers two 5-bedroom/3-bathroom homes averaging 2,034 square feet each, featuring open-concept layouts with high ceilings, designer kitchens with center islands, quartz countertops, custom self-closing cabinetry, stainless steel appliances, luxury vinyl flooring, and dedicated upper-level laundry rooms with washer and dryer. Each home includes central air conditioning and heating, solar energy systems, attached two-car garages, and private front and rear yards with patios. Ideally situated near Kaiser Permanente Riverside Medical Center, La Sierra University, and the Galleria at Tyler, the property offers residents direct access to the region's premier healthcare, education, and retail destinations, with connectivity via the 91, 60, 15, and I-215 Freeways.
Chino Hills, CA 91709
3799
sqft5
Baths4
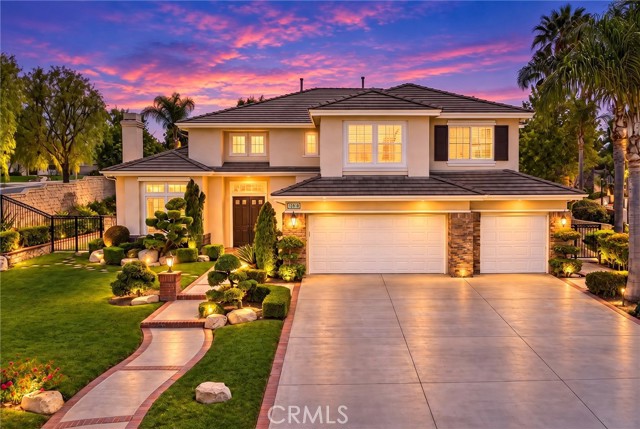
Beds Location! Location! Location! Located in the prestigious gated luxury community of Oakridge Estates, this beautifully maintained residence offers 4 bedrooms, 4.5 bathrooms, (1 bedroom and 1.5 bathrooms downstairs), plus a home office upstairs (can be converted to a 5th bedroom). Double entry doors open to a dramatic formal living room with soaring ceilings and fireplace. The spacious formal dining room provides an ideal setting for family gatherings and entertaining. The kitchen features a large center island, Caesarstone countertops, generous cabinetry, ample workspace, and a bright breakfast area for casual dining. Adjacent to the kitchen, the inviting family room is enhanced by a cozy fireplace and built-in display shelves and cabinets. A private en-suite bedroom on the main level is ideal for guests, extended family, or multi-generational living. Upstairs offers three additional bedrooms plus a dedicated office. The spacious and bright primary suite includes a relaxing retreat area, his and hers walk-in closets. The primary bathroom with dual sinks, bathtub and separate shower. There is another junior suite upstairs. Other features include custom two-tone interior paint, and wood shutters. Professionally landscaped gardens. The private large backyard offers a large patio, palms, fruit trees. perfect for outdoor dining, entertaining, or quiet relaxation. Cul-de-sac location. Close to shopping, dining, parks, schools, and major commuter routes. This Oakridge home combines a functional floor plan, generous living spaces, privacy, and a prime Chino Hills location.
Victorville, CA 92395
2602
sqft3
Baths3
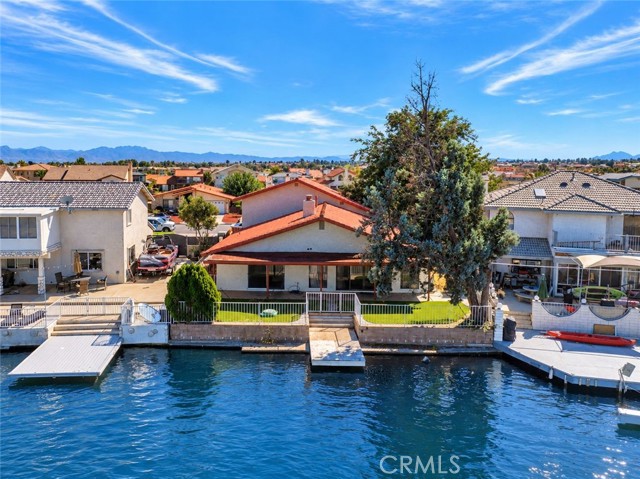
Beds WATERFRONT OPPORTUNITY IN SPRING VALLEY LAKE! Whether you're looking for a home to customize and make your own or an investor searching for a property with potential, this waterfront home offers an exciting opportunity in the desirable Spring Valley Lake community. Offering 3 bedrooms, 3 bathrooms, plus a versatile bonus room that can be used as an office, gym, guest room, or additional sleeping space. The bonus room offers many of the features of a bedroom but does not have a closet. The unique floor plan features two primary en-suites—one downstairs and one upstairs, providing flexibility for guests, extended family, or multi-generational living. The remaining bedrooms are conveniently located downstairs. The kitchen has been updated with newer cabinetry, countertops, sink, and flooring, while much of the interior has received fresh paint, and a new water heater has been added.The backyard features newer turf and beautiful waterfront surroundings, creating a wonderful setting to relax and enjoy lake living. The home does need repairs, giving a buyer or investor the opportunity to renovate, personalize, and add their own finishing touches. Seller is willing to consider concessions toward repairs with an acceptable offer. 2 rooms and 1 bathroom are not showen. Enjoy the waterfront lifestyle and all that Spring Valley Lake has to offer. With its waterfront location, flexible floor plan, dual primary suites, and renovation potential, this property offers a unique opportunity for an owner-occupant or investor ready to bring their vision to life.
Santee, CA 92071
1017
sqft3
Baths2
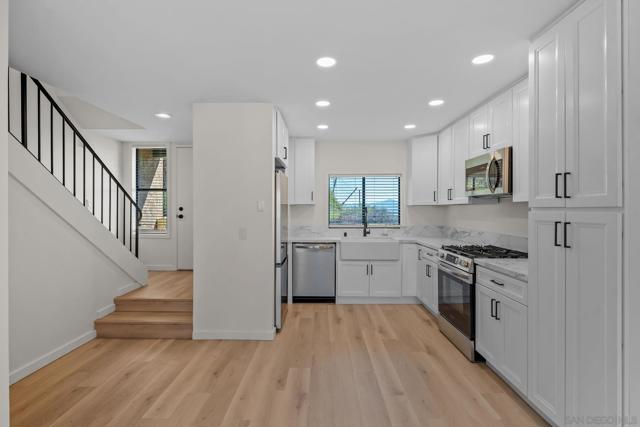
Beds Thoughtfully updated throughout, this 2-bedroom, 2.5-bath home offers a modern, comfortable living experience with an open-concept floor plan and an abundance of natural light. The main living level features a spacious open-concept design where the newly renovated kitchen flows seamlessly into the dining and living areas—perfect for everyday living and entertaining. The kitchen has been tastefully updated with new cabinetry, finishes, and all-new appliances, creating a fresh and functional space. Upstairs, you’ll find two generously sized bedrooms. The laundry area is also located upstairs, making laundry day convenient and efficient. All bathrooms have been tastefully renovated with modern finishes. The home is equipped with central air conditioning and heating for year-round comfort. One of the standout features is the attached two-car garage with direct access into the living area, providing secure parking, additional storage, and everyday convenience. Positioned on the upper level of the condominium community, the home enjoys beautiful views of the surrounding local mountains and benefits from refreshing breezes. The well-maintained community also offers a sparkling pool and ample guest parking for visitors.
La Verne, CA 91750
2446
sqft2
Baths3
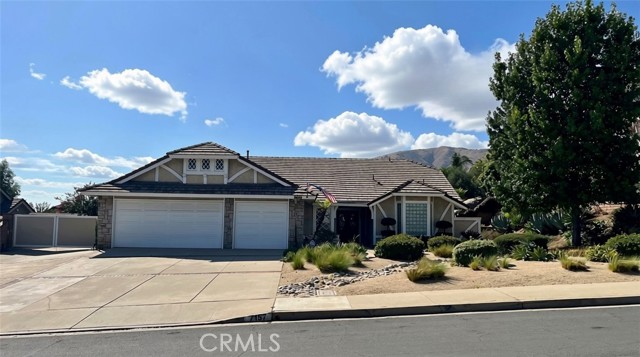
Beds Situated in a highly sought-after La Verne foothills neighborhood with no HOA, this exceptional single-level residence seamlessly blends elegant interior spaces with an idyllic outdoor retreat. Beautiful drought-tolerant landscaping leads to a double-door entrance, opening into an open-concept floor plan designed for effortless living and entertaining. At the heart of the home, a spacious formal living room features a stone feature wall and a tranquil center atrium with a fountain, flanked by dual sets of French doors that flood the space with natural light. The dining room leads to the well-appointed kitchen, which boasts an abundance of cabinetry, stone countertops, and a cozy breakfast nook. The family room includes a stone-hearth fireplace, built-in media center, and a dedicated bar with seating. Designed for privacy, the oversized primary suite is tucked away at the north end of the home, offering a cozy fireplace, a walk-in closet, and an ensuite bath with dual sinks, a step-in shower, and a separate soaking tub. Two additional spacious bedrooms and a full guest bathroom provide comfortable accommodations for family or visitors. A dedicated interior laundry room offers direct access to the three-car garage. Step outside into a private backyard paradise crafted for year-round outdoor enjoyment. Whether relaxing beneath the large covered patio, unwinding in the sparkling pool and spa, or dining al fresco amidst gentle afternoon breezes, this space caters to every occasion. An expansive grassy area offers plenty of room for play, while additional property highlights include central heating and air conditioning, plus ample space for RV parking.
Palm Desert, CA 92211
1664
sqft2
Baths2
Beds Sun City Palm Desert - St. Maarten. This popular greatroom floorplan offers a spacious greatroom layout with 2 bedrooms, 2 bathrooms and a den/office. AC new in 2026. Furniture available, as shown. The south-facing rear yard is designed for outdoor enjoyment, featuring an extended salt-finished patio, alumawood patio cover, cascading waterfall and peekaboo mountain views. Curb appeal leads to a welcoming interior with tile flooring throughout the main living areas, with carpet reserved for the bedrooms and den. The kitchen features raised-panel cabinetry, corian countertops, wall oven, island with breakfast bar, pantry and convenient recipe windows. The greatroom opens to the rear patio through a sliding glass door, creating an easy connection between indoor and outdoor living. The adjacent den/office includes shutters and provides a versatile space for work or hobbies. The primary suite features bay French doors opening to the rear patio and a spacious walk-in closet with custom built-in storage. The primary bathroom offers a sitting vanity and stall shower with glass doors. The guest bedroom includes shutters and a walk-in closet, while the guest bathroom features a shower/tub combination. Additional highlights include a laundry room with built-in storage, a two-car garage with extensive built-in storage and a utility sink.

Page 0 of 0

Powered by: 