Lakeside, CA 92040
$1,324,900
3365
sqft5
Baths5
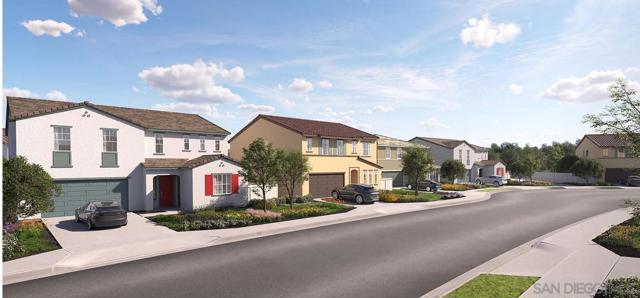
Beds This new two-story Next Gen® home is ready for a November move-in and includes upgrades flooring and backsplashes. Built for multigenerational households, featuring a private suite on the first floor with a separate entrance, living area, kitchenette, bedroom, bathroom and laundry area. The main home is host to a spacious open-concept layout shared between the kitchen, living and dining areas. On the second floor, three bedrooms are just steps from a versatile loft, with a luxurious owner’s suite at the back of the home, complete with a full bathroom and generous walk-in closet. Photos or renderings may be of the Model Home and not the actual home.
San Jose, CA 95110
2661
sqft3
Baths3
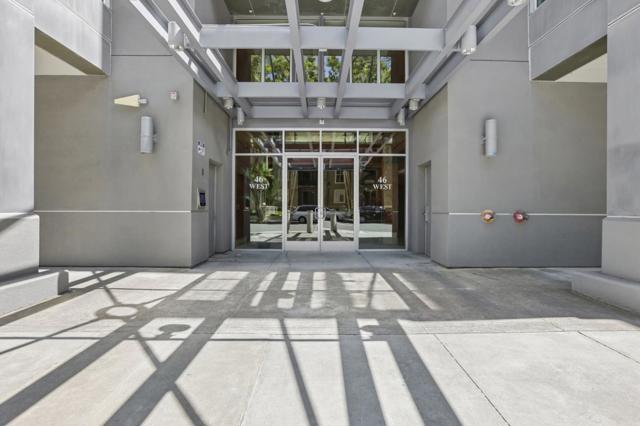
Beds Rare opportunity to own one of Downtown San Joses premier live/work residences. Offering over 2,600 SF, this unique property combines luxury urban living with a professionally zoned commercial space ideal for entrepreneurs, business owners, creatives, consultants, and client-facing businesses. The upper level features an open-concept floor plan with wood flooring, an updated kitchen with granite countertops and stainless-steel appliances, a private patio with downtown views, and two spacious bedroom suites with walk-in closets and custom organizers. The versatile ground-level space offers direct street access and excellent visibility, making it ideal for a business, office, studio, or showroom. Additional features include three dedicated parking spaces, two large private storage rooms, and access to community amenities including a pool, fitness center, sauna, spa, and hot tub. Ideally located near San Pedro Square Market, SAP Center, Caltrain, Whole Foods, restaurants, entertainment, and major commuter routes, this is a rare opportunity to enjoy the ultimate live/work lifestyle in the heart of Downtown San Jose.
Clearlake Oaks, CA 95423
1248
sqft2
Baths3
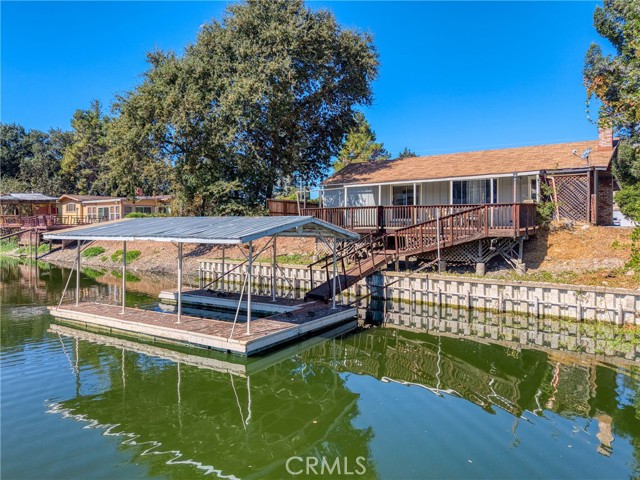
Beds Waterfront in the Clearlake Oaks Keys! Nicely located on a wide canal with easy access to Clear Lake. This remodeled 3 bed / 2 bath home has an open kitchen, dining, and living area with a brick fireplace. The kitchen has a breakfast bar and a built-in farm table/booth. It is being sold completely furnished. A U-shaped covered boat dock is included. Move-in ready for a primary residence, second home, or getaway. Buyer to verify all information.
Bradley, CA 93426
1379
sqft2
Baths3
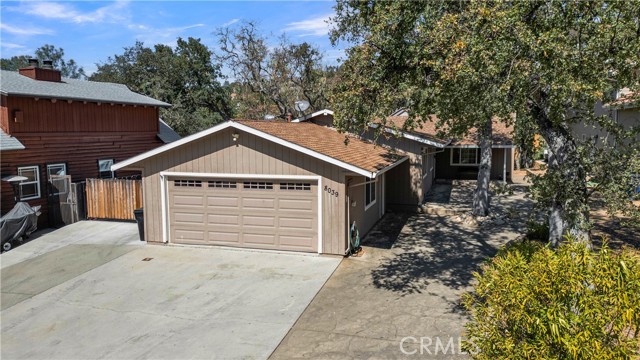
Beds Turn-key, single-story lake house set on a level cul-de-sac in the gated community of Oak Shores. The inviting open floor plan brings together the living room, dining area and spacious kitchen, creating an ideal setting for everyday comfort and entertaining. Gather around the fireplace or enjoy casual meals at the generous kitchen island. The kitchen features a five-burner propane cooktop with plenty of room for preparing meals after a day on the lake. Down the hall are two comfortably sized guest bedrooms, a full guest bathroom with dual sinks, an indoor laundry room and a private primary suite with an en-suite bathroom. Updated recessed lighting throughout and central air conditioning add year-round comfort. Outside, relax or entertain on the large rear deck shaded by mature oak trees. A front concrete patio, level driveway and garage provide convenient access, while newer concrete along the side of the home offers additional parking for vehicles, a boat or other lake toys. Oak Shores amenities include private boat launch ramps and marina, clubhouse, heated swimming pool, day-use beaches, dog park, playground, pickleball and basketball courts, mini-golf, campground and gated security, along with community events and plenty of ways to enjoy the Lake Nacimiento lifestyle.
Culver City, CA 90230
730
sqft1
Baths1
Beds Beautifully remodeled 1-bedroom, 1-bath condominium in Lakeside Village, one of Culver City's premier resort-style communities. This spacious 721-square-foot residence features an open, comfortable floor plan, hardwood flooring throughout the main living areas and bedroom, recessed lighting, central heating and air conditioning, and a private balcony. The generous living room features a fireplace and opens to the dining area and balcony, creating a bright and inviting space for relaxing or entertaining. The remodeled kitchen offers granite countertops, contemporary cabinetry, stainless-steel built-in appliances, recessed lighting, and attractive tile flooring with a coordinating backsplash. The remodeled bathroom features a full-size walk-in shower with floor-to-ceiling tile, glass enclosure, granite-topped vanity, and modern fixtures. The oversized bedroom measures approximately 12' x 14'10" and includes an unusually large walk-in closet approximately 6'2" x 8'5", providing excellent storage. Lakeside Village offers an exceptional resort-style setting with beautifully landscaped grounds, mature trees, scenic lakes, streams and walking paths. Community amenities include three swimming pools, clubhouse, fitness center, 24-hour guard-gated security, elevator access from the subterranean garage, laundry facilities on each level, and abundant guest parking. HOA allows installation of EV chargers in parking spaces. The location provides the best of Culver City living, with convenient access to Downtown Culver City, The Platform, Ivy Station, Sony Pictures Studios, the Expo/E Line, Trader Joe's, Whole Foods, Baldwin Hills Scenic Overlook and the Ballona Creek Bike Path, along with easy access to Playa Vista, Marina del Rey, Santa Monica and the rest of the Westside.

Cobb, CA 95426
1467
sqft2
Baths3
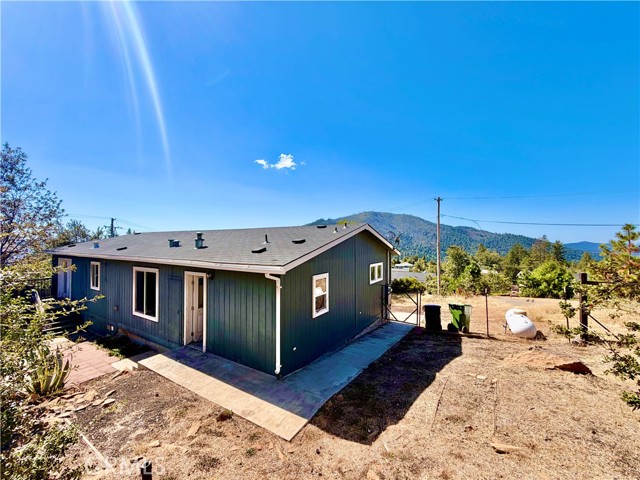
Beds SPECTACULAR VIEWS IN DESIRABLE NEIGHBORHOOD. This 3 bedroom 2 bathroom manufactured home sits on a large lot with ample backyard space and parking in the front. The master suite bathroom has a large closet and the bathroom features double sinks and a soaking tub. Another bedroom has French doors that open on to the backyard. The large kitchen has Cherrywood cabinets and a kitchen island. Only minutes from the town of Cobb and less than 20 minutes to Middletown. Exclusive agency. HUD homes are Sold As Is. Case # 198-182304. Managed by: www.olympusams-at.com all offers must be submitted on: www.HudHomeStore.gov
Irvine, CA 92602
2515
sqft4
Baths4
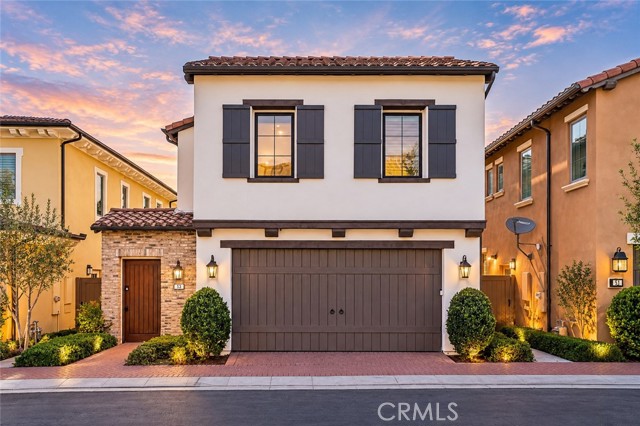
Beds Where architectural drama meets the serenity of nature, 53 Painted Cameo presents a rare greenbelt-front setting in Irvine’s coveted Orchard Hills community. Positioned directly across from lush open space, this exceptionally upgraded residence enjoys a peaceful outlook, abundant natural light, and a refreshing sense of openness. At the heart of the home, a dramatic extended waterfall island crafted from backlit translucent white onyx creates an unforgettable focal point. Its luminous natural veining and generous proportions bring a striking sense of luxury to the beautifully reimagined chef’s kitchen while providing abundant space for casual dining and entertaining. Extended cabinetry, soft-close drawers, a mirrored backsplash, and an impressive appliance suite featuring a Wolf six-burner range, Cove dishwasher, and Sub-Zero refrigerator complete this sophisticated culinary space. The open-concept great room and dining area flow effortlessly from the kitchen, creating an inviting setting for everyday living and memorable gatherings. A desirable main-level en-suite bedroom offers privacy and flexibility for guests, extended family, or a refined home office. Upstairs, a versatile loft complements the spacious primary retreat, featuring dual vanities, a soaking tub, a separate frameless-glass shower, upgraded finishes, and a walk-in closet. Two additional en-suite bedrooms and a conveniently located laundry room complete the second level, providing every bedroom with the comfort and privacy of its own bathroom. Thoughtfully designed lighting elevates the ambiance throughout the residence, including a designer Legrand smart lighting system with dimmable controls and energy-efficient integrated LED recessed lighting. Wide-plank hardwood flooring, Crown moldings, upgraded countertops and backsplashes, move-in-ready appeal. Located within walking distance of Orchard Hills School (K–8) and Orchard Hills Shopping Center, home to convenient markets, restaurants, and coffee shops, the residence also enjoys close proximity to neighborhood parks, pools, spas, and Orchard Hills’s resort-inspired amenities. Premier shopping, dining, beaches, and major freeways are all within easy reach. This is a rare opportunity to experience refined Irvine living, distinguished by one-of-a-kind upgrades, exceptional design, everyday convenience, and a tranquil greenbelt setting just outside the front door.
Thousand Oaks, CA 91362
3116
sqft4
Baths4
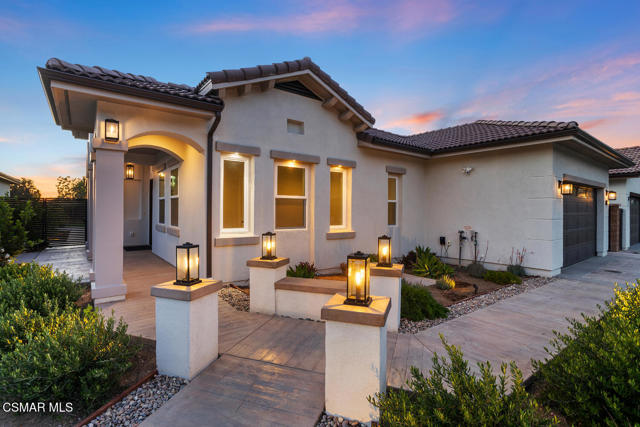
Beds New Construction home- The Conejo Valley's rarest offering: single-story, on a private cul-de-sac, with fully paid solar. One of the final homes at Toyon Signature development. The 3,116 sqft single-level home offers three bedrooms, three and a half baths, with optional fourth bed room. The chef's kitchen pairs Thermador appliances with quartz counters and Shaker cabinetry. the optional fourth bedroom offers flexible conversion to a second master suite with attached bath or may be converted to an office/gym. Finished backyard with barbecue counter, and current fire-code construction (Class A roof, ember-resistant venting) Open house Saturday and Sunday 1-4.
West Hills, CA 91304
2431
sqft3
Baths4
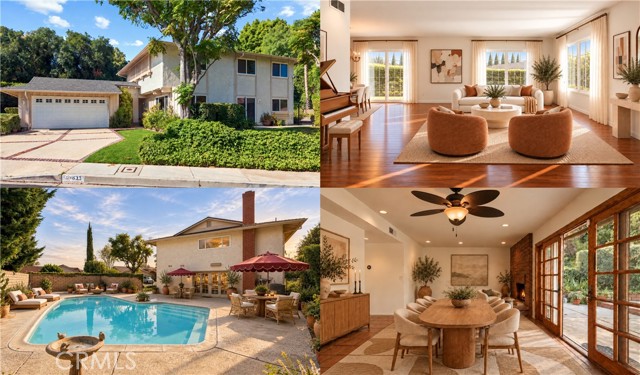
Beds PRIVACY, SPACE AND VIEWS set this West Hills property apart. Positioned on nearly a quarter-acre with generous separation from the street and neighboring homes, the setting feels remarkably private from the moment you arrive. Mature landscaping, established trees and the natural rise of the surrounding land create a sense of seclusion that's increasingly difficult to find, while the expansive lot provides room to enjoy the outdoors in a variety of ways. All just moments from highly regarded schools, including Chaminade, El Camino Charter High and Pomelo Elementary. Offering more than 2,400 square feet, the home features a spacious and versatile floor plan designed for both everyday living and entertaining. Hardwood floors and abundant natural light welcome you into the generous living room, while the formal dining room provides an inviting setting for everything from intimate dinners to holiday gatherings. The kitchen features white cabinetry, double ovens, a Frigidaire refrigerator, pantry, dual-basin stainless steel sink and new vinyl windows framing neighborhood and mountain views. Just off the kitchen and family room, an additional dining area creates a bright and inviting space for casual meals, with wood-framed French doors bringing in abundant natural light and opening to the outdoors. A floor-to-ceiling raised-hearth brick fireplace anchors the adjoining family room, while natural wood French doors extend the living space to the backyard. Upstairs, the generously sized primary suite captures unobstructed views across the treetops, surrounding hillsides and West Hills neighborhoods through new vinyl windows. A remodeled primary bath, three additional generously sized bedrooms, remodeled guest bath and abundant storage complete the upper level. Outdoors, the property's privacy and space take center stage. Mature landscaping and slump stone walls frame the sparkling pool, expansive patios and multiple areas for outdoor dining, entertaining or simply relaxing in the quiet surroundings. Fresh interior paint, a newer composition shingle roof with turbine vents, new water heater, indoor laundry room and attached garage complete a home offering an exceptional combination of space, privacy, views and indoor-outdoor living in a desirable West Hills setting.
Page 0 of 0

Powered by: 