Laguna Niguel, CA 92677
$2,069,000
3018
sqft4
Baths5
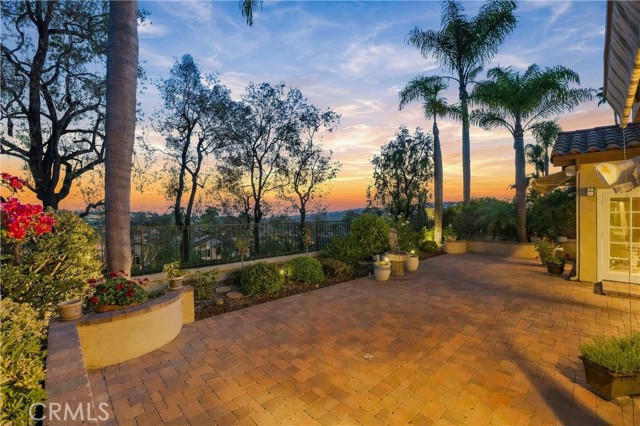
Beds Beautifully maintained and set on an elevated lot in the highly sought-after Marina Hills community, this Laguna Niguel home offers 4 bedrooms, 3.5 bathrooms, 3,018 sq. ft. of spacious living, with hillside views and a peek-a-boo ocean view. An extensive remodel and expansion transformed the original home, adding approximately 1,000 sq. ft. of living space. Pride of ownership shines throughout this pristine home. The Tuscan-inspired exterior features custom designed windows and doors, landscaped planter areas, decorative entry gates and an expansive Olsen Pavers driveway leading to the 3-car garage. Arched double doors open to the living and dining areas with hand-scraped Rustic Walnut wood flooring throughout much of the first level. An exceptionally spacious downstairs bedroom with en-suite bathroom is ideal for guests, extended family or multigenerational living. The family room with custom fireplace opens through French doors to a wonderful, vaulted ceiling sunroom. Spacious and surrounded by gorgeous arched windows, this bright, inviting space offers direct backyard access and endless possibilities for an office, additional gathering space or relaxing retreat. The open kitchen features an arched picture window overlooking the backyard, large walk-in pantry with custom shelving, granite countertops, designer tile backsplash, KitchenAid appliances and a reverse osmosis system. Upstairs, the expansive primary suite includes a spacious retreat that could be enclosed to create a 5th bedroom. The primary bath features an Aquatic whirlpool tub, luxurious walk-in shower, dual-sink vanity and marble flooring. A walk-in and secondary closet provide ample storage. Two additional upstairs bedrooms are notably spacious. The private backyard is a serene oasis with hillside and peek-a-boo ocean view, lush landscaping, tranquil fountain, planter areas and an expansive Olsen Pavers patio. Other special features include newer HVAC (2021), garage with epoxy flooring & cabinetry, retractable electric awnings, LeafFilter gutter system, Toto toilets and laundry room with sink. Residents of Marina Hills enjoy a resort-style pool and spa, clubhouse, BBQ area, pickleball and tennis courts, sports courts and beautifully maintained parks. Nearby Salt Creek Trail leads toward Salt Creek Beach, with the Waldorf Astoria Monarch Beach Resort, Dana Point Harbor, shopping, schools and freeway access just minutes away. Come see this truly special home!
Riverside, CA 92504
1751
sqft2
Baths3
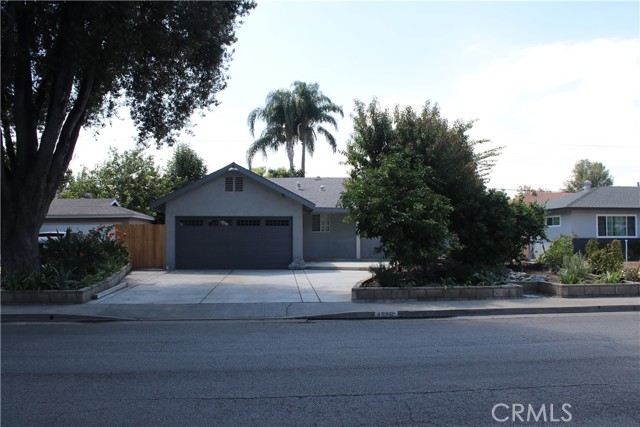
Beds 1952 Single-Family Home with Flexible Floor Plan & Extensive Storage This 3-bedroom, 2-bath single-family home features a split floor plan, versatile living spaces, and numerous updates throughout. Originally built in 1952, this home offers an open-concept kitchen, a versatile dining room, and extensive built-in storage. The kitchen features two skylights, a 5-burner range, and an adjoining breakfast nook with counter-height bar seating and additional cabinetry. Other interior features include a dedicated computer/office nook, built-in hallway cabinets, and a spacious utility room. The home is equipped with double-pane windows, central A/C, a mini-split system, a whole-house fan, and two attic fans. The primary suite includes a walk-in closet, built-in cabinetry and a jetted tub. Outside, a covered back patio provides a comfortable space for outdoor seating and enjoying the established yard. The garden features raised garden beds, a water feature, and mature fruit trees, including avocado, apricot, pluot, kumquat, and citrus varieties. Additional exterior features include RV parking with an existing 240V electrical hookup, preexisting wiring for a future spa, and an electrical inlet for backup generator use. Buyer to verify permits, suitability, and local regulations. The attached garage features a new garage door that was installed in September 2026, and a split A/C unit that creates for a comfortable environment to work on weekend projects. The garage is not a permitted living space.
Los Angeles, CA 90044
1404
sqft2
Baths2
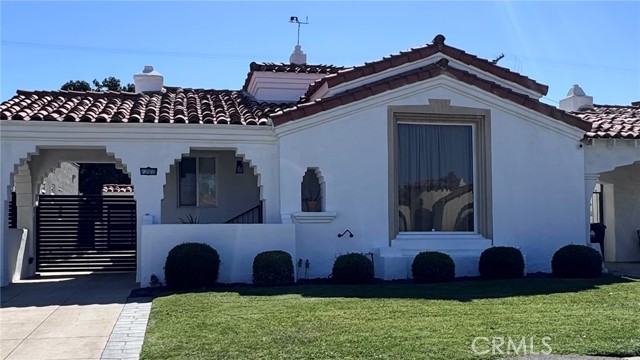
Beds Renovated charming Spanish-style beautiful home. An expansive living room defined by gorgeous original hardwood floors, high ceilings with exposed wood beams, hand-carved corbels, and a classic decorative fireplace. The open layout flows seamlessly into a fully remodeled chef’s kitchen, complete with premium quartz countertops, a farmhouse sink, and sleek black stainless steel appliances. The primary en-suite is a true retreat, featuring bold encaustic tile work and a modern steel-frame glass shower. The second bathroom offers a spa-like escape, showcasing a freestanding soaking tub nestled inside a custom plastered arched niche. Ultimate Peace of Mind & Efficiency. Every major system has been completely modernized so you can move in without a worry. The home boasts solar panel green energy, a brand-new roof, central HVAC, fully upgraded electrical. The exterior features an automated driveway gate for ultimate privacy, fresh manicured landscaping, and the detached 2-car garage perfect for parking, a premium home office, or a future ADU conversion to generate rental income or house extended family. This property is a Short Sale subject to Lender's approval. Located just minutes from Exposition Park and the upcoming Lucas Museum, this home offers a vibrant Los Angeles lifestyle with historical soul.
Cambria, CA 93428
1126
sqft2
Baths3
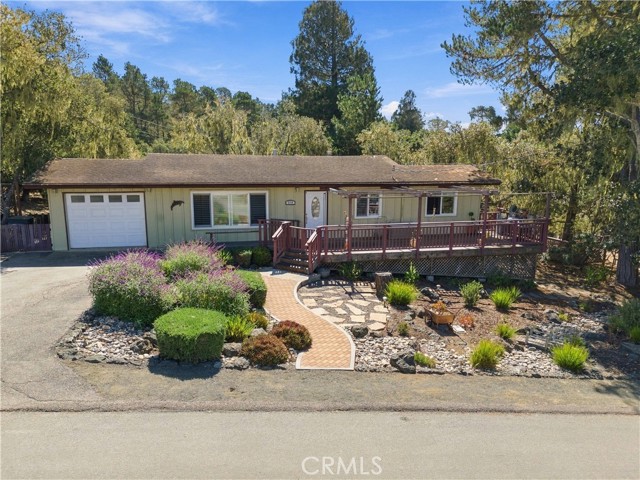
Beds Wonderful Lodge Hill location with close access to Fiscalini Ranch and in an estate lot neighborhood. This ONE LEVEL 3 bedroom / 2 bathroom home is on a large lot on a non-through street with lovely front landscaping. Owned by this family since the 70's, this house was expanded by a local general contractor years back and it is now ready for a new owner! Bring your update ideas and make it your own as you will enjoy being wrapped in the forest in this coveted neighborhood. A healthy walk away from the ocean and close proximity to the 400+ acre Fiscalini Ranch. Also to note, the large 3rd bedroom adjoins another bedroom and has a sliding door to exterior access onto the back deck. To the kitchen adjoins a large laundry / pantry room for so many uses with a brand new washer/dryer included. The single garage has an exterior access door, sleek storage along a whole wall inside, plus a back room with more. The spacious surrounding yard has a 500 gal water storage tank in place with a pump and is ready for your ideas to enjoy as you like. This one is priced to sell. Call your Realtor today!
Walnut, CA 91789
1933
sqft3
Baths3
Beds Move-in ready! Welcome to this 2-story Single-Family Residence located in the Snow Creek community of Walnut, a perfect fit for anyone searching a house within the award-winning Walnut Valley Unified School District. The well-designed floor plan provides a bright and spacious interior perfect for everyday living. Wood floors flow seamlessly through the main living area and formal dining room, offering an ideal space to gather. Central to the layout is an updated kitchen that opens into a breakfast nook and a step-down family room, overlooking the backyard and its serene trail view. A dedicated indoor laundry room and a guest restroom complete the main level. The second level features three bedrooms and two full bathrooms, highlighted by a primary suite with a walk-in closet and soaking tub. Two additional spacious bedrooms complete the private upstairs living quarters. This turnkey Walnut house includes some recent updates featuring fresh interior paint, new carpet, an updated AC system, updated pipes, and equipped with water softener system. Step outside to a private backyard oasis complete with a gazebo. Backing directly to a serene trail view, this nature-filled outdoor space provides a peaceful setting for a healthy lifestyle. Completing this exceptional property is a 3-car attached garage providing abundant parking and storage space. Located just steps from local parks and walking trails, this standout house at Walnut delivers the ultimate suburban lifestyle. Don't miss this rare opportunity to secure your dream home in the top-tier Walnut school district. Agent please read private remarks.
Rosamond, CA 93560
2128
sqft3
Baths4
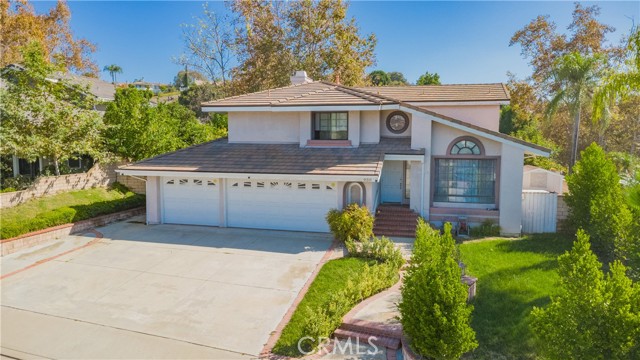
Beds HIGHLY MOTIVATED SELLERS! Welcome home to this beautifully maintained, move-in-ready single-story residence in the desirable Terra Sol community. From its inviting curb appeal to its thoughtful upgrades, this home offers the perfect combination of comfort, functionality, and modern living. Step inside to an open and welcoming floor plan designed for both everyday living and effortless entertaining. The spacious kitchen is the heart of the home, featuring a large center island with bar seating, sleek countertops, and stainless-steel appliances, all flowing seamlessly into the family room. Whether you're preparing a meal, gathering with family, or entertaining guests, this inviting space is designed to bring everyone together. Enjoy the added benefits of fully paid solar panels and a reverse osmosis (RO) water filtration system, providing energy efficiency and added convenience for everyday living. Located in the sought-after Terra Sol community, this exceptional home is ready for its next chapter. Beautifully maintained, thoughtfully upgraded, and truly move-in ready—this is a home you won't want to miss!
Newport Beach, CA 92660
2735
sqft4
Baths5
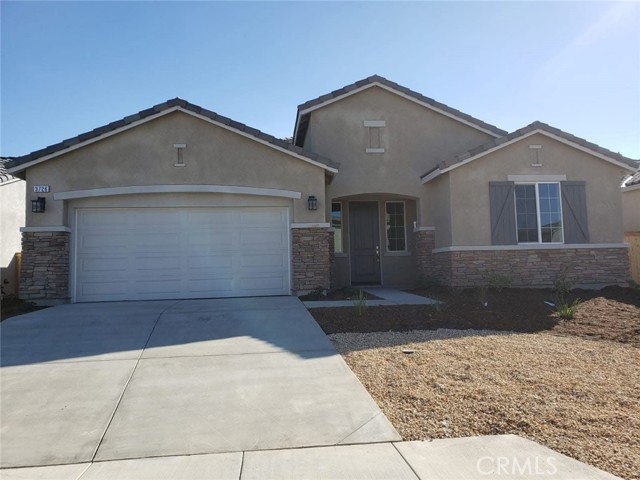
Beds Defined by tailored detailing and a renovation that balances polish with practicality, this reimagined Dover Shores residence offers a considered take on everyday Newport Beach living. Set on an approximately 8,690-square-foot lot, the property is framed by a substantial front lawn and an expansive backyard that give the home a welcome sense of space. A signature Dutch door creates a welcoming first impression. Beyond the entry, approximately 2,735 square feet of interiors unfold with rich hardwood floors, refined millwork, and abundant natural light throughout the five-bedroom, four-bath floor plan. Anchored by a fireplace, the living room enjoys direct views toward the backyard and serves as an inviting central gathering space. Composed as much for gathering as for cooking, the kitchen centers on a sculptural marble waterfall island with seating for three. A farmhouse sink, walk-in pantry, and Viking stainless steel appliances pair beauty with utility, while a second fireplace adds warmth to the adjoining dining area. A freestanding California room creates a dedicated setting for year-round entertaining, complete with fireplace, built-in barbecue, refrigerator, Infratech electric heaters, and television. Beyond it, a swimming pool and in-ground spa are complemented by lawn and landscaped areas, allowing room for dining, entertaining, play, and quiet time in the sun. Three bedrooms occupy the main level, including an ensuite, alongside a full bath with a freestanding clawfoot tub. Upstairs, the primary suite features a custom walk-in closet and marble-clad bath with dual vanities and a dual-head shower. A fifth bedroom completes the upper level, offering flexibility as a nursery, office, guest room, or playroom. Taken to the studs in 2017, the residence was comprehensively rebuilt with attention extending well beyond its finishes. Improvements include James Hardie siding, updated windows, newer insulation, an upgraded electrical panel, an alarm and camera system, and a two-car garage. Just as appealing is the location. Mariners Elementary is within walking distance, with Ensign Intermediate and Newport Harbor High School nearby, while Castaways Park, the Back Bay trails, and the shops and restaurants of 17th Street are only minutes away. Thoughtful in its design and well suited to everyday living, the home brings together refined interiors, substantial grounds, and a highly desirable Dover Shores setting.
Ontario, CA 91761
1080
sqft2
Baths3
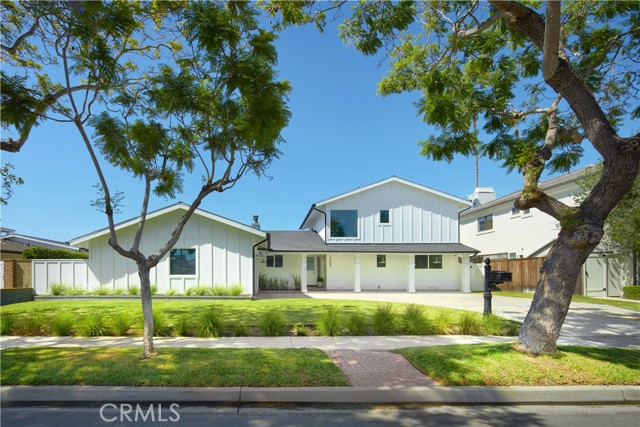
Beds Welcome to this charming, lovingly maintained single-story home perfectly positioned on a desirable corner lot. Thoughtfully cared for and filled with inviting details, this home offers comfortable everyday living with wonderful indoor-outdoor spaces designed for relaxing and entertaining. Inside, new double-pane windows throughout bring in abundant natural light, while decorative crown molding adds an elegant finishing touch throughout the home. Each bedroom features unique fan lighting, creating both character and comfort. The spacious living room is anchored by a stunning floor-to-ceiling modern fireplace surround, framing a versatile fireplace with both gas and wood-burning capabilities—a beautiful focal point for cozy evenings at home. The generously sized kitchen is bright and welcoming, with natural sunlight streaming through two windows on different walls. A center island provides additional workspace and gathering space, while the single-basin sink and convenient door to the backyard make everyday living and entertaining effortless. The primary bedroom offers a wonderful connection to the outdoors with double sliding glass doors opening directly to the backyard, creating an airy retreat and easy access to the expansive outdoor space. Step outside to a beautifully landscaped backyard featuring mature trees, palm trees, grapefruit and lemon trees, and plenty of room to enjoy the California sunshine. The custom wood-framed patio cover/pavilion features pergola-style decorative brackets, creating an inviting outdoor living area for dining, entertaining or simply relaxing. A separate shed provides abundant storage for gardening equipment, tools, or even a dedicated spot for holiday decorations. Additional highlights include RV parking, a new water heater installed in 2023, and an A/C system approximately 10 years old. A special home with character, thoughtful updates and a backyard designed to be enjoyed.
Bakersfield, CA 93304
1444
sqft2
Baths3
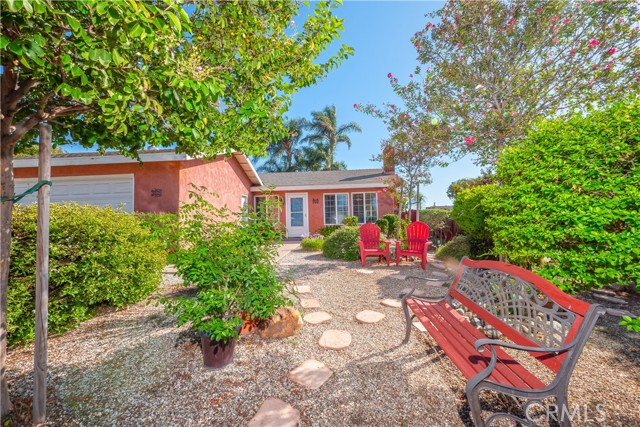
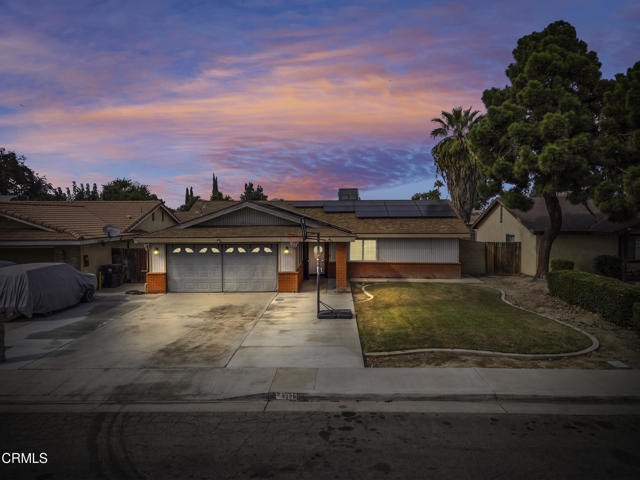
Beds Picture your first morning at 1716 Maurice Ave: coffee at the oversized kitchen island, sunlight filling the open living space, and a backyard ready for weekends with friends. This 3-bedroom, 2-bath home pairs everyday comfort with memorable details, from the brick fireplace to the tiled shower with a built-in bench and dual showerheads. The covered patio extends your living space outdoors, while a detached shed adds handy storage. Whether you're buying your first home or looking for a place to settle in for years to come, this one is ready to welcome you.
Page 0 of 0

Powered by: 