
San Diego, CA 92115
$1,399,000
2041
sqft4
Baths4
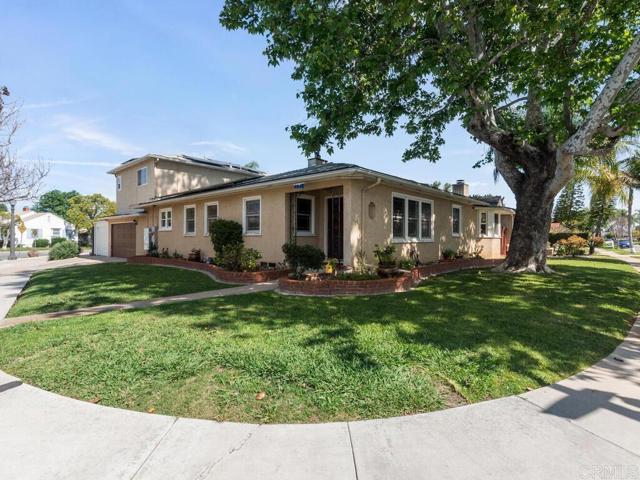
Beds This 3-bed/3-bath residence blends timeless design with exceptional versatility, enhanced by a fully equipped 1 bed/1bath ADU ideal for multigenerational living or added rental income. Hardwood floors flow throughout the home, creating warmth and continuity across the spacious interiors. The oversized primary suite offers a true retreat, complete with a fireplace that elevates both comfort and architectural character. The bright, expansive kitchen is filled with natural light, while recessed lighting and thoughtful detailing add subtle sophistication throughout. The 1-bed/1-bath, 600 sq. ft. ADU above the garage provides outstanding flexibility—perfect for extended family, guests, or income-producing opportunities. Recent upgrades including owned solar, a Tesla battery, and a newer roof deliver modern efficiency and long-term peace of mind. A rare opportunity to own a home that seamlessly balances character, comfort, and multi-generational potential in one of San Diego’s most beloved neighborhoods.
Santa Ana, CA 92704
644
sqft1
Baths1
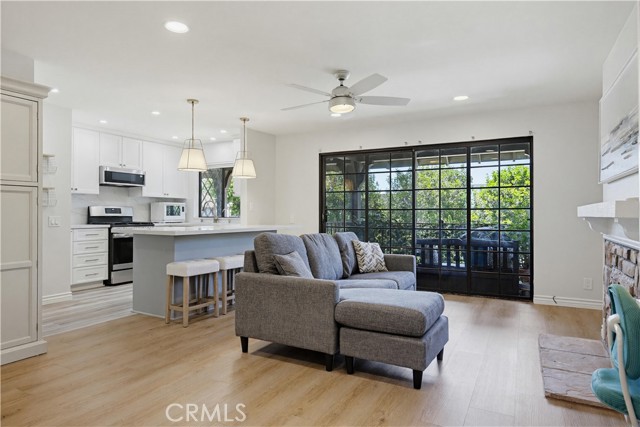
Beds Prepare to fall in love with this meticulously updated Junior one-bedroom condo, ideally located in the sought after St. Albans gated community in the heart of the South Coast Metro district within walking distance of South Coast Plaza, Segerstrom Center for the Arts, and the award winning South Coast Repertory, offering the perfect blend of resort-like living with easy access to Orange County’s top destinations for fine dining, captivating entertainment, and world-class shopping. The unique and charming European inspired exterior features in this community provide a welcoming first impression. Step inside and soak in the light filled open concept floor plan with a neutral palette, recessed lighting, updated ceiling fans and light fixtures, and sleek luxury vinyl plank flooring throughout, creating an ideal living space. The living area features a cozy fireplace and sliding doors opening to the private balcony patio providing an ideal indoor-outdoor living space. The sparkling remodeled and redesigned kitchen will take your breath away featuring clean lines, gorgeous Quartz countertops and backsplash, timeless Shaker cabinetry, updated stainless-steel appliances, contemporary hardware and pulls, custom pendant lighting, and a prized breakfast bar, all open to the living area, perfect for relaxing and entertaining. The sleeping area features a spacious closet with new mirrored closet doors. Beautifully updated bathroom with new vanity, new faucets and fixtures, subway tile backsplash, framed vanity mirror, updated lighting, and a convenient laundry room. The private covered balcony is perfect for relaxing and BBQing with loved ones. This home includes 1 covered carport space #87, with storage locker, and 1 assigned uncovered parking space. Excellent location just steps from the community clubhouse and pool, with tranquil walking paths around the picturesque community ponds providing a peaceful haven for enjoying the amazing OC weather. Community amenities include gated entrance, Clubhouse, fitness center, sauna, two pools and spas, Gazebo with BBQ for gatherings, and two lighted tennis courts. A notable rare bonus is that St. Albans HOA owns the land, owners pay just $1 per year for the land lease, allowing eligibility for FHA and conventional financing. Situated in one of Orange county’s most vibrant neighborhoods close to John Wayne Airport & UC Irvine campus, easy 405 & 55 frwy access, and just minutes from the Balboa Peninsula and iconic beaches.
Pleasant Hill, CA 94523
2549
sqft3
Baths4
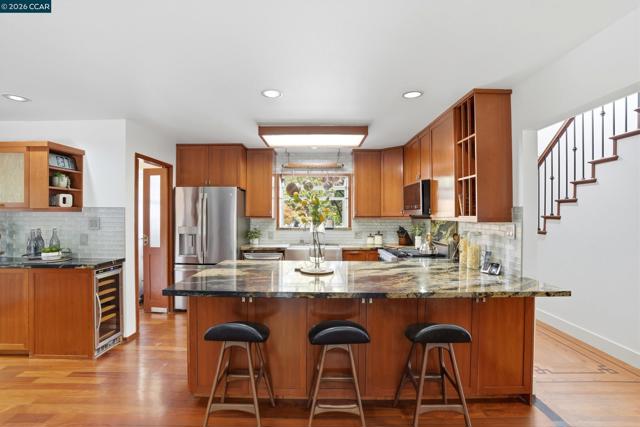
Beds For all you soccer fans, we are open Sat 2-4.! EXCEPTIONAL HOME with a Tahoesque Vibe! NOW LISTED $130,000 BELOW ITS ORIGINAL LIST PRICE! Beautifully expanded semi-custom home tucked away on a tranquil lane, yet just minutes from everything Pleasant Hill has to offer. With over 2,500 sq. ft., this thoughtfully designed home offers the perfect blend of luxury, versatility, and functionality. Featuring 2 bedrooms and 2 full baths on the main level plus 2 additional bedrooms and a full bath upstairs, it’s ideal for multigenerational living, working from home professionals, or anyone seeking spacious open-concept living. Bring your cars, RV, boat, and big ideas! The oversized 3-car garage includes a separate third bay with an extra-high door, dedicated workshop space, abundant storage, plus RV and boat parking. Car enthusiasts, collectors and hobbyists will appreciate the endless possibilities. Looking for even more space? The third garage and attic room above offer exciting ADU potential (buyer to verify). From the moment you step inside, you’ll know this is no ordinary home. Soaring 16-foot ceilings, solid oak floors, and walls of windows create an inviting atmosphere filled with natural light. The chef’s kitchen is the heart of the home, featuring custom cherry cabinetry, Blue Barracuda granite countertops, Viking gas range, convection microwave/air fryer, built-in coffee station, and generous seating for gathering with family and friends. Host memorable dinners in the stunning dining room featuring a wood-burning fireplace and an extraordinary 1,000-year-old floating redwood mantel. Anderson sliding doors create seamless indoor-outdoor living, while the custom dual workstation is perfect for today’s remote lifestyle. The luxurious primary suite captures breathtaking Mt. Diablo views from both the bedroom and private balcony. Relax in the spa-inspired bath with a six-foot soaking tub, waterfall faucet, spacious walk-in closet, and convenient laundry chute. An adjacent bedroom provides flexibility as a nursery, office, fitness room, or private retreat. Outside, enjoy peaceful serenity & over 800 sq. ft. of decking framed by soaring Redwoods, perfect for entertaining or relaxing. Well positioned for an easy commute. Highly rated Pleasant Hill schools including Strandwood Elementary. Prime location, exceptional craftsmanship, custom finishes, and upgrades throughout! This one-of-a-kind home is not to be missed. OH Tues 10:30-12:30, Sat 1-3, Sun 12-1:30.
San Diego, CA 92127
1444
sqft3
Baths3
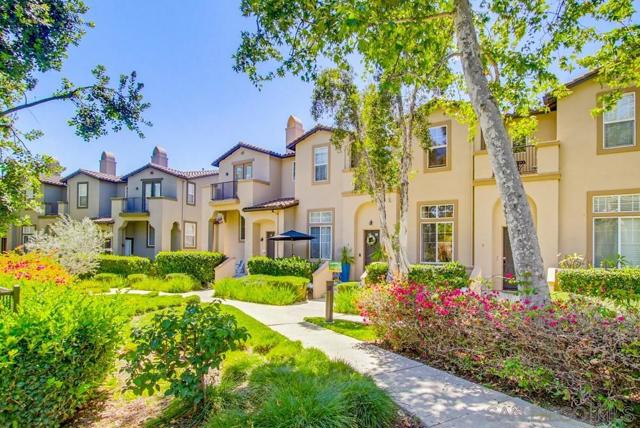
Beds Welcome to Sycamore Walk, a beautifully refreshed tri-level townhome nestled in the highly desirable Santaluz area. This move-in-ready 3-bedroom, 2.5-bath home offers a bright and inviting layout with soaring ceilings, abundant natural light, and stylish living spaces throughout. The spacious living room showcases dramatic high ceilings and expansive windows that flood the home with natural light, creating an open and airy atmosphere. The primary suite serves as a private retreat, complete with an ensuite bath, a nice walk-in closet, and a private balcony. A rare advantage for a townhome, the extra-wide roadway behind the garage creates exceptional separation between buildings, offering open views and a more detached-home feel. Just a few steps away, the community pool offers effortless resort-style living. Beautifully illuminated at night, it becomes a serene, striking backdrop. As one of the closest homes to the pool, the primary bedroom balcony and windows enjoy direct views of the softly glowing water at night, bringing a quiet resort elegance into daily living. Residents also enjoy access to other community amenities including nearby parks and scenic walking trails. Ideally located within the award-winning Poway Unified School District, the home is within 5-minute walking distance to Willow Grove Elementary School and South Village Park. Rarely available and the only community of its kind in Santaluz, Sycamore Walk offers an exceptional opportunity to enjoy comfort, convenience, and one of North County’s most sought-after lifestyles.
Ladera Ranch, CA 92694
4463
sqft5
Baths5
Beds Set on an elevated cul-de-sac within the coveted enclave of Covenant Hills, 8 Brittlestar is an extraordinary expression of luxury, sophistication, and resort-inspired living. Extensively reimagined and refined, this exceptional residence spans approximately 4,463 square feet on an expansive 15,086-square-foot homesite, commanding sweeping panoramic views and offering an unparalleled indoor-outdoor lifestyle. A private, gated courtyard entrance introduces interiors defined by timeless elegance and meticulous craftsmanship. French oak flooring flows throughout, while Fleetwood doors and sliders dissolve the boundaries between interior spaces and the stunning outdoor setting beyond. Thoughtfully designed for both everyday living and grand-scale entertaining, the residence offers five bedrooms, including a desirable main-level suite, as well as a versatile bonus room or office. At the heart of the home, curated finishes elevate every detail, from striking marble and quartzite fireplaces and countertops to a dramatic wine wall that serves as a sophisticated focal point. The grand primary suite is a private sanctuary, framed by breathtaking views and enhanced by a private balcony overlooking the resort-caliber backyard. The spa-inspired bath offers dual vanities, a freestanding soaking tub, a luxurious steam shower, and an expansive walk-in closet appointed with a professional organization system. Beyond the walls of the home awaits a true entertainer’s paradise. The spectacular backyard showcases a sparkling saltwater pool and spa complete with water features, a swim-up bar, and sun deck. A covered loggia with a built-in fireplace, heat lamps, an outdoor dining area, and a fully equipped barbecue station with a wraparound bar creates an inviting setting for gatherings both intimate and grand. A generous grass lawn completes the outdoor experience, offering space to relax, play, and enjoy the remarkable surroundings. Further enhancing the property are a solar system, security system and an impressive collection of recent upgrades completed in 2026, including new HVAC systems, a tankless water heater, whole-house filtration and water softening systems, a leak detection system, full interior painting, and roof servicing. Rarely does a residence so effortlessly combine elevated design, thoughtful technology, exceptional upgrades, and breathtaking views. 8 Brittlestar presents a remarkable opportunity to experience the very finest of Covenant Hills living.
Lakewood, CA 90713
1752
sqft2
Baths3
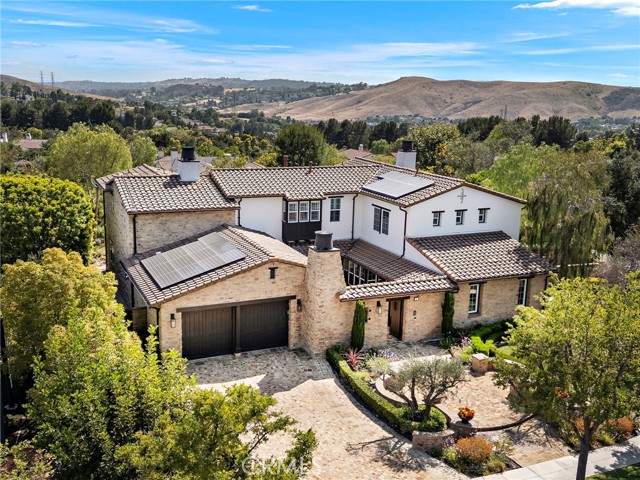
Beds This beautifully maintained 3-bedroom, 2-bathroom single-family residence offers approximately 1,750 sq ft of comfortable, stylish living space in one of Lakewood’s most desirable neighborhoods. Perfect for families, first-time buyers, or anyone seeking modern comfort with energy-efficient upgrades, this home blends functionality and charm effortlessly. Step inside to discover stunning bamboo flooring that flows throughout the home, delivering a warm, contemporary feel while being durable and eco-friendly. The heart of the home is the spacious open-concept kitchen that seamlessly opens into the family room — ideal for entertaining, family gatherings, or simply staying connected while cooking. Featuring beautiful finishes and ample counter space, this kitchen is both practical and inviting. Adjacent to the living area, the large family room is a true standout, anchored by a cozy fireplace that creates the perfect ambiance for relaxing evenings. Just off the family room, an enclosed patio provides versatile additional living space — whether you turn it into a sunlit reading nook, home office, play area, or year-round entertainment zone. The large primary bedroom suite offers a peaceful retreat with generous space for a king bed, seating area, and plenty of storage. The two additional bedrooms are well-sized and flexible, easily accommodating family members, guests, or a home workspace. Two full bathrooms ensure convenience for everyone in the household. Stay comfortable year-round with central air conditioning, and enjoy significant energy savings thanks to the Tesla solar panels — a premium feature that reduces utility bills and supports a sustainable lifestyle. Additional highlights include an attached garage for secure parking and extra storage, plus thoughtful touches that make this home move-in ready. Located in family-friendly Lakewood, you’re close to excellent schools, parks, shopping, dining, and easy access to major freeways. This is more than just a house — it’s a warm, energy-efficient haven where cherished memories are made. Don’t miss your opportunity to own this gem! Schedule a private showing today and experience everything this exceptional Lakewood home has to offer.
Los Angeles, CA 90047
1314
sqft2
Baths3
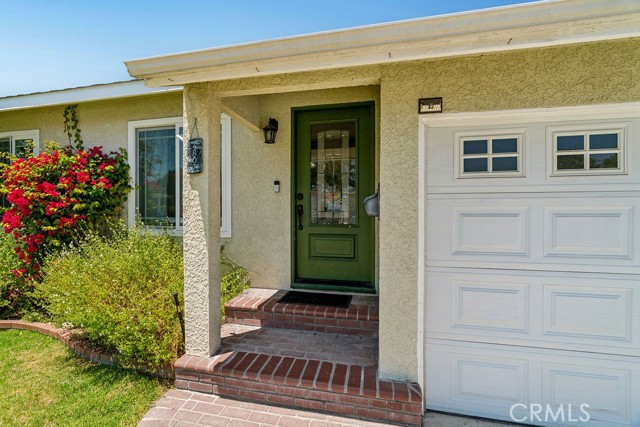
Beds Fixer-Upper with Endless Potential! ?? Bring your tools and vision to this diamond in the rough! Located just minutes from SoFi Stadium and the Intuit Dome, this property is a fantastic opportunity for investors, renovators, or buyers looking to add their personal touch. Situated in a desirable neighborhood, the home offers great potential and a location that's hard to beat. Don't miss this chance to turn opportunity into value!
Whittier, CA 90605
934
sqft1
Baths2
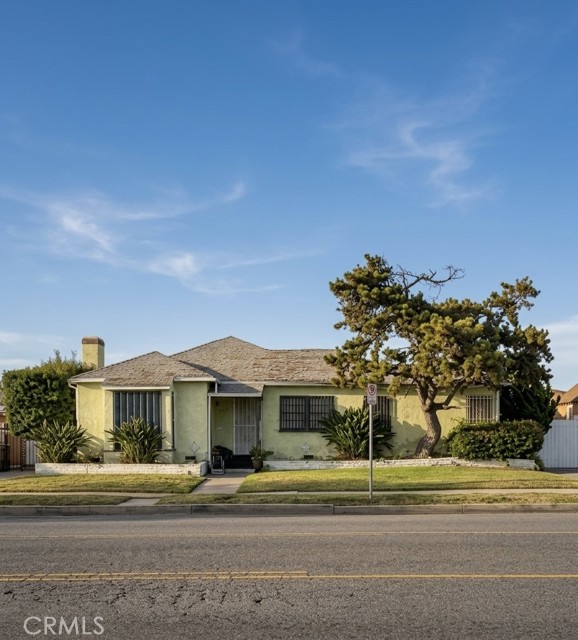
Beds A beautifully updated Whittier home offering comfort, style, and an inviting open floor plan. The light-filled living room features newer luxury vinyl plank flooring, recessed lighting, and large windows overlooking the backyard, creating a bright and welcoming atmosphere. The remodeled kitchen boasts white cabinetry, granite countertops, stainless steel appliances, a center island with seating, and abundant storage. There is a separate dining area with French doors leading to the backyard. Recent improvements include a remodeled bathroom and newer carpet in the bedrooms. Step outside to a spacious backyard with a covered patio, mature trees, a private studio perfect for an office or crafting, and plenty of room for entertaining, gardening, or future possibilities. Additional amenities include central air and heat, dual-pane windows, inside laundry, a garage with a long driveway, a storage shed, and attractive curb appeal. Conveniently located near schools (Laurel Elementary, East Whittier Middle, and Whittier High) serve this home. Hiking is close by with Arroyo Pascadero Park, and several freeways make commuting easier.
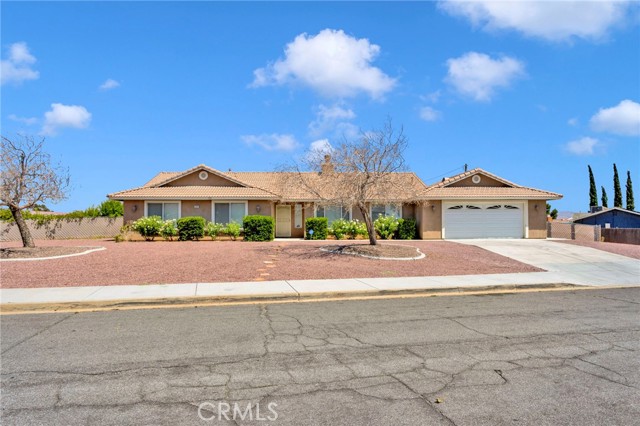
Victorville, CA 92395
2017
sqft3
Baths4
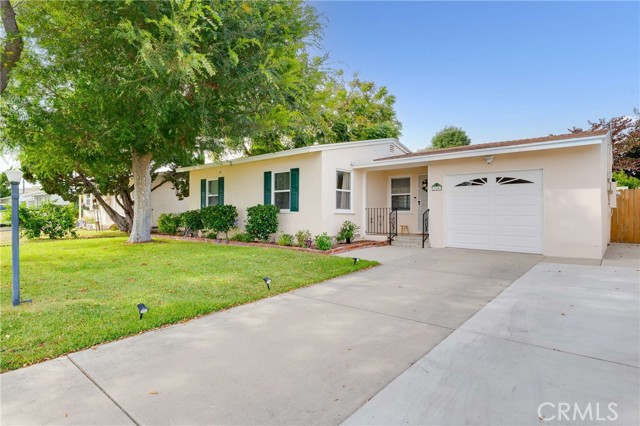
Beds Welcome to 13935 Apple Creek, a beautiful single-story home featuring 4 bedrooms, 2.5 bathrooms, and over 2,000 square feet of living space, situated on a desirable corner lot spanning over 13,000 square feet. This inviting home offers a functional floor plan, spacious living areas, a cozy fireplace, central A/C, and an attached 2-car garage. Step outside to a beautifully landscaped backyard designed for both relaxation and entertaining. Enjoy the expansive concrete patio, ample space for outdoor gatherings, potential RV parking, and a generous open area ready for your personal vision. The yard is enhanced by mature fruit trees, including pomegranate, peach, and grapevines, creating a peaceful and charming outdoor retreat. Pride of ownership shines throughout this well-cared-for home, with attention to detail evident in every corner. Conveniently located near schools, shopping, dining, and major commuter routes, this property offers the perfect combination of comfort, space, and convenience. Don’t miss this incredible opportunity to make this house your home. Come see it for yourself, envision your family’s future here, and fall in love with all it has to offer. Once you step inside, you won’t want to leave without submitting an offer and starting the next chapter of your family’s story at 13935 Apple Creek.
Page 0 of 0
