Van Nuys, CA 91406
$820,000
1479
sqft2
Baths4
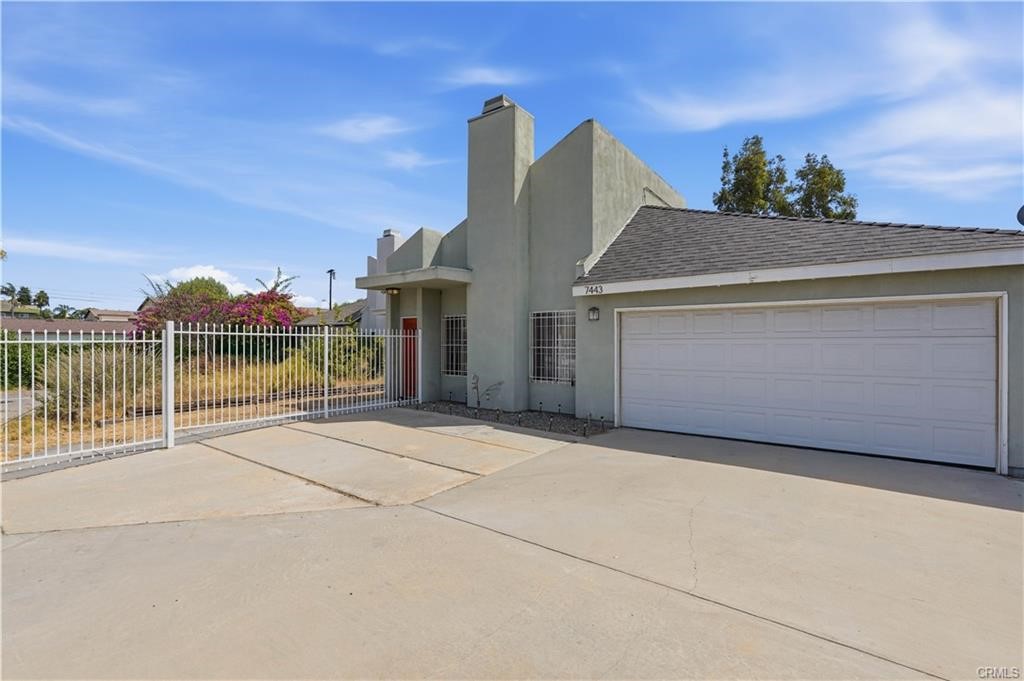
Beds Welcome to 7443 Eva Place, a 4-bedroom, 2-bath home offering approximately 1,479 square feet of living space in Van Nuys. With four bedrooms, there’s flexibility for the way you live today - whether that means additional bedrooms, a home office, guest space, or simply room to grow. Recent upgrades include a new roof, a new AC unit, and solar panels, offering added value and peace of mind. Step outside and you’ll find a generously sized lot with even more possibilities for entertaining, relaxing, gardening, or creating an outdoor space that truly feels like your own. And here’s what makes this opportunity worth a closer look: homes with the right combination of space, flexibility, upgrades, and potential give buyers something increasingly valuable - the ability to make a property their own.
Palmdale, CA 93551
2098
sqft3
Baths4
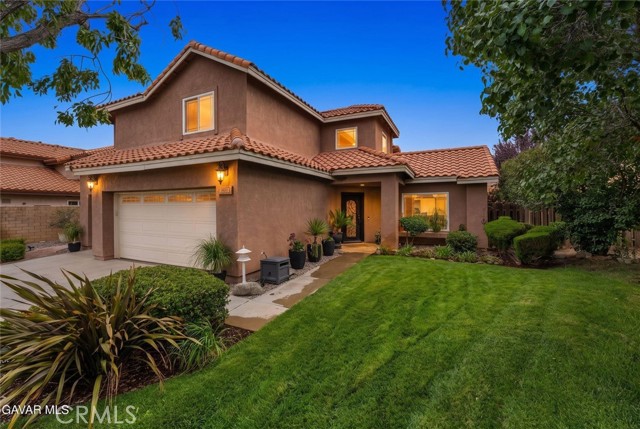
Beds Beautifully situated on a quiet cul-de-sac in West Palmdale! This well-maintained 4-bedroom, 3-bath home offers just over 2,000 square feet of comfortable living space with an inviting floor plan and plenty of character throughout. Step inside to soaring ceilings, dramatic arched openings, abundant natural light and rich wood-style flooring that flows throughout the main living areas. Updated windows throughout the home enhance the natural light and complement the clean, updated interior. The spacious formal living and dining areas provide an impressive setting for entertaining, while the separate family room offers a more relaxed atmosphere complete with a cozy fireplace and direct access to the backyard. The kitchen opens to the family room and features rich wood cabinetry, stainless steel appliances, generous counter space, recessed lighting and a breakfast bar with seating, creating a functional space for everyday living and entertaining. The home also features a mini-split system for additional comfort and climate control. Upstairs, the bedrooms provide comfortable retreats with ample closet space. The primary suite features mirrored wardrobe doors and an updated private bath highlighted by a large walk-in shower with floor-to-ceiling tile, frameless glass and a beautiful pebble-style shower floor. Additional bathrooms feature tasteful updates and modern finishes. Outside, the home continues to impress. The front yard offers mature landscaping, a lush lawn and wonderful curb appeal. The backyard features an expansive stamped-concrete patio with plenty of room for outdoor dining, entertaining and relaxing, along with colorful garden areas and additional space to create your own outdoor retreat. With its desirable cul-de-sac location, spacious 4-bedroom floor plan, updated windows, mini-split system, soaring ceilings, multiple living areas, updated finishes and beautifully maintained interior and exterior, 360 Pagosa Court is ready to welcome its next owner.
Desert Hot Springs, CA 92240
890
sqft1
Baths2
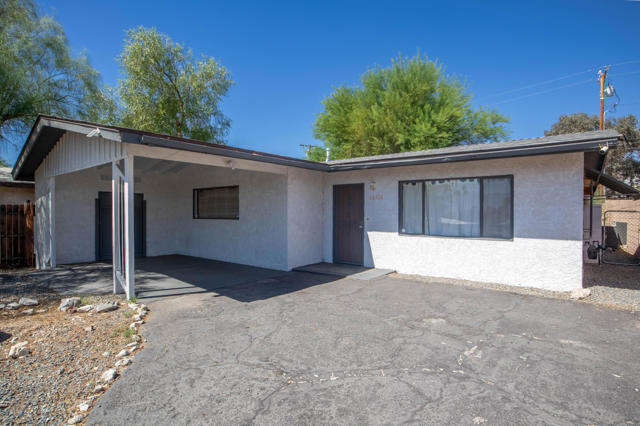
Beds Remodeled and ready for its next owner, this 2-bedroom, 1-bath Desert Hot Springs home offers 890 square feet of efficient living space on a 6,534-square-foot lot. The updated interior provides a clean, move-in-ready setting, while the outdoor space adds another dimension to the property. Step outside to enjoy the spool, spacious yard, and mountain views--ideal for relaxing, entertaining, or creating additional outdoor living areas. The manageable size and remodeled condition may appeal to first-time buyers and those looking to downsize, while investors can appreciate a property that requires less initial updating. A practical Desert Hot Springs home combining indoor updates, usable outdoor space, and views of the surrounding mountains.
Coto de Caza, CA 92679
3909
sqft4
Baths5
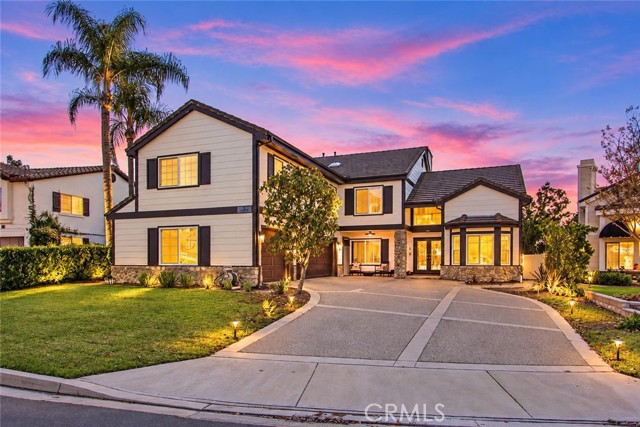
Beds Tucked away on a quiet cul-de-sac behind the gates of prestigious Coto de Caza, 6 Mahogany Run is an immaculate former model home blending timeless elegance, modern efficiency, and elevated everyday living. This spacious two-story residence offers 5 bedrooms, a bonus/theater room, and 4 baths—ideal for both refined entertaining and comfortable family life. Inside, walnut hardwood flooring, travertine, soaring ceilings, and newly added recessed lighting create a warm, sophisticated ambiance. The updated gourmet kitchen features granite countertops, designer backsplashes, a large center island, breakfast bar, and a premium appliance suite including Wolf, SubZero, and Bosch. It opens to the breakfast nook and connects to the formal dining room with custom wainscoting. Multiple living spaces provide flexibility and comfort. The family room offers a newly updated fireplace, wet bar, and French doors leading to the backyard, while the formal living room features dramatic ceilings and a second refreshed fireplace. A main-level bedroom or office and fully renovated bathroom add convenience and versatility. Upstairs, the reimagined primary suite serves as a private retreat with a fireplace, balcony, and fully renovated spa-like bath. Three additional bedrooms, two full baths, a loft/library, and a fully equipped home theater with tiered seating and a 180-inch screen complete the upper level. Extensive upgrades go far beyond cosmetic, including a full PEX repipe, all-new windows, updated exterior siding, attic air sealing and insulation, and a complete HVAC re-duct. Additional enhancements include a new heat pump and AC system, whole-house UV air filtration, tankless water heater, water filtration and softener system, EV charger with 50-amp wiring, and a finished garage with epoxy flooring. The outdoor space has been completely redesigned with new landscaping, irrigation, a screened-in gazebo, flagstone hardscaping, and a private, resort-style setting ideal for relaxing or entertaining. Recently repainted and meticulously maintained, this home reflects true pride of ownership. Residents enjoy award-winning schools, scenic trails, parks, and access to the Coto de Caza Golf & Racquet Club, with the community’s largest park just moments away. A rare opportunity to own a truly turnkey home in one of Orange County’s most sought-after guard-gated communities.
Corona, CA 92879
1443
sqft3
Baths3
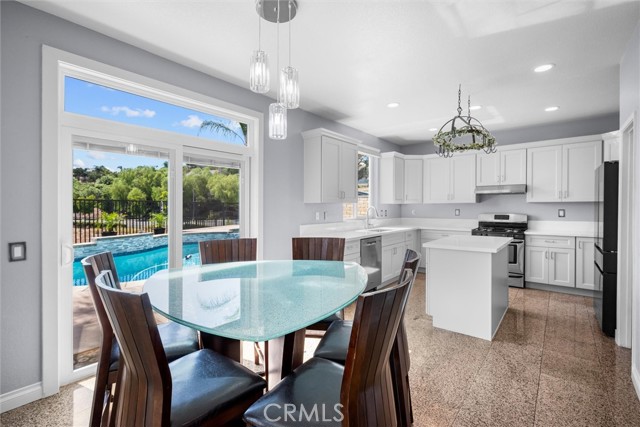
Beds EXTENSIVELY REMODELED, GREAT VIBES, MODERN HOME Welcome to 712 Shaffer Street, a beautifully transformed Corona home offering the perfect combination of modern design, extensive upgrades, and exceptional Southern California living. This move-in-ready residence has been thoughtfully remodeled throughout, featuring a completely updated kitchen with new cabinetry and countertops, beautifully renovated bathrooms, new flooring, fresh interior and exterior paint, and new windows and sliding glass door. The major upgrades continue behind the scenes with completely re-piped plumbing, updated HVAC, tankless water heater, and updated pool equipment—giving you the style you want along with the improvements you can appreciate for years to come. Outside, the spectacular modern pool creates an inviting private retreat for relaxing, entertaining, and enjoying warm California days. The elevated setting and panoramic views add another level of appeal and provide a beautiful backdrop from inside and outside the home. Every detail has been carefully considered to create a home that feels fresh, stylish, comfortable, and truly move-in ready. Conveniently located near shopping, dining, schools, parks, and commuter access, this is an opportunity to own a substantially upgraded Corona home PANORAMIC VIEWS. STUNNING MODERN SPA & POOL. 712 Shaffer Street
Arcadia, CA 91006
5591
sqft6
Baths5
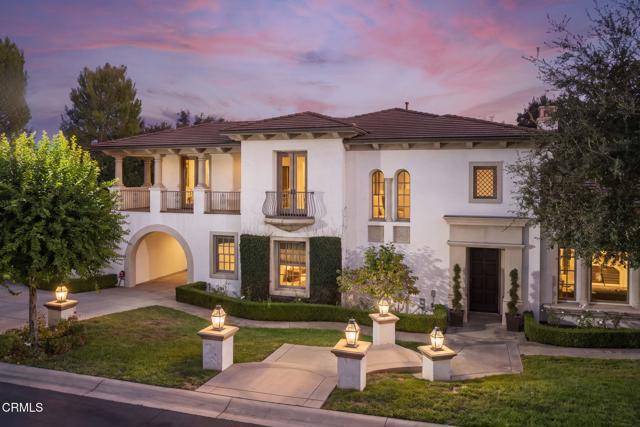
Beds Welcome to an extraordinary luxury estate in the prestigious, guard-gated community of Anoakia Estates in North Arcadia. This exceptional residence offers privacy, security, and a sophisticated California lifestyle in one of Arcadia's most coveted neighborhoods-designed for both elegant entertaining and comfortable everyday living. The thoughtfully designed floor plan blends classic architectural details with contemporary upgrades, creating an elegant yet comfortable setting for both everyday living and grand entertaining. Formal living and dining spaces feature expansive windows, fireplaces, custom built-ins, and beautiful French doors that open toward tranquil outdoor views. The gourmet kitchen flows naturally into an expansive family room, creating an ideal gathering space. Additional highlights include a private office set away from the main living space with an ensuite bathroom, and a downstairs ensuite bedroom with a bonus room that is ideally suited for multigenerational living or extended guests. The primary suite is a luxurious private retreat with a fireplace, spacious sitting area, 3 custom walk-in closets, and a spa-inspired bathroom featuring premium fixtures, a soaking tub, and separate shower. The 2nd floor has an additional ensuite bedroom and 2 additional bedrooms with a Jack & Jill bathroom. The resort-style backyard is designed for exceptional outdoor living and entertaining. Lush, manicured landscaping surrounds a sparkling pool and spa, and mature trees creating a private oasis. Outdoor amenities include a built-in BBQ with bar seating, fire pit, pergola and grassy yard space. A private driveway, gated grounds, multiple garage spaces, and the community's 24-hour guarded security provide an exceptional level of privacy and peace of mind. The estate is ideally situated near top-rated Arcadia schools, Santa Anita Mall, premier dining, the Los Angeles County Arboretum, Santa Anita Racetrack, Whole Foods, and convenient freeway access. This is an opportunity to make this home yours by adding your personal design touches!
Orange, CA 92867
1865
sqft3
Baths3
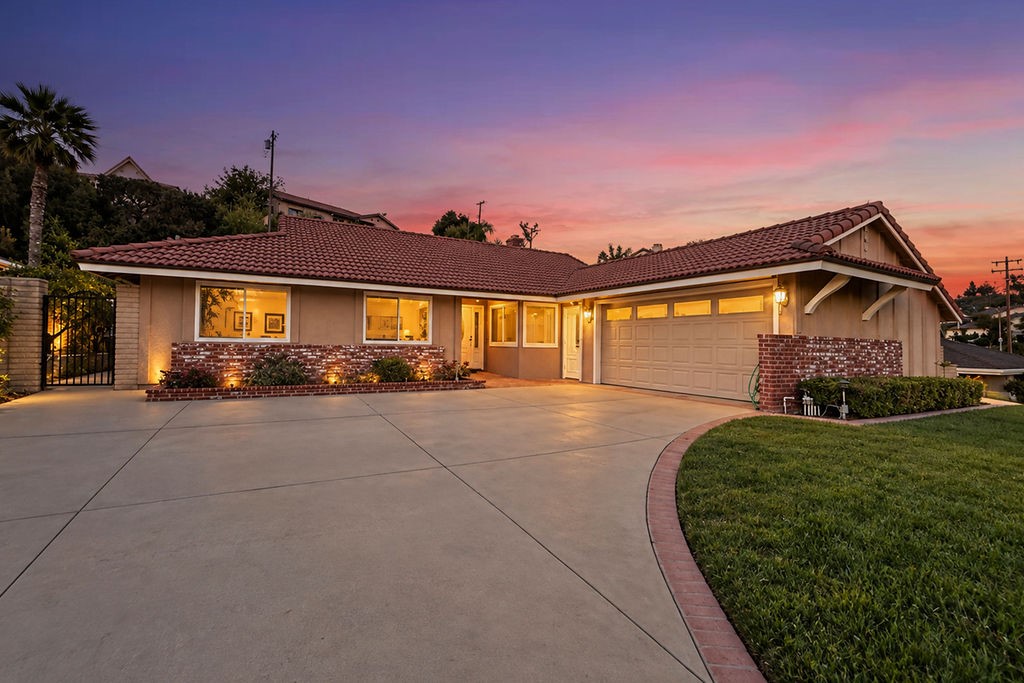
Beds Set on a beautifully manicured lot in the Orange Hills, this single-story California Ranch estate welcomes you home the moment you arrive. An antique brick façade, lush landscaping, and a sweeping driveway lined with mature fruit trees create a grand approach with ample parking, while rolling lawns offer a crisp contrast to the home's classic lines. Step through a sidelit, glass-inlaid front door into a generous entry. New carpet and well-kept tile floors pair beautifully with light, neutral walls, and large dual-pane picture windows fill the home with natural light. The living room features an antique brick architectural wall that adds a sense of sophistication while gracefully defining the transition to the family room. At the heart of the home, the family room opens to a renovated chef's kitchen. A brick fireplace and intricate finish carpentry lend old-world warmth, balanced by the ease of a modern open floor plan. The kitchen showcases rich stain-grade cabinetry, bullnose granite counters, stainless steel appliances, and under-cabinet lighting. Whether it's a weeknight dinner or a holiday gathering, this is a kitchen made to be enjoyed. A large peninsula offers casual seating for quick breakfasts and keeps guests close while you cook. The formal dining room is bright and inviting, with crown molding and an elegant chandelier. Doors to both the living room and kitchen allow the space to close off for quiet, intimate dinners. The primary suite is a true retreat, where a wide glass slider frames views of the sparkling pool, spa, and garden. Its upgraded bath includes custom cabinetry, granite counters, a stone-finished walk-in shower with seamless glass, and ample closet space. Secondary bedrooms are bright and roomy, retaining charming period details such as wallpaper and custom drapery. One features custom built-ins, creating an ideal home office with views of the front yard through dual-pane windows. Outside, the backyard is a private oasis. Open and meticulously maintained, it is framed by mature greenery and offers a peaceful escape from today's fast-paced world, whether you're lounging poolside on a summer afternoon or hosting friends under the evening sky. Additional highlights include a large indoor laundry room, a two-car garage, and close proximity to sought-after schools and shopping. Homes like this are rarely available. Call today to schedule your private showing!
Ontario, CA 91762
2280
sqft3
Baths4
Beds Welcome to this 4-bedroom, 3-bathroom home in the desirable Park Place community. The home offers a comfortable floor plan with plenty of space for family and guests, along with a 2-car garage. Enjoy community amenities including a clubhouse, pool, parks, and tennis courts. Conveniently located near shopping, dining, schools, and major freeways.

Huntington Beach, CA 92646
1287
sqft2
Baths3
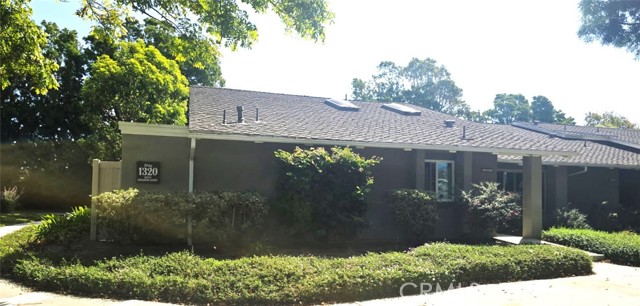
Beds COASTAL ELEGANCE LESS THAN ONE MILE FROM THE BEACH WITH OVERSIZED PATIO! Welcome to this exceptional 3-bedroom, 2-bath Laguna model with a 1-car garage, ideally located in the highly sought-after 55+ gated community of Huntington Landmark. From the moment you step inside, you'll appreciate the impeccable design, quality craftsmanship, and inviting ambiance of this beautifully upgraded home. The thoughtfully renovated interior showcases custom cabinetry, elegant quartz countertops, premium stainless steel appliances, rich wood flooring, vaulted ceilings, recessed lighting, an updated plumbing system, beautifully renovated bathrooms, double-pane windows, and countless additional enhancements throughout. Step outside to enjoy the expansive patio, refreshing ocean breezes, and serene greenbelt views—perfect for relaxing or entertaining. Huntington Landmark offers an exceptional coastal lifestyle with resort-style amenities, including two heated swimming pools and spas, tennis and pickleball courts, a putting green, shuffleboard, bocce ball, fitness center with weight room, clubhouse, library, billiards room, ceramics studio, woodworking shop, and an extensive calendar of social activities. The gated community features 24-hour guard service for added security and peace of mind.
Page 0 of 0

Powered by: 