Moorpark, CA 93021
$1,279,900
3603
sqft5
Baths5
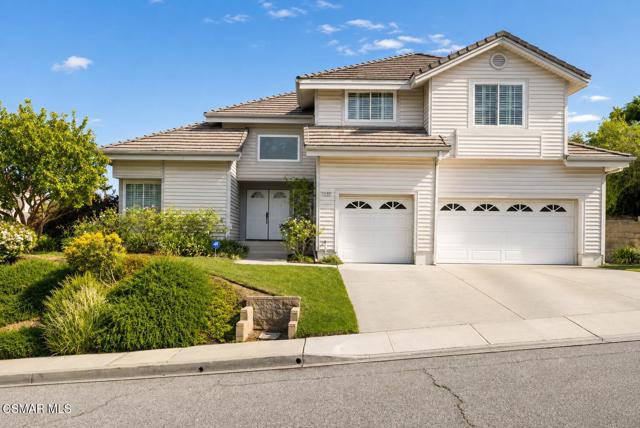
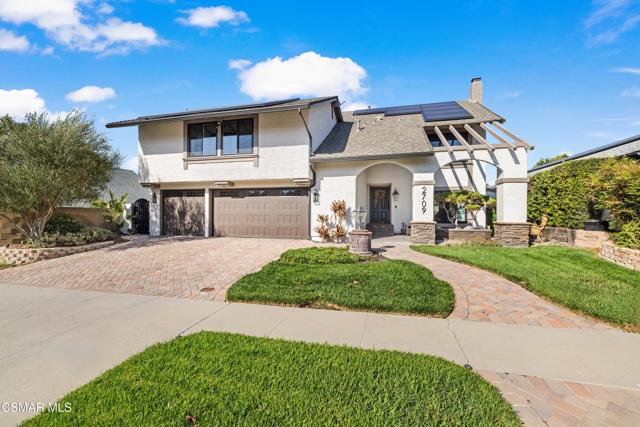
Beds Set within the Buttercreek Estates neighborhood in Moorpark's desirable Mountain Meadows area, this 2-story home offers 5 bedrooms, 4.5 bathrooms, 3,603 sq. ft. of living space on a 13,155 sq. ft. lot, with multiple living areas, a main-level bedroom, and a backyard positioned to showcase views across Moorpark. A landscaped front yard maintained by the HOA, mature rose bushes, and a concrete driveway create a welcoming approach. Double entry doors are framed by a stained-glass window above and a side window, opening to Italian tile flooring with a decorative inlay at the entry, while Italian tile continues through most of the downstairs. Just off the entry, a secondary bedroom with mirrored closet doors and access to a full bathroom offers flexibility for guests, multi-generational living, or a home office. Living and dining areas feature vaulted ceilings, a white gas fireplace, and windows that bring in natural light and backyard views. Italia Murano glass chandeliers are featured at both the entry and dining area, where a half wall defines the dining space with Italian tile flooring, marble inlay, and French doors connecting to the sunroom. Granite countertops and a center island--offering generous storage and a slide-out spice rack--anchor the kitchen, while an L-shaped counter defines the dining nook with a lighted ceiling fan. Separate built-in Viking refrigerator and freezer units sit side-by-side, along with a Viking 6-burner range plus a built-in griddle, double oven, pot filler, built-in ice maker, and newer dishwasher. A farmhouse-style stone sink is positioned beneath windows with stained glass accents on each side, overlooking the sunroom and backyard. A separate prep area includes a slide-out spice rack, a stainless sink, and etched glass cabinetry. Open to the kitchen, the family room features high ceilings, a lighted ceiling fan, and a stone fireplace with a detailed mantle. French doors lead into the fully enclosed sunroom, where tile flooring, surrounding windows, and multiple sliders bring in natural light and connect to the backyard--well-suited for a home gym, office, or additional living space. The sunroom is not included in the listed square footage, yet adds meaningful versatility to the home. Views across Moorpark and the wide-reaching Topatopa Mountains define the backyard setting--also enjoyed from the kitchen sink, offering a peaceful start to the day as the morning sun rises over the hills. Iron fencing lines the rear, with block walls on the sides for added privacy. A covered BBQ area with sink, paver patio, storage shed, and garden boxes are supported by mature landscaping and a 6-zone sprinkler system. Two spa units--one for exercise and one for relaxation--may be included in the sale. Upstairs, a landing connects three secondary bedrooms with mirrored closet doors and lighted ceiling fans. One secondary bedroom includes an en suite bathroom, while the hall bathroom with dual sinks and a tub/shower combination serves the remaining two bedrooms. The primary suite offers a double door entry, sitting area, pitched ceiling, and multiple windows. The en suite bathroom includes a granite vanity with makeup station, soaking tub, glass-enclosed shower, private toilet area, and a walk-in closet. All bathrooms throughout the home have been custom designed. Additional features include paid solar, a tankless water heater, plantation shutters, water filtration system, dual-pane windows with grids, wired for an alarm system, and Ring doorbell. The community pool is conveniently located just across the street, along with close proximity to Tierra Rejada Park, Arroyo Vista schools, and local shopping and dining. The HOA includes access to the association pool, spa, clubhouse, and BBQ area, along with front lawn maintenance and water for the front landscaping. This home comes with a fully paid-off solar system -- the sun works for you!
Indio, CA 92203
2553
sqft3
Baths4
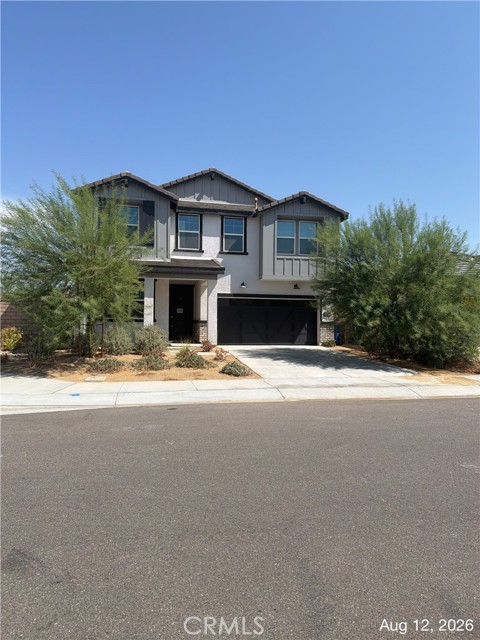
Beds MULTI-OFFER ALERT: HIGHEST AND BEST DUE BY 1:00 PM Nov. 6, 2026 VA- REO-OWNED OPPORTUNITY! Almost new and ready for its next chapter, this spacious 4-bedroom, 3-bath home in the gated Aguila at Terra Lago community offers 2,553 sq. ft. of living space and a wonderful opportunity for a buyer to customize the home and make it truly their own. Built in 2024, the home offers modern construction, an open and functional floor plan, and a desirable corner location. High vaulted ceilings and a beautiful designer kitchen with a pantry opening up to a great room design. Spacious Master includes a modern-style separate tub and shower. Situated within the Desert Sands Unified School District, with Shadow Hills High School serving the area. Whether you're looking for a primary residence, second home, or investment opportunity, this VA listing offers the chance to own an almost-new home and put your own personal touches on it. Buyer to verify all HOA amenities, school boundaries, measurements, fees, assessments, and other property information. Please see private remarks on how to submit an offer. Buyer to verify and investigate the lease on solar panels.
Antioch, CA 94509
843
sqft1
Baths3
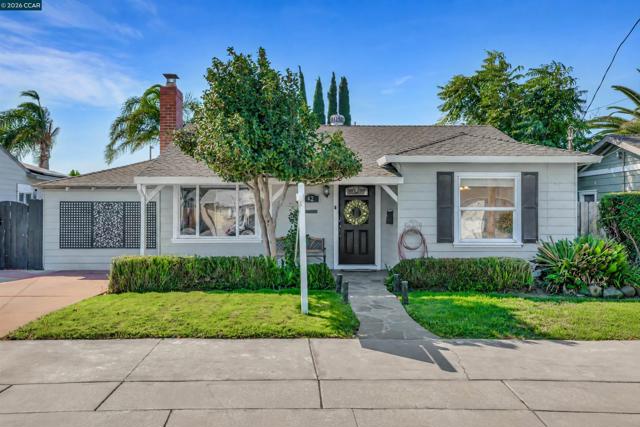
Beds Welcome home to 42 E 13th St.! This home's charming curb appeal creates an inviting first impression from the moment you arrive. Offering approximately 843 square feet on a spacious 5,000-square-foot lot, this home combines comfort with everyday convenience. Freshly painted walls brighten the interior, while the family room’s cozy stone-surround fireplace invites you to settle in and unwind. The eat-in kitchen features granite countertops and French doors that open to the backyard—perfect for enjoying your morning coffee or gathering with friends and family. The home offers three bedrooms and one bathroom, along with central heating and air conditioning, keyless entry, and an ecobee thermostat for everyday comfort and convenience. Out back, a generous yard offers room to relax, entertain, and make memories. Stamped concrete and a gazebo set the scene for outdoor dinners and leisurely afternoons. A separate workshop with built-in cabinets and a workbench provides space for hobbies and projects. Imagine the possibilities for a home gym, office, or your own creative retreat. Conveniently located near schools and Highway 4, this sweet home is ready for you to make it your own!
San Jose, CA 95135
2683
sqft3
Baths4
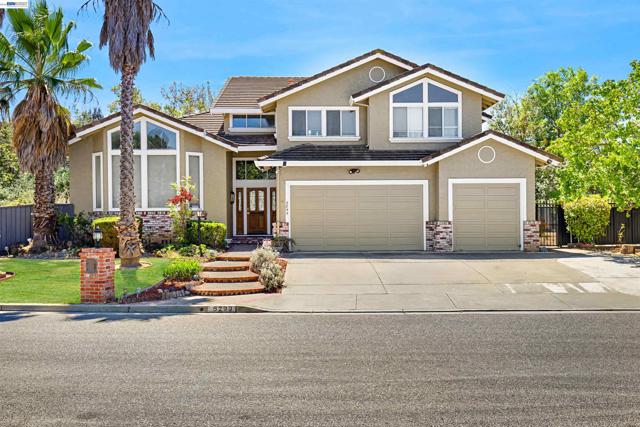
Beds Discover a rare opportunity in the desirable Meadowlands neighborhood of San Jose’s Evergreen area! Situated on an expansive approximately 0.678-acre corner lot, this spacious 4-bedroom, 3-bath home offers approximately 2,683 square feet of living space surrounded by a peaceful and beautiful setting. One of the property’s standout features is its impressive backyard, offering exceptional space, privacy, and serene views of the surrounding natural landscape with no rear neighbors. The generous grounds provide a blank canvas ready for your personal vision—whether you dream of creating an outdoor entertaining retreat, lush gardens, play areas, or your own private backyard oasis. Adding to the versatility of this property is a dedicated area with space for RV or boat parking—an especially desirable feature for those looking for additional room for recreational vehicles and outdoor toys. The desirable corner-lot location provides an added sense of openness, while the quiet neighborhood and natural surroundings create a wonderful escape from the everyday. With nearly 0.68 acres of land, abundant potential, RV or boat parking, and a sought-after broader Evergreen area of San Jose, this property offers a unique opportunity to create something truly special. Bring your vision and make this exceptional and one of a kind home yours!
Rancho Mirage, CA 92270
3900
sqft6
Baths5
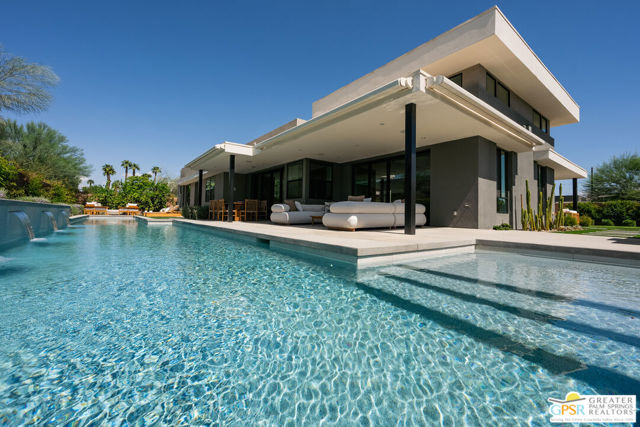
Beds Built in 2024, this exceptional contemporary residence occupies a prime 0.35-acre corner lot within Revelle at Clancy Lane, with beautiful mountain views and an enviable central Rancho Mirage location close to El Paseo. The newest home in the neighborhood, it offers the freshness of new construction along with a thoughtful collection of upgrades already in place. The expansive single-level floor plan encompasses 3,900 square feet, with five bedrooms and six baths. Soaring ceilings, clerestory windows and walls of glass create a dramatic, light-filled main living space framed by the surrounding views. Newly added stone tile brings warmth and architectural presence to the living room fireplace, while expansive sliding glass doors open the interior to the pool and outdoor entertaining areas.The impressive kitchen pairs custom wood cabinetry and waterfall-edge stone countertops with an oversized island and a remarkable appliance package: a six-burner dual-oven Wolf range, dual 36-inch Sub-Zero refrigerators with four freezer drawers, a Sub-Zero beverage refrigerator and Cove dishwasher. An adjoining butler's pantry is equally substantial, with a Sub-Zero wine refrigerator, Wolf microwave, warming drawer, walk-in pantry and generous storage and prep space.The spacious primary suite opens directly to the patio, while its spa-inspired bath features a freestanding soaking tub, dual-head glass shower, double vanity, under-cabinet lighting and sliding doors leading to the outdoor jetted spa. Three additional bedrooms in the main residence are thoughtfully separated from the primary, including two guest suites with high ceilings, walk-in closets and ensuite baths. The fifth bedroom includes an ensuite bath, walk-in closet and private courtyard entry, making it equally well suited as an office, library or guest retreat. A casita provides additional accommodations with its own sitting and sleeping areas and ensuite bath. Outside, a spectacular 65-foot lap pool with waterfalls anchors multiple seating and entertaining areas, complemented by a built-in barbecue, fire pit and motorized awnings. Motorized shades, smart-home technology, a large laundry room, whole-house water filtration, 22 owned solar panels and a spacious three-car garage complete this superb desert residence, beautifully upgraded and designed for resort-style living and entertaining.
Laguna Woods, CA 92637
1079
sqft2
Baths2
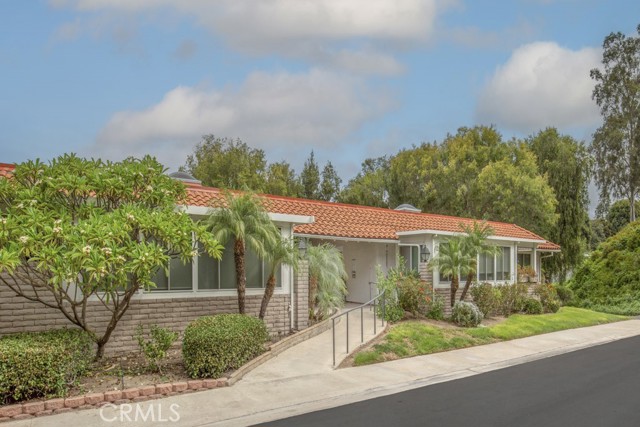
Beds Welcome to 3304-O Via Carrizo – a lovely upgraded two-bedroom, two-bath CASA VISTA residence in the active Laguna Woods senior community. This property sits on a bluff and boasts a pleasant neighborhood and tree-filled view. The kitchen’s upgrades include granite countertops, soft-close drawers and pull-out pantry drawers. The spacious bedroom in the primary suite features a large walk-in closet and easily accommodates a king-size bed. The versatile guest bedroom can also serve as a home office, workout/yoga area, TV room or arts and crafts studio. The primary bathroom has a tub/shower combo while the guest bathroom has a stall shower. A stackable washer-dryer is conveniently located in a hall closet. Additional upgrades throughout include smooth ceilings, recessed lighting, dual-pane windows and ceiling fans in the dining room and both bedrooms. The covered balcony is accessible via glass sliders in both the living room and guest bedroom. This outdoor space is a lovely spot to take in the view and enjoy quiet relaxation. There are no stairs from the front door to the nearby carport and no units above this residence. Do not miss this beautiful home!
Lynwood, CA 90262
2652
sqft3
Baths4
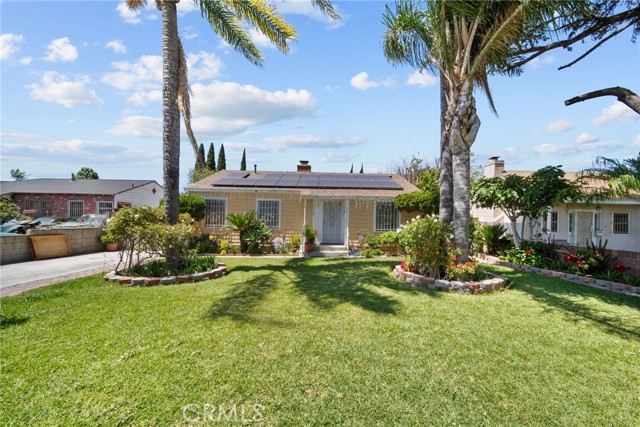
Beds PERFECT FOR A MULTI-GENERATIONAL LIVING OR EXTENDED FAMILY USE**WOW**FRONT HOUSE OFFERS (3) BEDROOMS PLUS A DEN (1 1/2) BATHROOMS AND A FIREPLACE. THE KITCHEN OFFERS GRANITE COUNTERTOPS, PLENTY OF CABINETS. THE PROPERTY ALSO FEATURES A DETACHED, PERMITTED CABANA WITH A DEDICATED LAUNDRY ROOM AND WORKSHOP SPACE AND A BATHROOM. LONG DRIVEWAY TO FIT AND ADDITIONAL ON SITE PARKING. THE EXTENDED PATIO WITH A BUILT IN BARBECUE AND AN OVERSIZE POOL**WOW**A RARE OPPORTUNITY! BRING YOUR VISION AND MAKE THIS ONE SHINE! SOLAR PANELS WILL BE PAID AT CLOSING!
Hesperia, CA 92345
2255
sqft3
Baths3
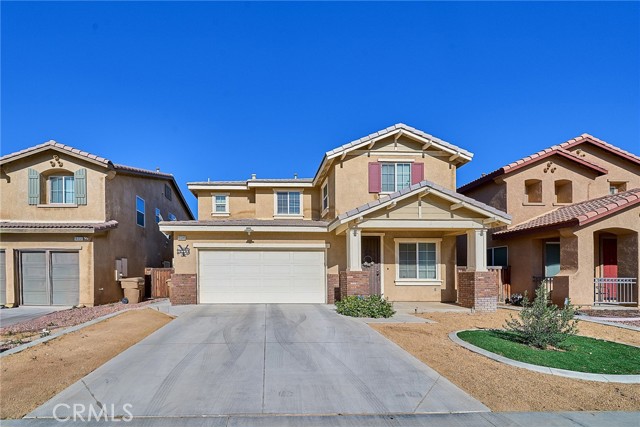
Beds Welcome to this beautifully maintained 3bedrooms 3bathrooms plus bonus room in Hesperia featuring attractive artificial turf and well-kept landscaping in both the front and back yards, offering great curb appeal and low-maintenance outdoor living. The downstairs living room features stylish laminate flooring, while the separate family room includes a cozy fireplace, creating the perfect space for relaxing or entertaining. With both a living room and family room, the home offers flexible spaces to fit your lifestyle needs. The kitchen is equipped with granite countertops and a large center island, providing plenty of space for cooking and gathering. A separate laundry room adds convenience, and the adjacent storage area offers excellent extra storage space. The garage features durable epoxy flooring for a clean and polished look. Upstairs, the bedrooms and hallway are finished with comfortable carpeting, creating a warm and inviting atmosphere throughout the second floor.
Simi Valley, CA 93065
2695
sqft3
Baths5
Beds Tucked away on a quiet cul-de-sac in a charming Simi Valley neighborhood with tree-lined streets, this extensively updated 5-bedroom, 3-bathroom home blends contemporary interiors, thoughtful upgrades, and a resort-inspired backyard designed for year-round enjoyment.Inside, laminate flooring, crown molding, and LED recessed lighting create a cohesive look throughout. The updated kitchen features quartz countertops, stainless steel appliances, a counter-depth refrigerator, and views overlooking the rear yard. The downstairs powder bath has been renovated, while upstairs, the primary suite features a recently remodeled bathroom offering quartz countertops, stunning light oak-finish cabinetry, dual sinks, and an enclosed steam shower, along with a custom walk-in closet. Ceiling fans provide added comfort in each bedroom.The oversized fifth bedroom offers exceptional flexibility with custom built-in bookcases, a beverage refrigerator, and mounted TV. Generous in size, it can easily double as a bonus room, playroom, media room, home office, gym, or combination of spaces depending on your needs.The backyard is a true extension of the home, designed for entertaining, relaxing, and enjoying the Southern California lifestyle. Completed in 2022, the pool and spa feature a spillover spa, two water features, LED lighting, and wireless iAquaLink controls. A built-in fire pit creates a natural gathering spot, while a shaded pergola, low-maintenance turf, and updated landscaping complete the outdoor space. The yard is also pre-plumbed with gas and electrical for a future outdoor BBQ.Extensive improvements include a paid-off 17 kW solar system, Tesla battery and car charger, new electrical panel, newer upstairs dual-pane energy-efficient windows, recently painted exterior with new gutters, smart thermostat, water softener, Ring camera system, and newer garage doors with keypad and wireless app capability. A paver driveway and walkway enhance the exterior, while the spacious 3-car garage and large storage shed provide plenty of additional storage.Move-in ready and thoughtfully updated with both style and functionality in mind, this home offers an exceptional combination of indoor and outdoor living. Conveniently located near schools, shopping, and the 118 freeway, the home is also close to Atherwood Park, offering acres of green space for sports and play, along with a playground and picnic areas.
Page 0 of 0

Powered by: 