San Diego, CA 92127
$1,249,000
1862
sqft3
Baths3
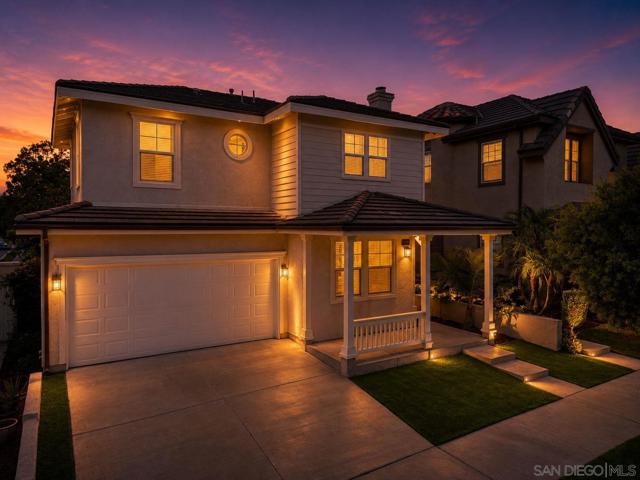
Beds LIGHT and BRIGHT detached home inside the GATED Garden Gate community in highly desirable 4S Ranch. 3 bedrooms plus 1 optional office/bedroom, 2.5-bath residence offers approximately 1,862 square feet of comfortable living space, a 2-car attached garage, and a private outdoor setting. Manicured exterior, lush palms, low-maintenance artificial turf, welcoming covered front porch. The open-concept main living area is bright, spacious, and designed for everyday living. LVP flows throughout the main level, while numerous windows bring in abundant natural light. The kitchen features generous cabinetry, ample counter space, and an open sightline to the living and dining areas. It is a practical layout for both everyday meals and entertaining. Office or optional bedroom downstairs on first floor. Primary suite offers a spacious ensuite bathroom featuring an expansive dual-sink vanity and walk in closet. Additional 2 bedrooms upstairs with a full-size laundry room for convenience. The private rear patio provides room for outdoor dining, entertaining, and gardening. Mature palms, low-maintenance artificial turf also adds year-round greenery. LOW HOA. Convenient access to parks, recreation, shopping, dining, schools, and major transportation routes. The 4S Ranch area is home to multiple community parks, including 4S Ranch Community Park, Liberty Park, Heritage Park, Homestead Park, Patriot Park, and the 25-acre 4S Ranch Sports Park, which includes baseball and softball fields, soccer and multipurpose fields, tennis courts, basketball courts, and a roller-hockey rink. Families will appreciate the proximity to highly regarded schools in the 4S Ranch/Poway Unified area. For everyday convenience, 4S Commons Town Center provides an extensive mix of shopping, dining, groceries, services, and neighborhood amenities. The center includes major anchors such as Ralphs, Jimbo's, CVS, and World Market, along with a broad selection of restaurants and businesses.
Escondido, CA 92026
3547
sqft4
Baths5
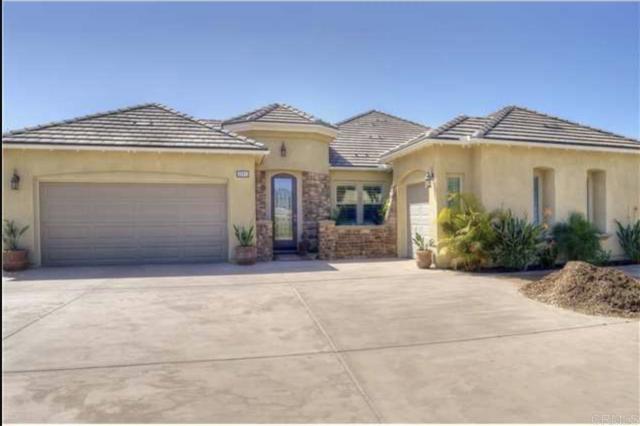
Beds Arrive through the gates of this elegant community and discover an exceptional residence designed for luxury living and effortless entertaining. A grand formal entry welcomes you with handsome slate flooring accented by inlaid stone, setting the tone for the quality found throughout the home. Enjoy a formal dining room, and a beautifully appointed kitchen featuring granite countertops and backsplash, upgraded stainless steel appliances, rich cherry cabinetry, and an expansive center island.The spacious primary suite offers a private retreat with custom built-in closet organizers and a luxurious bath finished in tumbled marble with a built-in jetted tub. The private office is equally impressive, featuring custom Alder wood built-in shelving and desk. Step outside to panoramic views and a lush resort-style backyard created for entertaining. The outdoor amenities include a Salt Water pool and spa with swim-up bar, sunken bar, full outdoor kitchen and BBQ area, and a dedicated sand play area.A tremendous addition to the property is the approximately 960 sq. ft. detached RV parking and workshop building, offering exceptional space for RVs, recreational vehicles, a workshop, storage, or hobby use. The center door measures approximately 12 feet high, providing excellent clearance for larger vehicles and equipment. Additional features include fire sprinklers, garage door opener, pool and spa equipment, range/oven, and an installed septic system. This distinctive property combines luxury, recreation, storage, and entertaining amenities in one impressive package. Too many upgrades to list—this is a home that truly needs to be experienced in person.
Lakeside, CA 92040
921
sqft1
Baths2
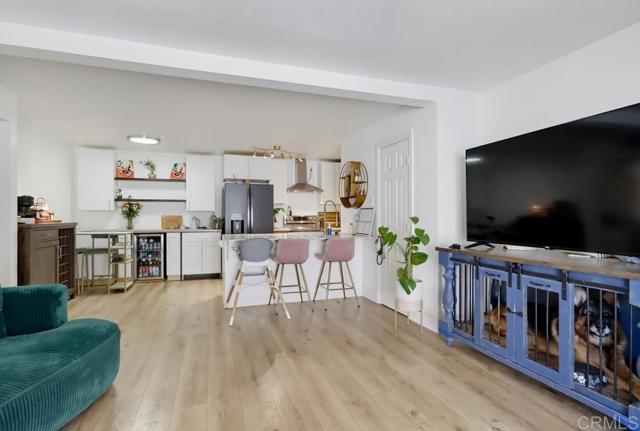
Beds Welcome to beautifully updated Lakeside living! This highly desirable first-floor condo at 12730 Laurel St #301 offers the perfect combination of modern style, comfort, and convenience in the gated Stone Canyon community. Step inside and immediately appreciate the remodeled kitchen, featuring updated cabinetry, granite countertops, and contemporary finishes that make the space ideal for both everyday living and entertaining. The kitchen flows naturally into the dining and living areas, creating an inviting open-concept feel filled with natural light. This well-appointed 2-bedroom, 1-bath home offers approximately 921 square feet of comfortable living space, along with updated flooring, recessed lighting, central A/C, double-pane sliding glass doors, and convenient in-unit laundry. The first-floor location provides easy access without the need to navigate stairs, while the generous attic storage adds valuable space for organization. Step outside your front door and enjoy the community amenities, including a refreshing pool, clubhouse, and gated entry. Whether you're looking for your first home, a low-maintenance place to call your own, or an investment opportunity, this property offers an attractive blend of upgrades and convenience. Located in the heart of Lakeside, you're close to shopping, dining, parks, schools, and major freeways, while enjoying easy access to the area's outdoor lifestyle. Nearby Lindo Lake County Park provides opportunities for walking, recreation, picnicking, and enjoying the outdoors, with additional hiking, fishing, boating, and equestrian activities throughout the surrounding East County area
Riverside, CA 92505
3900
sqft5
Baths8
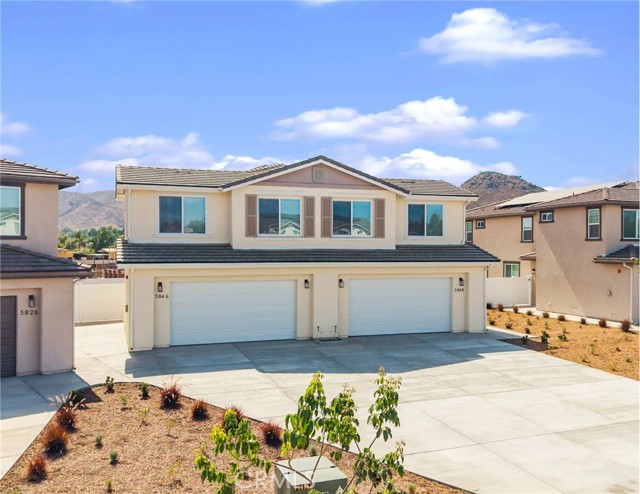
Beds 5846-5848 Persepolis Court is a brand-new construction duplex in the La Sierra Acres area of Riverside, California. This two-story townhome-style residence offers two 4-bedroom/2.5-bathroom homes averaging 1,950 square feet each, featuring open-concept layouts with high ceilings, designer kitchens with center islands, quartz countertops, custom self-closing cabinetry, stainless steel appliances, luxury vinyl flooring, and dedicated upper-level laundry rooms with washer and dryer. Each home includes central air conditioning and heating, solar energy systems, attached two-car garages, and private front and rear yards with patios. Ideally situated near Kaiser Permanente Riverside Medical Center, La Sierra University, and the Galleria at Tyler, the property offers residents direct access to the region's premier healthcare, education, and retail destinations, with connectivity via the 91, 60, 15, and I-215 Freeways.
Oakland, CA 94607
668
sqft1
Baths1
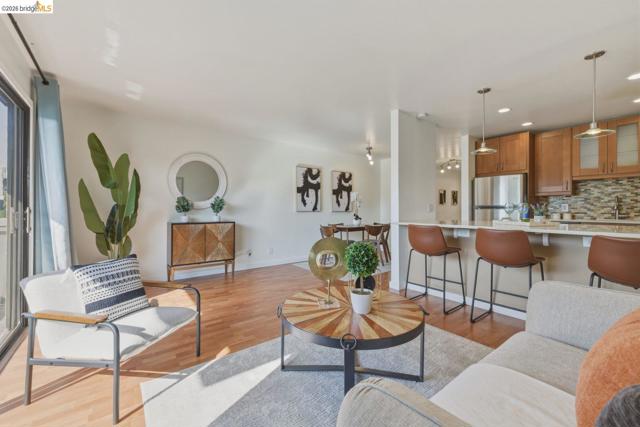
Beds Set along the bay in Oakland’s vibrant Jack London neighborhood, 5 Embarcadero West #126 delivers extraordinary value with its light-filled 1-bedroom, 1-bathroom layout, tasteful finishes, and resort-style perks. Located in Portobello, a 10-acre 200-unit community, this home places you right along the San Francisco Bay Trail and marina paths. The kitchen features stone countertops, stainless steel appliances, sleek cabinetry, and a generous peninsula with bar seating that flows into the living and dining areas. The large sliding glass door opens to a private balcony, creating an effortless indoor-outdoor feel. The spacious bedroom is further bolstered by custom closet organizers, paired with an updated bathroom with timeless finishes. Residents enjoy an active, resort-like lifestyle with access to a swimming pool, spa, sauna, tennis courts, fitness center, clubhouse, outdoor entertaining areas, package lockers, bike storage, and laundry facilities. Additional conveniences include a designated secured parking spot, abundant guest parking, elevator access, night security, concierge services, and pet-friendly professional management. Located steps from Jack London Square’s famous dining, cafés, live jazz, boutique shopping, and weekend farmers market, this unit also offers premier transit access via the San Francisco Ferry, BART, Amtrak, I-880, and Oakland International Airport. Come visit today!
Jurupa Valley, CA 91752
1888
sqft2
Baths3
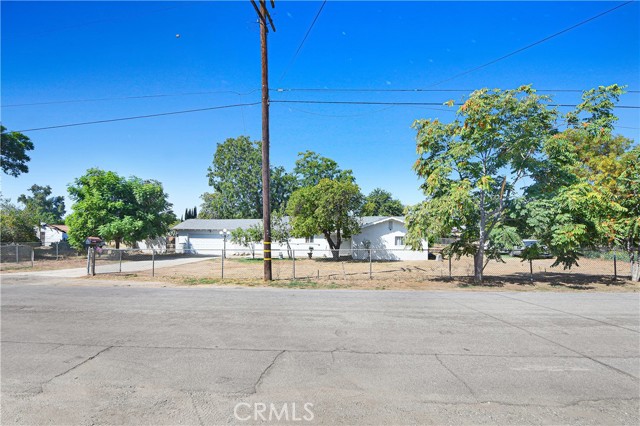
Beds EXPANSIVE 40,946 SQ. FT. LOT | HORSE PROPERTY | JURUPA VALLEY Welcome to 6423 Lorena Ave! Bring your vision to this unique Jurupa Valley property offering approximately 40,946 square feet of land—just under one acre—with the space and flexibility that today's buyers are looking for. The 3-bedroom, 2-bath home offers approximately 1,888 square feet of living space and provides a comfortable foundation for future personalization and updates. The real opportunity is outside. The property currently accommodates a horse, chickens and goats, creating an authentic country-living atmosphere with plenty of room to enjoy the outdoors. The expansive lot offers space for animals, gardening, recreation, outdoor entertaining and more, subject to applicable regulations. Located near the Santa Ana River corridor, Hidden Valley Wildlife Area and nearby equestrian trail resources, this property offers a distinctive blend of rural living and outdoor recreation while remaining conveniently located near shopping, dining and major transportation routes. Whether you're looking for a horse property, additional land, room for animals or simply the freedom that comes with nearly an acre, this property offers an opportunity to create something uniquely your own. Buyer to verify zoning, permitted uses, animal keeping, development potential and all property characteristics with the appropriate governmental agencies.
Victorville, CA 92392
1710
sqft2
Baths4
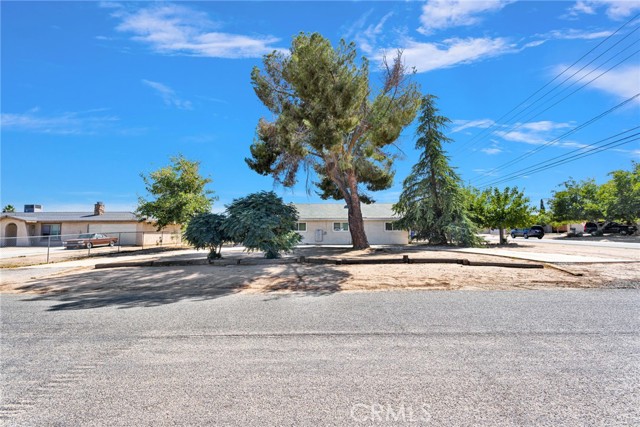
Beds MASSIVE PRICE DROP!!! Bring your vision and your tool belt! What an opportunity to secure a home in the highly desirable area of Mountain View Acres! This home is located on almost a half-acre (.42) in a fantastic, commuter friendly area - also close by are shops, schools and services! Nice corner lot with mature landscaping! Upon entry you are greeted with an open floorplan with spacious living room boasting big windows that let lots of natural light in! Cozy kitchen with tons of possibilities - just off the kitchen is a bright area with sliding glass doors overlooking a cute little covered patio! Large bonus room/den/office etc. just off the dining area - this room has unlimited possibilities! Two good sized guest bedrooms with closets - another room with an addition of an armoire would make a comfortable third guest bedroom! Primary bedroom has big windows, two closets and its own bath w/ a step in shower and backyard access. This home has an inground pool that is currently empty and in need of repairs/rehabilitation. Fully fenced yard, newer windows, energy efficient leased solar, 2 car garage and more!! Great opportunity for an experienced investor or contractor looking for their next renovation project! PLEASE NOTE this home is being sold ***AS IS***CASH ONLY*** due to the overall condition of the property as it may not qualify for traditional financing. Take a look today!
Topanga, CA 90290
1957
sqft3
Baths4
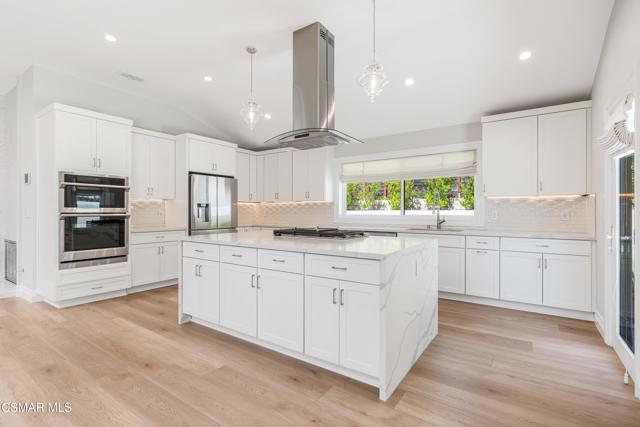
Beds A refined 4-bedroom, 3-bathroom residence spanning approximately 2,000 square feet, 3214 Fermi Drive is a beautifully remodeled single-story retreat tucked away on a quiet cul-de-sac in the heart of Topanga. Thoughtfully designed for effortless living, the home blends sophisticated finishes with the relaxed, natural character that makes Topanga so special. A beautifully landscaped walkway, illuminated by lanterns and framed by mature greenery, sets the tone upon arrival. Inside, an expansive open layout creates an easy flow between the living spaces, while abundant natural light and skylights bring the outdoors in. No expense was spared in the extensive remodel, with exceptional attention to detail throughout, including designer lighting, expansive sliding doors, and a stunning kitchen centered around an oversized island and top-of-the-line appliances. The private primary suite is a tranquil retreat, featuring a generous walk-in closet and a spa-inspired bathroom finished in a neutral palette. Sliding doors open directly to the backyard, creating a seamless connection to the peaceful outdoor setting. Each bedroom is thoughtfully positioned within the single-story floor plan, offering versatility and privacy for everyday living. Outside, mature landscaping, curated lighting, and a sense of seclusion create an inviting Topanga escape. The garage has been finished with new epoxy flooring and offers abundant storage. With its effortless floor plan, elevated remodel, and distinctly Topanga setting, Fermi Drive offers the rare combination of privacy, style, and convenience - just moments from local shops, freeway access, and the coast.
Tarzana, CA 91356
7113
sqft8
Baths6
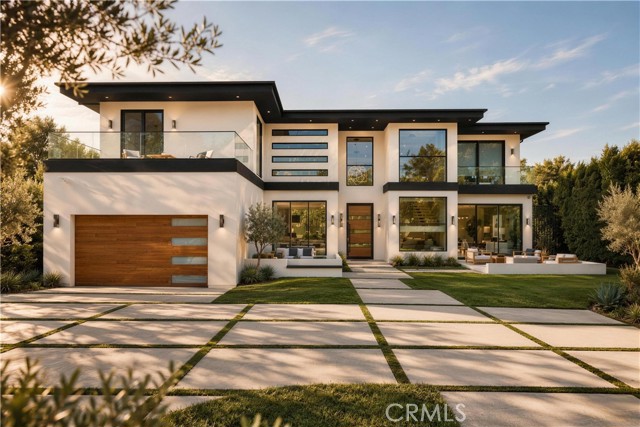
Beds Situated on a sprawling half-acre lot in the heart of Tarzana, this privately gated compound offers captivating treetop views of the Valley. A dramatic foyer welcomes you with soaring 24’ ceilings and walls of glass that flood the home with natural light, creating an impressive sense of scale and architectural grandeur. The spacious open-concept floor plan flows effortlessly between the living and dining areas and the designer chef’s kitchen, appointed with top-of-the-line appliances, dual islands and a generous walk-in pantry. Floor-to-ceiling Fleetwood pocket doors disappear into the wall, seamlessly extending your living space onto the patio for an elevated indoor-outdoor living experience. Outside, the expansive backyard retreat is framed by mature privacy hedges and highlighted by a resort-style pool and spa with a baja shelf and in-water stools, a sunken fire pit, BBQ area and sport court. Two detached structures, including one with a full bath, offer a versatile space for guests, recreation or whatever your needs may be. Completing the main level is a custom home theater, chic powder bath and two ensuite bedrooms, including a secondary primary suite. A striking floating staircase leads upstairs to four additional ensuite bedrooms, an open loft with balcony access and dedicated laundry room. The principal primary suite features a private balcony with scenic views, a flexible bonus room, impressive walk-in closet and spa-inspired bath boasting a soaking tub, oversized rainfall shower and dual vanities. Additional highlights include lofty ceilings throughout, custom motorized shades, a two-car garage and gated circular driveway. This property is ideally located South of the Boulevard, within a top-rated school district and just moments from Ventura Boulevard’s premier shopping and dining.
Page 0 of 0

Powered by: 