Riverside, CA 92506
$2,290,000
4025
sqft4
Baths4
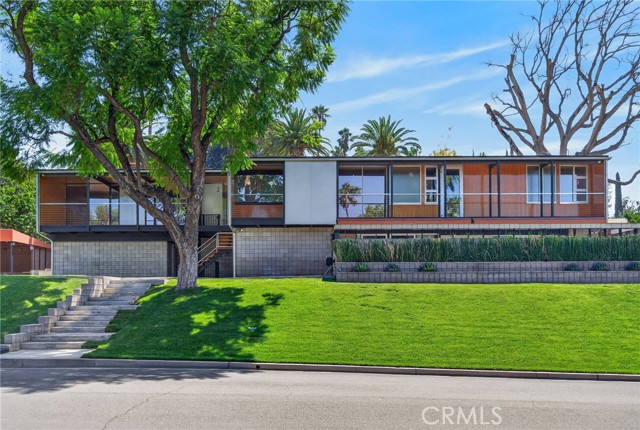
Beds HAWARDEN HILLS — The Oleander Hills subdivision was envisioned in 1959 by a collective of modernist architects who sought to establish a premier neighborhood defined by a strict "Contemporary Element" design guideline. 6770 Hawarden Drive was the personal masterpiece of Robert Miller, AIA, serving as both a bold demonstration of his architectural philosophy and his own cherished residence. Educated at the prestigious University of California School of Architecture and a participant in the iconic "Case Study House" program, Miller designed the home to embrace the site’s gentle upward slope, framing expansive views of the city lights and the mountains beyond. Exquisitely restored over the past two decades by its current custodians, the residence stands as a sophisticated 21st-century home that honors Miller’s original 1965 vision. Ascend the entry stairway to a custom stainless steel door that opens into a world of refined mid-century luxury. Inside, the rich tones of teak walls and African Wenge hardwood floors provide a warm contrast to soaring walls of glass that look out onto a stunning backyard retreat. The open-concept kitchen is a culinary showpiece, featuring book-matched walnut cabinetry, stone countertops, and professional-grade stainless appliances. It flows seamlessly into the formal dining room, which is anchored by a custom Swarovski crystal chandelier and Italian fluted wall sconces. The main level also hosts three bedrooms, each featuring an ensuite bath, including a secluded and breathtaking primary suite. The lower level offers a massive media room and a spacious guest suite complete with a private bath and enclosed patio. Every detail has been curated with an uncompromising commitment to quality, including exotic wood paneling, specialized European plumbing fixtures, and high-end lighting. A Control4 home automation system delivers seamless audio throughout the house and grounds. Unlike many mid-century homes, this property offers abundant storage, further enhancing its modern functionality. The backyard serves as a private oasis, centered around a period-appropriate pool with a glass-tile waterfall, a fire pit, and a fully equipped outdoor barbecue kitchen. A covered lanai runs the length of the residence, providing a sheltered space to entertain when the Fleetwood™ sliders are opened to blur the lines between indoor and outdoor living. A rare, once-in-a-lifetime opportunity to own a significant piece of architectural history.
Lake Elsinore, CA 92532
2022
sqft3
Baths4
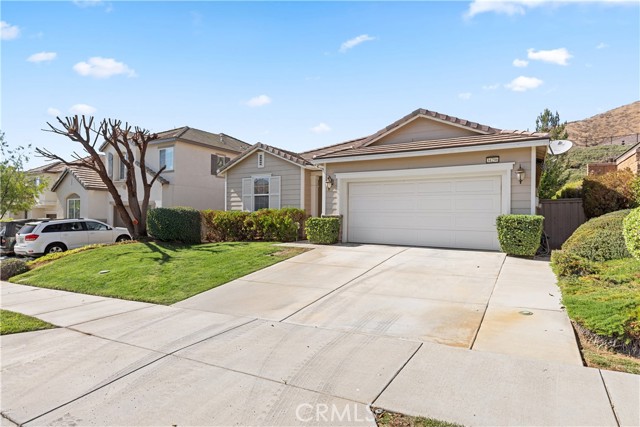
Beds Welcome to this inviting single-story home in the desirable Canyon Hills neighborhood of Lake Elsinore, within the Cottonwood community. Built in 2014, this spacious 2,022-square-foot residence offers 4 bedrooms, 3 bathrooms, and a 2-car garage, with a comfortable layout designed for easy everyday living. Two additional features worth noting; Maytag washer and dryer included and garage has extensive built-in storage cabinets for your use. The home also features solar for added energy efficiency. Residents of the Cottonwood community enjoy access to amenities including a pool, spa, and sports courts. Conveniently located near Railroad Canyon Road, the home is close to a variety of dining, shopping, and everyday conveniences, while the nearby I-15 freeway provides easy access for commuting and exploring the surrounding area.
Tustin, CA 92782
2186
sqft4
Baths4
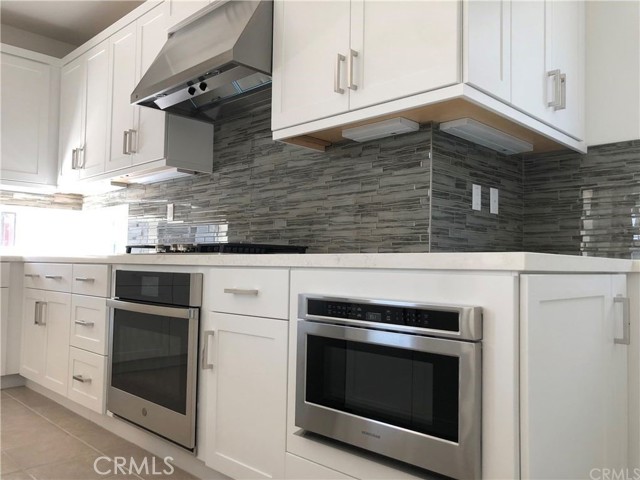
Beds Welcome to 311 Lodestar, Tustin in the newly constructed Tustin Legacy Community. Fleet Residence 5 is a three-story townhome that features 4 bedrooms, 3.5 bathrooms, two-bay garage and a great home layout. The first floor encompasses the 2-bay garage including plenty of storage, and a secondary bedroom with full bath. The stairs lead up to the main home. The second floor enters into the spacious open-concept living area featuring a living room, slider doors leading to the covered deck. and dining room. The gourmet kitchen includes a center island and walk-in pantry, with a powder bath conveniently located. The third level houses the large owner's suite featuring a walk-in closet and bathroom with walk-in shower and dual vanities. There are also two secondary bedrooms, a full bath with dual vanities – perfect for sharing – and a walk-in laundry room. A part of award-winning Tustin Unified School District. Located just minutes away from Tustin District.
Palmdale, CA 93551
1133
sqft2
Baths2
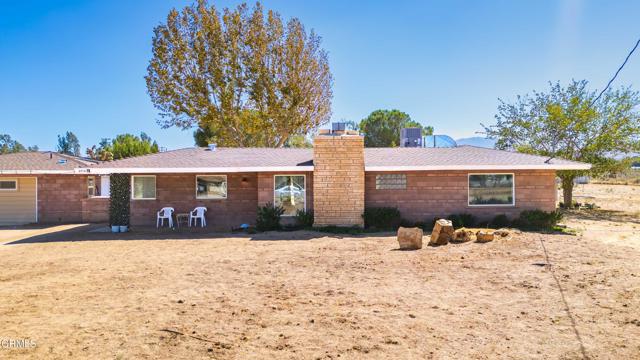
Beds Discover space, privacy and possibilities on this 2.6-acre square corner parcel in West Palmdale's White Fence Farms community. Fully fenced and improved with mature trees, a riding arena, generous vehicle access, a storage shed and a detached garage, this property offers a hard-to-find combination of usable outdoor space and an existing single-story residence.The 1,133-square-foot main home features two bedrooms and two bathrooms, a covered front porch and a living room with a dramatic floor-to-ceiling fireplace, raised hearth and open-beam ceiling. Additional highlights include extensive laminate flooring, dual-pane windows, central heating and air conditioning, ceiling fans and two sliding doors opening to the covered wraparound patio and block-walled backyard.The upgraded kitchen offers granite counters, tile backsplash, wood cabinetry, pantry storage, black appliances and an included refrigerator. The spacious primary bedroom provides ample closet space and an updated bathroom with a custom-tiled shower, tile flooring, granite counter and Kohler sink.The detached garage includes laundry facilities, an existing bathroom, 220-volt power and flexible utility and storage space. Garage improvements are not represented as permitted living area or included in the home's square footage; buyer to investigate permits and intended use.Additional features include natural gas, septic, multiple exterior water spigots and shared mutual-water service with water stock included, subject to applicable transfer requirements. Reported A-2 zoning; buyer to independently verify zoning, permitted uses, square footage, improvements, water arrangements and all property information.Seller may consider assistance toward buyer closing costs or an interest-rate buydown with an acceptable offer. Schedule a private showing and experience the acreage in person.
Santa Cruz, CA 95060
2076
sqft2
Baths4
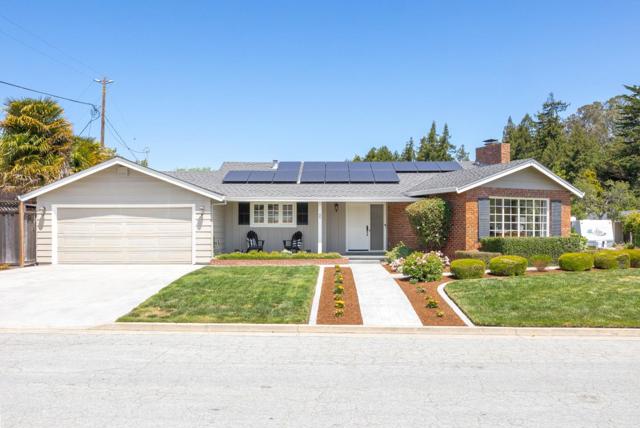
Beds BUYERS BONUS PACKAGE ON THIS PROPERTY This single-level ranch home in Santa Cruz's coveted Upper Westside checks every box. Nestled in one of the areas most desirable neighborhoods, the home offers 4 bedrooms, 2 bathrooms, and more than 2,000 square feet of thoughtfully designed living space on an expansive 10,000 sq. ft. lot. Designed for both comfort and entertaining, the home features hardwood floors throughout, custom cabinetry, granite countertops, and stainless steel appliances. The beautifully landscaped backyard is a private retreat with mature greenery, multiple seating areas, and a custom heated pool with a built-in spa. The spacious living room is filled with natural light from oversized windows and centered around a cozy wood-burning fireplace; the perfect place to gather year-round. The primary suite includes dual sinks and an oversized soaking tub for a true spa-like feel. Enjoy the best of Upper Westside living with easy access to neighborhood trails, Pogonip, and scenic hikes, while still being just a short walk to downtown Santa Cruz dining, shopping, and entertainment.
San Marcos, CA 92069
2926
sqft4
Baths5
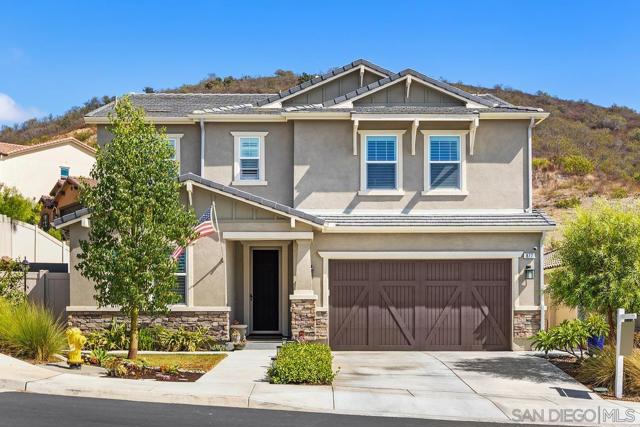
Beds Welcome to this newly built 2024 beautifully designed open concept floor plan home. This 5 bed plus loft luxury space features 9' ceilings, wood flooring, an expandable slider that opens up to approximately 10'. The gourmet kitchen in the heart of the home, features premium Wolf and Bosch stainless appliances, & quartz countertops. Downstairs bedroom with its own bath ideal for guests and multigenerational living. Plantation shutters throughout. Located on a corner lot with large side yards with gate doors on both sides. Smart home technology, energy efficient with owned solar panels, tankless water heater, leak detection system and security system. Epoxy-coated garage flooring. Community park, hiking trails and a playground. The perfect family home. A MUST SEE!
Cambria, CA 93428
1442
sqft2
Baths2
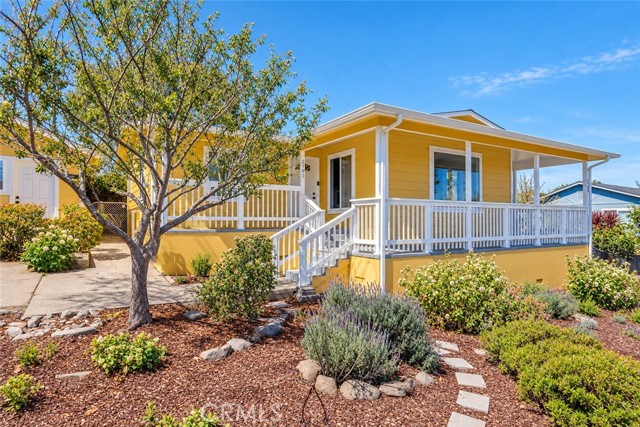
Beds Seller financing available for qualified buyers! Recently refreshed and move-in ready! Significant improvements include fresh interior and exterior paint, new appliances, and completed pest remediation. Set in Cambria's desirable Lodge Hill neighborhood, 2347 Adams Street is an inviting 1958 California Coastal Craftsman that captures the authentic character and relaxed appeal of classic Central Coast living. The single-level main residence offers approximately 1,442 square feet, with additional living space provided by a separate one-bedroom, one-bath cottage, the square footage of which is not included in the stated size of the main home. The open floor plan creates a warm and comfortable atmosphere, where beautiful hardwood flooring and thoughtful updates complement the home's original architectural character. Generous windows fill the interiors with natural light, while a large picture window frames picturesque views toward the Santa Lucia Mountains. Situated on an approximately 5,250-square-foot parcel, the property makes wonderful use of its inviting outdoor spaces. Mature fruit trees, secluded rear patios, and a charming wraparound veranda create a retreat-like setting, offering delightful spaces for morning coffee, outdoor dining, entertaining, or simply enjoying Cambria's temperate coastal climate and peaceful surroundings. With its own private entrance and patio, the detached one-bedroom, one-bath cottage offers additional versatility and a comfortable sense of separation from the main residence. This charming space presents possibilities for visiting guests, extended family, a home office, creative studio, or other flexible uses, subject to applicable regulations and buyer verification. The cottage's permit status and authorized use have not been independently verified. Ideally positioned to enjoy the best of Cambria and California's Central Coast, the property offers convenient access to Highway 1, Cambria's charming village shops, galleries, restaurants, scenic trails, and the spectacular coastline of Moonstone Beach. San Luis Obispo is approximately 40 miles away, providing access to additional shopping, dining, and urban amenities. Whether envisioned as a full-time residence, coastal getaway, or a distinctive property offering flexible living possibilities, 2347 Adams Street presents an appealing combination of timeless architectural charm, recent improvements, versatile living spaces, and an exceptional coastal lifestyle.
San Marino, CA 91108
2555
sqft3
Baths5
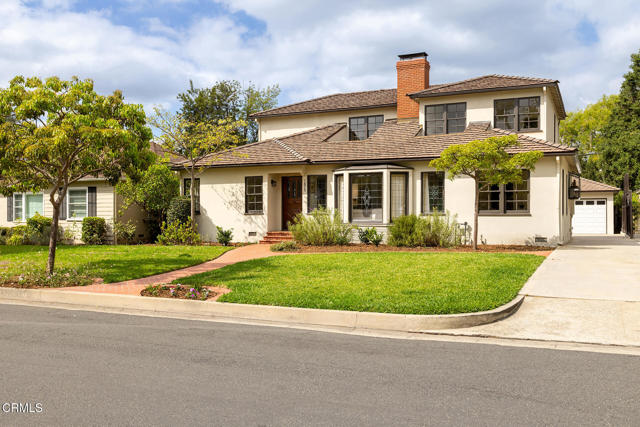
Beds Set in a desirable San Marino neighborhood, this traditional two-story home is an exceptional opportunity for its next owner. Passing through the formal entry hall, you are greeted by an expansive living room featuring timeless period moldings, a focal-point fireplace, and large picture windows that flood the space with natural light. The adjoining dining room boasts built-in open shelving - ideal for showcasing curated collections - and leads effortlessly into the kitchen and adjacent den. The versatile floor plan includes two main-level bedrooms and bathrooms, highlighted by a spacious primary suite. Upstairs, three additional light-filled bedrooms share a full hall bath, offering plenty of room for extended family, guests, or a home office. Outside, the private backyard serves as an entertainment oasis, complete with a generous spa/pool, a built-in barbecue and expansive deck area for alfresco dining. Centrally located just minutes from San Marino'stop-rated schools and local businesses!
Page 0 of 0

Powered by: 