Montebello, CA 90640
$1,599,000
1447
sqft4
Baths3
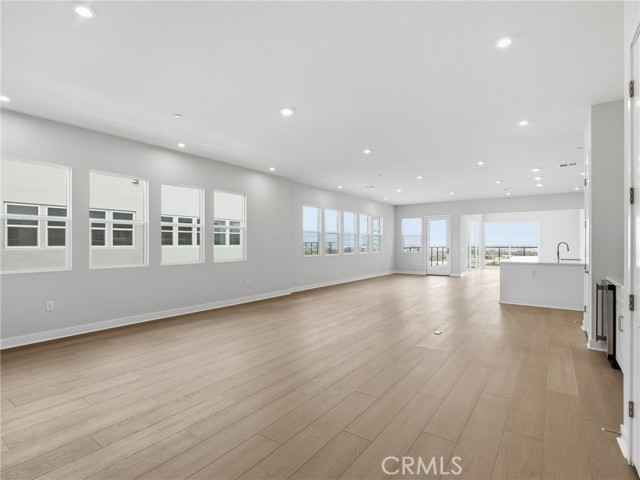
Beds Welcome to Ironridge at Metro Heights, a new home community located in Montebello, CA which is approximately 20 minutes from downtown LA. Unit 524 is a new construction luxury condo located at the top level of a four-story building. The Broadway floor plan features 3 bedrooms with 3.5 bathrooms a 2-car garage and is 2,782 sqft. Upon entering the home, you walk into our expansive great room which leads into kitchen and flex space which can be used as an office. The kitchen features an expansive kitchen island with a stainless-steel sink and Kitchen Aid appliances. The primary bedroom suite provides a beautiful walk-in closet and a spa like bath with a dual sink vanity. Highlights of this home are the 10ft. high ceilings throughout, and an upgraded interior insulation package, and a multi-slide stacked door in the flex room. The unit has an expansive balcony with panoramic community views, ridges, or city. The community amenities include multiple pocket parks, a walking trail, an attended front gate, and a 10,000 square foot community center with two pools, cabanas, multiple outdoor kitchens, office space, private areas for parties and a fitness center. Conveniently located near Montebello Shopping Center, the 60 and 605 freeways, and a variety of dining options. Photos provided are renderings, actual home is under construction.
Frazier Park, CA 93225
1356
sqft2
Baths2
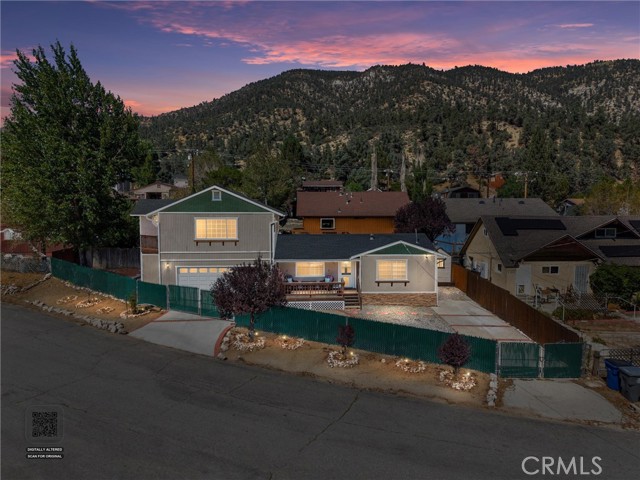
Beds IMMACULATE, TURNKEY AND BEAUTIFULLY MAINTAINED! Welcome to 6537 Lakewood Drive, also known as 6531 Lakewood Drive, a move-in ready Lake of the Woods home with thoughtful upgrades, low-maintenance outdoor space and an oversized attached two-car garage. The spacious living room opens to the beautifully updated kitchen featuring striking black granite countertops, tile flooring, stainless-steel appliances, attractive lighting and plenty of cabinet and counter space. The kitchen appliances are included, adding to the ease of moving right in. A comfortable bedroom and full bathroom are conveniently located on the main level. Upstairs, you’ll find the spacious primary suite with French doors opening to a private balcony and a thermostat-controlled gas fireplace that adds warmth and character. The primary bathroom feels like a private spa with custom slate and stone tile, a separate jetted soaking tub, glass block accents and an oversized shower with multiple shower heads. The home also features dual-pane windows, a water softener, reverse-osmosis system and two water heaters, including an on-demand unit. Outside, the fully fenced yard is designed for easy maintenance with gravel, concrete and attractive landscaping, along with a deck that provides a great place to relax and enjoy the mountain surroundings. The oversized attached garage offers excellent space for vehicles, storage and a raised workshop area, with the laundry conveniently located inside the garage. The front-loading washer and dryer are included. The home’s furniture is also included, making this an especially easy opportunity for the next owner to move in and start enjoying the home right away. Exceptionally clean, beautifully maintained and filled with features that are difficult to find, this is a home you truly need to see in person.
Lake Elsinore, CA 92532
1631
sqft2
Baths3
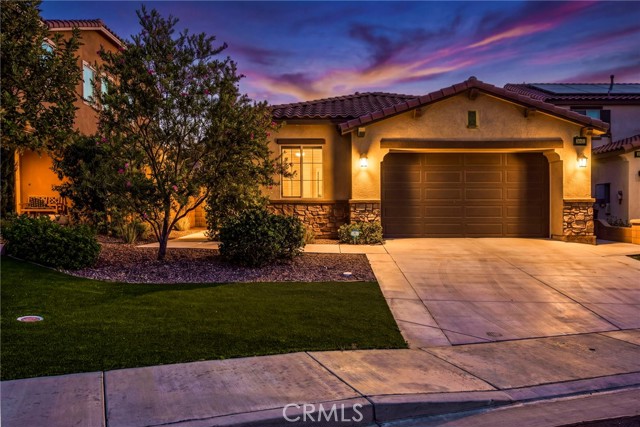
Beds SELLER WILL CONSIDER CREDIT TOWARDS BUYER’S INTEREST RATE BUY DOWN • Highly upgraded • Paid-off solar • Single story • Cul-de-sac This is the one! Beautifully upgraded, 2017 built, 3-bedroom, 2-bathroom Canyon Hills home offering a highly desirable single-story floor plan, a 2-car garage, private backyard, and $160/mo HOA. Why buy new when you can have better than new? All the expensive upgrades have already been done for you, from the beautifully finished interior to the fully landscaped front and backyard, covered patio, and paid-off solar! No additional expenses, no waiting for landscaping or upgrades, just move right in and enjoy! Step inside to a bright, open interior featuring upgraded LED lighting throughout, wood-look tile flooring in the main living areas, and carpet in the bedrooms. The impressive kitchen features upgraded white wood cabinetry, quartz countertops with a matching quartz backsplash, a large center island, stainless steel appliances, security system, and abundant storage. Outside, enjoy low-maintenance artificial turf in both the front and backyard, plus mature lemon, and pomegranate trees, raised garden beds, and a built-in patio cover perfect for outdoor entertaining. Best of all, the home comes with paid-off solar with no lease to assume, no monthly solar payment, and low electric bills from day one! Located on a quiet cul-de-sac within walking distance of the elementary school and close to Canyon Hills’ incredible amenities, including multiple pools and spas, a splash pad, parks, hiking trails, basketball and tennis courts, picnic areas, and more. Upgraded, energy efficient, low maintenance, and move-in ready!
Los Angeles, CA 90065
567
sqft1
Baths2
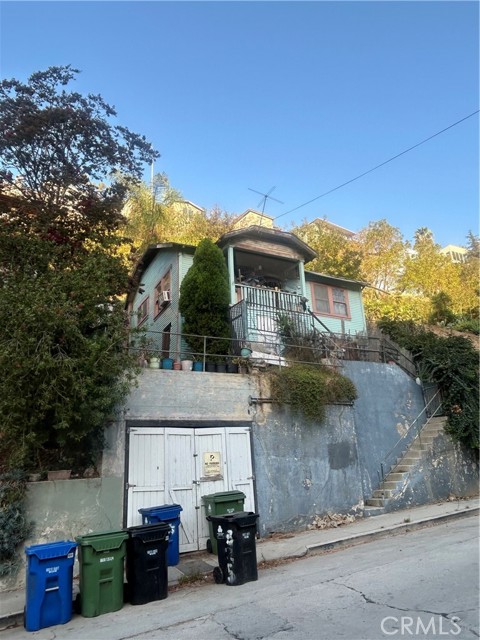
Beds This property is being sold in its present condition,with no warranties expressed or implied. Drive-by only-do not disturb occupant. The home is centrally located in the heart of Los Angeles.Transportation, and major highways. Property will not quality for traditional financing. Investors welcome.
Canyon Country, CA 91351
1320
sqft3
Baths3
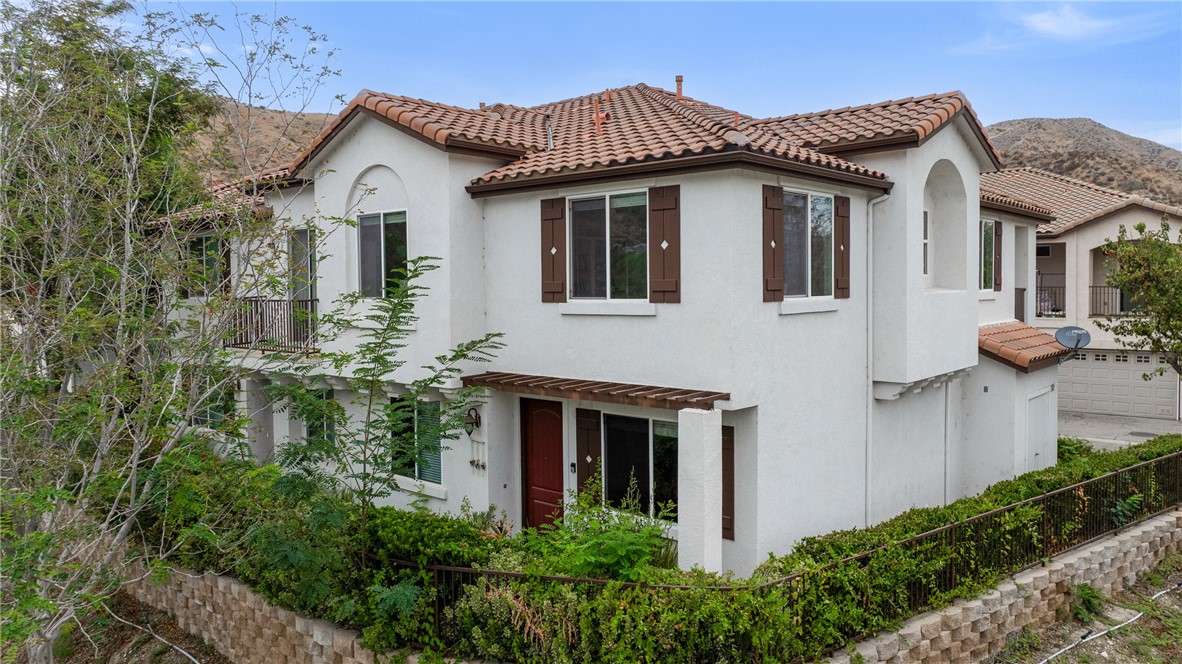
Beds Price Reduced!!! Luxury Living in Santa Clarita. Discover the perfect blend of style, comfort, and convenience in this stunning townhome located in the desirable Solstice North community of Santa Clarita. Ideally situated near restaurants, shopping, and major commuting routes throughout the Santa Clarita Valley, this home offers an exceptional lifestyle in a highly sought-after location. One of the most desirable features of this property is its exceptionally private lot, offering scenic views of the surrounding mountains and community park. Upon entry, you'll appreciate the open-concept floor plan, complemented by beautiful vinyl flooring that flows throughout the home. The spacious living room is perfect for entertaining, with an abundance of windows that fill the space with natural light and create a bright, welcoming atmosphere. The open kitchen features upgraded countertops, crisp white cabinetry, and stainless steel appliances, providing both style and functionality. A convenient downstairs half bathroom and additional storage space add to the home's thoughtful design. Upstairs, you'll find three generously sized bedrooms, including an oversized primary suite with private balcony access. The adjoining primary bathroom features dual sinks, upgraded countertops, and a separate shower. The additional bedrooms offer plenty of space for family, guests, a home office, or personal use. Additional highlights include a direct-access two-car garage, desirable end-unit location, and beautiful views of the surrounding Santa Clarita landscape. All of this is offered at $574,900, making this an exceptional opportunity to own a stylish and highly desirable home in Solstice North. Luxury, privacy, convenience, and value--all in one of Santa Clarita's desirable communities.
Riverside, CA 92504
2510
sqft2
Baths3
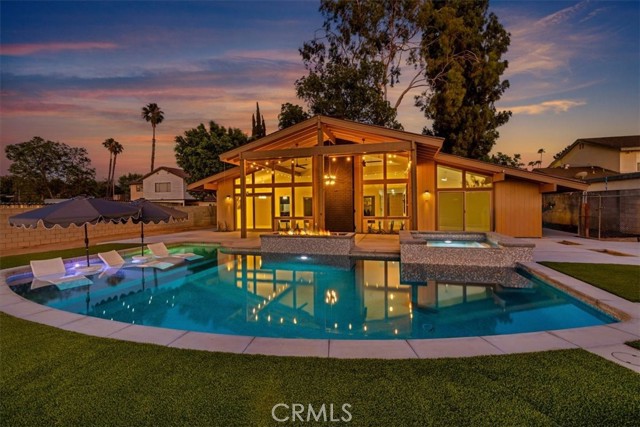
Beds ONE OF THE BEST VIEWS IN RIVERSIDE! Experience Inland Empire living in this exceptional Mid-Century Modern View Estate, where dramatic architecture, sophisticated upgrades, and breathtaking panoramic views come together in a truly special setting. Walls of glass showcase sweeping vistas of the surrounding mountains, rolling hills, Mt. Rubidoux, and the Santa Ana River Preserve while filling the home with natural light and creating a seamless connection between indoor and outdoor living. Privately situated on an expansive 16,117 sq. ft. lot, this beautifully reimagined residence offers approximately 2,510 sq. ft., 3 bedrooms, and 2 baths, with thoughtfully curated improvements throughout. A private atrium welcomes you into an impressive interior designed for both refined entertaining and comfortable everyday living. Spacious living and dining areas are highlighted by a dramatic fireplace, custom built-ins, and expansive windows framing the extraordinary views. A versatile office/media room with custom cabinetry provides an ideal space for working, relaxing, or entertaining. The beautifully appointed kitchen features granite countertops, a commercial-grade Viking cooktop, abundant cabinetry, and casual dining space, creating a wonderful gathering place at the heart of the home. The luxurious primary suite is a private retreat featuring an extensively remodeled spa-inspired bath that was completely rebuilt to the studs with a walk-in shower, soaking tub, designer finishes, new plumbing and electrical, and an oversized walk-in closet. Additional enhancements include custom cabinetry in the flex bar/office and hallway, new flooring, fresh interior finishes, updated texture and trim, designer lighting, new fixtures, switches, outlets, and numerous custom details throughout. The resort-inspired backyard is an entertainer's dream. Enjoy a beautifully remodeled saltwater pool and spa with a Baja shelf, waterfall, custom gas fire feature, new variable-speed pumps, and a new heater, surrounded by artificial turf and multiple covered patio areas featuring custom lighting, ceiling fans, and retractable shades. Plumbing is already in place for a future outdoor bathroom and built-in BBQ, providing an opportunity to further enhance this exceptional entertaining environment.
Los Osos, CA 93402
2781
sqft6
Baths3
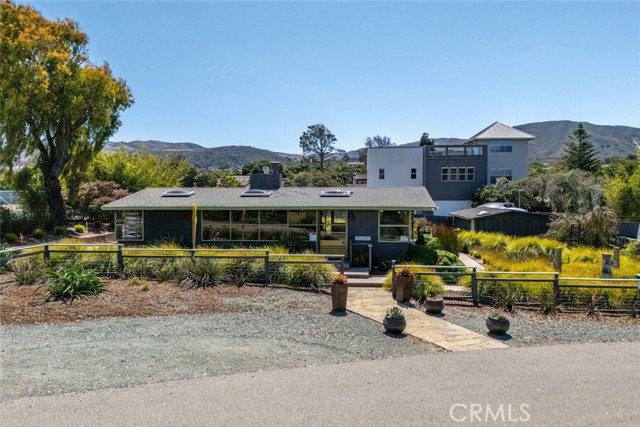
Beds PRICE REDUCTION. Discover a rare investment and lifestyle opportunity with this versatile property with multiple income-generating components. Situated in a prime coastal location, this unique offering includes: Charming Single-Family Residence completed in 2022 – A well-appointed home positioned to capture sweeping views of the Pacific, perfect for an on-site owner or rental income. Professional Office Building – A 1000 sq ft, well-designed office space surrounded by lush landscaping, ideal for client-facing businesses or private work environments. Beautiful Demonstration Garden – Thoughtfully planned and meticulously maintained, the garden showcases diverse plantings and offers an inviting, tranquil setting for visitors or events. Functional Corporation Yard – A secure and organized space for equipment, materials, or fleet parking, supporting a wide range of commercial uses, or re-imagined outdoor garden. This property blends coastal living, business functionality, and investment potential into one exceptional package. With its combination of residential comfort, professional workspaces, and well-maintained grounds, it’s ideally suited for an owner-operator, boutique business, or creative redevelopment. As a bonus, there is a fully functional well that feeds the property. An additional pre-purchased an additional19 water allocations for a total of 21 for future development are included as the Los Osos Community Development Plan has been approved. New zoning of this property is approved for mixed use residential with commercial/retail.
Valencia, CA 91354
1889
sqft3
Baths3
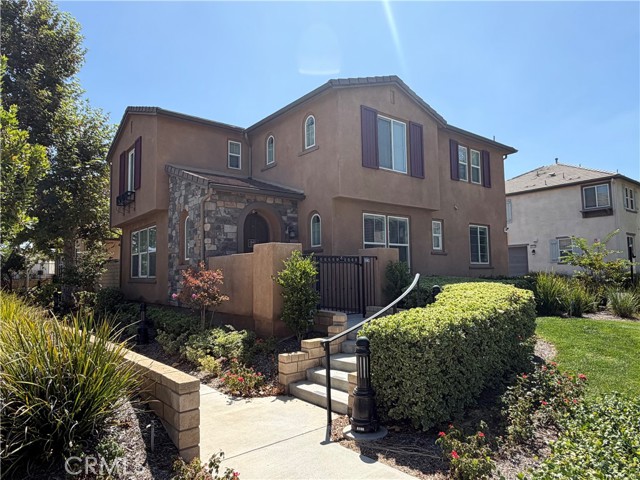
Beds Prime West Creek Location! This beautifully situated corner-lot home is just steps from some of the community’s most desirable amenities, including the pool, clubhouse, park, and bike paths, all conveniently located across the street or less than a block away. Enjoy an easy walk to Valencia High School and Rio Norte Junior High, making this an ideal location for families. Inside, the home has been thoughtfully refreshed with numerous recent upgrades completed within the past 12 months. Improvements include brand-new carpet throughout, fresh interior paint from top to bottom—including the garage—and new light fixtures throughout the home. The garage floor and patio floor have both been resurfaced, while most of the home’s exterior has also been freshly painted. Additional updates include a new dishwasher, replacement of all faucets throughout the home, and replacement of all drains, offering added peace of mind and a fresh, updated feel. The spacious primary suite offers two walk-in closets and a beautifully appointed bathroom with dual sinks, a separate soaking tub, and a walk-in shower. One of the additional upstairs bedrooms also features its own walk-in closet. The secondary bathroom is thoughtfully designed with dual sinks and a separate tub and shower, providing plenty of space for family and guests. A convenient half bath is located downstairs.The backyard features low-maintenance artificial grass, perfect for enjoying the outdoor space without the upkeep. With its exceptional corner-lot location, extensive recent improvements, inviting outdoor space, and convenient access to schools and West Creek amenities, this home offers an outstanding opportunity to enjoy the best of Valencia living!
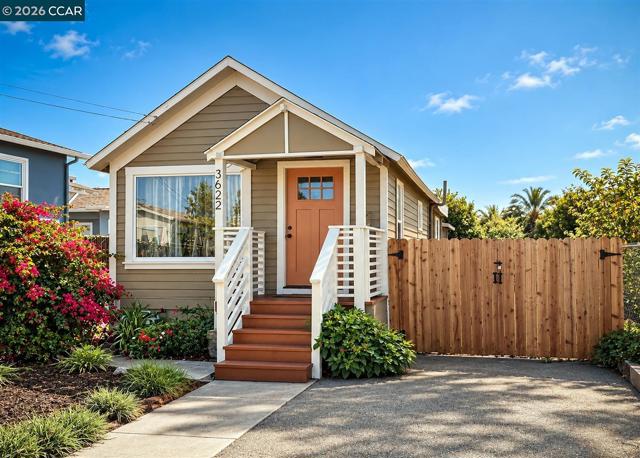
Richmond, CA 94805
708
sqft1
Baths2
Beds 3 Per Cent down ! No PMI! On this Updated Home/Cottage Welcome to this beautiful home offering a wonderful blend of modern comfort, privacy, and convenience. Thoughtfully upgraded throughout, the home features a stylish kitchen, updated bathroom, and an attached laundry room for added everyday functionality. A standout feature is the detached office, providing a dedicated and private space that’s ideal for working from home, a creative studio, or a flexible bonus area. The property also offers excellent privacy and convenient off-street parking. Located in a desirable neighborhood with easy access to transportation, this move-in-ready home combines thoughtful upgrades with an exceptionally convenient location. A fantastic opportunity to enjoy an updated property with flexible space, privacy, and all the comforts of home.
Page 0 of 0

Powered by: 