Culver City, CA 90230
$495,000
730
sqft1
Baths1
Beds Beautifully remodeled 1-bedroom, 1-bath condominium in Lakeside Village, one of Culver City's premier resort-style communities. This spacious 721-square-foot residence features an open, comfortable floor plan, hardwood flooring throughout the main living areas and bedroom, recessed lighting, central heating and air conditioning, and a private balcony. The generous living room features a fireplace and opens to the dining area and balcony, creating a bright and inviting space for relaxing or entertaining. The remodeled kitchen offers granite countertops, contemporary cabinetry, stainless-steel built-in appliances, recessed lighting, and attractive tile flooring with a coordinating backsplash. The remodeled bathroom features a full-size walk-in shower with floor-to-ceiling tile, glass enclosure, granite-topped vanity, and modern fixtures. The oversized bedroom measures approximately 12' x 14'10" and includes an unusually large walk-in closet approximately 6'2" x 8'5", providing excellent storage. Lakeside Village offers an exceptional resort-style setting with beautifully landscaped grounds, mature trees, scenic lakes, streams and walking paths. Community amenities include three swimming pools, clubhouse, fitness center, 24-hour guard-gated security, elevator access from the subterranean garage, laundry facilities on each level, and abundant guest parking. HOA allows installation of EV chargers in parking spaces. The location provides the best of Culver City living, with convenient access to Downtown Culver City, The Platform, Ivy Station, Sony Pictures Studios, the Expo/E Line, Trader Joe's, Whole Foods, Baldwin Hills Scenic Overlook and the Ballona Creek Bike Path, along with easy access to Playa Vista, Marina del Rey, Santa Monica and the rest of the Westside.

Cobb, CA 95426
1467
sqft2
Baths3
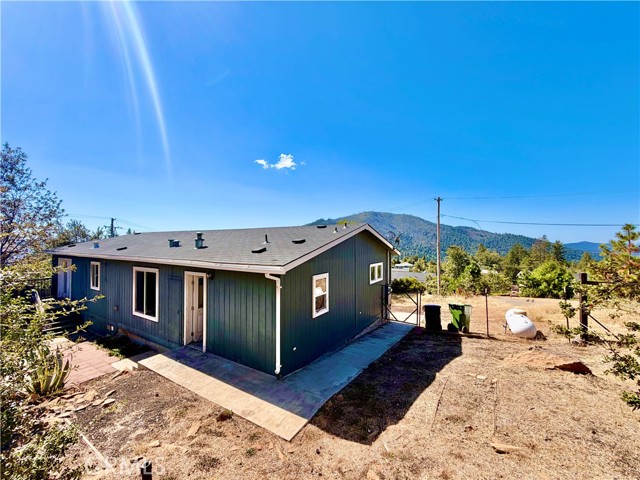
Beds SPECTACULAR VIEWS IN DESIRABLE NEIGHBORHOOD. This 3 bedroom 2 bathroom manufactured home sits on a large lot with ample backyard space and parking in the front. The master suite bathroom has a large closet and the bathroom features double sinks and a soaking tub. Another bedroom has French doors that open on to the backyard. The large kitchen has Cherrywood cabinets and a kitchen island. Only minutes from the town of Cobb and less than 20 minutes to Middletown. Exclusive agency. HUD homes are Sold As Is. Case # 198-182304. Managed by: www.olympusams-at.com all offers must be submitted on: www.HudHomeStore.gov
Irvine, CA 92602
2515
sqft4
Baths4
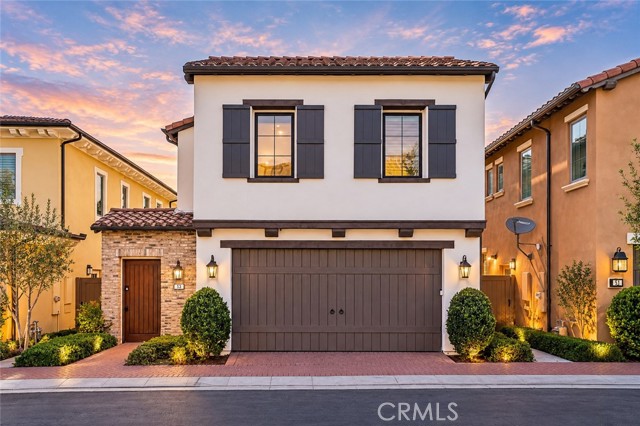
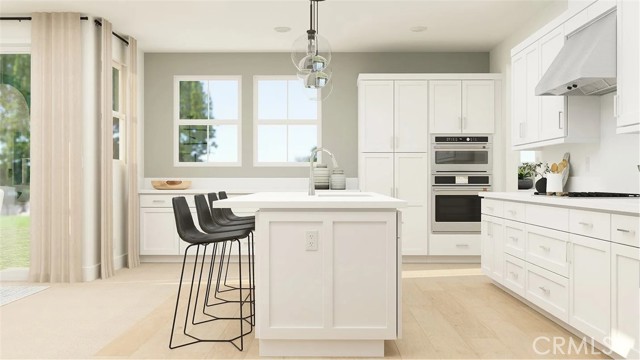
Beds Where architectural drama meets the serenity of nature, 53 Painted Cameo presents a rare greenbelt-front setting in Irvine’s coveted Orchard Hills community. Positioned directly across from lush open space, this exceptionally upgraded residence enjoys a peaceful outlook, abundant natural light, and a refreshing sense of openness. At the heart of the home, a dramatic extended waterfall island crafted from backlit translucent white onyx creates an unforgettable focal point. Its luminous natural veining and generous proportions bring a striking sense of luxury to the beautifully reimagined chef’s kitchen while providing abundant space for casual dining and entertaining. Extended cabinetry, soft-close drawers, a mirrored backsplash, and an impressive appliance suite featuring a Wolf six-burner range, Cove dishwasher, and Sub-Zero refrigerator complete this sophisticated culinary space. The open-concept great room and dining area flow effortlessly from the kitchen, creating an inviting setting for everyday living and memorable gatherings. A desirable main-level en-suite bedroom offers privacy and flexibility for guests, extended family, or a refined home office. Upstairs, a versatile loft complements the spacious primary retreat, featuring dual vanities, a soaking tub, a separate frameless-glass shower, upgraded finishes, and a walk-in closet. Two additional en-suite bedrooms and a conveniently located laundry room complete the second level, providing every bedroom with the comfort and privacy of its own bathroom. Thoughtfully designed lighting elevates the ambiance throughout the residence, including a designer Legrand smart lighting system with dimmable controls and energy-efficient integrated LED recessed lighting. Wide-plank hardwood flooring, Crown moldings, upgraded countertops and backsplashes, move-in-ready appeal. Located within walking distance of Orchard Hills School (K–8) and Orchard Hills Shopping Center, home to convenient markets, restaurants, and coffee shops, the residence also enjoys close proximity to neighborhood parks, pools, spas, and Orchard Hills’s resort-inspired amenities. Premier shopping, dining, beaches, and major freeways are all within easy reach. This is a rare opportunity to experience refined Irvine living, distinguished by one-of-a-kind upgrades, exceptional design, everyday convenience, and a tranquil greenbelt setting just outside the front door.
Thousand Oaks, CA 91362
3116
sqft4
Baths4
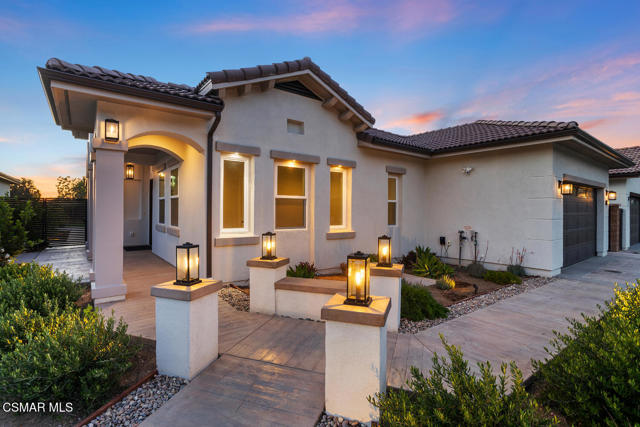
Beds New Construction home- The Conejo Valley's rarest offering: single-story, on a private cul-de-sac, with fully paid solar. One of the final homes at Toyon Signature development. The 3,116 sqft single-level home offers three bedrooms, three and a half baths, with optional fourth bed room. The chef's kitchen pairs Thermador appliances with quartz counters and Shaker cabinetry. the optional fourth bedroom offers flexible conversion to a second master suite with attached bath or may be converted to an office/gym. Finished backyard with barbecue counter, and current fire-code construction (Class A roof, ember-resistant venting) Open house Saturday and Sunday 1-4.
West Hills, CA 91304
2431
sqft3
Baths4
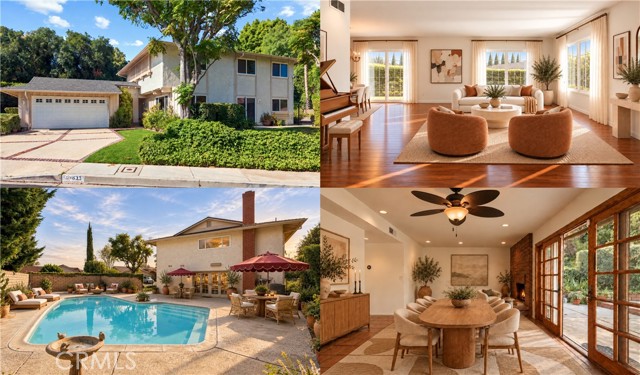
Beds PRIVACY, SPACE AND VIEWS set this West Hills property apart. Positioned on nearly a quarter-acre with generous separation from the street and neighboring homes, the setting feels remarkably private from the moment you arrive. Mature landscaping, established trees and the natural rise of the surrounding land create a sense of seclusion that's increasingly difficult to find, while the expansive lot provides room to enjoy the outdoors in a variety of ways. All just moments from highly regarded schools, including Chaminade, El Camino Charter High and Pomelo Elementary. Offering more than 2,400 square feet, the home features a spacious and versatile floor plan designed for both everyday living and entertaining. Hardwood floors and abundant natural light welcome you into the generous living room, while the formal dining room provides an inviting setting for everything from intimate dinners to holiday gatherings. The kitchen features white cabinetry, double ovens, a Frigidaire refrigerator, pantry, dual-basin stainless steel sink and new vinyl windows framing neighborhood and mountain views. Just off the kitchen and family room, an additional dining area creates a bright and inviting space for casual meals, with wood-framed French doors bringing in abundant natural light and opening to the outdoors. A floor-to-ceiling raised-hearth brick fireplace anchors the adjoining family room, while natural wood French doors extend the living space to the backyard. Upstairs, the generously sized primary suite captures unobstructed views across the treetops, surrounding hillsides and West Hills neighborhoods through new vinyl windows. A remodeled primary bath, three additional generously sized bedrooms, remodeled guest bath and abundant storage complete the upper level. Outdoors, the property's privacy and space take center stage. Mature landscaping and slump stone walls frame the sparkling pool, expansive patios and multiple areas for outdoor dining, entertaining or simply relaxing in the quiet surroundings. Fresh interior paint, a newer composition shingle roof with turbine vents, new water heater, indoor laundry room and attached garage complete a home offering an exceptional combination of space, privacy, views and indoor-outdoor living in a desirable West Hills setting.
Camarillo, CA 93010
2245
sqft4
Baths4
Beds This stunning 2-story, 4 bedroom, 3.5 bathroom smart home offers the perfect blend of comfort and style. With a convenient 2-bay garage and exterior single or double car space, this home has all the space you need for modern living. Nestled in a vibrant community, you'll soon enjoy access to fantastic amenities including a sparkling pool, spa, a welcoming community center, and a sprawling 5-acre city park right in the neighborhood. Park includes 2 basketball courts, 4 pickle ball courts, bocce ball, cornhole, dog park, bicycle trails and more! This home and its surrounding offer endless opportunities in a highly sought after, limited availability, established location, with excellent retail options just minutes away. Do not miss out on the chance to make this exceptional property your own.
Woodland Hills, CA 91364
4075
sqft5
Baths6
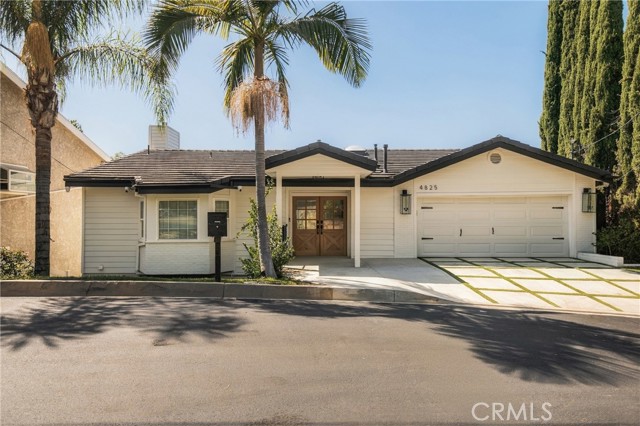
Beds Perched South of the Boulevard in the hills of Woodland Hills, 4825 Galendo Drive is a newly reimagined estate where elevated design, dramatic scale, and sweeping canyon views come together. This exceptional residence has been thoughtfully transformed with a curated interior, and panoramic mountain and treetop vistas from nearly every room. Designed for both sophisticated entertaining and effortless everyday living, the home features six bedrooms and four bathrooms, including dual primary suites with expansive walk-in closets and spa-inspired baths. At the heart of the residence, a dramatic vaulted-ceiling great room is anchored by a custom fluted fireplace and built-in bar, while the adjoining dining space frames spectacular sunset views. The chef’s kitchen makes a statement with an oversized center island, premium Thermador appliances, custom cabinetry, and a charming breakfast room with bespoke built-ins. Expansive living spaces flow onto a sweeping balcony, creating a seamless connection between the interiors and the surrounding landscape. The lower level offers a private guest and entertaining suite complete with its own kitchen, bedroom, and full bath—ideal for extended stays, multigenerational living, or a secluded retreat. Outside, the property unfolds into a private resort-like setting with a covered entertaining terrace, sparkling pool with waterslide, and cascading spa, all set against a dramatic canyon backdrop.
Studio City, CA 91604
1370
sqft2
Baths2
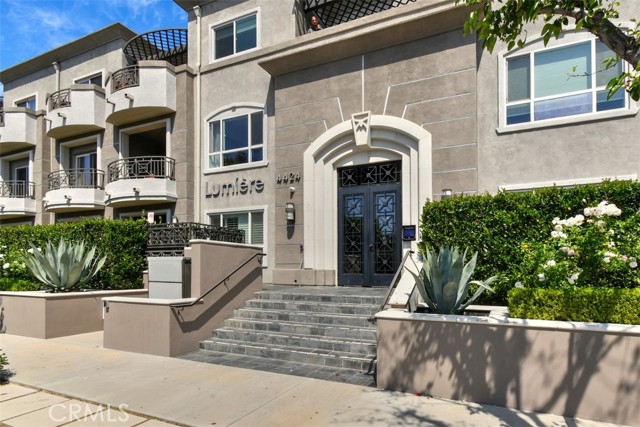
Beds Privately positioned in the rear of the highly sought-after Lumiere Condominiums, this beautifully appointed first floor residence offers the perfect blend of style, comfort, and indoor- outdoor living. The spacious open concept floor plan is highlighted by rich wood flooring, a cozy fireplace, and expansive sliding glass doors that open to a private, serene patio, an ideal setting for morning coffee, outdoor dining, or relaxing evenings. The gourmet kitchen seamlessly overlooks the Livingroom and patio areas, creating the perfect space for entertaining. Features include stainless steel appliances, granite countertops, abundant cabinetry with updated finishes, and a convenient breakfast bar. The luxurious primary suite serves as a peaceful retreat, complete with direct patio access, a wall of mirrored closets, a walk-in closet, and a spa inspired bath featuring dual vanities, a soaking tub, and a separate walk-in shower. Situated on the opposite side of the unit for added privacy, the secondary bedroom and bath offer flexibility for guests, a home office, or a variety of lifestyle needs. Additional amenities include a storage shed, full-size washer and dryer, central HVAC, and two separate parking spaces in a gated underground garage. Residents of Lumiere enjoy access to a well-equipped fitness center with a restroom and outdoor sitting area. Located just moments from Ventura Boulevard's renowned dining, shopping, and entertainment destinations, this exceptional home also offers convenient access to the Westside, Downtown Los Angeles, major freeways, and nearby parks and recreation areas. Experience the best of Studio City living in this sophisticated and inviting residence.
Salinas, CA 93906
1424
sqft1
Baths1
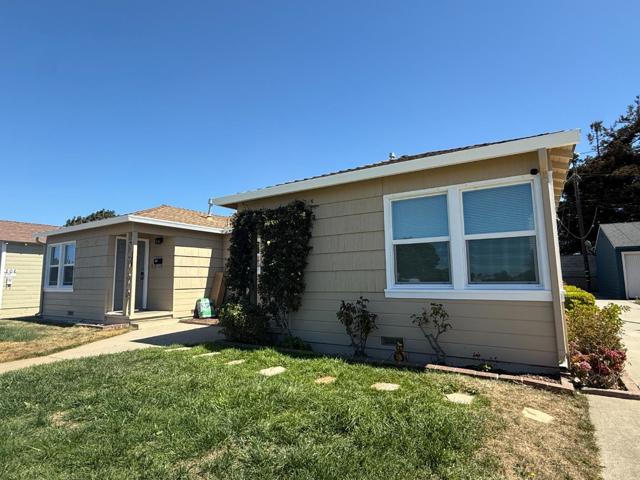
Beds Rarely available North Salinas duplex. Live in one and rent the other. Both units were remodeled in 2026. New exterior painting is complete as of September 9th, 2026. New pictures are now available. The units are both one-bedroom / one-bathroom units with fenced backyards and washer/dryer hookups inside the units. There is a two-car garage onsite. The property is located close to shopping (Harden Ranch with Safeway, Target, and many other stores), Costco, and many services including restaurants, banking, and gyms. Easy access to 101 North, South, or Central Salinas. The residents pay PG&E and garbage. The property owner is responsible for sewer and water. Lending: Talk to your mortgage broker about a DSCR loan for lower interest rates - 6.80-7.25% vs. regular FNMA financing.
Page 0 of 0

Powered by: 