
Perris, CA 92570
$500,000
0
sqft0
Baths0
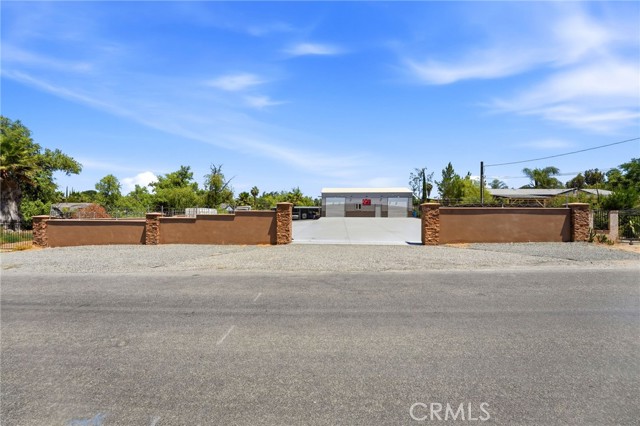
Beds Why start from scratch when the expensive work is already done. Opportunity awaits on this highly improved approximately 0.43 acre parcel in the growing Mead Valley area of Perris. This unique property offers substantial value with major improvements already in place, including custom CMU block walls and barbed wire fencing, decorative stone accents, a custom entry gate, extensive concrete flatwork, two large carport canopies, and a spacious warehouse/shop structure complete with a restroom. The property is also serviced by a water meter and septic system, providing a strong foundation for a variety of future uses. Offering flexibility for residential and rural living opportunities. Conveniently located near Cajalco Road, schools, shopping, and freeway access while still maintaining a rural atmosphere. A rare chance to acquire a fenced and improved parcel with significant investment already completed. Buyer to verify all zoning, permits, uses, utilities, and development potential with Riverside County.
San Marcos, CA 92078
2708
sqft4
Baths5
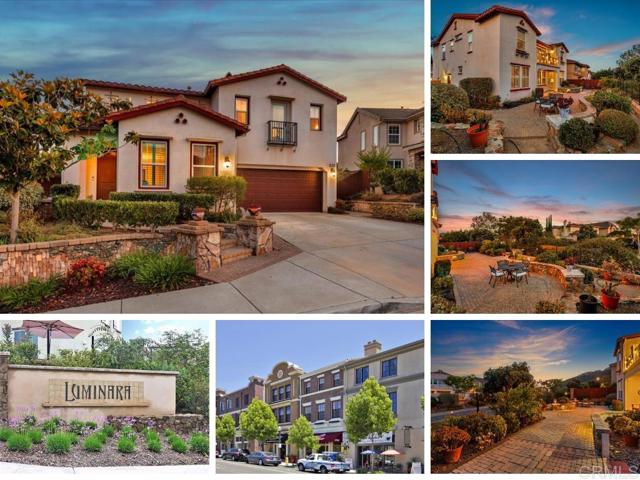
Beds Terrific value for this gorgeous home of 5 Bedrooms & 5 Full baths. Step into this entertainer’s dream home in the highly sought-after Luminara neighborhood of San Elijo Hills. This ideal floor plan features a spacious family room with fireplace just off the kitchen, perfect for large gatherings and everyday living. A main-level bedroom and full bath offer flexibility for guests, a home office, or a gym. Upstairs, you’ll find the primary suite, two secondary bedrooms, and an additional en-suite bedroom, for a total of five bedrooms and four full bathrooms. Highlights include wood floors, plantation shutters, gourmet kitchen with stone counters, freshly painted exterior and much more. The backyard is designed for entertaining, with a beautiful paver patio, garden beds, and glass fencing that create an inviting outdoor space for relaxing and enjoying the San Elijo lifestyle. Located near top-rated Double Peak School and within walking distance to ballparks, soccer fields, picnic areas, playgrounds, dog park, and community center. Enjoy nearby shops and eateries, plus 18 miles of trails, a 19-acre park, and 1,000 acres of open space. Seller to select services. Room dimensions and square footage are approximate, per builder and assessor records. Mello-Roos is estimated. All MLS and marketing information is deemed reliable but not guaranteed.
San Diego, CA 92101
601
sqft1
Baths1
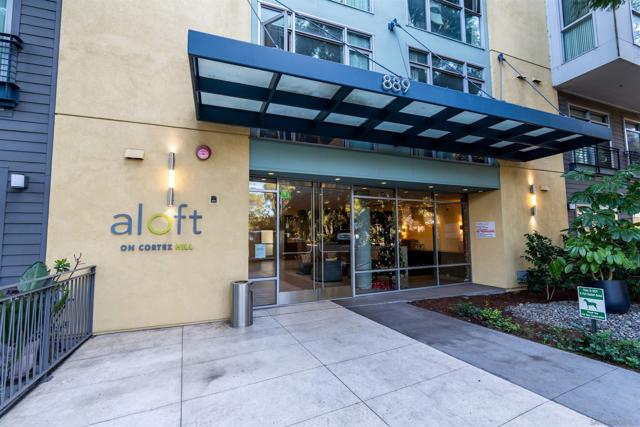
Beds Price Reduced !! Beautifully remodeled Downtown condo at Aloft in the highly desirable Cortez Hill neighborhood. Spacious separate bedroom, modern kitchen with newer Stainless-Steel appliances and quartz countertop. Fully renovated bathroom. New LVP flooring throughout. New lighting fixtures, Nest thermostat, keyless entry, and much more. Refer to detailed list of upgrades in Documents section. This gorgeous condo boasts high ceilings, an in-unit Washer/Dryer, and comes with assigned gated underground parking. Aloft has all the amenities expected of an upscale complex or resort, including a high-end lobby, security, concierge services 7 days a week, secure underground garage, sparkling pool, relaxing spa, fitness center, BBQ area, children’s playground. The building is also VA approved. Exceptional value for a great, walkable downtown location close to restaurants, shopping, and easy access to major freeways. Make it yours today!!
Orange, CA 92867
3490
sqft4
Baths5
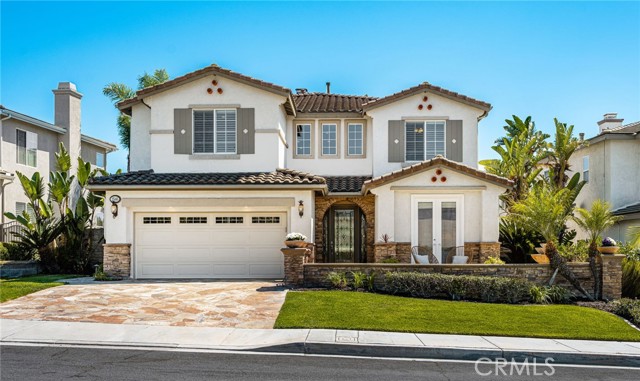
Beds Panoramic city-light and rolling-hill views, a resort-style saltwater pool, and approximately 3,490 square feet of light-filled living define this 5-bedroom, 4-bath view home in Serrano Heights, one of Orange’s most sought-after hillside communities. A flagstone driveway, gated courtyard with fountain, and stone accents create standout curb appeal and a memorable entry to this two-story pool home. The main level is designed for easy entertaining and relaxed everyday living, with generous living and dining rooms, a dual-sided fireplace connecting the living and family rooms, and multiple French doors opening to the backyard. The updated kitchen features quartz countertops, white cabinetry, a Thermador refrigerator, dual-fuel range, and microwave, Bosch dishwasher, farmhouse sink, walk-in pantry, and casual dining area. A main-level bedroom with adjacent full bath adds everyday versatility, and a separate office/flex room with double-door entry works beautifully as a home office, study, or hobby room. Upstairs, the expansive primary suite offers a private retreat with dual-sided fireplace, spacious en-suite bath, walk-in closet, and a private balcony with sweeping views toward the city lights and Catalina Island on clear days. Three additional bedrooms, two full baths, and an upstairs laundry room complete the second level. The backyard delivers true indoor-outdoor California living: a private saltwater pool and spa with premium Hydrazzo finish, stone hardscape, retractable patio cover, fire pit, and generous patio space for al fresco dining and entertaining. From its hillside setting to its view-oriented layout and resort-style yard, this Serrano Heights home captures everything that makes the Orange hills special.
Los Angeles, CA 90042
1737
sqft3
Baths3
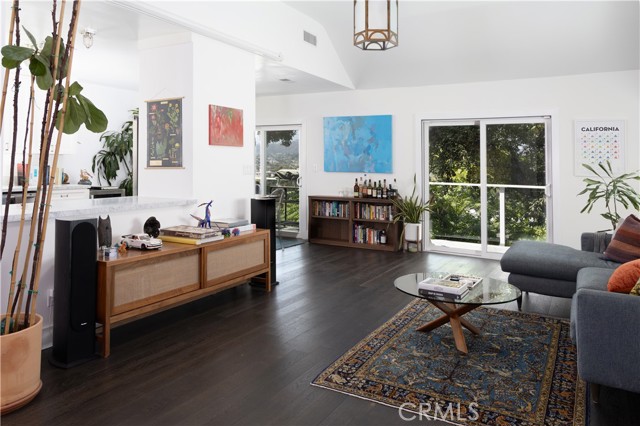
Beds Architectural Hillside Retreat with Sweeping Views: Perched above Highland Park, this beautifully reimagined 1925 architectural hillside residence seamlessly blends the enduring craftsmanship and character of its era with the comfort and sophistication of modern California living. Bathed in natural light, the open-concept floor plan features vaulted ceilings, engineered hardwood flooring, and expansive glass doors that open to private balconies overlooking the surrounding hillsides and sparkling city lights. The beautifully remodeled kitchen showcases Carrara marble countertops, custom shaker cabinetry, stainless steel appliances, and generous prep space, flowing effortlessly into the spacious living and dining areas for everyday living and entertaining. Designer-remodeled bathrooms continue the home's refined aesthetic with Carrara marble vanities, custom cabinetry, timeless tilework, and quality finishes. The expansive primary suite serves as a true private retreat, offering generous space for both a sleeping area and sitting lounge, abundant natural light, direct access to a private balcony, and tranquil hillside views. Multiple balconies on the living level and bedroom floors create seamless indoor-outdoor living, while a private lower patio surrounded by mature trees provides a peaceful setting for outdoor dining, entertaining around the fire pit, or simply relaxing beneath the natural canopy. Thoughtfully renovated while honoring its architectural roots, this exceptional residence offers timeless design, quality craftsmanship, and an effortless indoor-outdoor lifestyle and nearby celebrated restaurants, cafés, boutiques, and neighborhood parks.
Carlsbad, CA 92009
1409
sqft2
Baths2
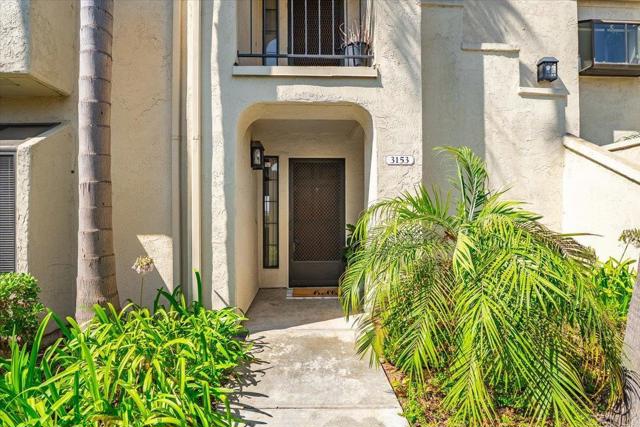
Beds This light and bright downstairs condo in Sea Point Tennis Club is ready to be your new home! The 1,409 sqft, 2-bedroom, 2-bathroom home is elegantly laid out to feel spacious and flowing. 3153 Vista Mar is a ground-floor home and offers single-level living, while featuring peaceful canyon views and dual primary suites. One suite boasts a spacious walk-in closet, while the other features dual closets. Large sliding glass doors make indoor-outdoor living a breeze, or when it’s cool out, you can cozy up next to the living room fireplace. There is ample storage throughout, with storage closets by the front entrance and off the private back patio. It’s a short walk to the detached one-car garage and assigned space. Sea Point Tennis Club features multiple pools and tennis courts to help you stay active, and is conveniently located with easy access to shopping, dining, and entertainment, local schools, and beautiful Carlsbad and Encinitas beaches.
Chico, CA 95973
2541
sqft2
Baths4
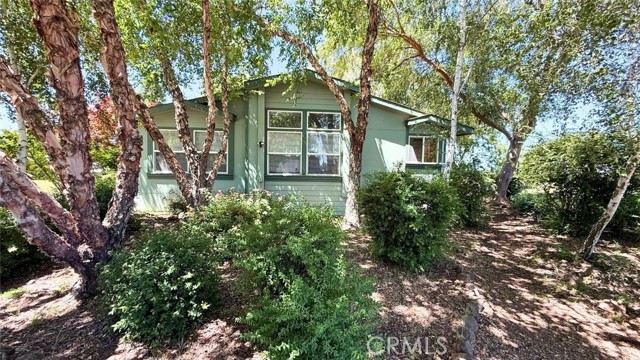
Beds Escape to the peace and privacy of country living with this exceptional 40.03-acre ranchette with orchard development potential & varying topography, a seasonal stream, and picturesque views of the surrounding hills and nearby orchards, offering the ultimate private retreat with endless possibilities for livestock, farming, or ranching, just north of Chico. The 2,541' manufactured home on foundation is well-maintained with 4-bedrooms & 2-baths, built in 1999. The home boasts an expansive great room and an open family room configuration accented by excellent natural light from overhead skylights. The large kitchen comes complete with a central island, a tile counter layout, a dining bar, and a walk-in pantry closet. The master suite features a generous walk-in closet and a master bathroom outfitted with double sinks, tile flooring, a shower stall & jetted tub. An additional dedicated office space provides the perfect setup for working from home or managing ranch operations. Whether you are looking to expand an agricultural footprint, establish a premier horse property, or simply enjoy wide-open spaces with stunning hill views, this secluded Northern California ranchette delivers it all, including a metal shop with two, drive-in bays with roll-up doors.
Costa Mesa, CA 92627
2060
sqft3
Baths4
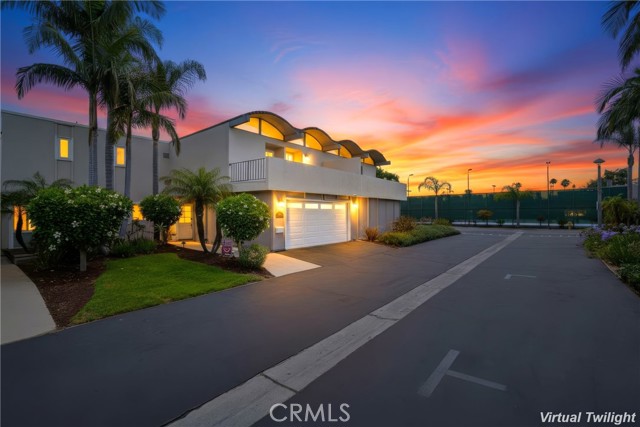
Beds Prepare to fall in love with this beautifully redesigned town home blessed with an expanded and well-designed floorplan with flexible living spaces for families of all sizes. Nested in a coveted Eastside Costa Mesa location in the highly desirable Newport Riviera community just a short stroll from Newport Back Bay. A charming “Dutch” front door greets you. Swing open the top half of the Dutch door to welcome in cool ocean breezes! The light and bright interior, gorgeous engineered oak hardwood floors, recessed lighting, skylights, delightful arched entryways, and an open concept floor plan create an ideal living environment. The formal living room is a gracious gathering space around the cozy fireplace. Travel through the archway to the family room, a permitted addition providing a beautiful space filled with natural light and French doors opening to the backyard patio creating a superb indoor-outdoor living space. The spacious dining area is open to the family room and the kitchen with French doors opening to the backyard patio, perfect for entertaining. The beautifully designed kitchen features French Country inspired cabinetry, Granite countertops, glass door cabinets, stainless steel appliances, and an abundance of countertop and storage space. The main level includes a beautifully remodeled powder room with framed vanity mirror and wainscoting. Travel up the light filled staircase to the second level featuring 4 bedrooms! The primary bedroom suite is a private retreat with mirrored closet doors, dual bathroom vanity, updated lighting, and a step-in shower. 2 guest bedrooms feature arched ceilings, mirrored closet doors, and Dutch doors opening to the outdoor balcony, perfect for relaxing while enjoying cool ocean breezes. A 3rd guest bedroom features wainscoting and mirrored closet doors. The backyard patio, which backs up to a lush greenspace, is a peaceful oasis featuring an easy-care hardscape and raised planters, perfect for relaxing in the amazing OC weather. Additional fine features and updates include an attached 2 car garage with epoxy floors, updated HVAC 2021, new carpets 2021, resealed patio deck, motorized window blinds, roof replaced 2023, new water heater 2023, and under stairs storage. Just a short walk to Back Bay Hiking Trail Loop and just steps from the community clubhouse, gym, game room, pool, and lighted tennis courts. Close to Newport Beach and 17th St Costa Mesa, with numerous shopping, dining, and entertainment venues.
Rossmoor, CA 90720
2980
sqft4
Baths4
Beds Spacious and beautifully updated, this exceptional 5-bedroom, 3-bathroom corner-lot home offers approximately 2,980 square feet of living space plus a detached 1-bedroom, 1-bath guest quarters, creating the ideal setup for multigenerational living, extended family, guests, or a private home office. The thoughtfully designed floor plan features two primary suites, including a desirable downstairs primary bedroom with a walk-in closet and en-suite bathroom. Upstairs you'll find three additional bedrooms, including the second primary suite with its own private en-suite bath. At the heart of the home is the remodeled chef's kitchen, appointed with granite countertops, custom cabinetry, double ovens, a large center island, and abundant counter space, making it perfect for everyday living and entertaining. Multiple living spaces provide flexibility for both formal and casual gatherings. Situated on an expansive 8,250 square foot corner lot, the professionally landscaped backyard is a true outdoor retreat. Enjoy relaxing or entertaining in the flagstone courtyard featuring an outdoor fireplace and built-in BBQ. Just across the courtyard, the detached guest quarters provide a private 1-bedroom, 1-bath living space with endless possibilities. Combining generous living space, versatile accommodations, and exceptional indoor-outdoor amenities, this is a rare opportunity to own a home designed for today's lifestyle.
Page 0 of 0
